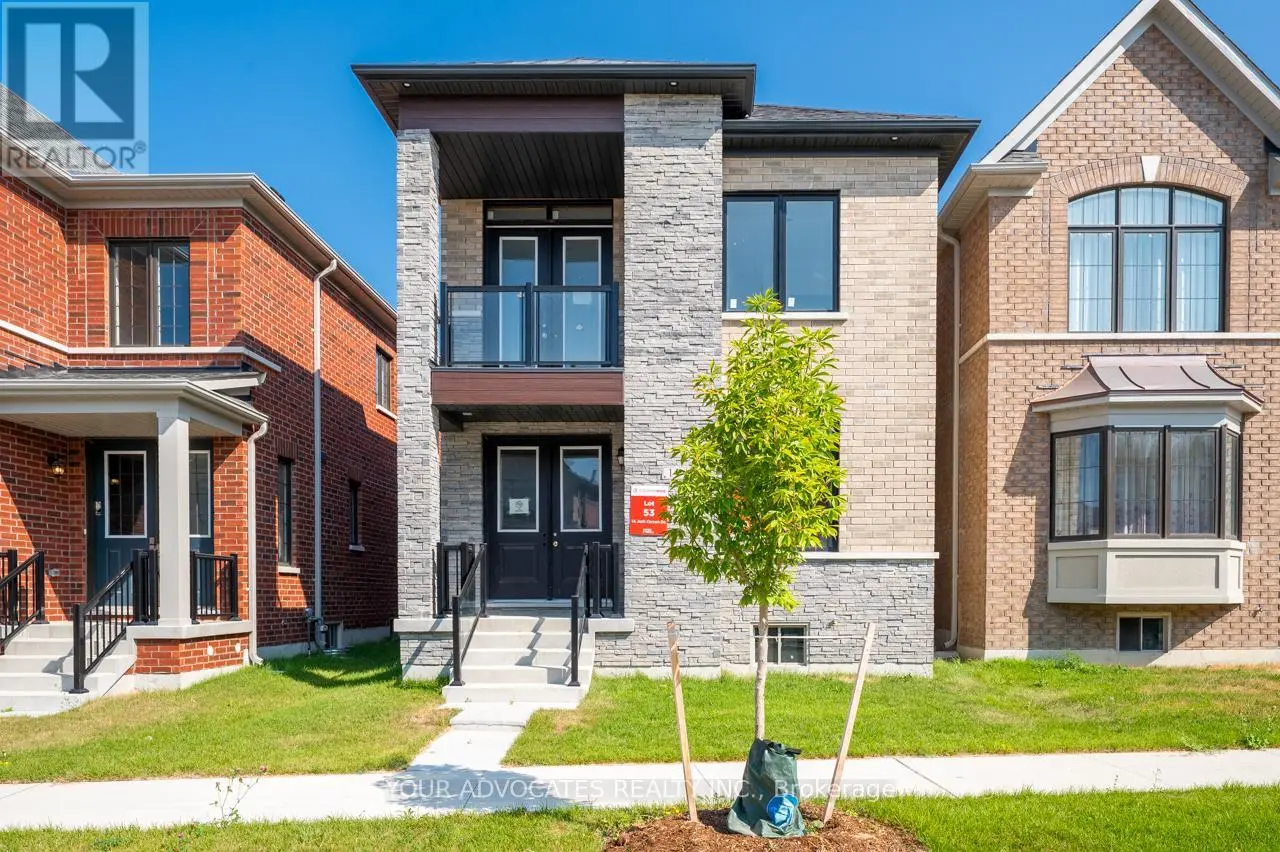


14 Jack Carson Drive, Markham (Cornell)

Directions
278 days ago
$1,559,990

14 Jack Carson Drive

Markham (Cornell), Ontario L6B1R8

MLS® Number: N12443860

Get Qualified for a Mortgage
Bed 5 Bedrooms
Bath 3 Bathrooms
Feet 2000 Square Feet

Listing Description

This brand new pre-construction detached home features an open concept kitchen with breakfast area and family room that opens onto a covered porch and outdoor amenity space. A dedicated main floor dining room is complemented by a versatile main floor bedroom, perfect for guests or multi-generational living. Upstairs, the primary retreat offers a walk-in closet and an ensuite complete with a free-standing tub and glass-enclosed shower. With direct garage access through the laundry room, hardwood flooring throughout, 9 smooth ceilings on every level, and quartz counters in both the kitchen and upstairs bathrooms, this home combines elegance, comfort, and functionality in one of Markham's most desirable new communities. (id:47966)

(N12443860)

Property Summary

Property Type House
Building Type House
Square Footage
2,000 sqft
Neighbourhood Name Markham (Cornell)
Time on REALTOR.ca 278 days

Building

Bathrooms

Total 3

Bedrooms

Above Grade 5

Interior Features

Flooring Hardwood
Basement Type Unfinished, N/A

Building Features

Features
Brick , Irregular lot size, Carpet Free
Structures
House
Foundation Type
Concrete

Heating & Cooling

Cooling
None
Fireplace
Yes
Heating Type
Forced air, Natural gas

Exterior Features

Exterior Finish
Brick

Parking

Parking Type: Attached Garage, Garage
Total Parking Spaces: 2
Parking Features: Attached Garage, Garage

Measurements

Square Footage: 2,000 sqft
Total Finished Area: 0 sqft

Rooms

Main level
Family room
10.35 Ft x 16.99 Ft
Kitchen
9.35 Ft x 10.99 Ft
Eating area
9.35 Ft x 10.99 Ft
Bedroom
10.99 Ft x 14.01 Ft
Second level
Primary Bedroom
10.83 Ft x 17.98 Ft
Bedroom 2
8.99 Ft x 10.99 Ft
Bedroom 3
8.5 Ft x 9.68 Ft
Bedroom 4
8.99 Ft x 8.99 Ft

Similar Listings

Scroll to Top



