

1020 VICTORIA Street, Ayton

Directions
272 days ago
$899,900

1020 VICTORIA Street

Ayton, Ontario N0G1C0

MLS® Number: 40775428

Get Qualified for a Mortgage
Bed 6 Bedrooms
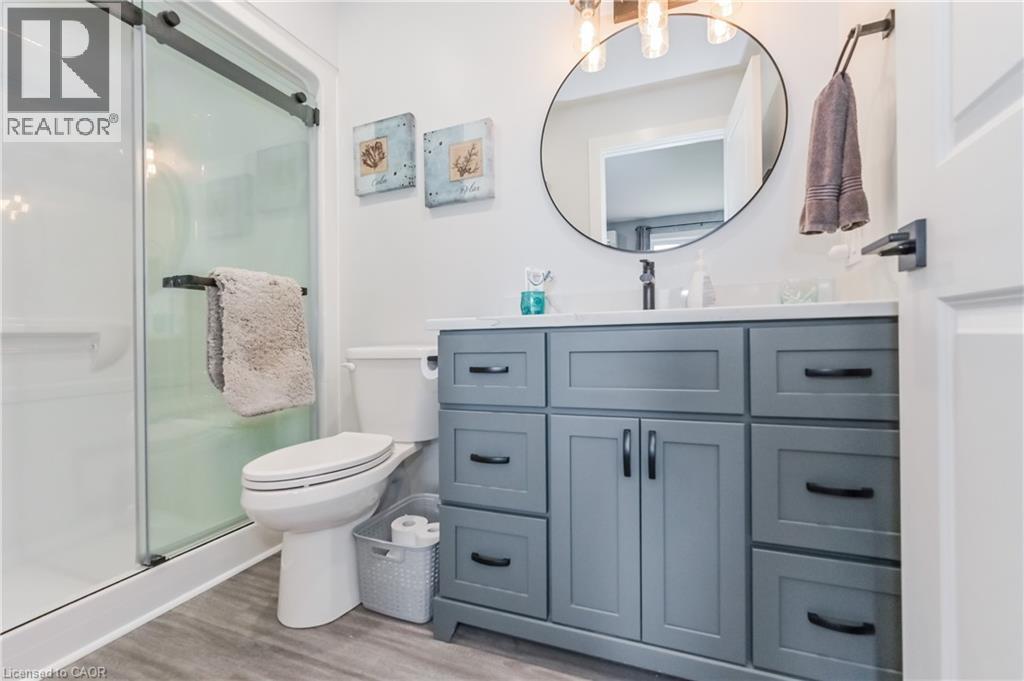
Bath 4 Bathrooms

Listing Description

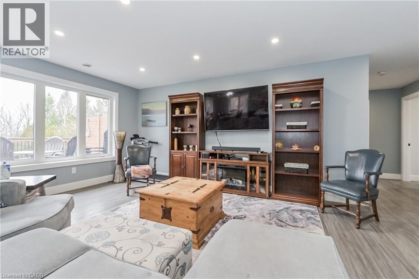
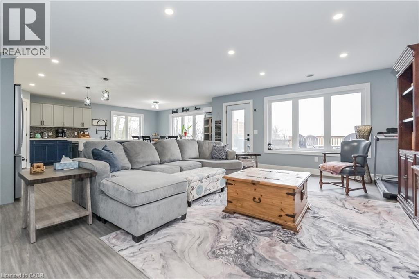
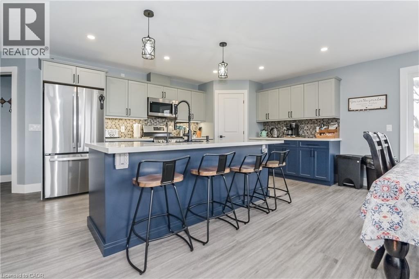
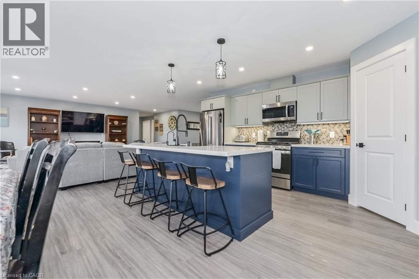
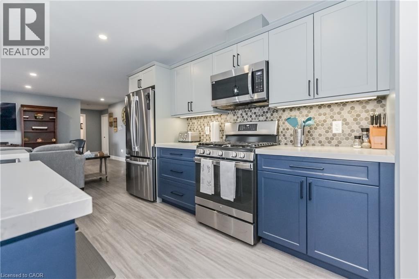
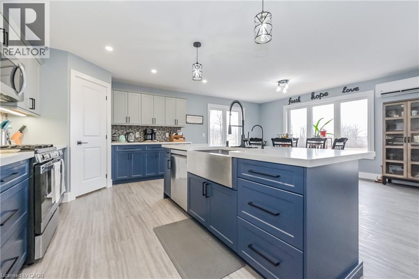
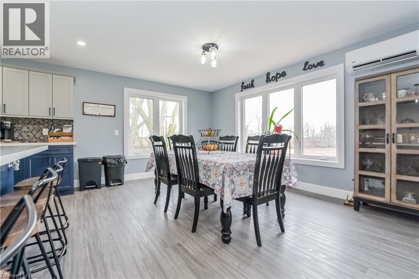
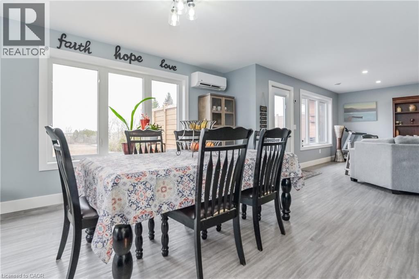
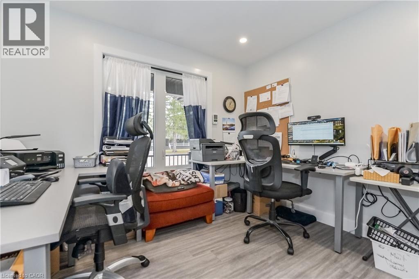
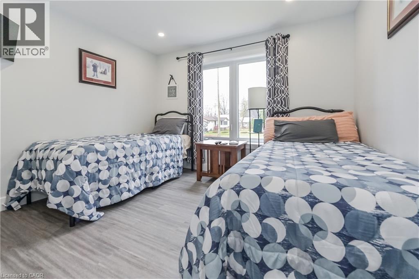
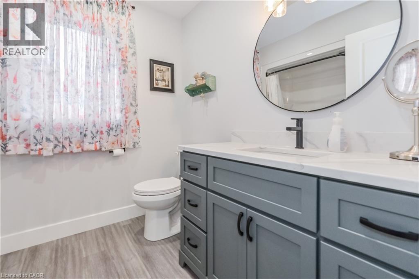
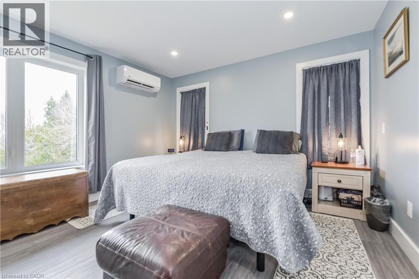
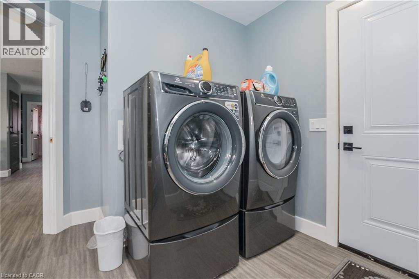
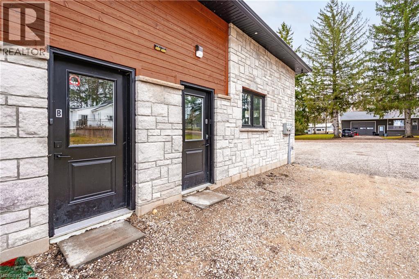
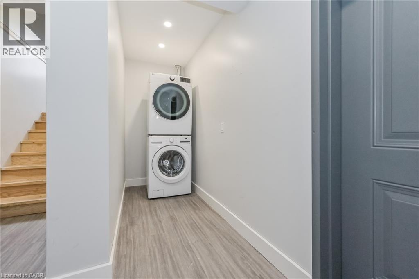
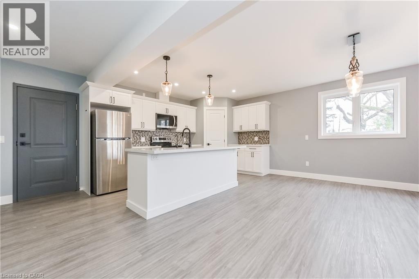
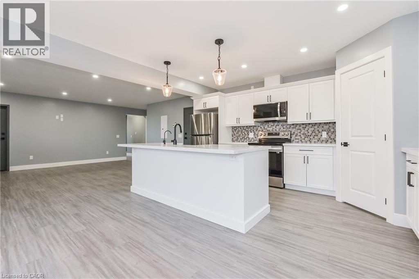
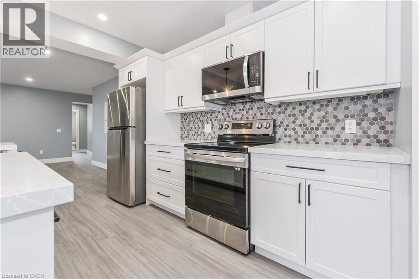
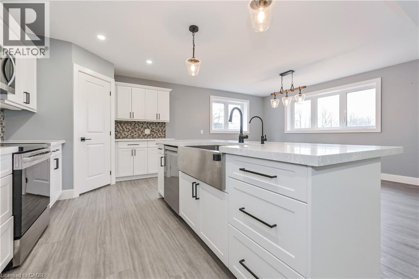
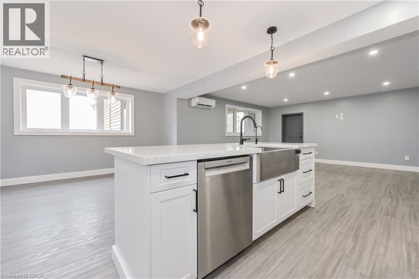
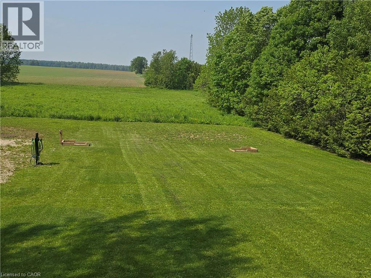
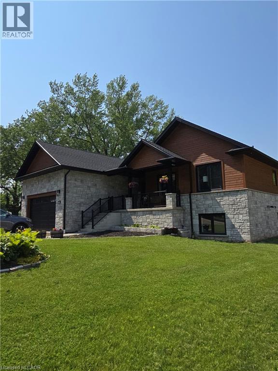
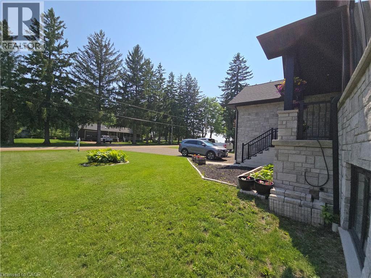
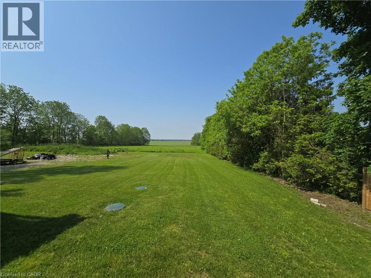
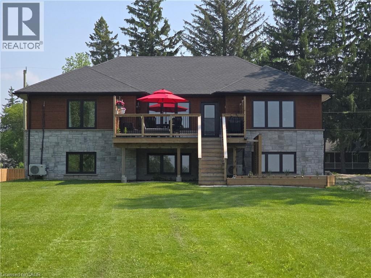
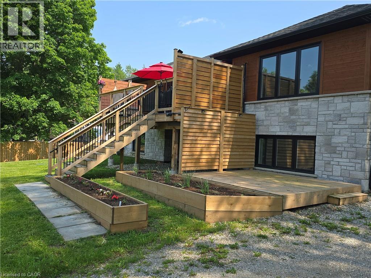
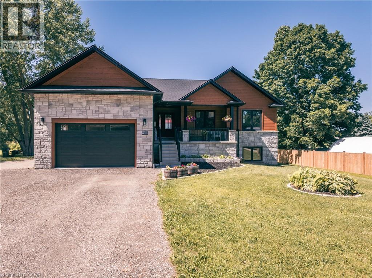
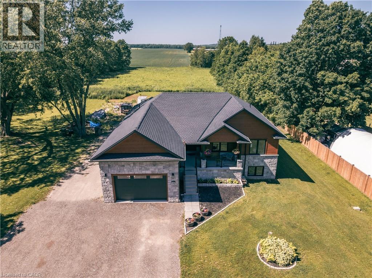
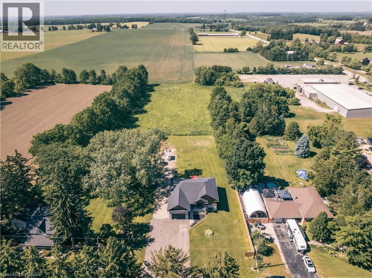
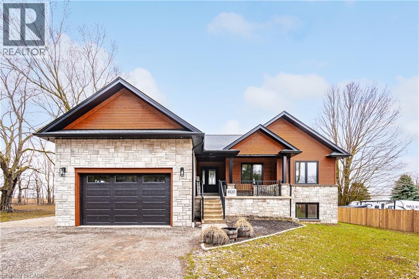
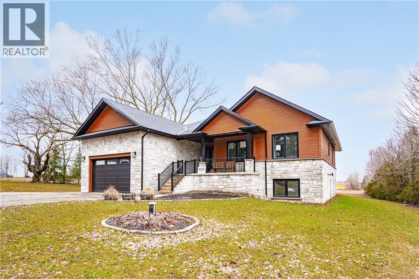
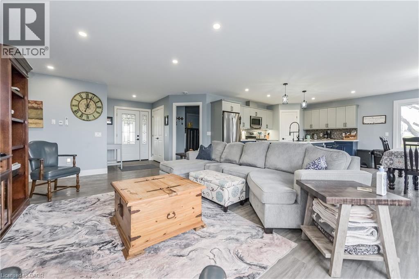
The perfect home for an extended family or simply a fantastic mortgage helper: with an 80% mortgage, your basement tenant would cover approximately 58% of your mortgage cost. This super raised bungalow with a ground floor in-law suite/apartment could be the home for you. The main floor starts with a great bright open concept foyer, kitchen, dining room, living room space with sliders opening out to a composite deck with a beautiful view of the countryside. The Kitchen boasts new appliances a propane gas stove, large Centre Island and granite countertops. The master has a spacious 3-piece ensuite and the 3rd bedroom is currently used as an office. Now let's move to the basement, again an open spaced kitchen living area with another great view of the countryside, 3 more bedrooms and laundry room with stackable appliances. The home is a legal duplex, this apartment will be a great mortgage helper or a super space for an extended family. The main floor runs on a tankless water heater and combo boiler (id:47966)

(40775428)

Property Summary

Property Type House
Building Type House
Neighbourhood Name Ayton
Time on REALTOR.ca 272 days

Building

Bathrooms

Total 4

Bedrooms

Above Grade 6
Below Grade 3

Interior Features

Appliances Included Washer, Refrigerator, Range - Gas, Dishwasher, Dryer
Basement Type Finished, Full

Building Features

Features
Stone, Other , Country residential, In-Law Suite
Structures
House
Foundation Type
Poured Concrete

Heating & Cooling

Cooling
Ductless
Heating Type
In Floor Heating

Exterior Features

Exterior Finish
Stone, Other

Location

1020 VICTORIA Street, Ayton

Neighbourhood Features

Zoning

R1

Parking

Parking Type: Attached Garage
Total Parking Spaces: 7
Parking Features: Attached Garage

Rooms

Lower level
4pc Bathroom
N/A
3pc Bathroom
N/A
Bedroom
N/A
Bedroom
N/A
Bedroom
N/A
Utility room
N/A
Recreation room
N/A
Kitchen
N/A
Main level
4pc Bathroom
N/A
3pc Bathroom
N/A
Laundry room
N/A
Bedroom
N/A
Primary Bedroom
N/A
Bedroom
N/A
Living room
N/A
Dining room
N/A
Kitchen
N/A

Other Property Information

Zoning Description
R1

Similar Listings

Scroll to Top