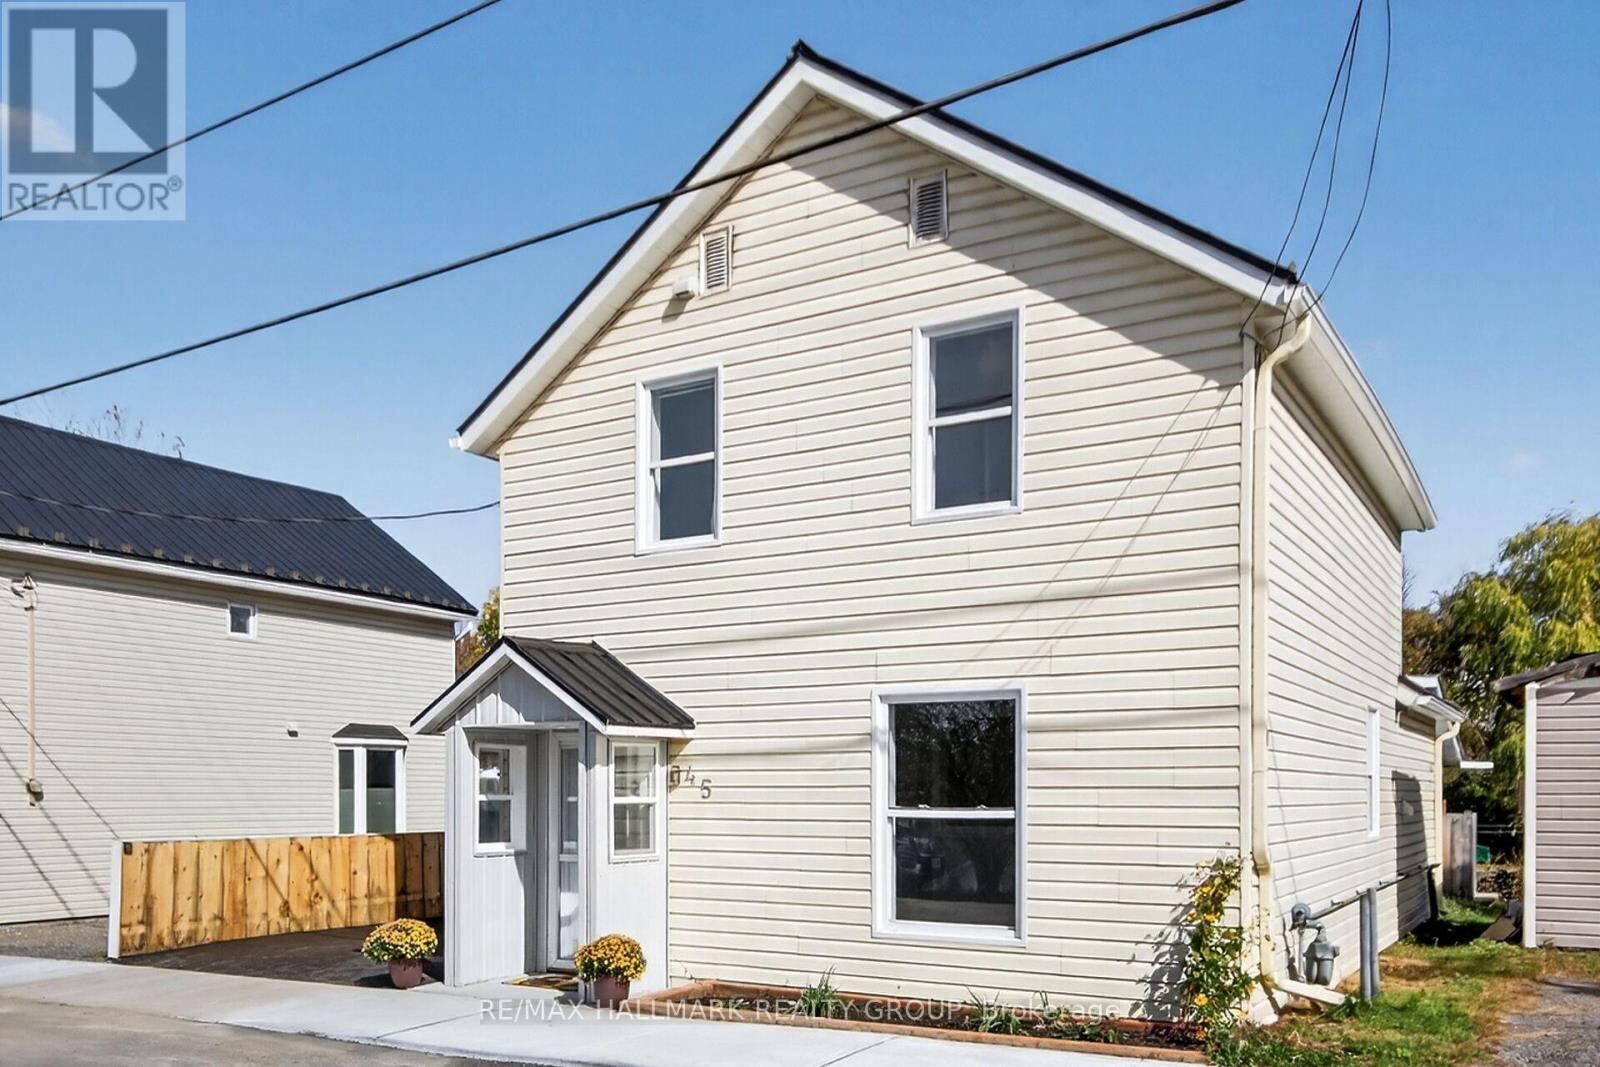
Renovated and restored in 2025 single home on Coleman Island in Almonte. Very bright new kitchen with pot drawers, quartz counter top, ceramic back splash, large chef size under counter ss sink, new ss dishwasher, new ss stove, new ss exhaust hood, new led light fixtures, ss fridge, new vinyl plank flooring. Home completely repainted. Main floor family room and adjoining laundry room. Convenient 2 pc main level bath. Upstairs 3 bedrooms with new closet doors, original red pine floors, and spacious 4 pc bath. Large insulated and wired games room or future in-law suite or additional bedroom (with separate entrance). New paved driveway, top soil, sod, landscaping, c/air in 2025. Steel roof, eaves troughing, high efficiency gas furnace. This home is very maintenance free. Private yard with view of parkland and river, and almost completely fenced. 24 hours irrevocable on all offers as seller is often out of town. Property is owned by the listing realtor. Schedule B must accompany all offers. This renovation has been done with the intent of maintaining the character of the vintage of the home with high baseboard trim throughout, extra wide window treatment, and restored original red pine floors where possible. Home is located on a child friendly very quiet area of Almonte, close to downtown and all amenities. Room measurements to be verified. Lots of parking on street. Some rooms are virtually staged. Public park and Mississippi River waterfront is located just behind the residence, and beyond neighbour's back yard. Great views! (id:47966)
(X12459287)



 3
Bedrooms
3
Bedrooms
 2
Bathrooms
2
Bathrooms
 1100
Square Feet
1100
Square Feet

