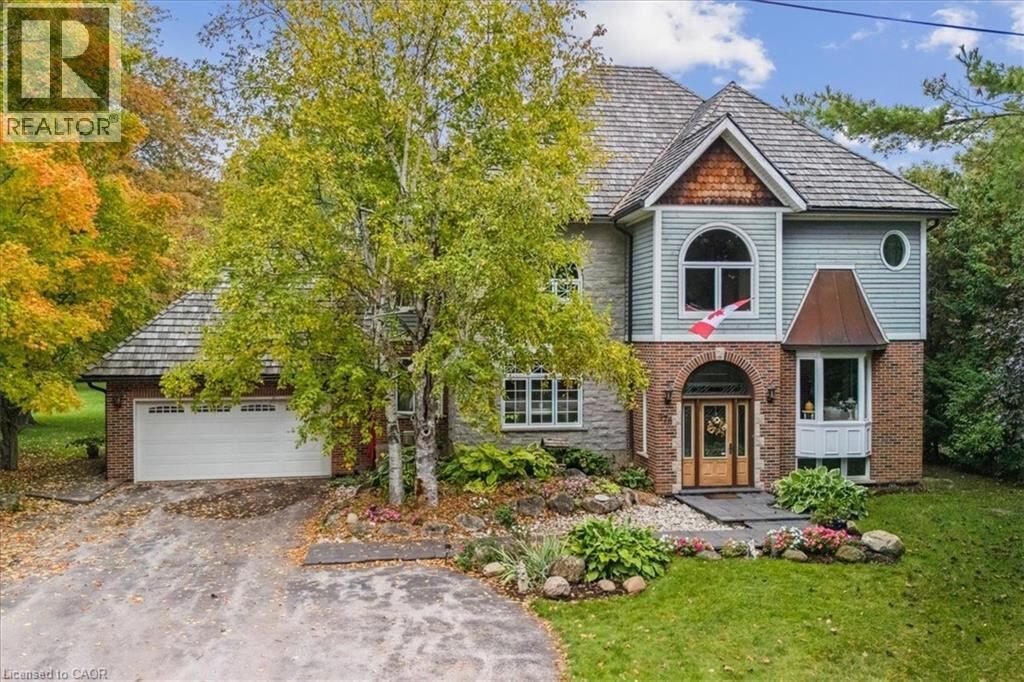


976 GARDEN Lane, Hamilton

Directions
267 days ago
$1,925,000

976 GARDEN Lane

Hamilton, Ontario L0R1V0

MLS® Number: 40778767

Get Qualified for a Mortgage
Bed 3 Bedrooms
Bath 4 Bathrooms

Listing Description

Come to a Muskoka setting property to view this custom re-built beautiful home with an open in concept main floor living area with wood cabinet chefs kitchen perfect for entertaining . Sit in the brightly windowed family room with views to a spacious treed back yard and over looking pond with water spout & falls. This home is carpet free with Brazilian hardwood flooring & with copper staircase. The house features black granite walk ways & a cedar shake & copper roof eaves through. Enjoy your summers on a 20x25 cedar deck adjacent to your massive back fire pit & bunky. The lower level is completely finished with an inside walk up to the garage featuring a potential in law suite. Country living at its best but a close commute to schools, shopping, places of worship, parks, Hwys & most other amenities. Viewing is essential to appreciate this beautiful family home. (id:47966)

(40778767)

Property Summary

Property Type House
Building Type House
Neighbourhood Name Hamilton
Time on REALTOR.ca 267 days

Building

Bathrooms

Total 4
Partial 2

Bedrooms

Above Grade 3

Interior Features

Appliances Included Refrigerator, Water purifier, Water softener, Central Vacuum, Dishwasher, Stove, Dryer, Microwave, Oven - Built-In, Hood Fan, Window Coverings, Garage door opener
Basement Type Partially finished, Full

Building Features

Features
Concrete, Wood, See Remarks, Brick Veneer , Conservation/green belt, Paved driveway, Country residential, Sump Pump, Automatic Garage Door Opener
Structures
House
Construction Material
Wood frame

Heating & Cooling

Cooling
Central air conditioning
Fireplace
Yes
Heating Type
Forced air, Natural gas

Exterior Features

Exterior Finish
Concrete, Wood, See Remarks, Brick Veneer

Location

976 GARDEN Lane, Hamilton

Neighbourhood Features

Community Features

School Bus

Zoning

S1

Parking

Parking Type: Attached Garage
Total Parking Spaces: 8
Parking Features: Attached Garage

Rooms

Basement
2pc Bathroom
N/A
Recreation room
N/A
Main level
2pc Bathroom
N/A
Family room
N/A
Office
N/A
Sitting room
N/A
Living room/Dining room
N/A
Kitchen
N/A
Second level
Bedroom
N/A
Bedroom
N/A
Full bathroom
N/A
Primary Bedroom
N/A
4pc Bathroom
N/A
Sitting room
N/A

Other Property Information

Zoning Description
S1

Similar Listings

Scroll to Top



