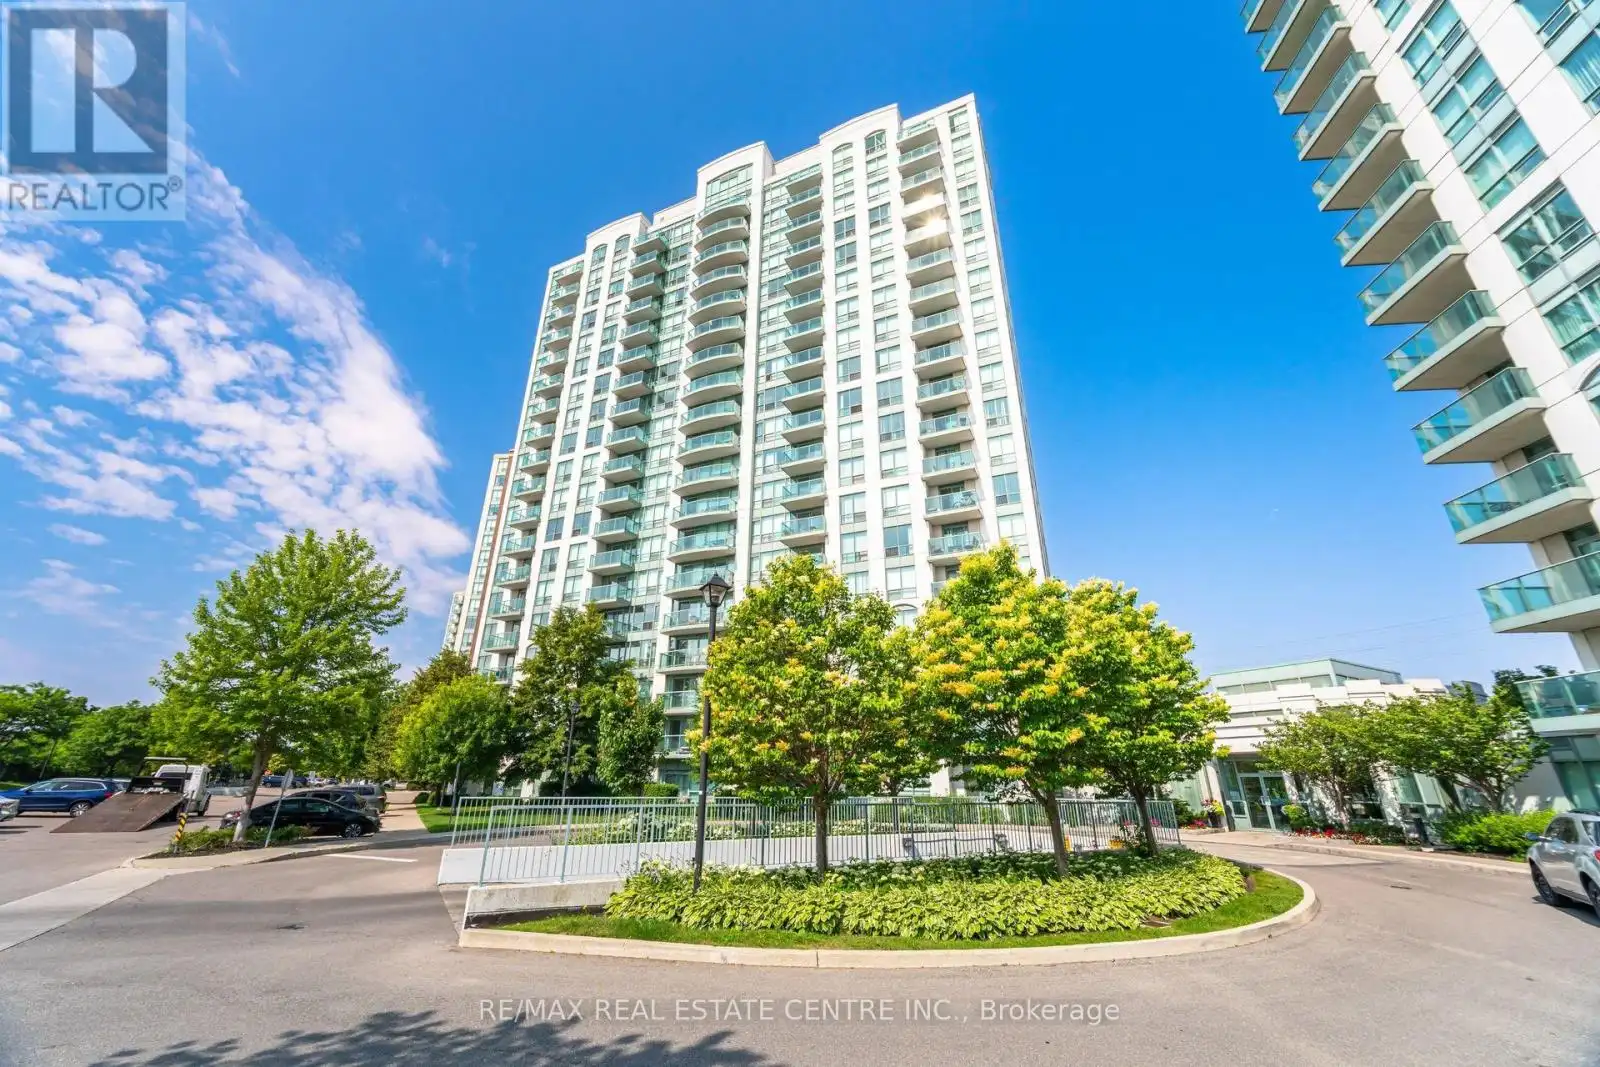


4850 Glen Erin Drive Unit 109, Mississauga (Central Erin Mills)

Directions
276 days ago
$584,900

4850 Glen Erin Drive Unit 109

Mississauga (Central Erin Mills), Ontario L5M7S1

MLS® Number: W12471578

Get Qualified for a Mortgage
Bed 2 Bedrooms
Bath 2 Bathrooms
Feet 800 Square Feet

Listing Description

One of the best Location in Erin Mills, This Incredible Executive Condo Close to Hwy 403, Within Steps to Schools Public Transit and Erin Mills Town Centre, large Corner Unit on the main floor, large pantry. Walkout to Yard/ Visitor parking to Make it Convenient for bringing in Groceries. Upgrade Kitchen Cabinet with granite counter top, new laminate floor, fresh painting, very good condition so Don't Miss it. (id:47966)

(W12471578)

Property Summary

Property Type Apartment
Building Type Apartment
Square Footage
800 sqft
Neighbourhood Name Mississauga (Central Erin Mills)
Time on REALTOR.ca 276 days

Building

Bathrooms

Total 2

Bedrooms

Above Grade 2

Measurements

Square Footage: 800 sqft
Total Finished Area: 0 sqft

Rooms

No room information available for this property.

Similar Listings

Scroll to Top



