

2 Porter Lane, Kawartha Lakes (Bexley)

Directions
275 days ago
$1,175,000

2 Porter Lane

Kawartha Lakes (Bexley), Ontario K0M1K0

MLS® Number: X12478128

Get Qualified for a Mortgage
Bed 4 Bedrooms
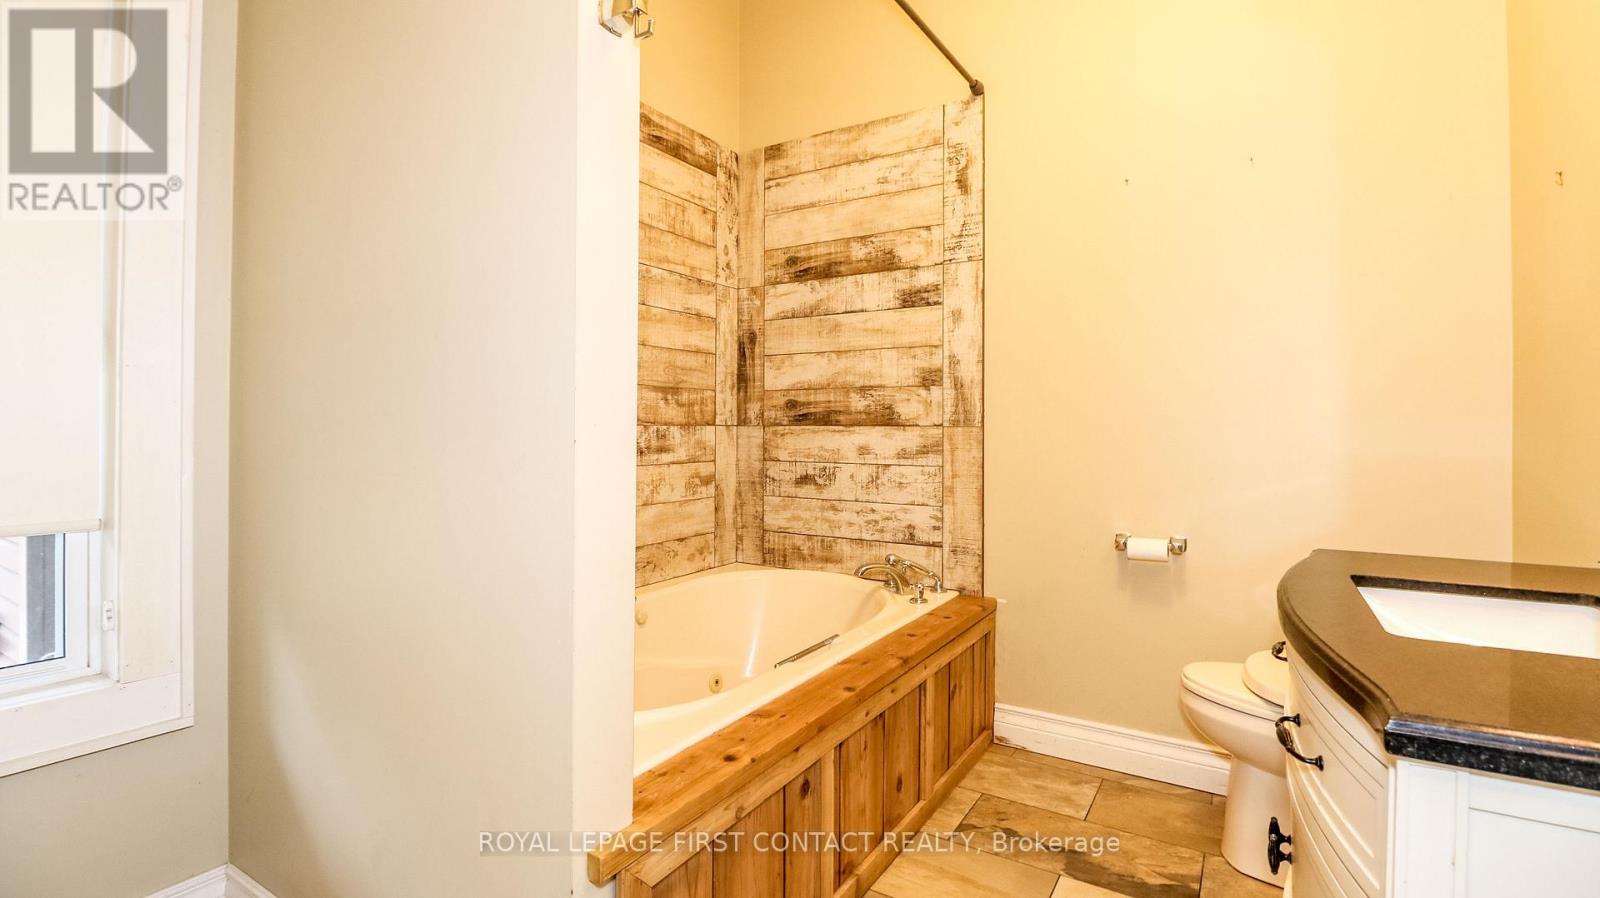
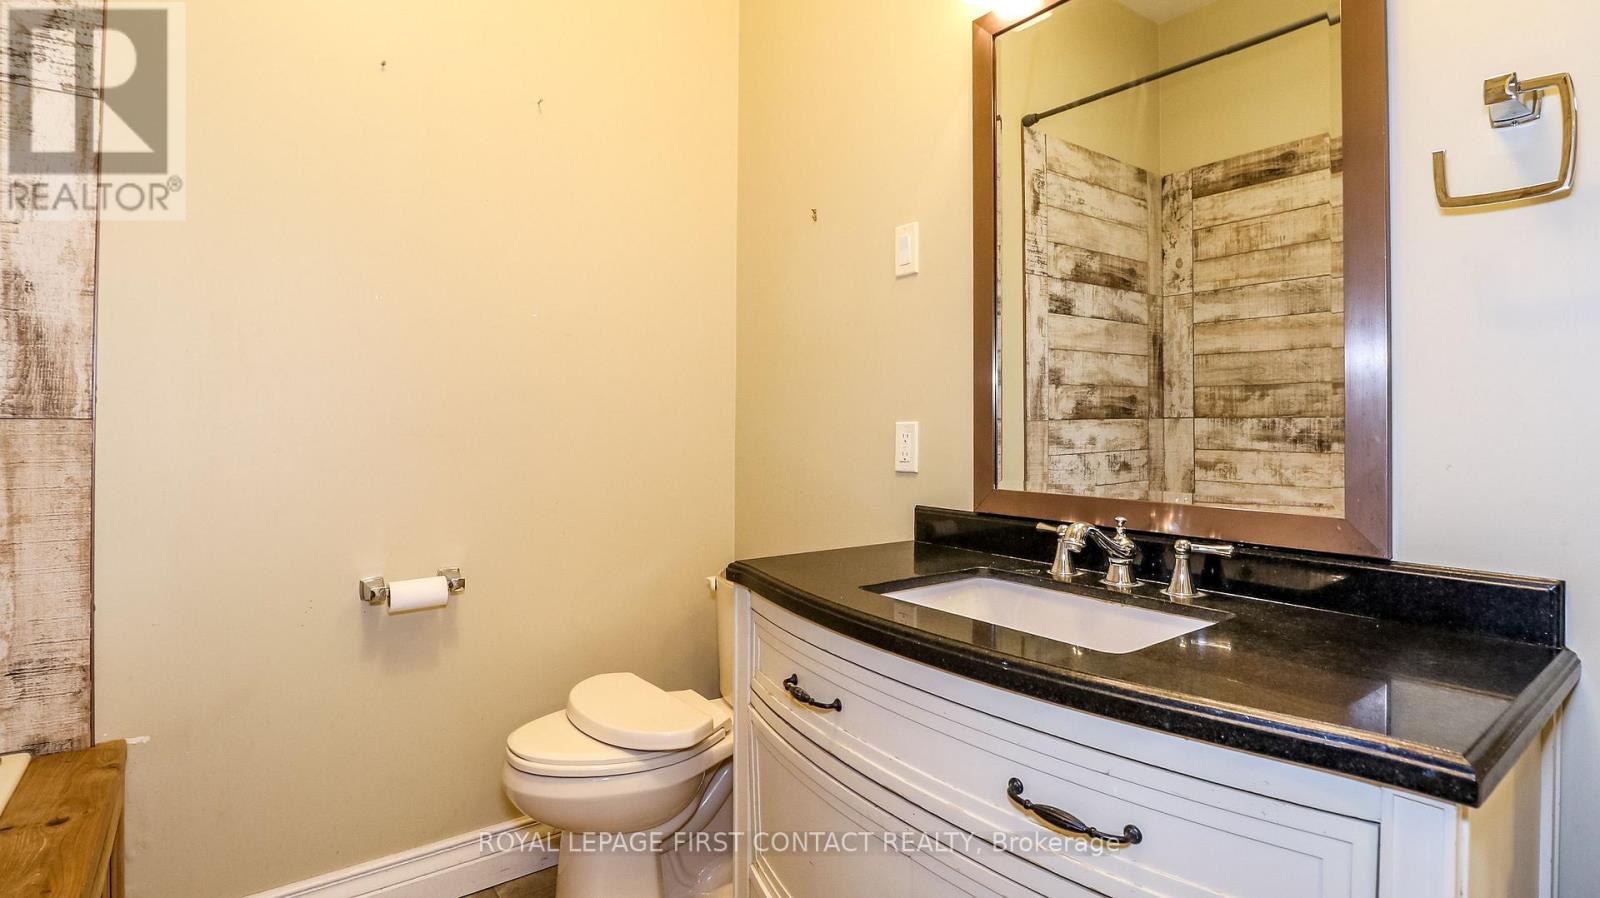

Bath 3 Bathrooms
Feet 1500 Square Feet
Listing Description

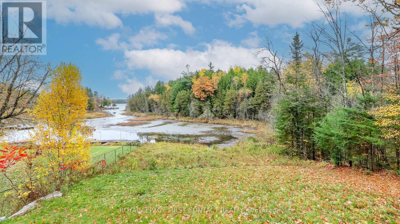
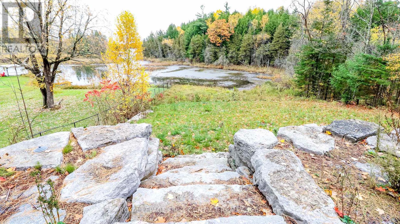
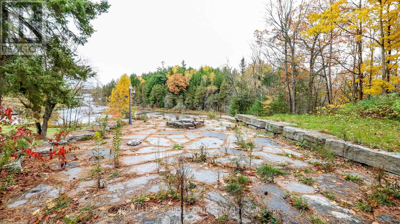
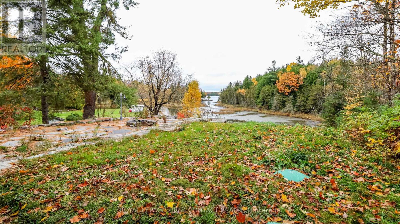
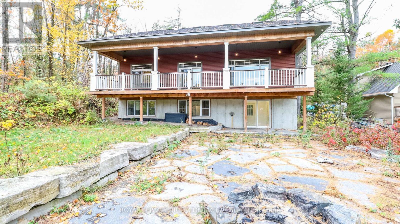
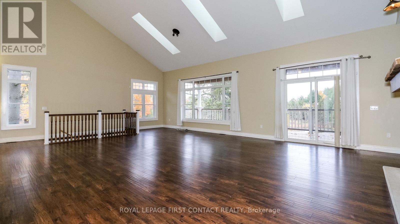
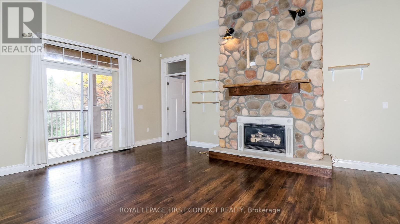
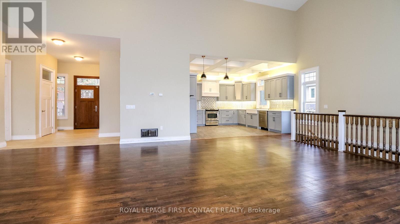
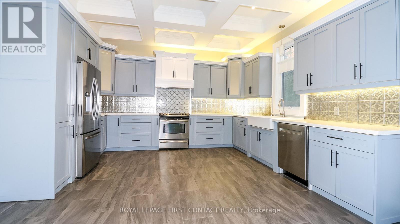
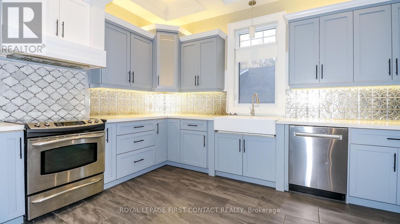

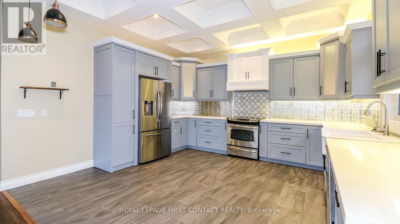
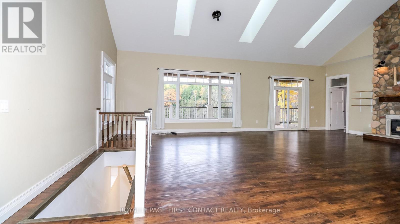

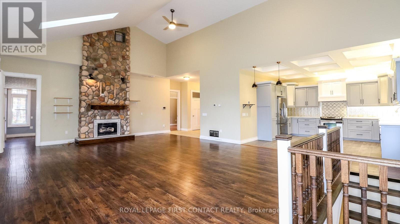
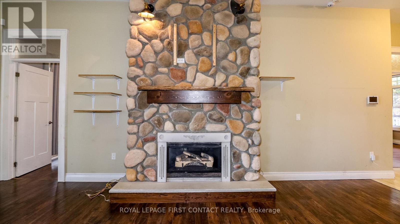
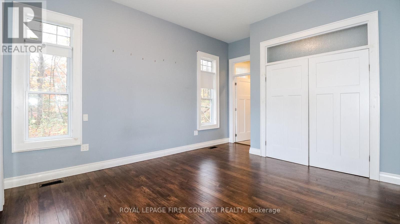
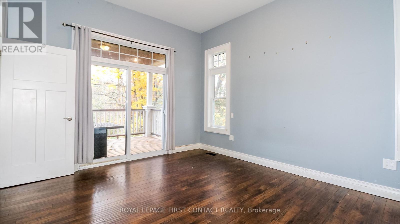
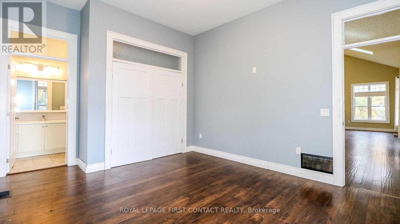
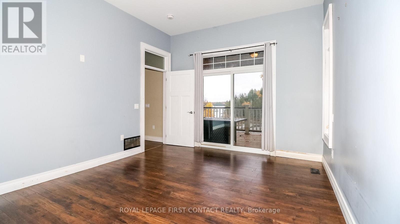
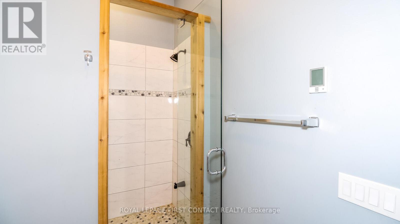
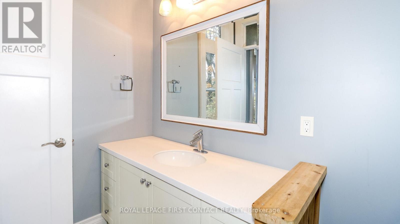
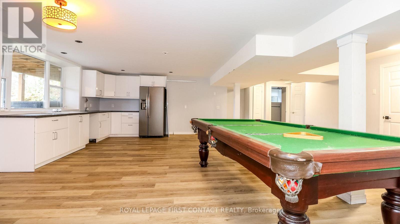
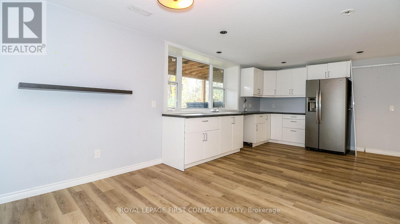


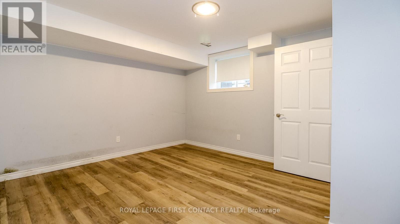
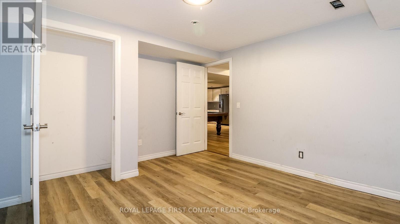
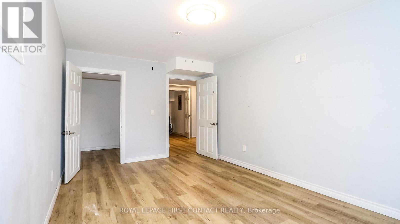
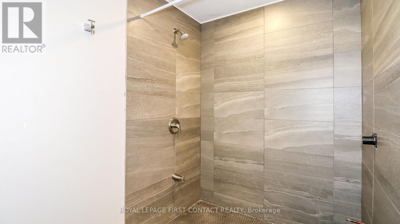
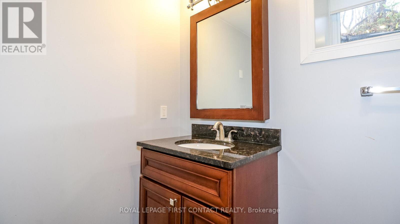
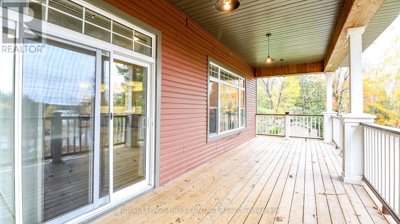
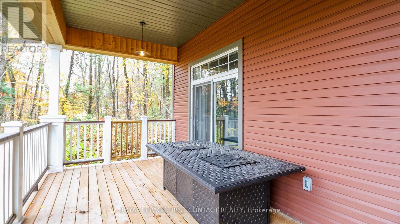
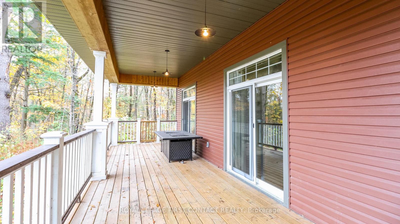
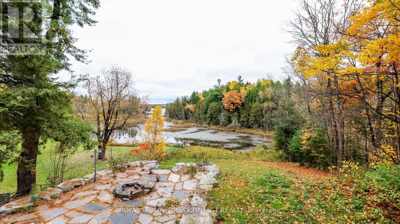
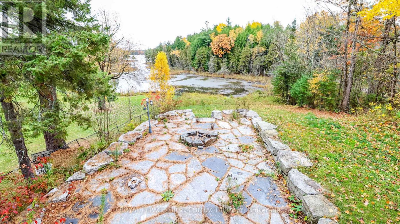
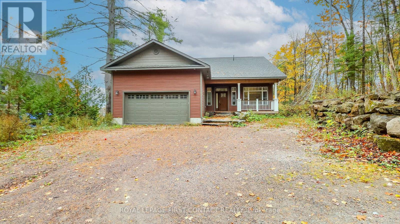
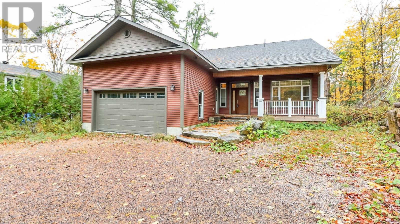
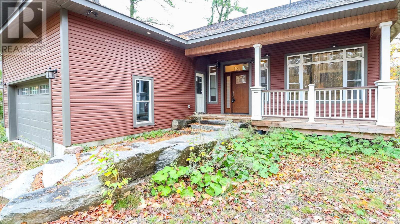
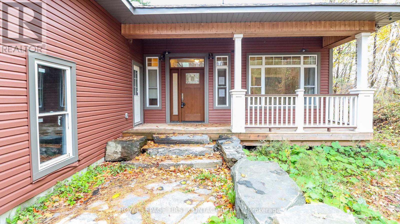
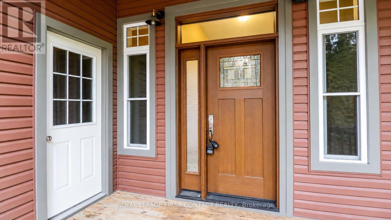
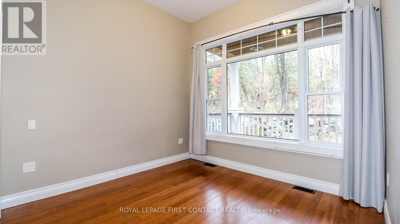
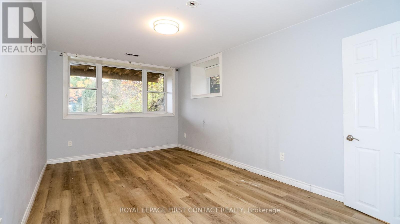
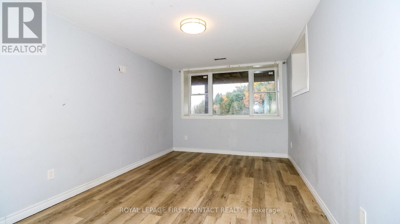
Welcome to this newly built bungalow with walk out basement on Shadow Lake! Walk into your open concept home.....main floor includes a great room with fireplace and patio doors out to your large deck that overlooks the water, a beautifully designed kitchen, primary bedroom with ensuite, an additional bedroom, another full bathroom and laundry! The walk out basement includes another kitchen, family room, 2 more bedrooms, a bathroom and laundry hook up! Walk out to your flagstone patio with a firepit, and a gentle slope to your own 90 feet of waterfront where you can enjoy so many fun activities! The home also has a 2 car garage, plus parking for 4 more cars in the driveway! This is a great location....quick access to Hwy 35 and only a 5 min drive to Coboconk! This would make a great cottage for lots of family, or make it your family home! (id:47966)
(X12478128)

Property Summary

Property Type House
Building Type House
Square Footage
1,500 sqft
Neighbourhood Name Kawartha Lakes (Bexley)
Time on REALTOR.ca 275 days

Building

Bathrooms

Total 3

Bedrooms

Above Grade 4
Below Grade 2

Interior Features

Basement Type Finished, Separate entrance, Walk out, N/A, N/A

Building Features

Features
Vinyl siding , Irregular lot size
Waterfront Features
Waterfront
Structures
House
Foundation Type
Unknown

Heating & Cooling

Cooling
Central air conditioning
Fireplace
Yes
Heating Type
Forced air, Propane

Exterior Features

Exterior Finish
Vinyl siding

Location

2 Porter Lane, Kawartha Lakes (Bexley)

Parking

Parking Type: Attached Garage, Garage
Total Parking Spaces: 6
Parking Features: Attached Garage, Garage

Measurements

Square Footage: 1,500 sqft
Total Finished Area: 0 sqft

Rooms

Main level
Living room
27.07 Ft x 21 Ft
Kitchen
13.78 Ft x 14.44 Ft
Primary Bedroom
12.14 Ft x 14.11 Ft
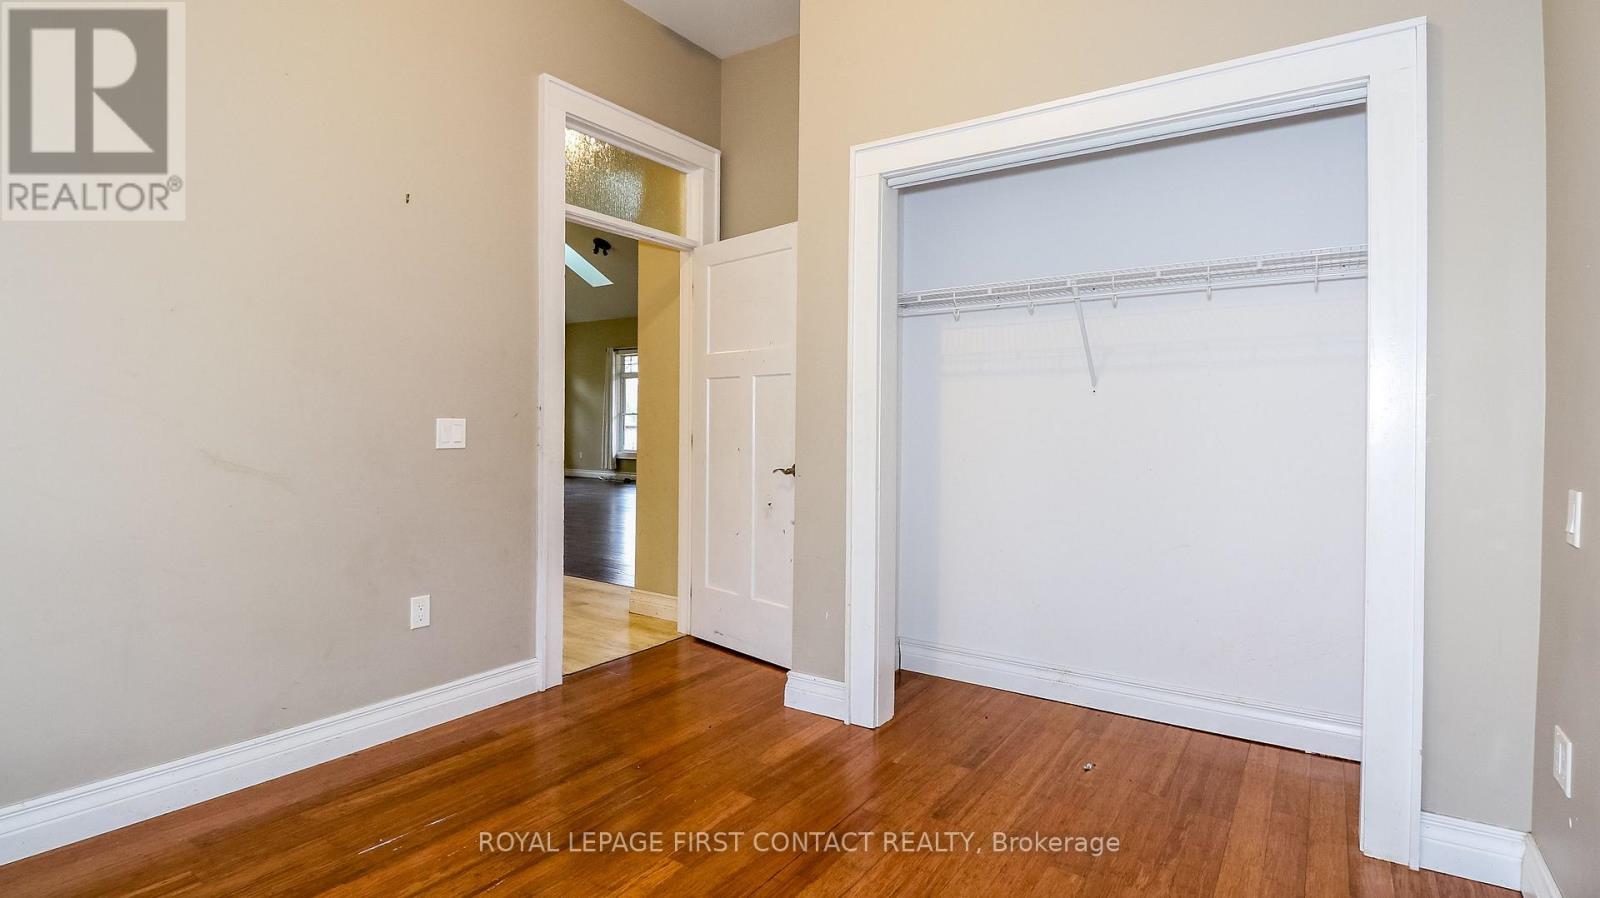
Bedroom
10.33 Ft x 9.78 Ft
Basement
Kitchen
20.54 Ft x 8.86 Ft
Living room
20.54 Ft x 15.75 Ft
Bedroom
11.32 Ft x 11.48 Ft
Bedroom
15.65 Ft x 9.71 Ft

Other Property Information

Waterfront Features
Waterfront

Similar Listings

Scroll to Top