

71 Grandvista Crescent, Vaughan (Vellore Village)

Directions
255 days ago
$5,380,000

71 Grandvista Crescent

Vaughan (Vellore Village), Ontario L4H3G5

MLS® Number: N12479755

Get Qualified for a Mortgage
Bed 7 Bedrooms
Bath 9 Bathrooms
Feet 5000 Square Feet
Listing Description

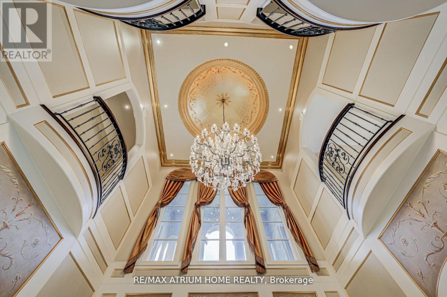
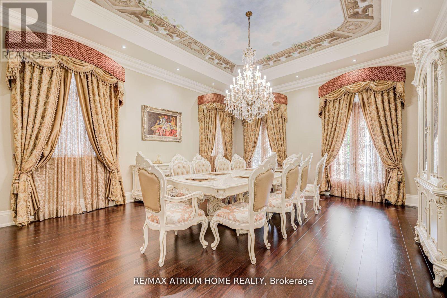
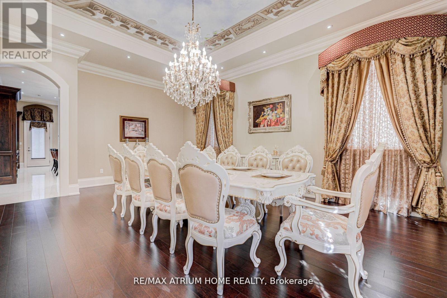
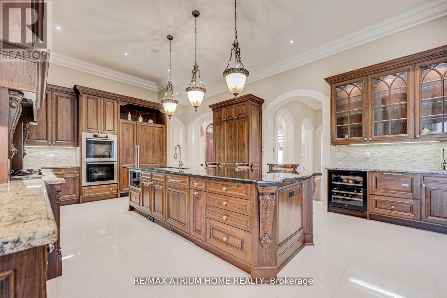
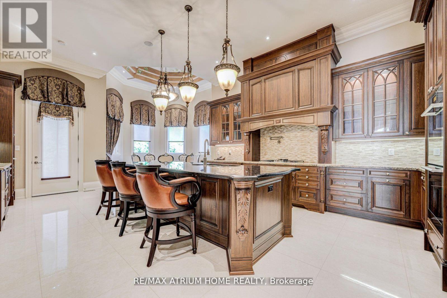
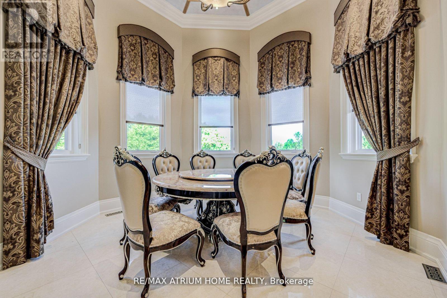
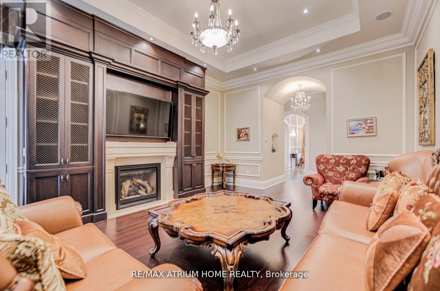
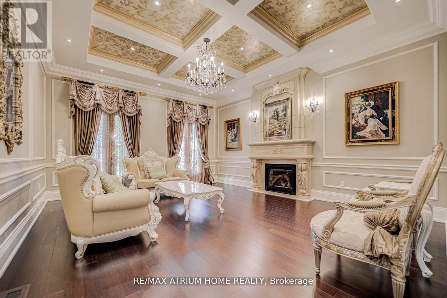

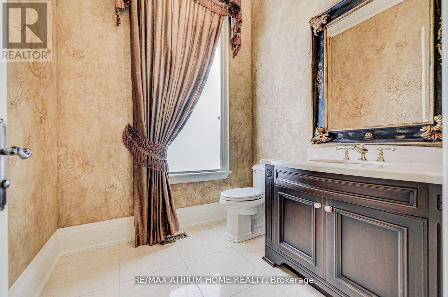
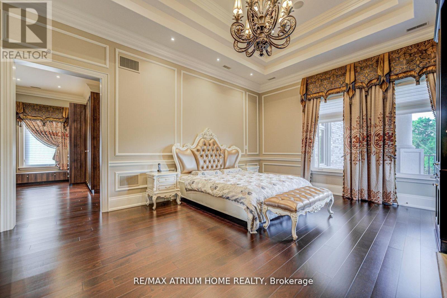

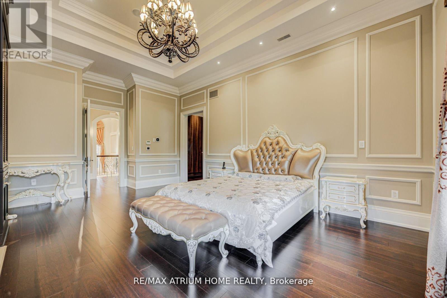
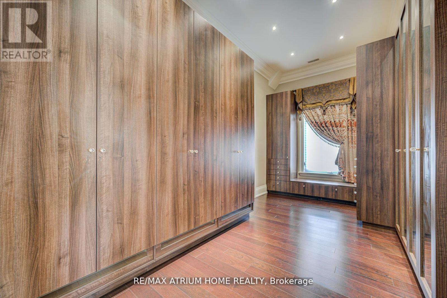
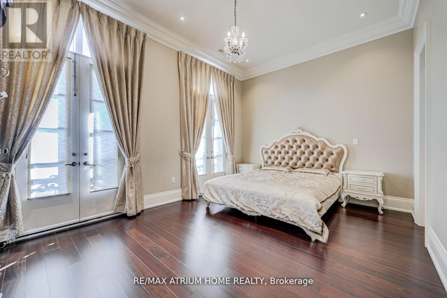
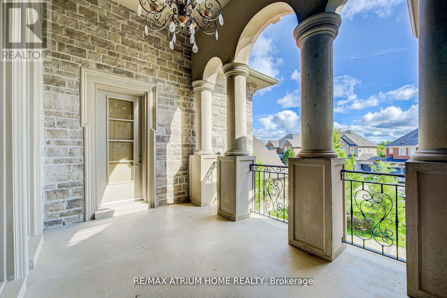
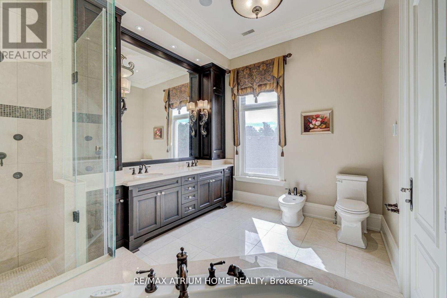
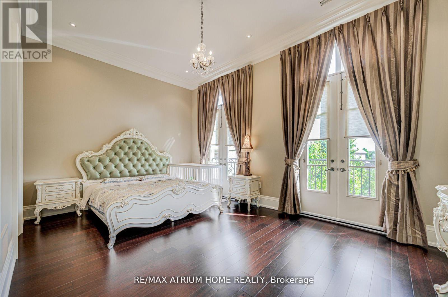

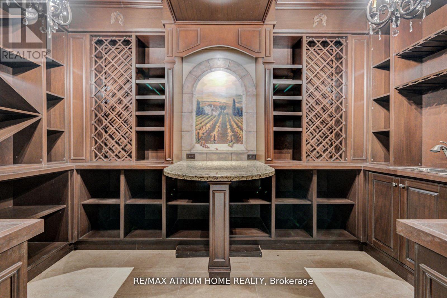
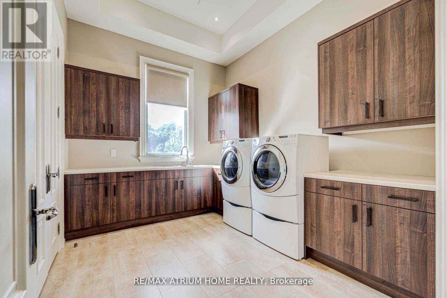
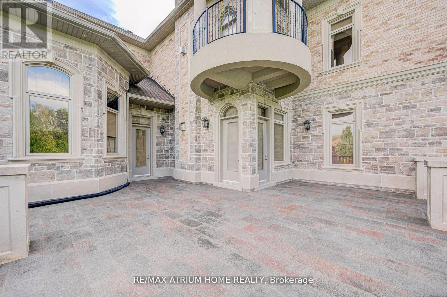
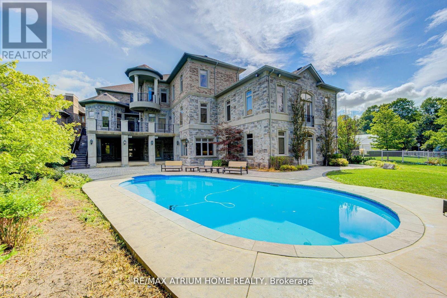
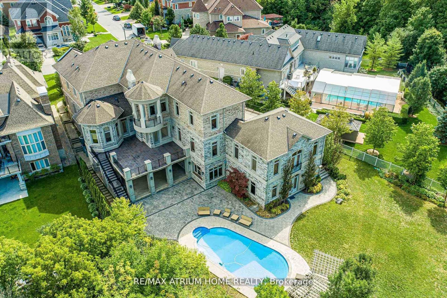
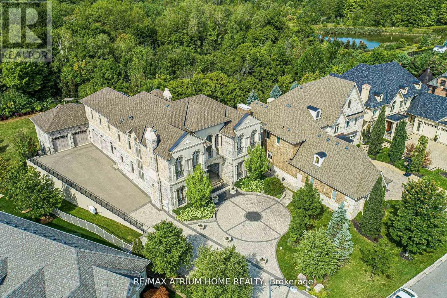
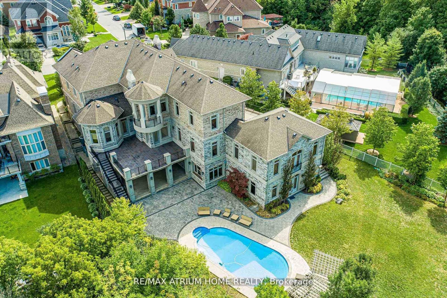
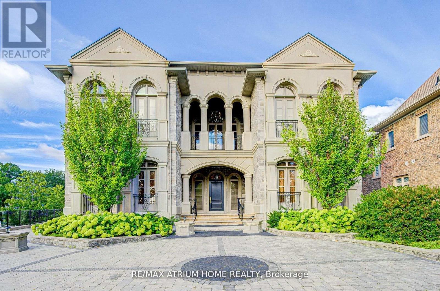
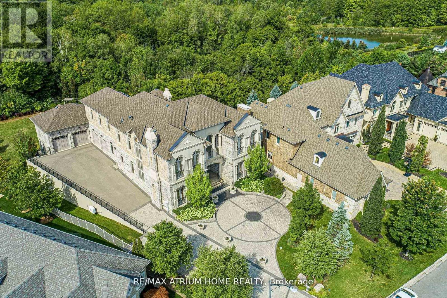

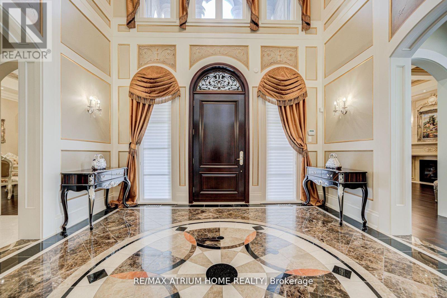
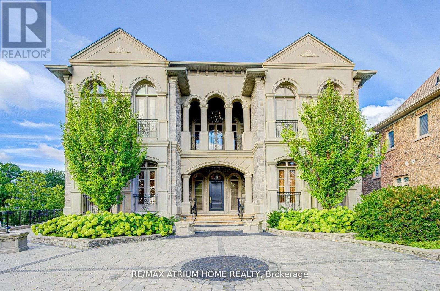
Welcome to One of Vaughan's Most Iconic Custom Estates --------------------------------------------------------------------------- A True Masterpiece on Over 1 Acre Backing Onto Ravine & Conservation Lands -------- Words can't fully capture the magnificence of this one-of-a-kind, custom-built mansion offering over 11,000 sq. ft. of luxury living space (approx. 6,500 sq. ft. above grade + 5,000 sq. ft. in the fully finished walkout basement). -------- Situated on a rare 1.08-acre pie-shaped lot in one of Vaughan's most prestigious enclaves, this architectural gem combines timeless elegance, cutting-edge amenities, and resort-style living - all backing onto protected ravine and conservation lands for unmatched privacy and natural beauty. (id:47966)

(N12479755)

Property Summary

Property Type House
Building Type House
Square Footage
5,000 sqft
Neighbourhood Name Vaughan (Vellore Village)
Time on REALTOR.ca 255 days

Building

Bathrooms

Total 9

Bedrooms

Above Grade 7

Interior Features

Appliances Included Central Vacuum, Oven - Built-In
Basement Type Finished, Walk out, N/A

Building Features

Features
Brick , Sauna
Structures
House
Foundation Type
Concrete

Heating & Cooling

Cooling
Central air conditioning
Fireplace
Yes
Heating Type
Forced air, Natural gas

Exterior Features

Exterior Finish
Brick

Location

71 Grandvista Crescent, Vaughan (Vellore Village)

Parking

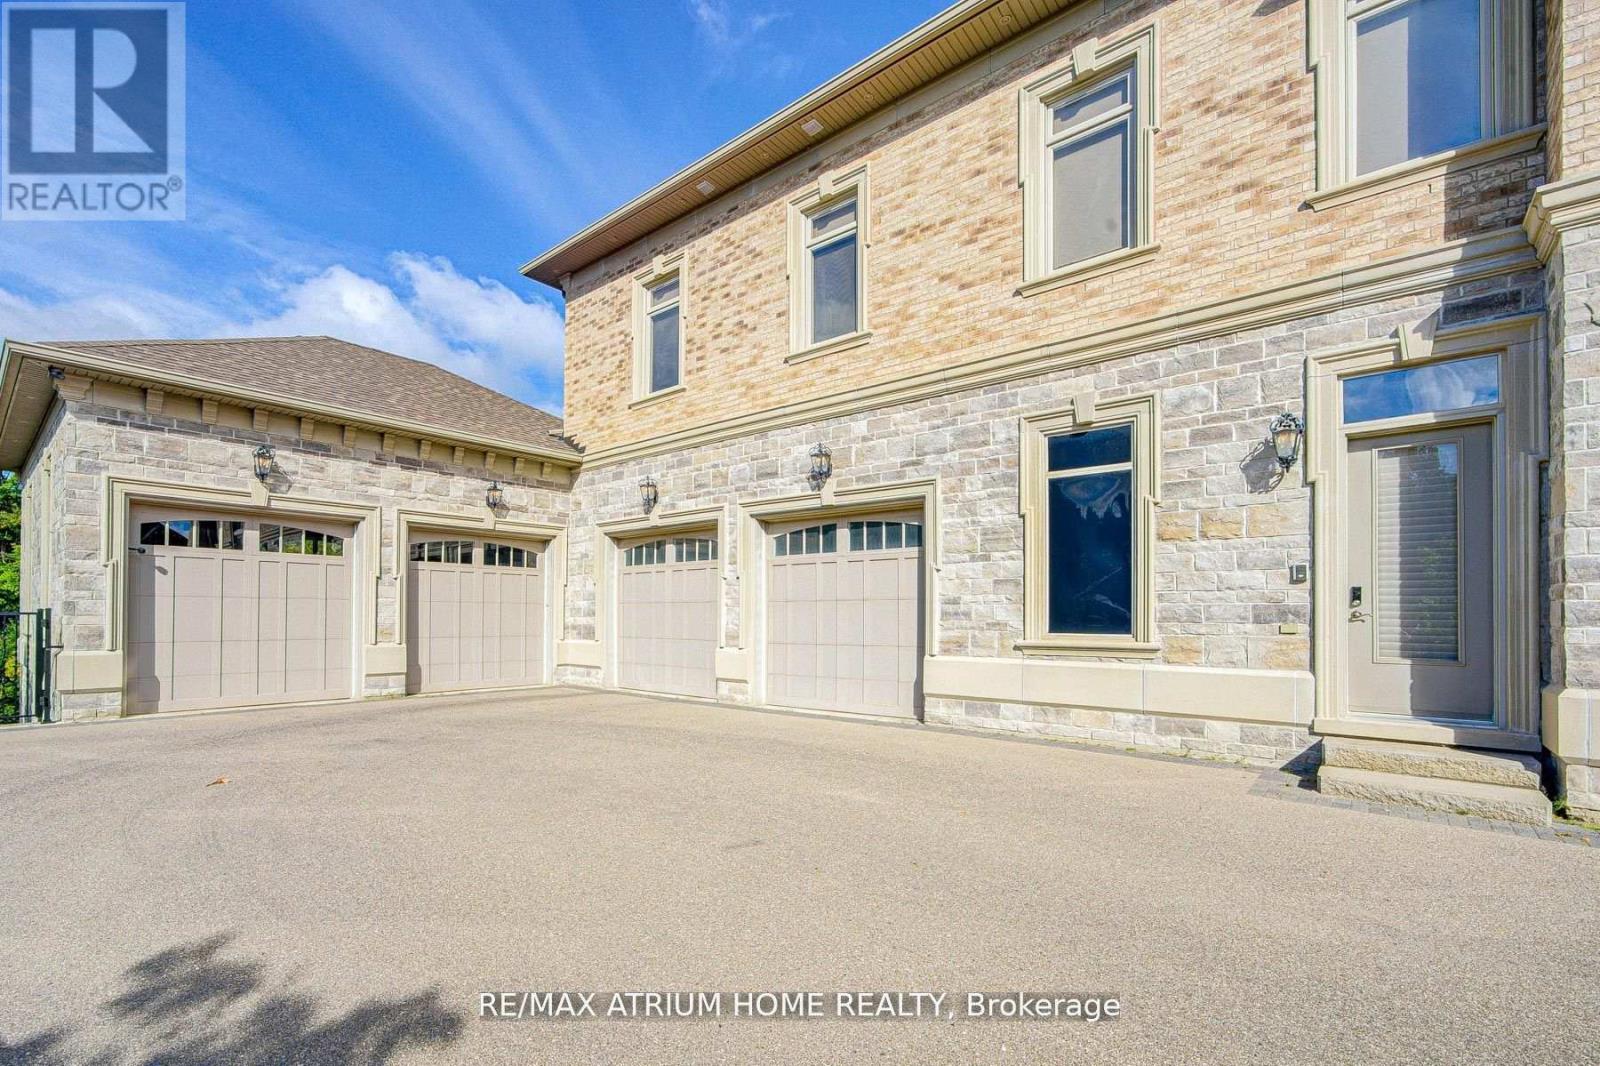
Parking Type: Attached Garage, Garage
Total Parking Spaces: 22
Parking Features: Attached Garage, Garage

Measurements

Square Footage: 5,000 sqft
Total Finished Area: 0 sqft

Rooms

No room information available for this property.

Similar Listings

Scroll to Top