

143 Bass Line, Oro-Medonte (Prices Corners)

Directions
252 days ago
$1,949,900

143 Bass Line

Oro-Medonte (Prices Corners), Ontario L3V0J9

MLS® Number: S12482625

Get Qualified for a Mortgage
Bed 4 Bedrooms
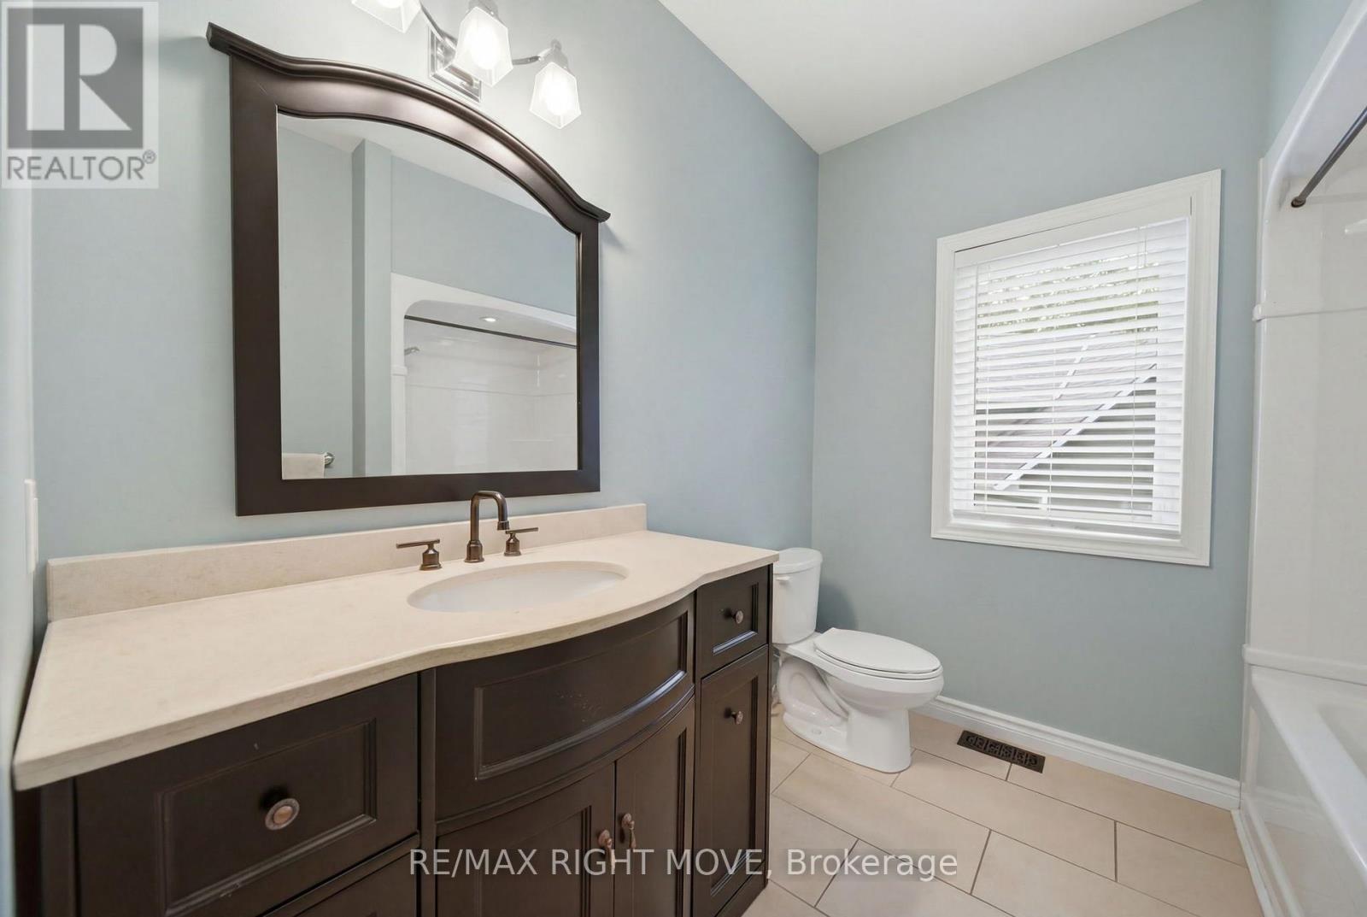
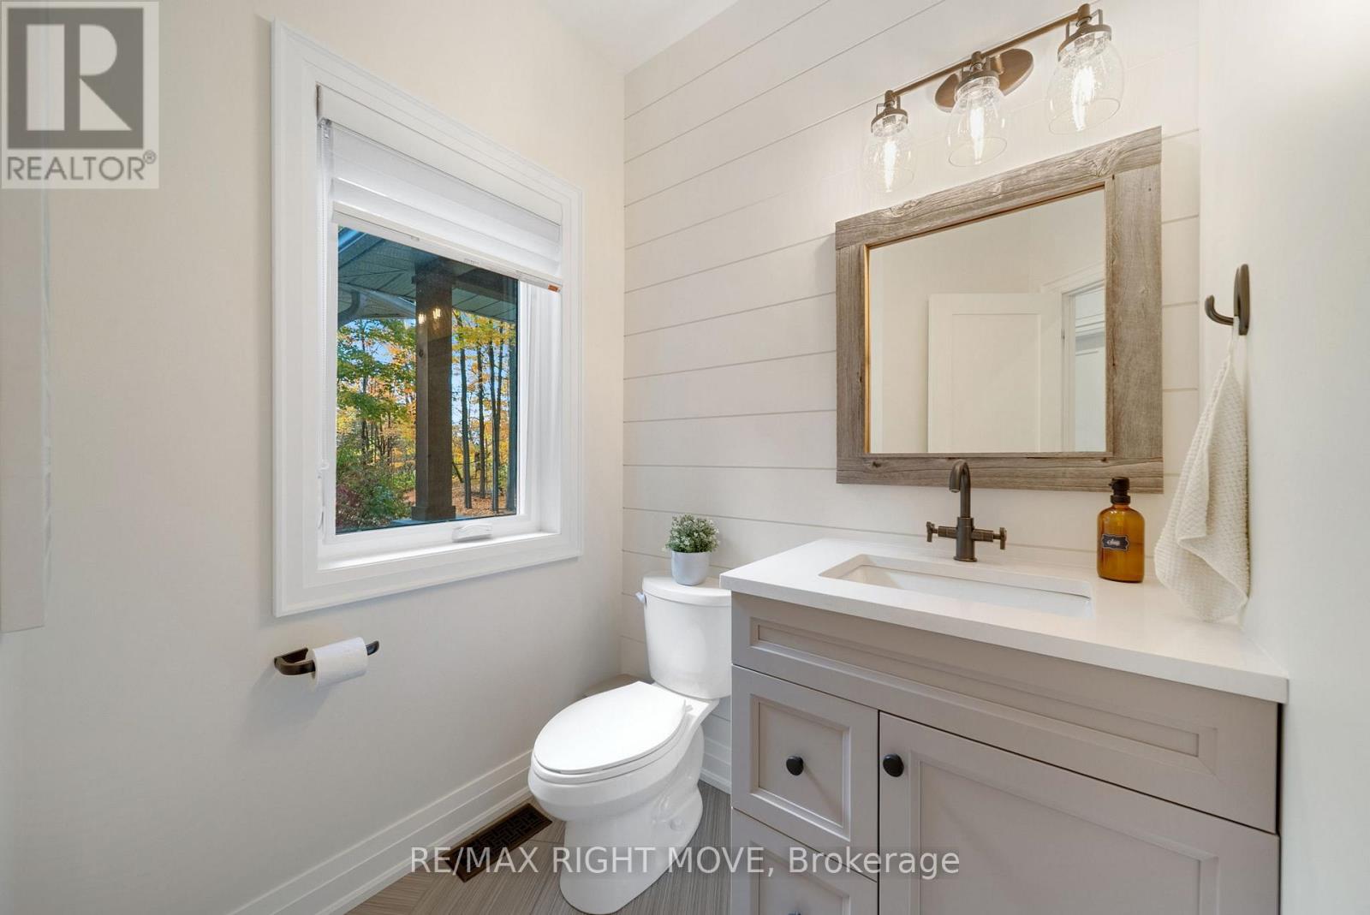
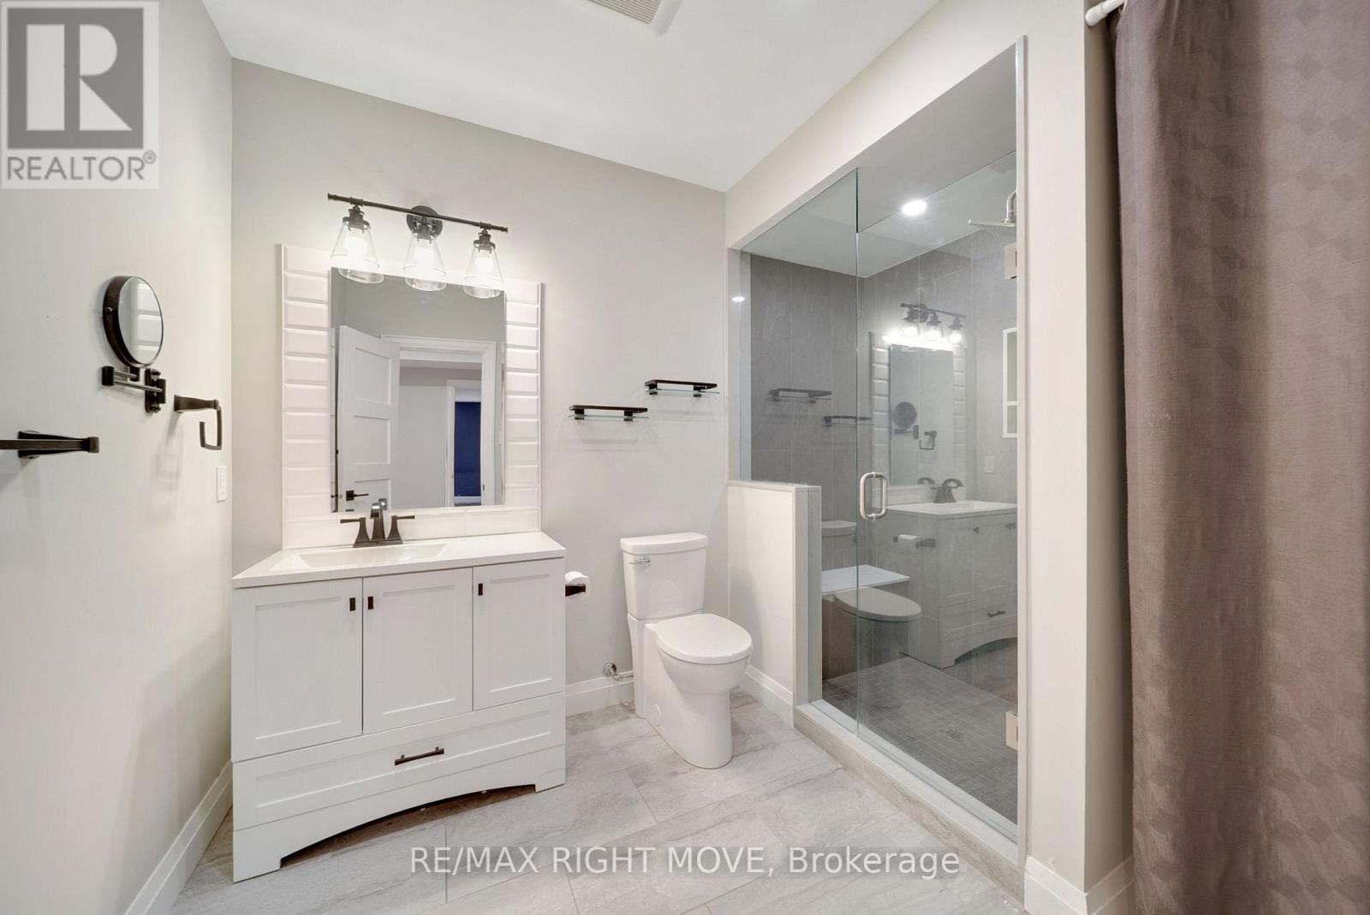
Bath 4 Bathrooms
Feet 2500 Square Feet
Listing Description

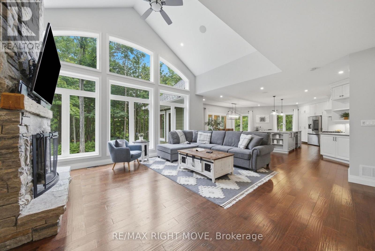
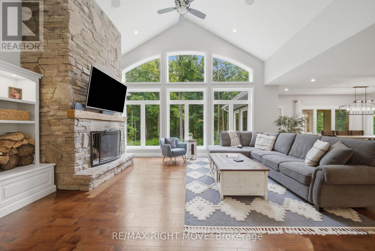
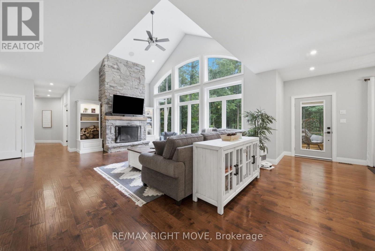
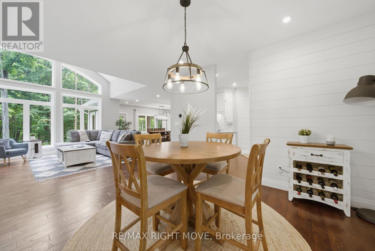
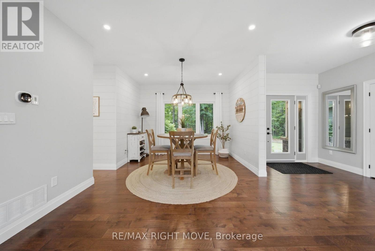
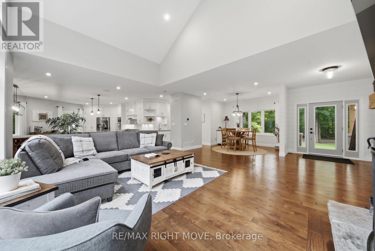
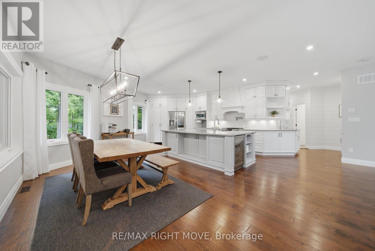
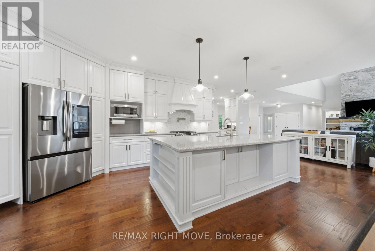
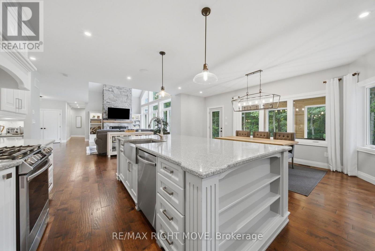
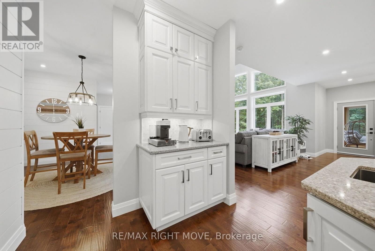
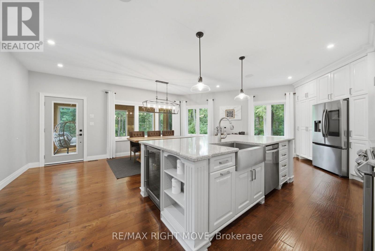
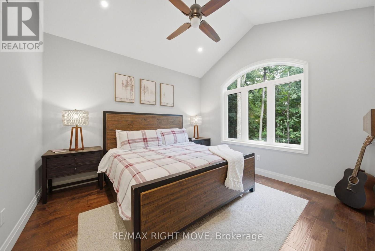
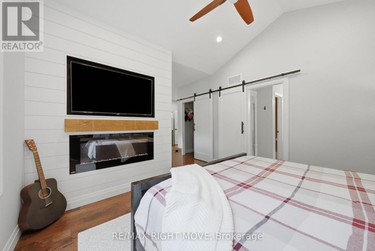
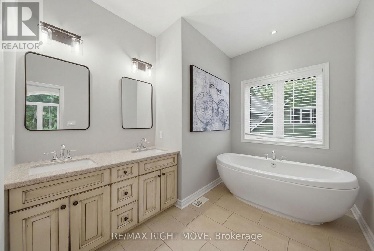
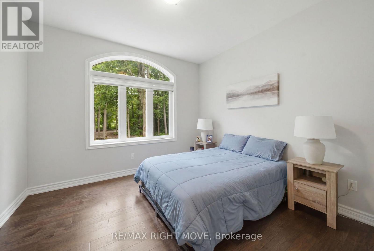
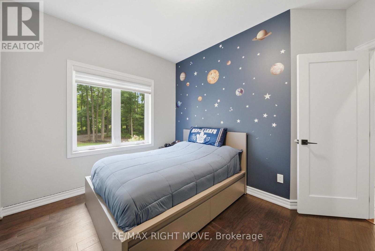
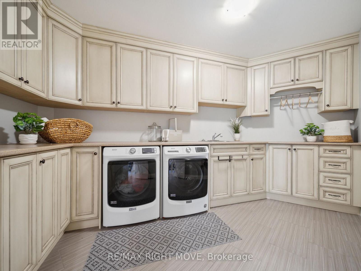
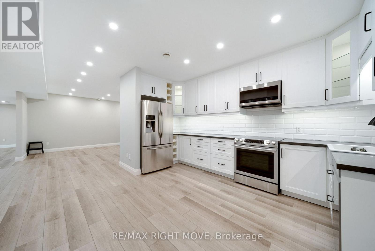
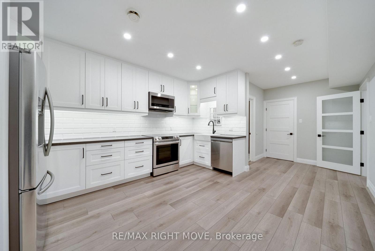
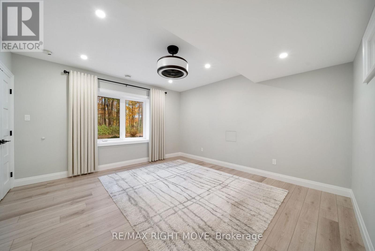
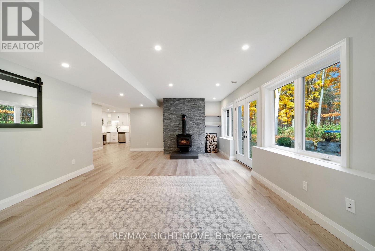
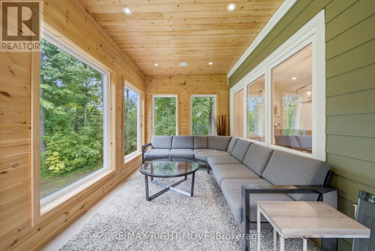
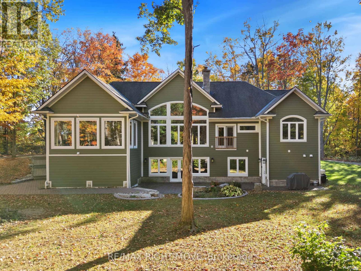
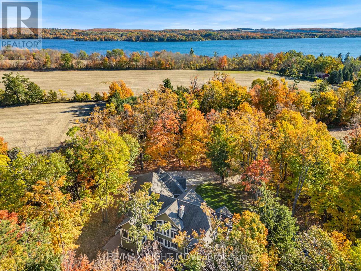
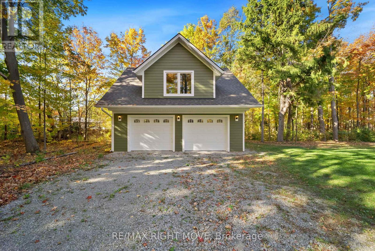
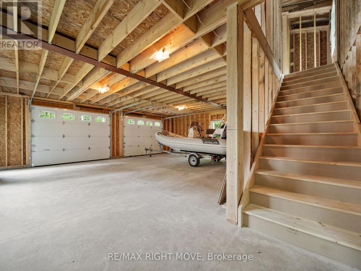
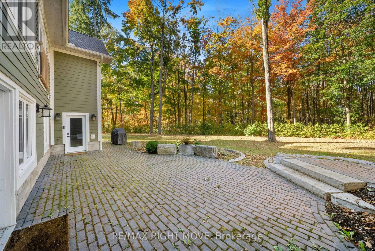
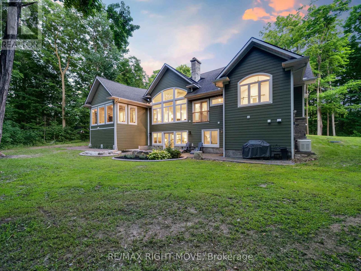
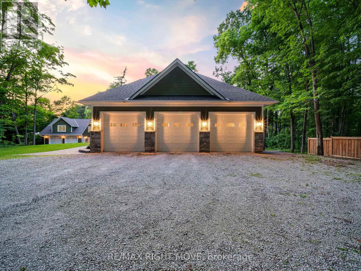
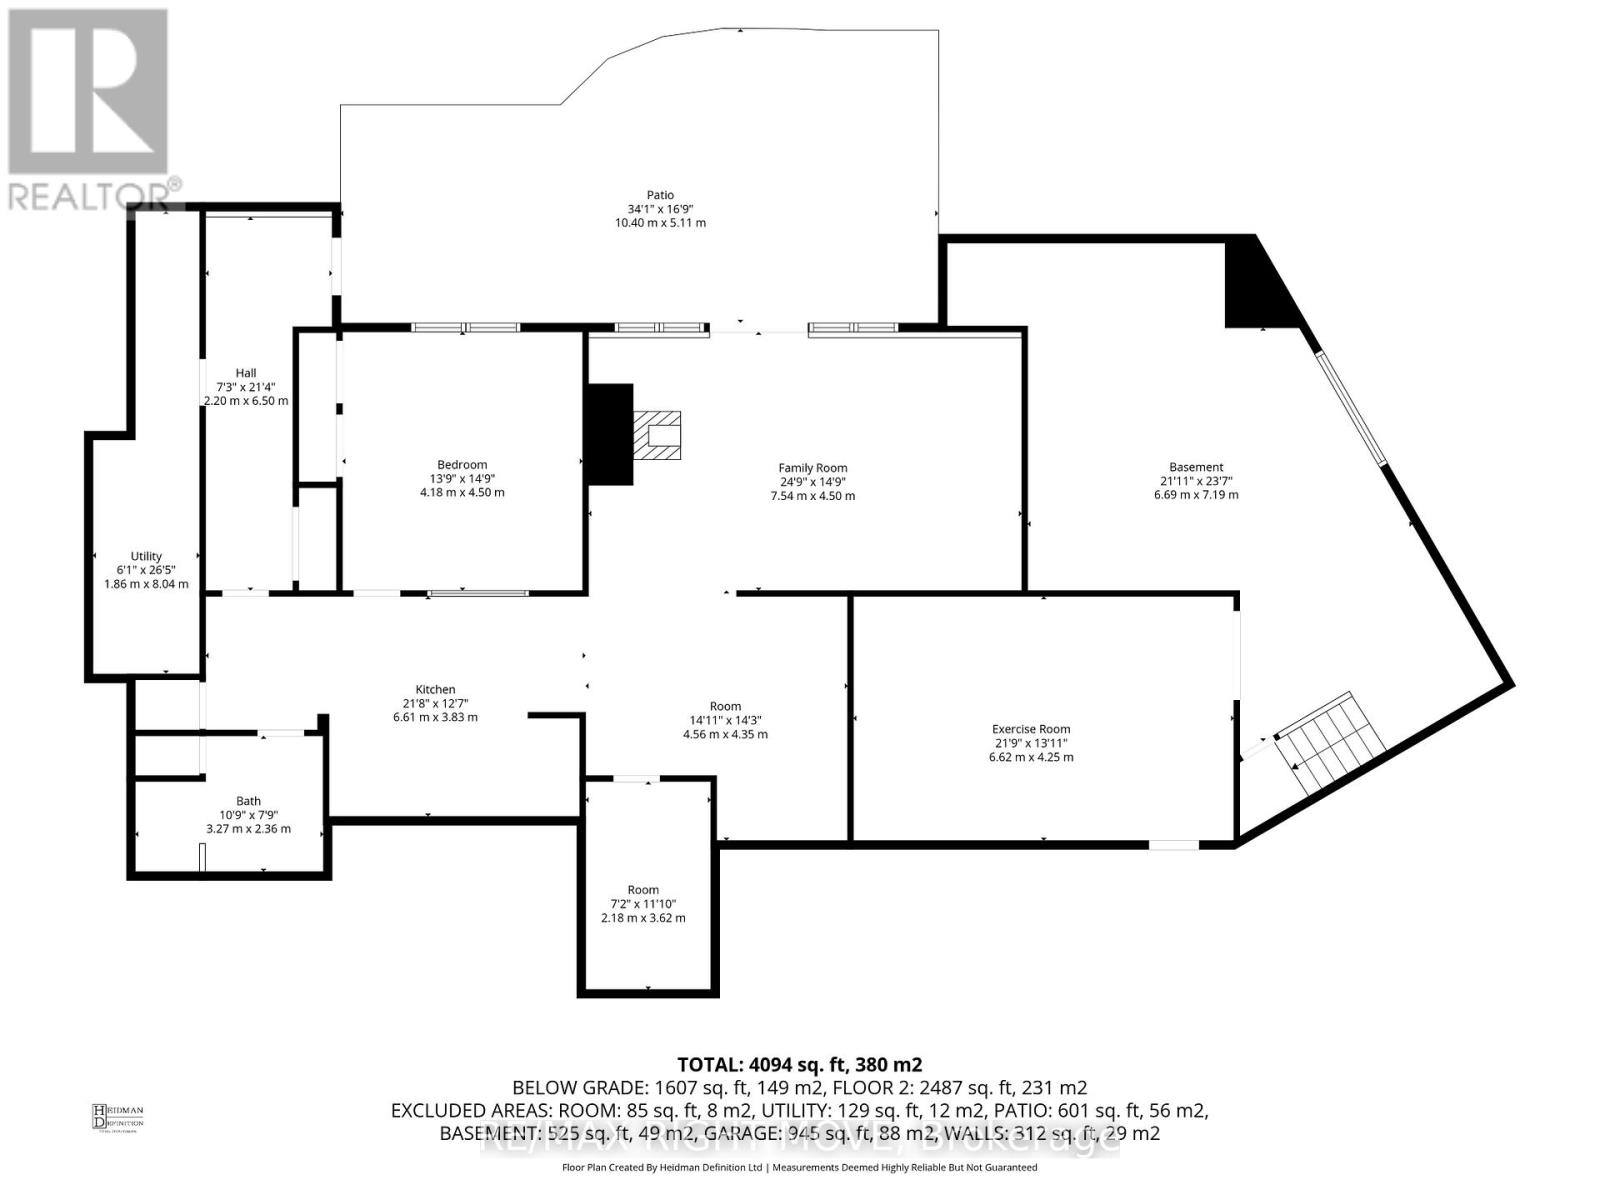
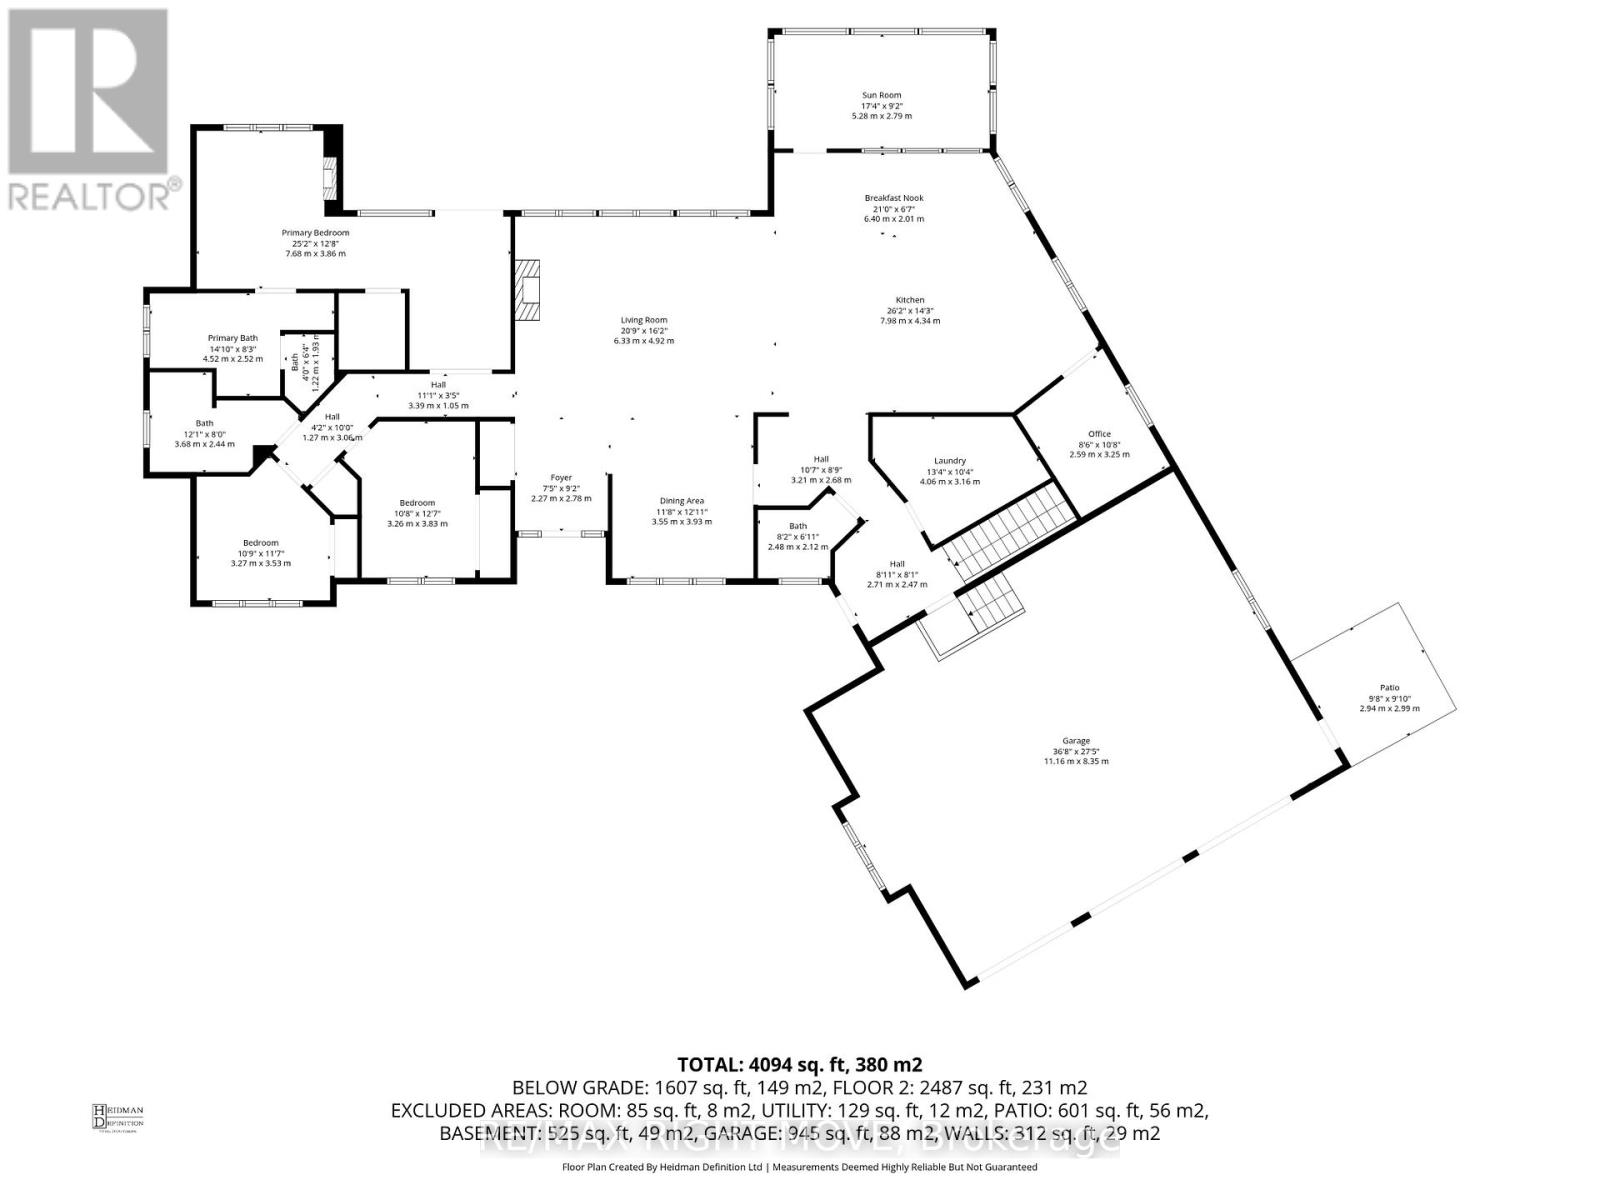
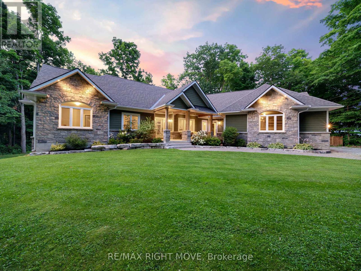
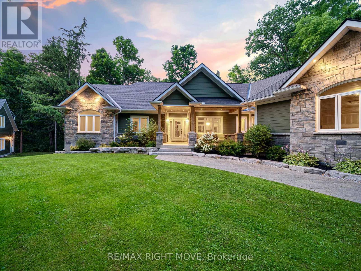
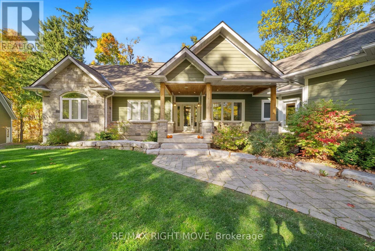
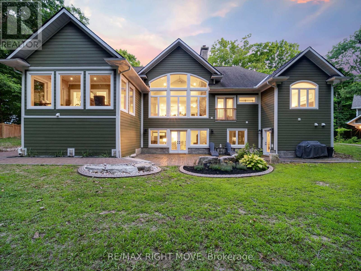
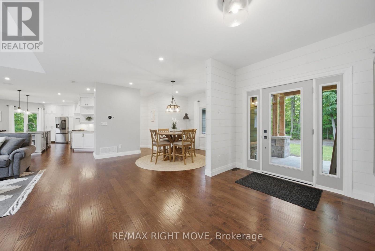
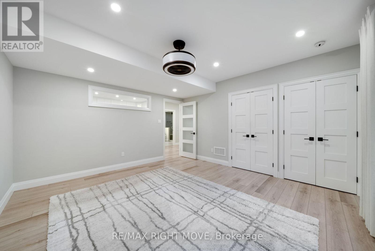
Welcome to your private getaway just 5 minutes from Orillia! This custom-built bungalow sits on a private 1-acre lot just a short walking distance to Bass Lake. The home has great curb appeal with stone and siding finishes, big gable peaks, and both an attached oversized 3-car garage and a detached 2-car garage with a loft above. Inside, you'll find an open, functional layout with a hidden room tucked behind the kitchen cupboards - perfect for a pantry or home office. The 3-season Muskoka room is the ideal spot for morning coffee and is totally privacy with no neighbours in sight. The detached garage has water and hydro, high ceilings, and an 800 sq ft loft that's great for storage or could be finished as an apartment. Downstairs, the fully finished lower level offers a bright in-law suite with two walkouts that make it feel like its own main floor. Thoughtful landscaping ties everything together, giving the whole property a warm, welcoming vibe. (id:47966)

(S12482625)

Property Summary

Property Type House
Building Type House
Square Footage
2,500 sqft
Neighbourhood Name Oro-Medonte (Prices Corners)
Time on REALTOR.ca 252 days

Building

Bathrooms

Total 4
Partial 1

Bedrooms

Above Grade 4
Below Grade 1

Interior Features

Appliances Included Water Treatment, Garage door opener remote(s), Water Heater
Basement Type Finished, Full, Walk out

Building Features

Features
Stone, Hardboard , Wooded area, Irregular lot size, Sloping, Lighting, Level, Carpet Free, Sump Pump
Structures
House
Foundation Type
Block

Heating & Cooling

Cooling
Central air conditioning, Air exchanger
Fireplace
Yes
Heating Type
Forced air, Natural gas

Exterior Features

Exterior Finish
Stone, Hardboard

Location

143 Bass Line, Oro-Medonte (Prices Corners)

Neighbourhood Features

Community Features

School Bus

Zoning

Residential

Parking

Parking Type: Attached Garage, Garage
Total Parking Spaces: 20
Parking Features: Attached Garage, Garage

Measurements

Square Footage: 2,500 sqft
Total Finished Area: 0 sqft

Rooms

No room information available for this property.

Other Property Information

Zoning Description
Residential

Similar Listings

Scroll to Top