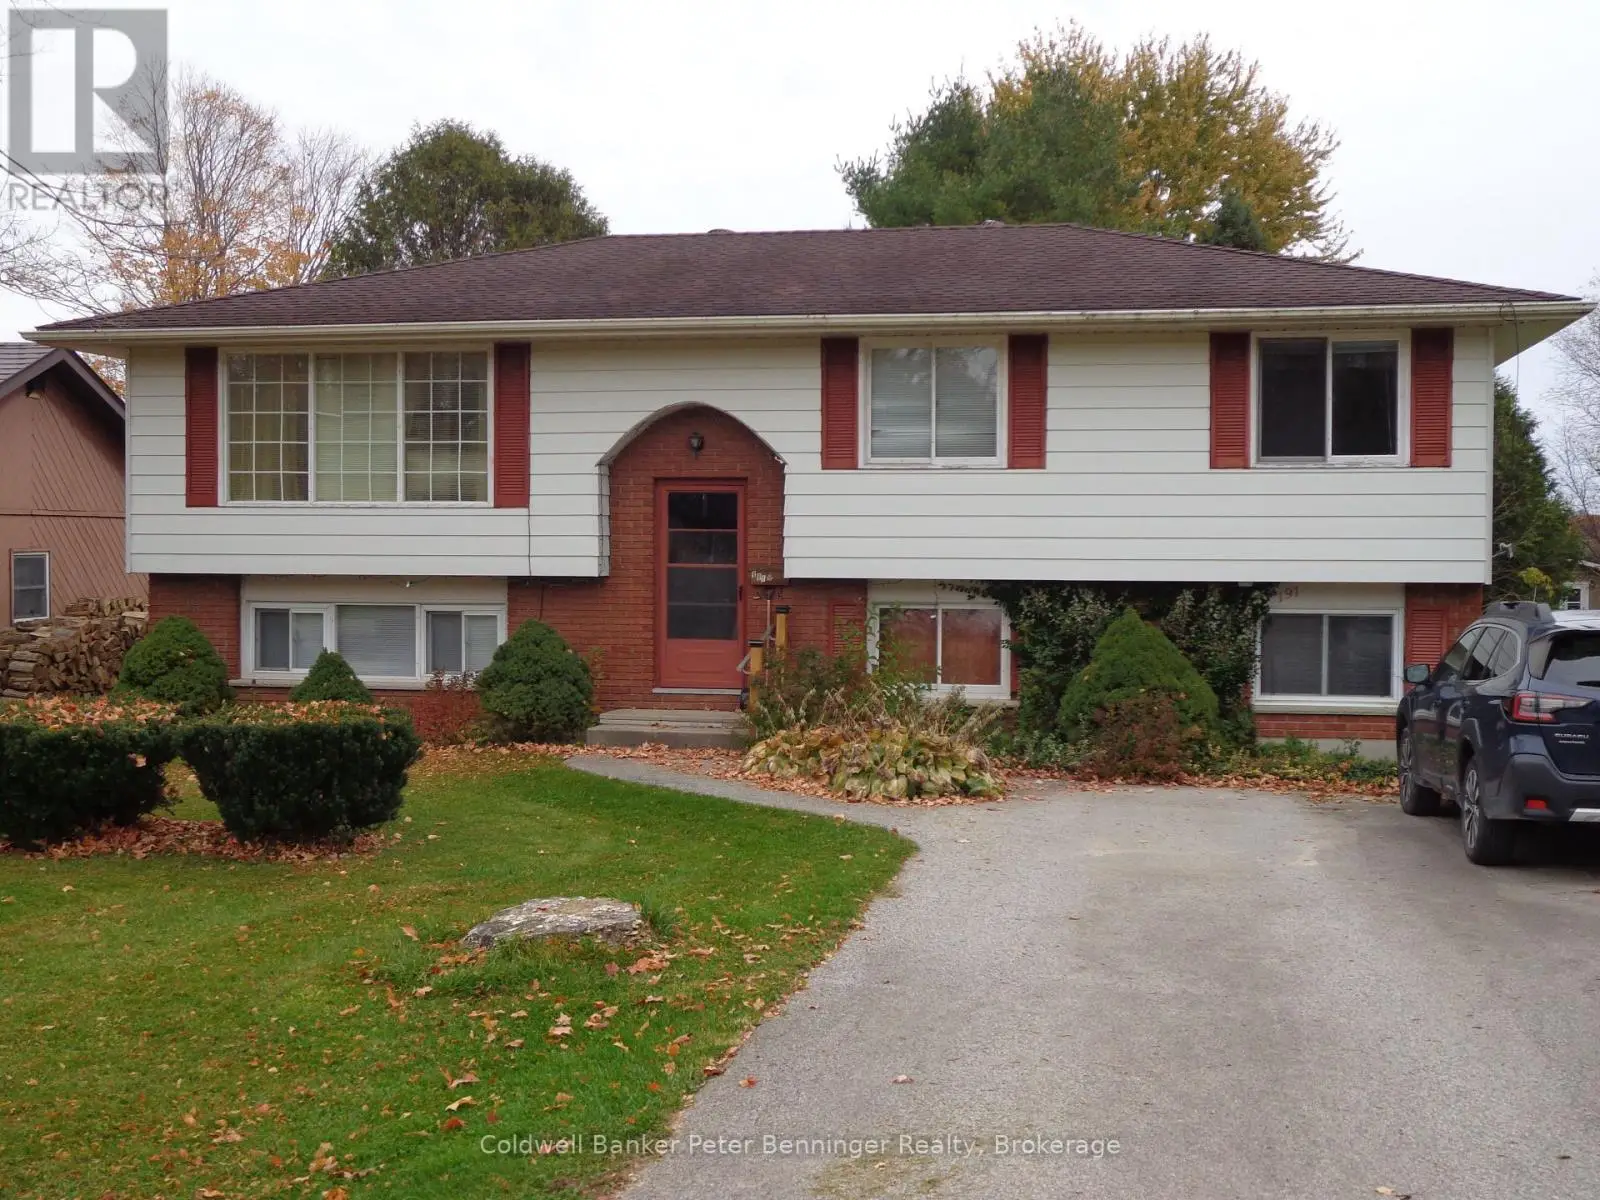


191 George Street South, Arran-Elderslie

Directions
259 days ago
$485,000

191 George Street South

Arran-Elderslie, Ontario N0G2N0

MLS® Number: X12494548

Get Qualified for a Mortgage
Bed 4 Bedrooms
Bath 2 Bathrooms
Feet 1100 Square Feet

Listing Description

4 Bedroom raised bungalow on a large lot in a desirable neighborhood of the Charming Village of Paisley. This front split raised bungalow features a Kitchen, Dining Room, Living Room, Primary Bedroom + 2 other Bedrooms and a 4 piece Bathroom on the main floor. The lower level features a Rec Room, Bedroom, Utility/Laundry Room Combination, Workshop, Storage Room, Cold Room and a 3 piece Bathroom. There is a large rear yard that is partially fenced and a 4 vehicle driveway. Paisley is approximately 25 minutes to Bruce Power and 20 minutes to the famous Lake Huron shoreline and sunsets in Port Elgin. The Village offers all of the amenities you need including the rail trail for hiking and snowmobiling, 2 rivers to fish and canoe or kayak, as well as several heritage buildings you can admire as you walk through the beautiful downtown. The home is close to the school, the downtown shopping area as well as the rivers and trail system. Don't be disappointed and book your showing today. (id:47966)

(X12494548)

Property Summary

Property Type House
Building Type House
Square Footage
1,100 sqft
Neighbourhood Name Arran-Elderslie
Time on REALTOR.ca 259 days

Building

Bathrooms

Total 2

Bedrooms

Above Grade 4

Interior Features

Appliances Included Washer, Refrigerator, Water meter, Dishwasher, Stove, Dryer, Window Coverings, Water Heater
Basement Type Finished, Full, Separate entrance, Walk out, N/A, N/A

Building Features

Features
Brick, Aluminum siding ,
Structures
House
Foundation Type
Concrete

Heating & Cooling

Cooling
None
Fireplace
Yes
Heating Type
Baseboard heaters, Not known, Not known, Electric, Natural gas, Other

Exterior Features

Exterior Finish
Brick, Aluminum siding

Location

191 George Street South, Arran-Elderslie

Neighbourhood Features

Zoning

R1

Parking

Parking Type: No Garage
Total Parking Spaces: 4
Parking Features: No Garage

Measurements

Square Footage: 1,100 sqft
Total Finished Area: 0 sqft

Rooms

Main level
Kitchen
37.73 Ft x 33.14 Ft
Dining room
45.6 Ft x 26.57 Ft
Living room
52.49 Ft x 43.96 Ft
Primary Bedroom
49.21 Ft x 37.4 Ft
Bedroom
44.29 Ft x 26.57 Ft
Bedroom
32.81 Ft x 28.87 Ft
Bathroom
36.42 Ft x 16.08 Ft
Lower level
Workshop
65.62 Ft x 26.25 Ft
Other
49.87 Ft x 36.42 Ft
Cold room
17.39 Ft x 12.47 Ft
Bathroom
15.09 Ft x 13.45 Ft
Recreational, Games room
52.49 Ft x 46.59 Ft
Bedroom
49.21 Ft x 37.73 Ft
Utility room
36.42 Ft x 28.22 Ft

Other Property Information

Zoning Description
R1

Similar Listings

Scroll to Top



