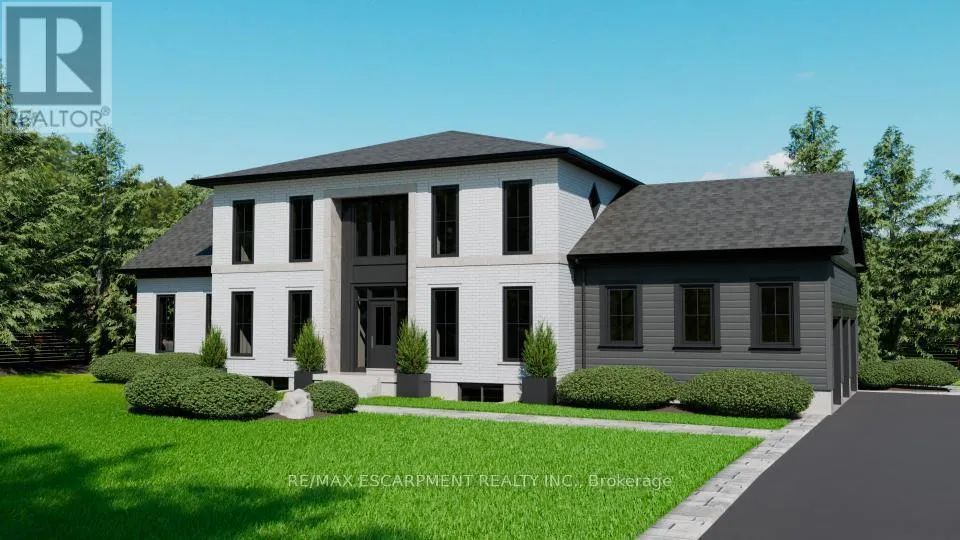


15 Logan Court, Hamilton

Directions
245 days ago
$1,897,900

15 Logan Court

Hamilton, Ontario L8N2Z7

MLS® Number: X12209771

Get Qualified for a Mortgage
Bed 3 Bedrooms
Bath 2 Bathrooms
Feet 2000 Square Feet

Listing Description

Welcome to Wildan Estates II, an exclusive new community in Freelton offering custom-built homes on spacious half-acre lots with municipal water, three-car garages, up to 3500 sq. ft. of upscale living. Choose your ideal home from the five thoughtfully designed models bungalows, bungalofts, and two-storey homes featuring gourmet kitchens, luxurious bathrooms, 9-foot ceilings, upgraded insulation, EnergyStar windows and high-efficiency HVAC systems. Backed by Tarions warranty, these homes blend quality craftsmanship with rural charm. Nestled between Hamilton and Guelph, the charming village of Freelton offers a serene, scenic setting with a strong sense of community perfect for those seeking a quiet lifestyle without sacrificing convenience. Built by a trusted local homebuilder with over 30 years of experience, each home in Wildan Estates II combines quality craftsmanship with modern design to create a truly exceptional living experience. Taxes are based off vacant land and are to be reassessed (id:47966)

(X12209771)

Property Summary

Property Type House
Building Type House
Square Footage
2,000 sqft
Neighbourhood Name Hamilton
Time on REALTOR.ca 245 days

Building

Bathrooms

Total 2

Bedrooms

Above Grade 3

Interior Features

Basement Type Unfinished, Full

Building Features

Features
Stone ,
Structures
House
Foundation Type
Poured Concrete

Heating & Cooling

Cooling
Central air conditioning
Fireplace
Yes
Heating Type
Forced air, Natural gas

Exterior Features

Exterior Finish
Stone

Location

15 Logan Court, Hamilton

Neighbourhood Features

Zoning

S1

Parking

Parking Type: Attached Garage, Garage
Total Parking Spaces: 6
Parking Features: Attached Garage, Garage

Measurements

Square Footage: 2,000 sqft
Total Finished Area: 0 sqft

Rooms

Main level
Mud room
10.5 Ft x 6.99 Ft
Bedroom
14.01 Ft x 10.99 Ft
Bedroom
14.01 Ft x 12.01 Ft
Great room
16.01 Ft x 14.99 Ft
Dining room
12.99 Ft x 10.01 Ft
Kitchen
22.01 Ft x 12.01 Ft
Primary Bedroom
16.5 Ft x 14.5 Ft
Laundry room
N/A

Other Property Information

Zoning Description
S1

Similar Listings

Scroll to Top



