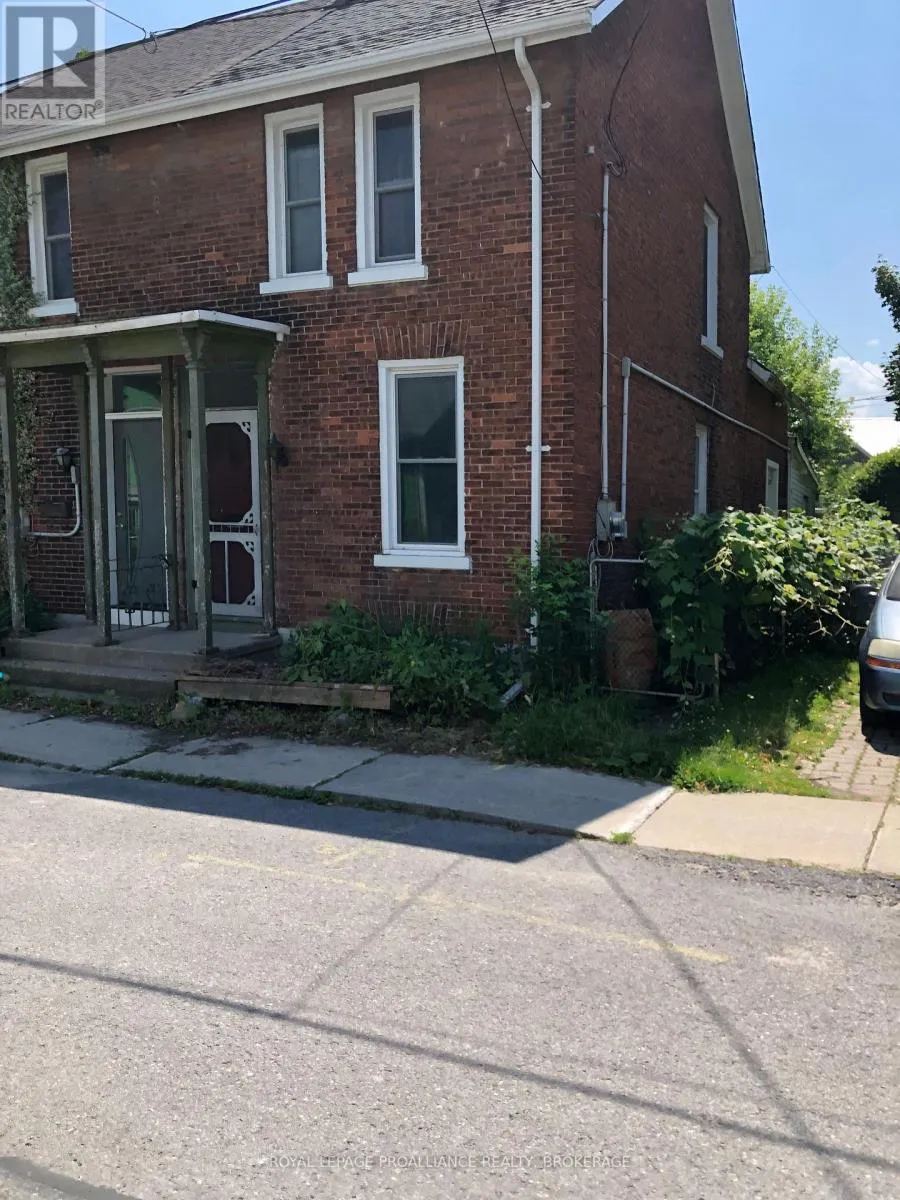


536 Bagot Street, Kingston (East of Sir John A. Blvd)

Directions
226 days ago
$369,000

536 Bagot Street

Kingston (East of Sir John A. Blvd), Ontario K7K3C9

MLS® Number: X12267092

Get Qualified for a Mortgage
Bed 3 Bedrooms
Bath 1 Bathrooms
Feet 1100 Square Feet

Listing Description

This home is close to the heart of downtown and all the shopping variety one would want. This could be a starter home for a young family or an investment property. It has a solid roof and newer windows. The old style charm adds to its possibilities. The hot water heater is owned and the furnace is a natural gas forced air unit. The vintage parlour/office leads into a living room. The kitchen has a recently added on back laundry/storage room. The second floor offers 3 bedrooms and a bathroom. The great location offers a child care centre just steps away as well as the Kingston Boys & Girls club for after school activities. This home is worth serious consideration. (id:47966)

(X12267092)

Property Summary

Property Type House
Building Type House
Square Footage
1,100 sqft
Neighbourhood Name Kingston (East of Sir John A. Blvd)
Time on REALTOR.ca 226 days

Building

Bathrooms

Total 1

Bedrooms

Above Grade 3

Interior Features

Appliances Included Washer, Refrigerator, Water meter, Stove, Dryer, Water Heater
Basement Type Unfinished, Crawl space

Building Features

Features
Brick, Vinyl siding , Level lot, Level, Carpet Free
Structures
House
Foundation Type
Block

Heating & Cooling

Cooling
None
Heating Type
Forced air, Natural gas

Exterior Features

Exterior Finish
Brick, Vinyl siding

Location

536 Bagot Street, Kingston (East of Sir John A. Blvd)

Neighbourhood Features

Zoning

UR3

Parking

Parking Type: No Garage
Total Parking Spaces: 1
Parking Features: No Garage

Measurements

Square Footage: 1,100 sqft
Total Finished Area: 0 sqft

Rooms

Main level
Office
10.04 Ft x 8.76 Ft
Living room
12.07 Ft x 10.33 Ft
Kitchen
11.52 Ft x 9.55 Ft
Laundry room
11.52 Ft x 10.86 Ft
Second level
Primary Bedroom
10.53 Ft x 9.74 Ft
Bedroom 2
8.73 Ft x 7.45 Ft
Bedroom 3
10.04 Ft x 6.4 Ft
Bathroom
9.88 Ft x 6.76 Ft

Other Property Information

Zoning Description
UR3

Similar Listings

Scroll to Top



