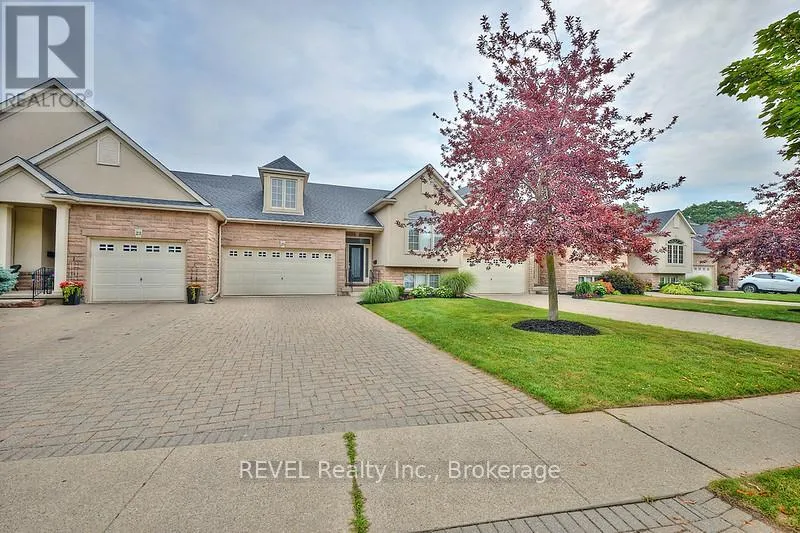


2-25 Scullers Way, St. Catharines (Port Dalhousie)

Directions
233 days ago
$869,000

2-25 Scullers Way

St. Catharines (Port Dalhousie), Ontario L2N7S9

MLS® Number: X12282283

Get Qualified for a Mortgage
Bed 3 Bedrooms
Bath 3 Bathrooms
Feet 1200 Square Feet

Listing Description

Condo townhouse, located in the much-coveted Regatta Heights community. Walking distance to Henley Island. This one owner well maintained home features elegant California shutters throughout. Enjoy outdoor living with a private deck, perfect for relaxing or entertaining. The home also includes a separate entrance and a double car garage, offering convenience and flexibility. Situated close to Port Dalhousie Beach, walking distance to Port Dalhousie shops, bars restaurants, the Marina and Lakeside Park. Close to top-rated St. Anns and Gracefield schools, easy access to the highway, this location blends peaceful living with unbeatable connectivity. this home is a must-see! (id:47966)

(X12282283)

Property Summary

Property Type Row / Townhouse
Building Type Row / Townhouse
Square Footage
1,200 sqft
Neighbourhood Name St. Catharines (Port Dalhousie)
Time on REALTOR.ca 233 days

Building

Bathrooms

Total 3
Partial 1

Bedrooms

Above Grade 3
Below Grade 1

Interior Features

Appliances Included Washer, Refrigerator, Dishwasher, Stove, Dryer, Garage door opener remote(s)
Basement Type Finished, Walk out, N/A

Building Features

Features
Brick ,
Structures
Row / Townhouse

Heating & Cooling

Cooling
Central air conditioning
Fireplace
Yes
Heating Type
Forced air, Natural gas

Exterior Features

Exterior Finish
Brick

Location

2-25 Scullers Way, St. Catharines (Port Dalhousie)

Neighbourhood Features

Community Features

Pets Allowed With Restrictions

Parking

Parking Type: Attached Garage, Garage
Total Parking Spaces: 2
Parking Features: Attached Garage, Garage

Measurements

Square Footage: 1,200 sqft
Total Finished Area: 0 sqft

Rooms

Main level
Living room
14.6 Ft x 21.1 Ft
Dining room
9.09 Ft x 10 Ft
Kitchen
8.1 Ft x 11.6 Ft
Den
12 Ft x 11.4 Ft
Primary Bedroom
12 Ft x 18.6 Ft
Bathroom
N/A
Bathroom
N/A
Basement
Bathroom
N/A
Bedroom 2
11.7 Ft x 13.1 Ft
Recreational, Games room
23.1 Ft x 17 Ft
Office
17.1 Ft x 11.5 Ft

Similar Listings

Scroll to Top



