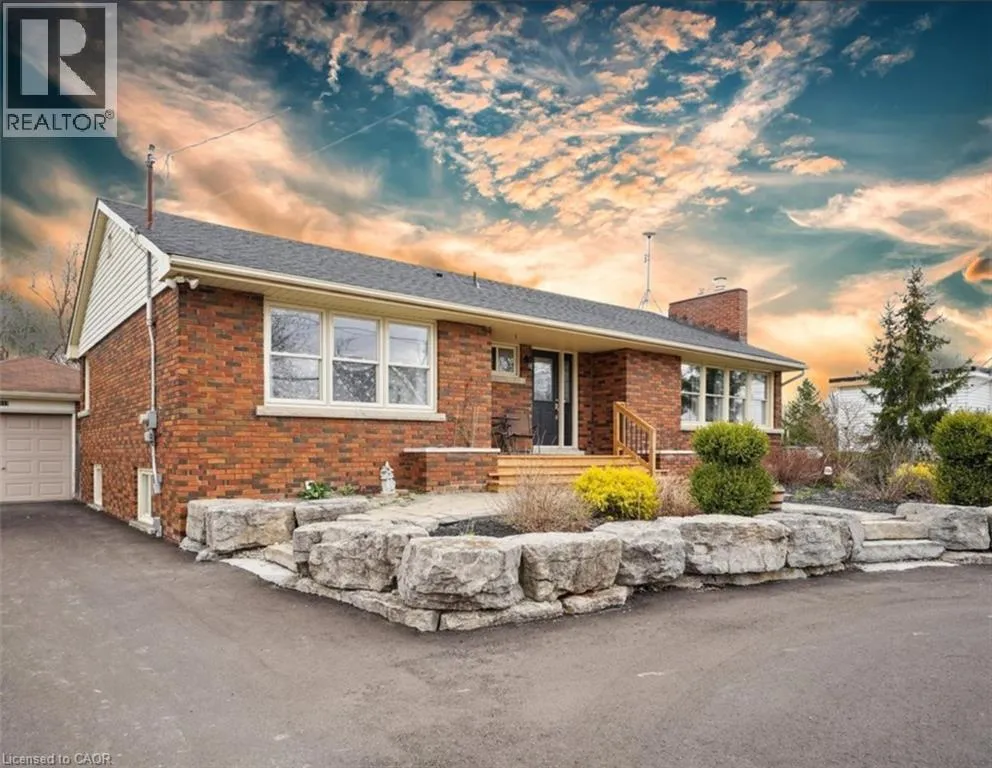


5117 CANBOROUGH Road, Wellandport

Directions
267 days ago
$739,900

5117 CANBOROUGH Road

Wellandport, Ontario L0R2J0

MLS® Number: 40784656

Get Qualified for a Mortgage
Bed 4 Bedrooms
Bath 2 Bathrooms

Listing Description

POTENTIAL FOR DUPLEX! Nestled on the serene 5117 Canborough Rd in Wellandport, this charming house offers a unique blend of country living and modern convenience. Boasting two street frontages and a sprawling, picturesque lot, this property provides ample space and accessibility. The home features four spacious bedrooms, two stylishly renovated bathrooms, and a beautifully finished basement ideal for relaxation or entertaining with a built in 7.1 surround sound system. With numerous updates throughout, including a massive garage for storage or projects, a new driveway, and a welcoming front deck, this residence exudes both comfort and functionality. Entertain your company in the warm weather on the massive rear deck and around the pool. Whether enjoying the tranquility of rural surroundings or the ease of nearby amenities, this property epitomizes the best of both worlds, offering a perfect retreat for its new owners. (id:47966)

(40784656)

Property Summary

Property Type House
Building Type House
Neighbourhood Name Wellandport
Time on REALTOR.ca 267 days

Building

Bathrooms

Total 2

Bedrooms

Above Grade 4
Below Grade 1

Interior Features

Appliances Included Washer, Refrigerator, Dishwasher, Stove, Dryer, Microwave Built-in
Basement Type Finished, Full

Building Features

Features
Brick, Vinyl siding , Southern exposure, Conservation/green belt, Paved driveway, Country residential, Sump Pump
Structures
House
Foundation Type
Block

Heating & Cooling

Cooling
Central air conditioning
Fireplace
Yes
Heating Type
Forced air, Natural gas

Exterior Features

Exterior Finish
Brick, Vinyl siding

Location

5117 CANBOROUGH Road, Wellandport

Neighbourhood Features

Community Features

Quiet Area

Zoning

A2

Parking

Parking Type: Detached Garage
Total Parking Spaces: 6
Parking Features: Detached Garage

Rooms

Lower level
Storage
N/A
3pc Bathroom
N/A
Recreation room
N/A
Bedroom
N/A
Family room
N/A
Main level
4pc Bathroom
N/A
Bedroom
N/A
Bedroom
N/A
Primary Bedroom
N/A
Kitchen
N/A
Dining room
N/A
Living room
N/A

Other Property Information

Zoning Description
A2

Similar Listings

Scroll to Top



