

76 Lake Street, South Algonquin

Directions
256 days ago
$795,000

76 Lake Street

South Algonquin, Ontario K0J2M0

MLS® Number: X12497742

Get Qualified for a Mortgage
Bed 3 Bedrooms
Bath 2 Bathrooms
Feet 2000 Square Feet
Listing Description

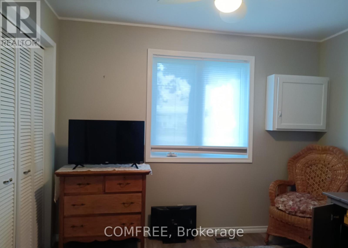
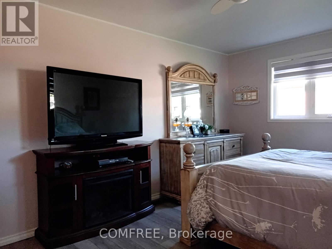
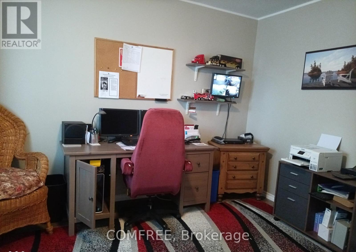
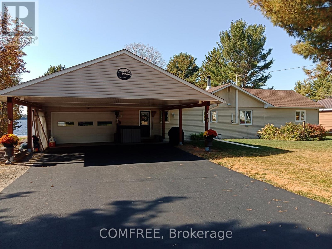
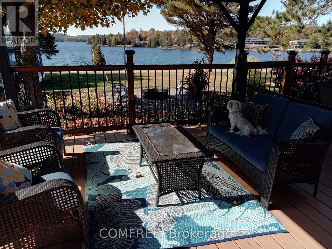
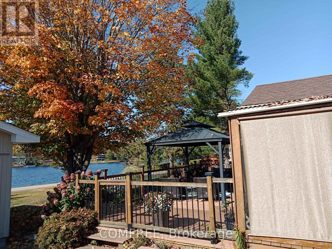
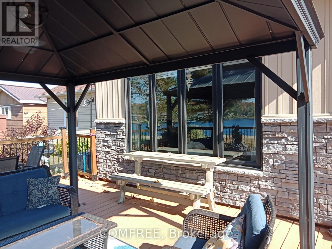
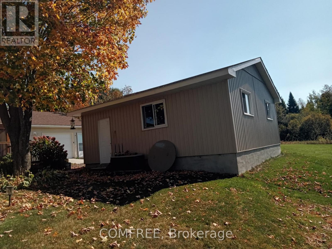
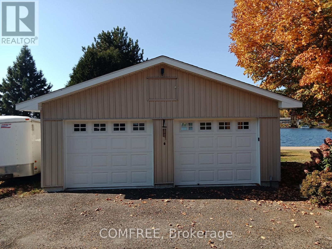
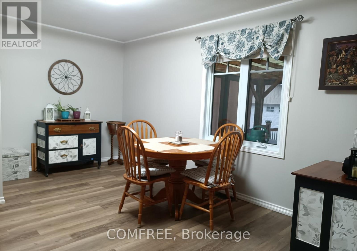
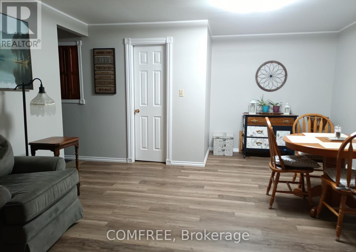
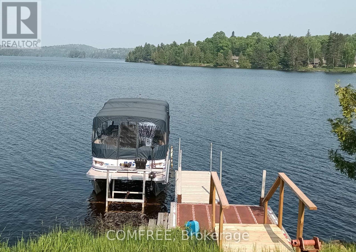
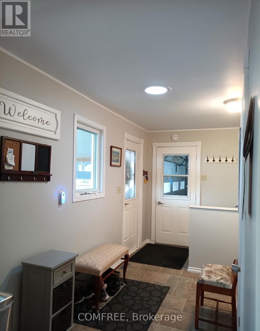
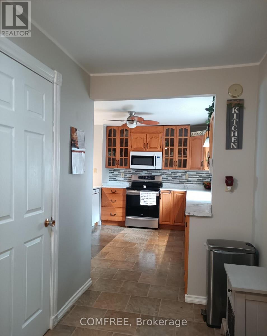
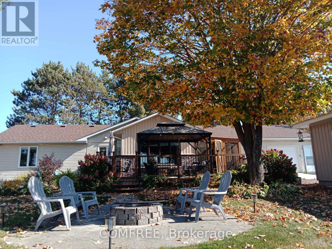
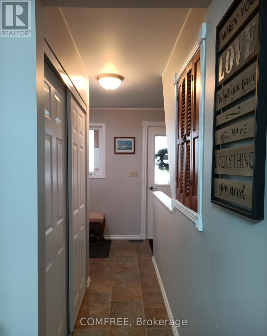
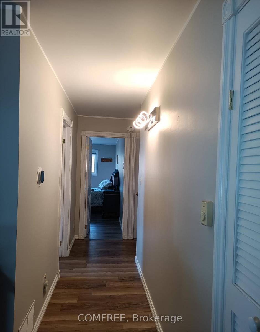
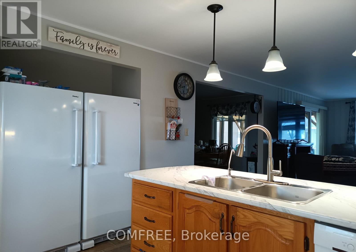
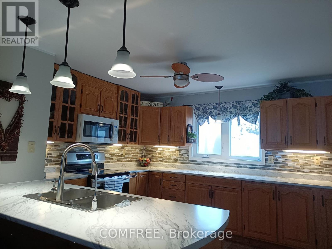
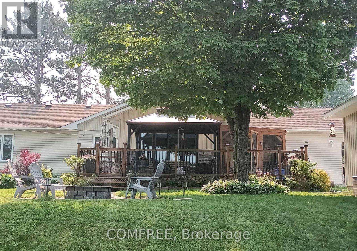
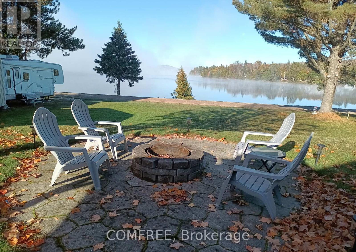

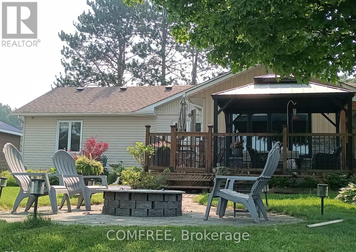
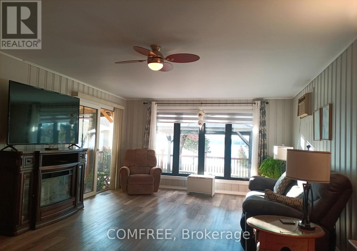
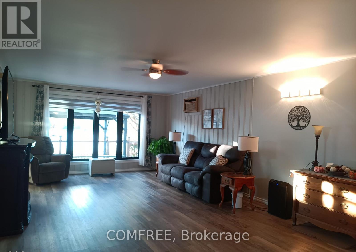
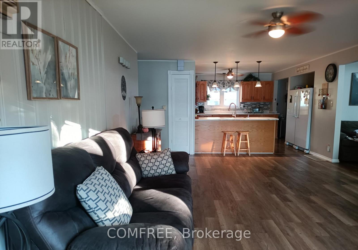
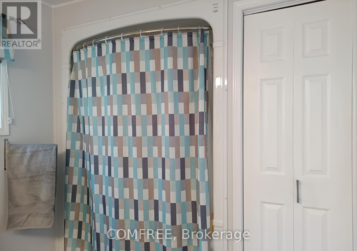
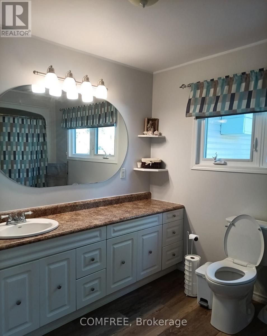
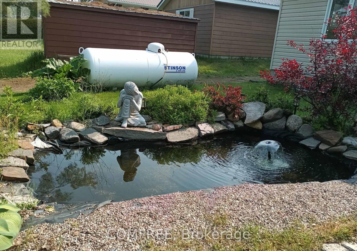
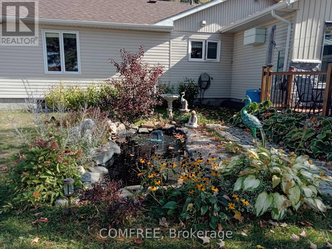
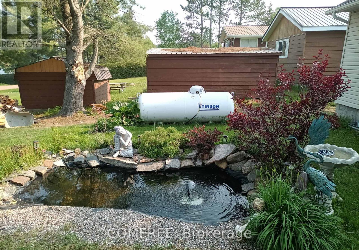
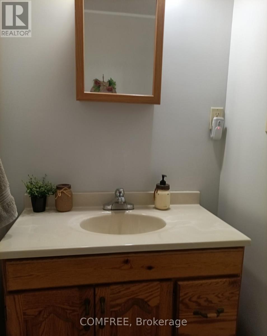
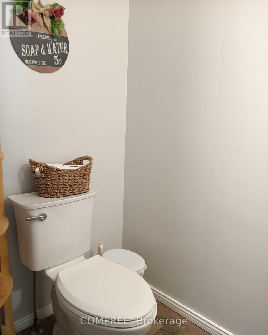
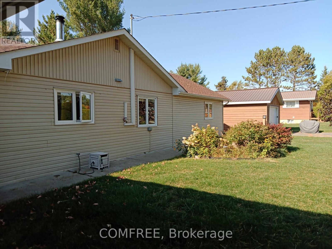
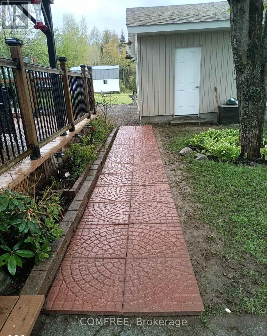
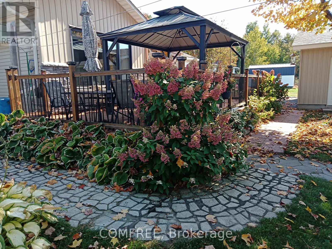
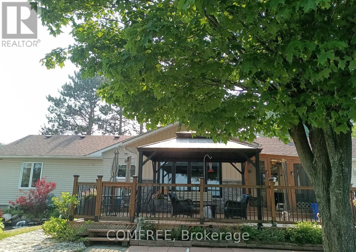
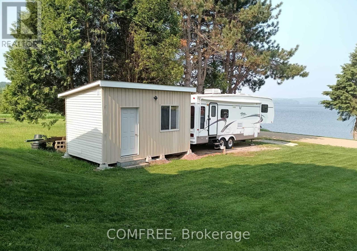
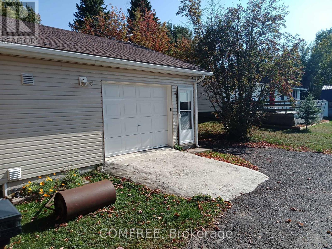
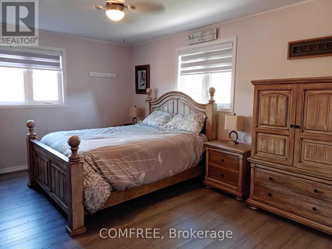

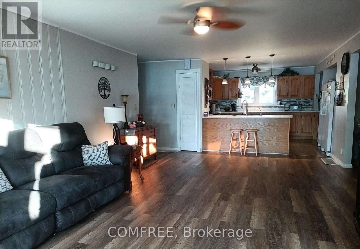
Water view 4 season custom home, with view into Algonquin Park . Three bedroom home with 2 identical master bedrooms and 1 smaller one for bedroom or office. Open concept living room, kitchen and dining room. Has all new energy efficient casement windows. Wood stove in basement for auxiliary heat. Ceiling fans in bedrooms and living and kitchen (with remotes). Large 3 piece bath room and a smaller powder room. 9'x10' screened in gazebo, which leads on to a 14'x28'6" deck with a 10'x12' metal roof open gazebo on Lake side of house. RV parking spot with electrical and water hook up. Water pump at lake to water gardens. House has a 1.5 car drive thru garage (heated) 19'6x26' with a 2 car carport 32'x26' on road side. Detached 2 car garage 24'x24' with hydro. Ideal for keeping all vehicles covered. 10'x16' storage shed with hydro. All garage doors have electric openers. Roof updated in 2024. (id:47966)

(X12497742)

Property Summary

Property Type House
Building Type House
Square Footage
2,000 sqft
Neighbourhood Name South Algonquin
Time on REALTOR.ca 256 days

Building

Bathrooms

Total 2
Partial 1

Bedrooms

Above Grade 3

Interior Features

Appliances Included Washer, Refrigerator, Water softener, Central Vacuum, Dishwasher, Dryer, Microwave, Freezer, Window Coverings, Garage door opener remote(s)
Basement Type Unfinished, N/A

Building Features

Features
Vinyl siding , Carpet Free
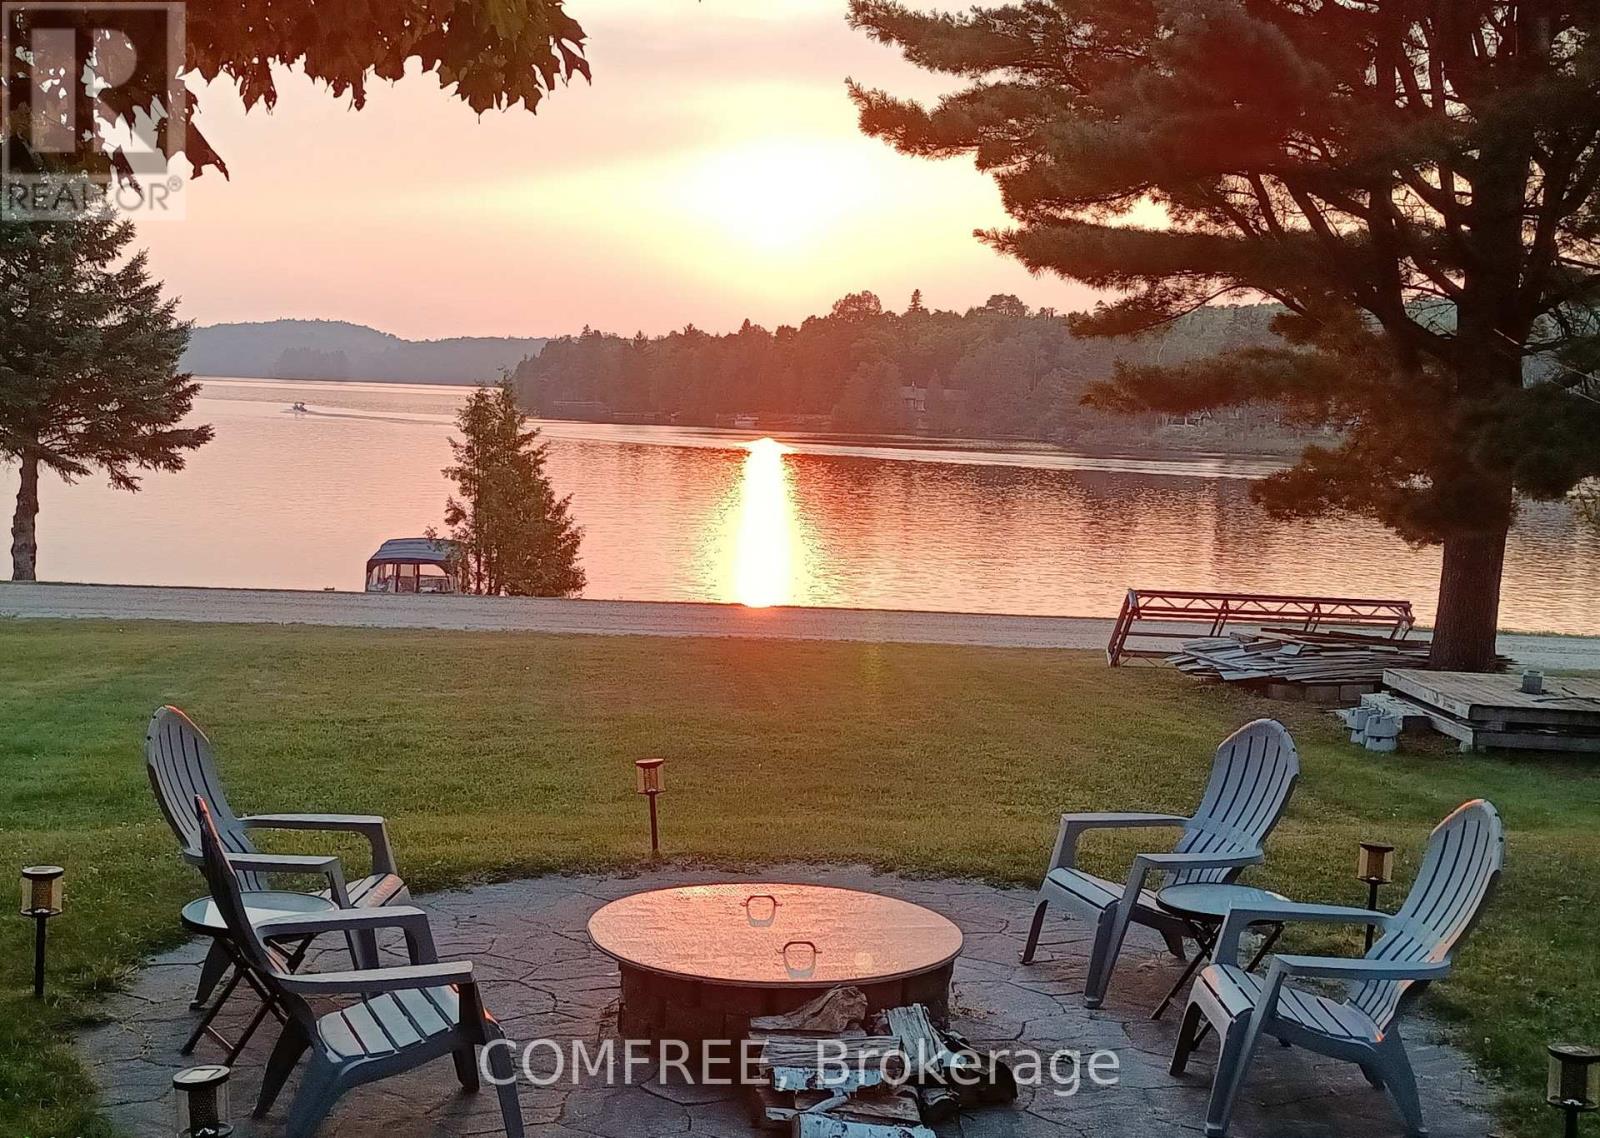
Waterfront Features
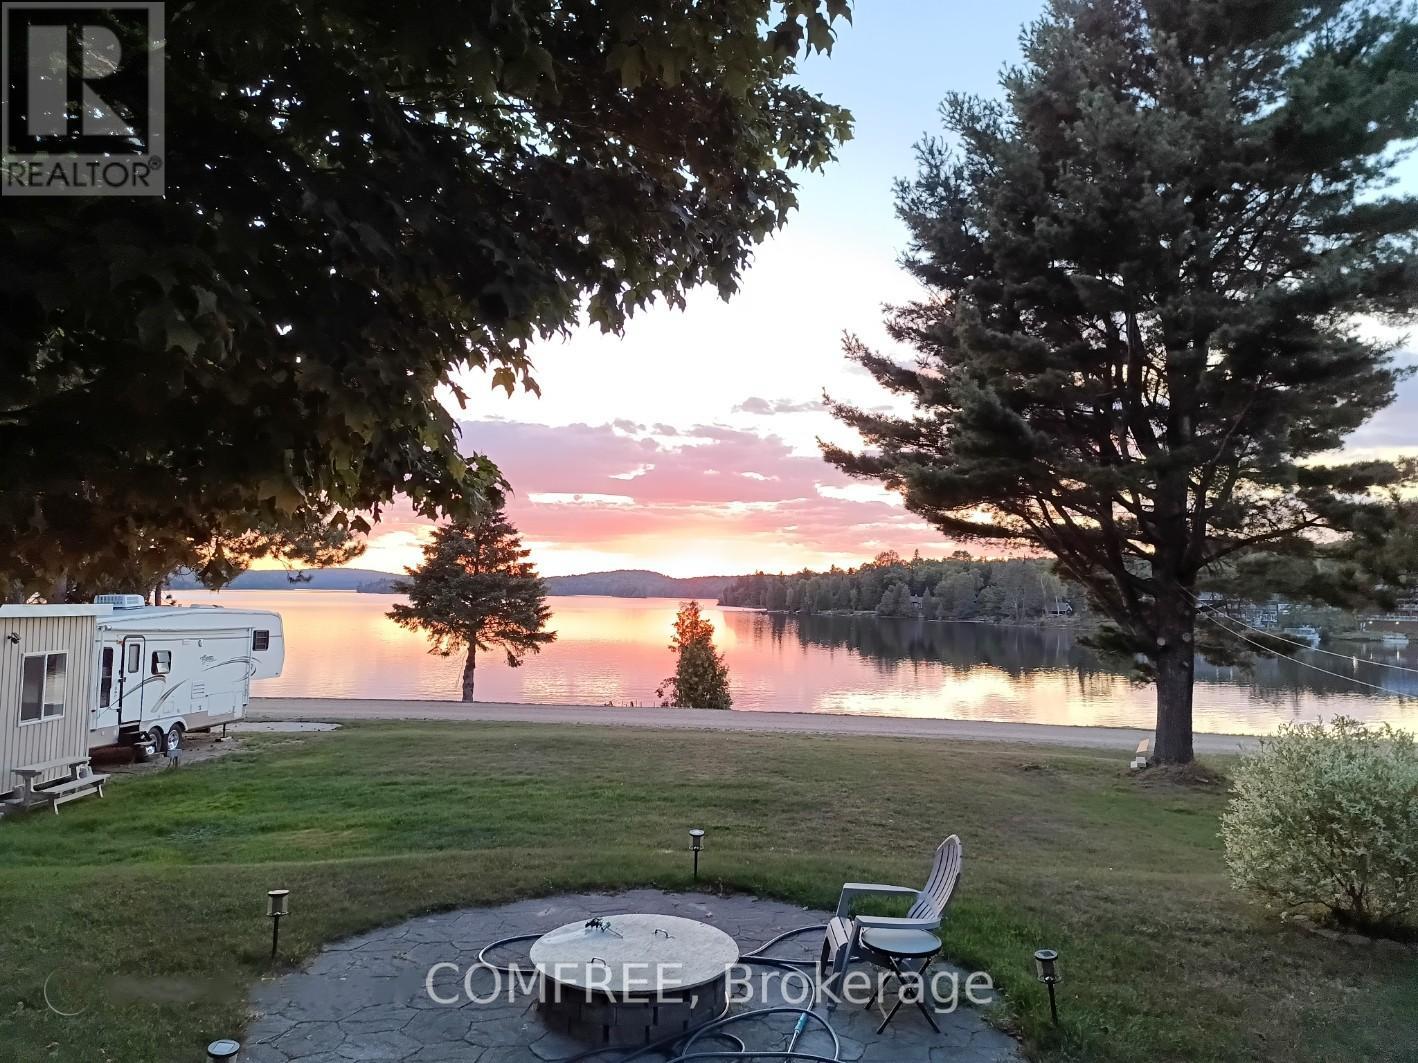
Waterfront
Structures
House
Foundation Type
Brick

Heating & Cooling

Cooling
Wall unit
Heating Type
Forced air, Propane

Exterior Features

Exterior Finish
Vinyl siding

Location

76 Lake Street, South Algonquin

Parking

Parking Type: Attached Garage, Garage, Covered
Total Parking Spaces: 9
Parking Features: Attached Garage, Garage, Covered

Measurements

Square Footage: 2,000 sqft
Total Finished Area: 0 sqft

Rooms

Main level
Kitchen
18.5 Ft x 12.01 Ft
Living room
14.01 Ft x 24.02 Ft
Dining room
14.01 Ft x 14.01 Ft
Bathroom
18.01 Ft x 6.99 Ft
Bathroom
6 Ft x 2.99 Ft
Bedroom
18.01 Ft x 10.99 Ft
Bedroom 2
18.01 Ft x 10.99 Ft
Bedroom 3
10.01 Ft x 10.99 Ft

Other Property Information

Waterfront Features
Waterfront

Similar Listings

Scroll to Top