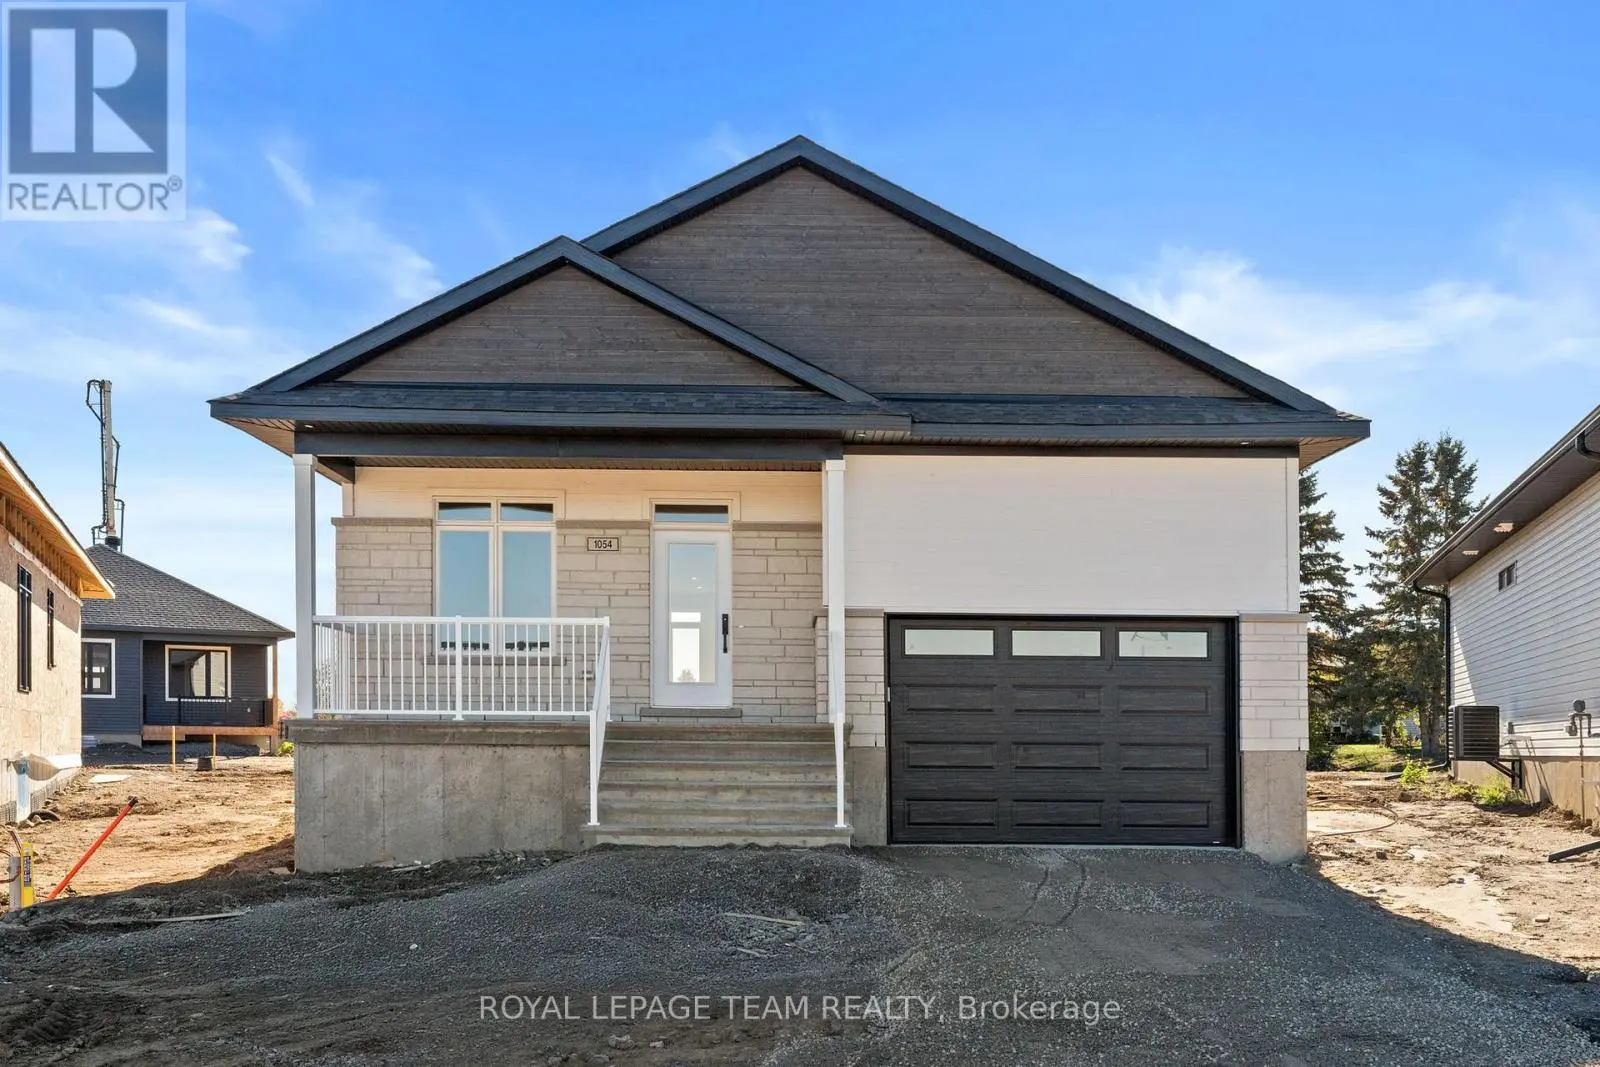
1054 Turner Drive, Brockville

Directions
262 days ago
$742,900

1054 Turner Drive

Brockville, Ontario K6V0G8

MLS® Number: X12508286

Get Qualified for a Mortgage
Bed 2 Bedrooms
Bath 2 Bathrooms
Feet 1100 Square Feet

Listing Description

Welcome to Stirling Meadows in Brockville. This newly built property offers both comfort and convenience, with easy access to Highway 401, shopping, and everyday amenities. The Brock Model Gable Roof by Mackie Homes provides approximately 1,444 sq. ft. of thoughtfully designed living space, featuring two bedrooms, two bathrooms, and an office overlooking the front yard. The open-concept layout maximizes functionality and flow, with clear sightlines connecting the kitchen, dining room, and great room. Filled with natural light from large windows with transoms and recessed lighting, the interior feels bright and inviting. The kitchen showcases crisp white cabinetry, a tile backsplash, quartz countertops, and a centre island that extends the prep area. Perfect for entertaining, the dining room opens to the adjoining great room, which features a fireplace and access to the exterior deck. The primary bedroom features a walk-in closet and a contemporary 3-piece ensuite. Additional highlights include a dedicated laundry room and interior access to the single garage. Simply move in and enjoy this beautiful property! (id:47966)

(X12508286)

Property Summary

Property Type House
Building Type House
Square Footage
1,100 sqft
Neighbourhood Name Brockville
Time on REALTOR.ca 262 days

Building

Bathrooms

Total 2

Bedrooms

Above Grade 2

Interior Features

Appliances Included Hood Fan
Basement Type Unfinished, Full

Building Features

Features
Stone, Vinyl siding , Irregular lot size
Structures
House
Foundation Type
Poured Concrete

Heating & Cooling

Cooling
Central air conditioning
Fireplace
Yes
Heating Type
Forced air, Natural gas

Exterior Features

Exterior Finish
Stone, Vinyl siding

Parking

Parking Type: Attached Garage, Garage, Inside Entry
Total Parking Spaces: 3
Parking Features: Attached Garage, Garage, Inside Entry

Measurements

Square Footage: 1,100 sqft
Total Finished Area: 0 sqft

Rooms

Main level
Foyer
3.97 Ft x 9.97 Ft
Kitchen
14.99 Ft x 14.99 Ft
Dining room
14.99 Ft x 8.99 Ft
Great room
16.01 Ft x 12.99 Ft
Office
10.01 Ft x 10.01 Ft
Primary Bedroom
12.99 Ft x 12.01 Ft
Bathroom
6 Ft x 10.01 Ft
Bedroom
10.01 Ft x 8.99 Ft
Bathroom
8.99 Ft x 4.99 Ft
Laundry room
6.99 Ft x 4.99 Ft

Similar Listings

Scroll to Top