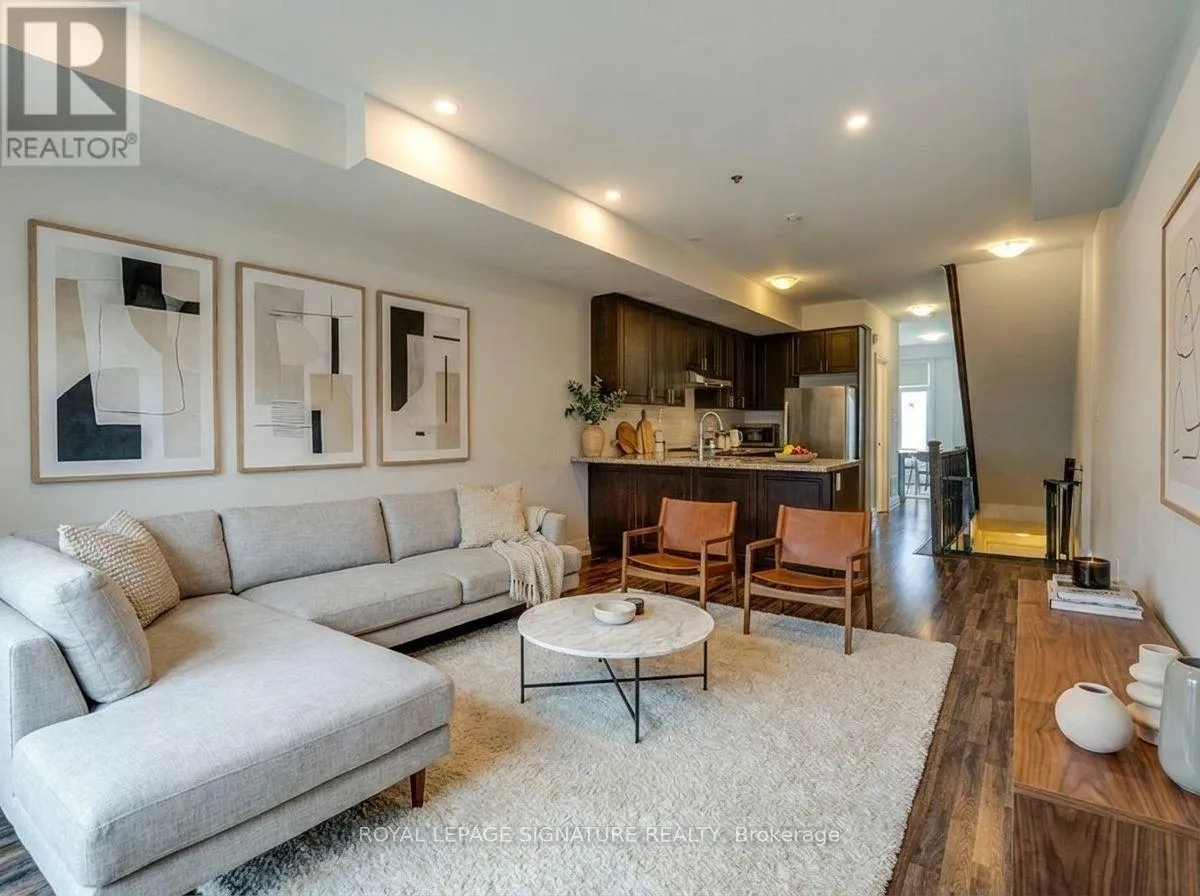


59 Creekbank Road Unit Upper, Toronto (Rustic)

Directions
112 days ago
$3,300

59 Creekbank Road Unit Upper

Toronto (Rustic), Ontario M6L0A4

MLS® Number: W13477720

Get Qualified for a Mortgage
Bed 3 Bedrooms
Bath 3 Bathrooms
Feet 1100 Square Feet

Listing Description

Bright and spacious 3-bedroom, 3-bathroom upper-level townhouse in Toronto's sought-after Rustic neighbourhood. Featuring an open-concept kitchen with stainless steel appliances, a separate dining area, generous bedrooms, in-suite laundry, and two private balconies. Large windows throughout fill the home with natural light, creating a warm and inviting atmosphere. Ideally situated near Lawrence Avenue West and Black Creek Drive, this home offers convenient access to Highway 401, TTC transit, Yorkdale Shopping Centre, Humber River Hospital, parks, schools, and everyday amenities. Enjoy living in a well-established, family-friendly community with nearby green spaces, walking trails, and recreation facilities. Includes 2 parking spaces. A fantastic opportunity to enjoy comfortable living in a central location with excellent connectivity across the city. (id:47966)

(W13477720)

Property Summary

Property Type Row / Townhouse
Building Type Row / Townhouse
Square Footage
1,100 sqft
Neighbourhood Name Toronto (Rustic)
Time on REALTOR.ca 112 days

Building

Bathrooms

Total 3
Partial 1

Bedrooms

Above Grade 3

Interior Features

Appliances Included Washer, Refrigerator, Dishwasher, Oven, Dryer, Cooktop, Hood Fan
Basement Type None

Building Features

Features
Brick , Carpet Free, In suite Laundry
Structures
Row / Townhouse
Foundation Type
Concrete

Heating & Cooling

Cooling
Central air conditioning
Heating Type
Forced air, Natural gas

Exterior Features

Exterior Finish
Brick

Location

59 Creekbank Road Unit Upper, Toronto (Rustic)

Parking

Parking Type: Garage
Total Parking Spaces: 2
Parking Features: Garage

Measurements

Square Footage: 1,100 sqft
Total Finished Area: 0 sqft

Rooms

Second level
Kitchen
12.3 Ft x 12.37 Ft
Living room
16.14 Ft x 12.37 Ft
Dining room
11.15 Ft x 12.3 Ft
Third level
Primary Bedroom
17.03 Ft x 12.2 Ft
Bedroom 2
8.79 Ft x 8.89 Ft
Bedroom 3
12.27 Ft x 12.34 Ft

Similar Listings

Scroll to Top

