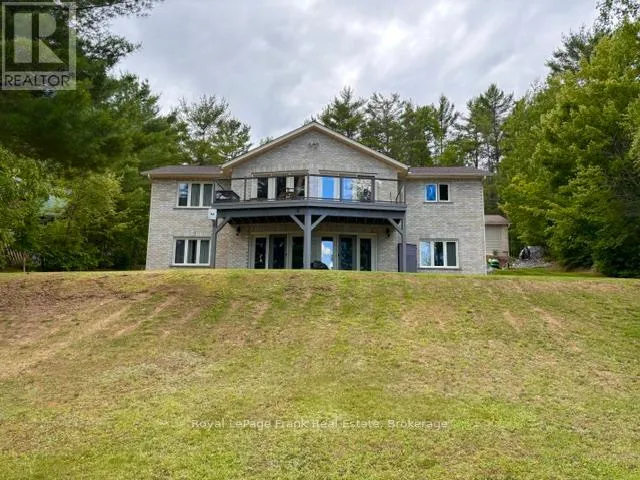


90 Golden Shores Road, Hastings Highlands (Herschel Ward)

Directions
112 days ago
$975,000

90 Golden Shores Road

Hastings Highlands (Herschel Ward), Ontario K0L1C0

MLS® Number: X13477920

Get Qualified for a Mortgage
Bed 3 Bedrooms
Bath 3 Bathrooms
Feet 1100 Square Feet

Listing Description

Gorgeous 3 bedroom home with eastern exposure and fantastic view on Baptiste Lake. Gentle slope to a shallow entry waterfront. Main floor living with a abundance of oak cupboards and in-floor heating in kitchen area. Large living space with walkout to a Trex flooring deck and glass railing overlooking the lake makes a great spot to sit with your morning coffee and watch the sunrise. Master bedroom overlooks the lake and has a 2pc ensuite and walk-in closet. Main floor laundry with lots of storage cupboards. Large 4pc bathroom. Walk out lower level with large family room, 2nd bedroom with 3 pc bathroom and large 3rd bedroom, all rooms having a great waterfront view. There is an approx. 28x45 garage a the roadside with a separate entrance to attached workshop. This property would make a great place for year round living or second home on Baptiste Lake which is part of a 3 lake chain and over 90 km to tour. Close to town. (id:47966)

(X13477920)

Property Summary

Property Type House
Building Type House
Square Footage
1,100 sqft
Neighbourhood Name Hastings Highlands (Herschel Ward)
Time on REALTOR.ca 112 days

Building

Bathrooms

Total 3
Partial 1

Bedrooms

Above Grade 3

Interior Features

Appliances Included Washer, Refrigerator, Dryer, Water Heater
Flooring Tile, Laminate
Basement Type Finished, Full, Walk out

Building Features

Features
Brick , Carpet Free
Waterfront Features
Waterfront on lake
Structures
House
Foundation Type
Block

Heating & Cooling

Cooling
Central air conditioning
Heating Type
Forced air, Propane

Exterior Features

Exterior Finish
Brick

Location

90 Golden Shores Road, Hastings Highlands (Herschel Ward)

Neighbourhood Features

Community Features

School Bus

Zoning

SR

Parking

Parking Type: Detached Garage, Garage
Total Parking Spaces: 5
Parking Features: Detached Garage, Garage

Measurements

Square Footage: 1,100 sqft
Total Finished Area: 0 sqft

Rooms

Main level
Kitchen
18.41 Ft x 14.21 Ft
Living room
24.05 Ft x 18.64 Ft
Primary Bedroom
13.48 Ft x 12.76 Ft
Laundry room
6.86 Ft x 8.53 Ft
Foyer
9.61 Ft x 3.97 Ft
Lower level
Recreational, Games room
19.32 Ft x 24.02 Ft
Bedroom
12.86 Ft x 12.5 Ft
Bedroom
13.12 Ft x 15.03 Ft
Utility room
11.48 Ft x 11.09 Ft

Other Property Information

Zoning Description
SR
Waterfront Features
Waterfront on lake

Similar Listings

Scroll to Top

