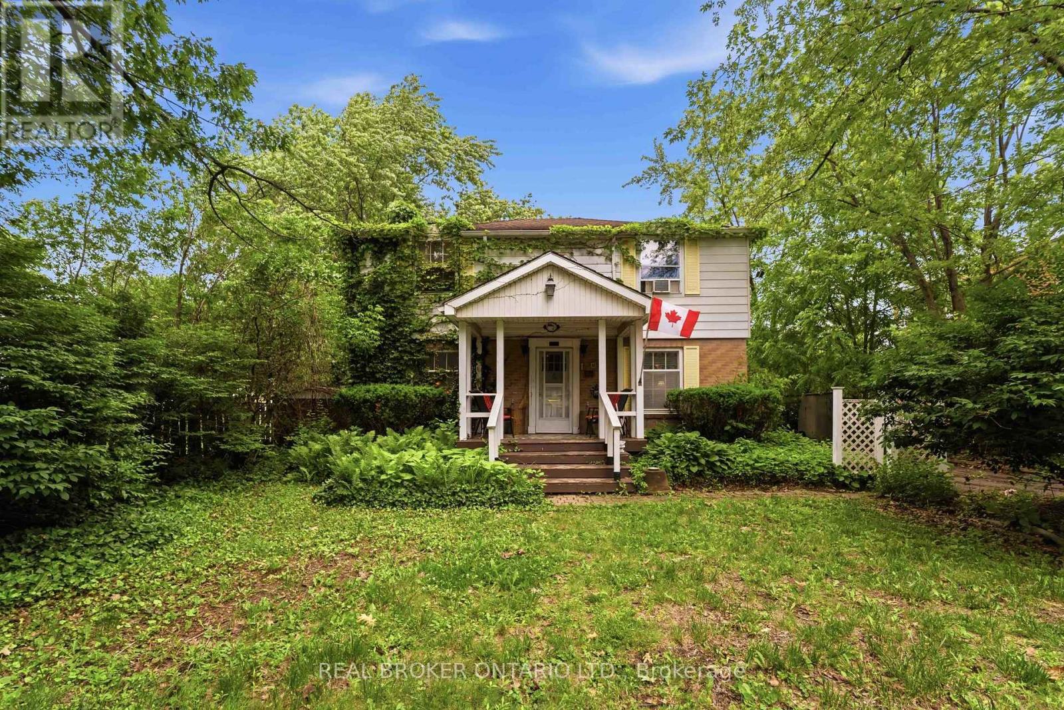
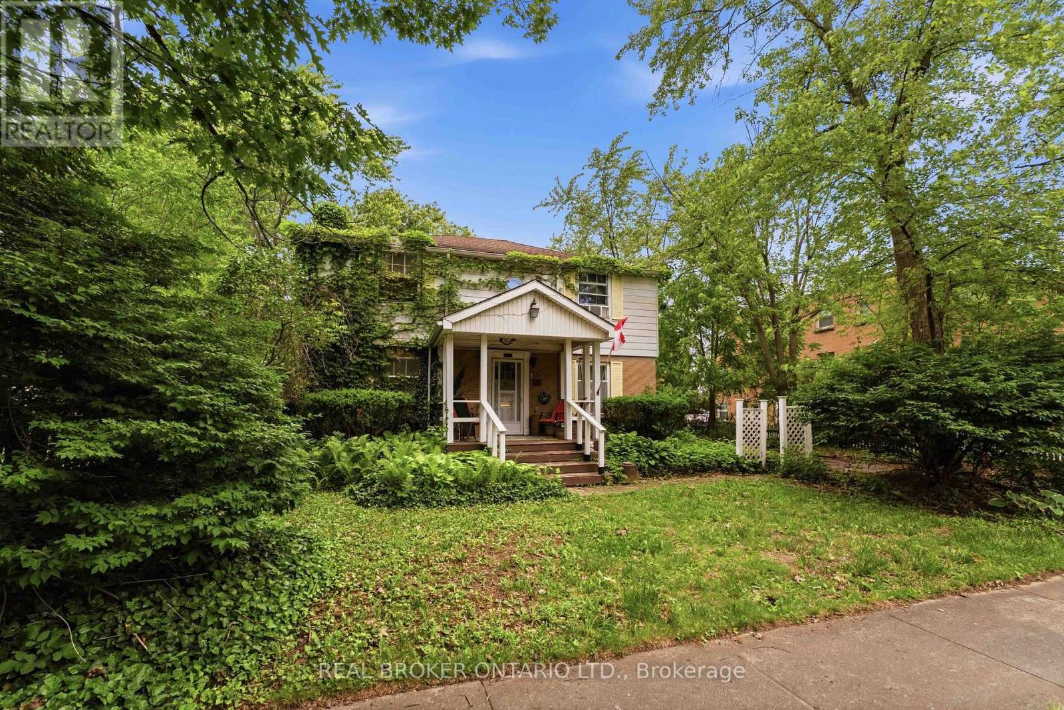
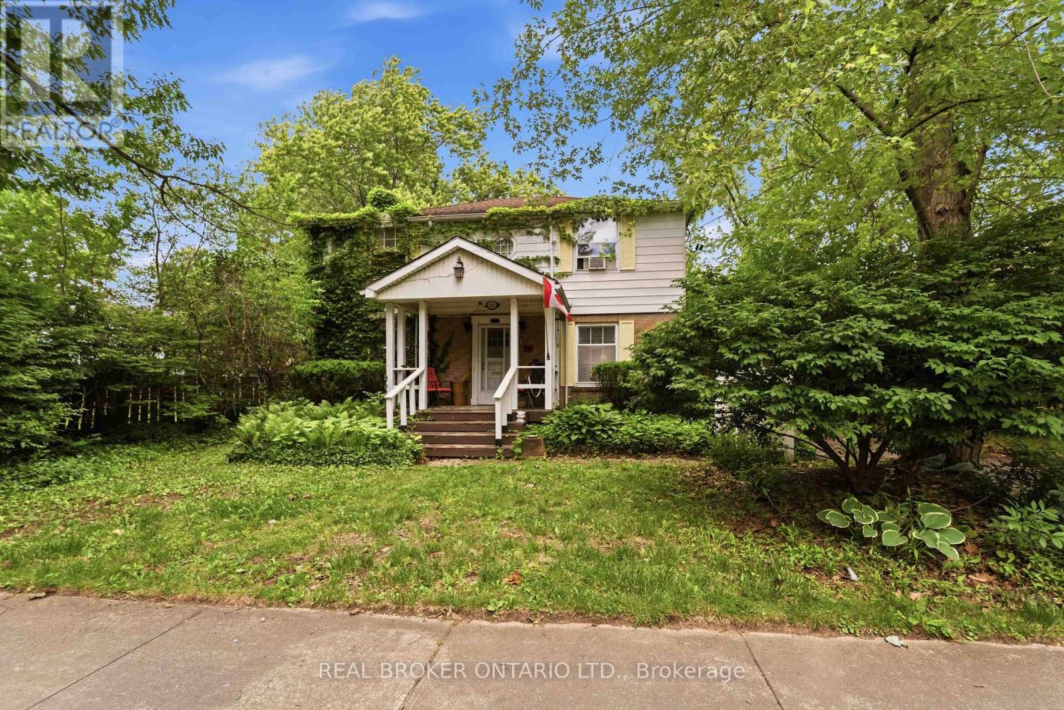
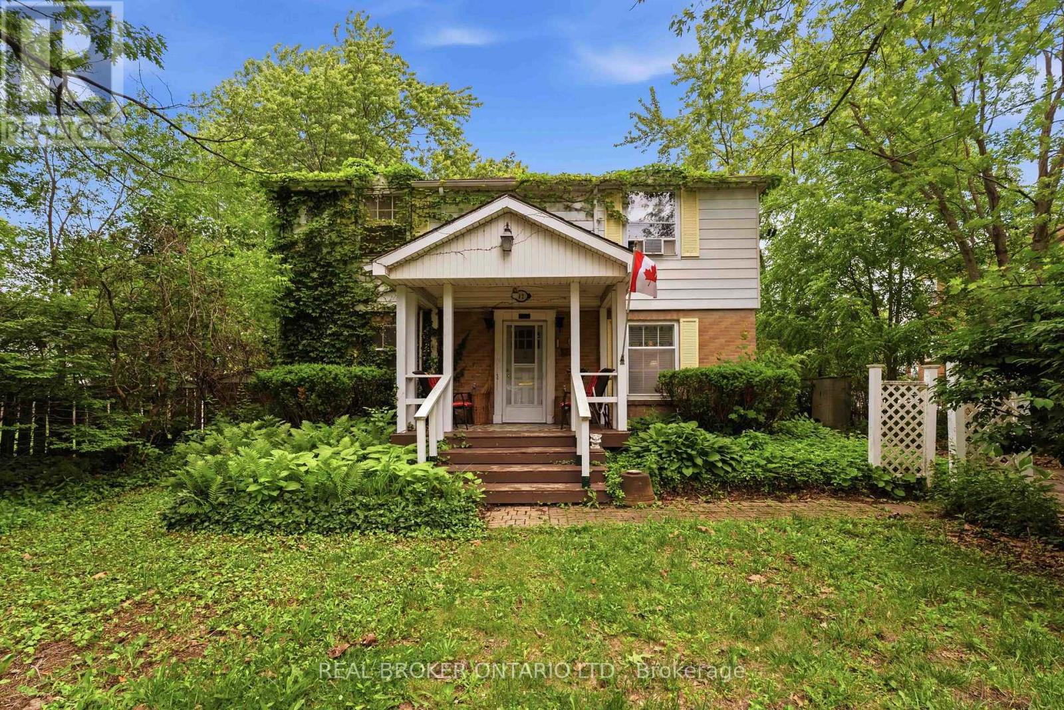
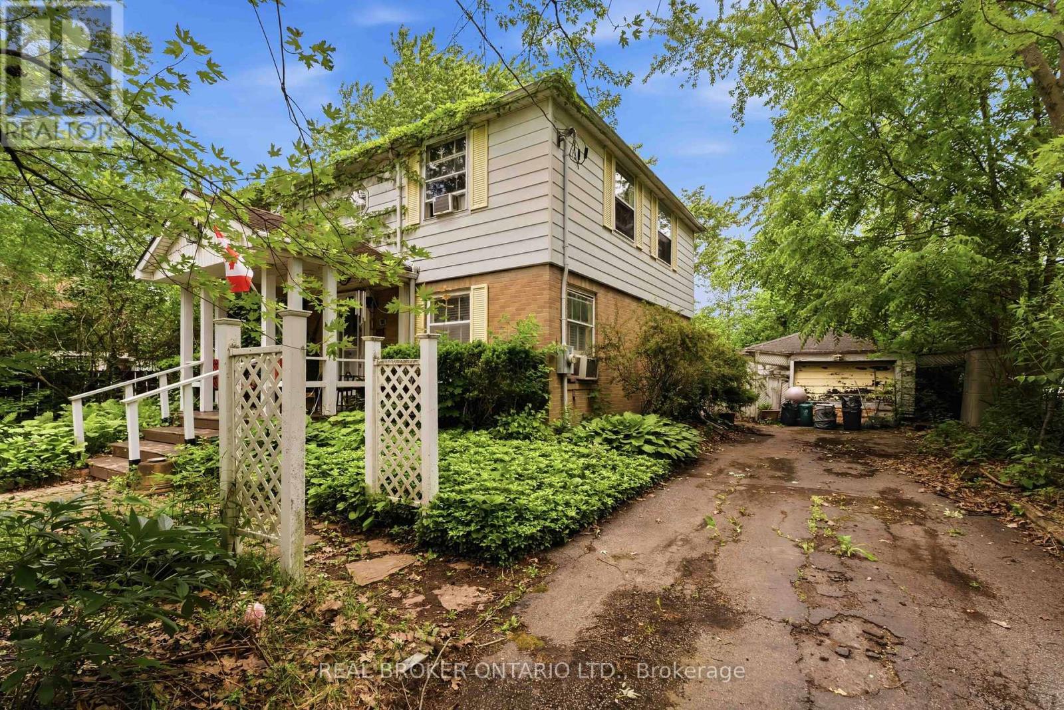


42 Price Avenue, Welland (Prince Charles)

Directions
112 days ago
$599,000

42 Price Avenue

Welland (Prince Charles), Ontario L3C3X9

MLS® Number: X13478106

Get Qualified for a Mortgage
Bed 4 Bedrooms
Bath 2 Bathrooms
Feet 1500 Square Feet

Listing Description

Located in one of Welland's most desirable neighbourhoods and just a short walk to beautiful Chippawa Park, this classic 4-bedroom, 2-bathroom home is being offered for sale for the first time in over 40 years.Featuring a traditional centre hall floor plan, this spacious home offers endless potential for a growing family or buyer looking to make a home their own. The large main-floor living room is highlighted by a cozy gas fireplace, while the bright sunroom overlooks a private backyard setting.The finished lower level provides additional living space along with abundant storage. Major updates include a new boiler heating system installed in May 2026, representing a $10,000 investment.Outside, you'll find a large concrete in-ground pool that is currently being enjoyed as a stunning koi pond, creating a unique backyard retreat.A rare opportunity in a prime location with great bones, generous living space, and tremendous potential. (id:47966)

(X13478106)

Property Summary

Property Type House
Building Type House
Square Footage
1,500 sqft
Neighbourhood Name Welland (Prince Charles)
Time on REALTOR.ca 112 days

Building

Bathrooms

Total 2
Partial 1

Bedrooms

Above Grade 4

Interior Features

Appliances Included Water meter
Basement Type Finished, N/A

Building Features

Features
Wood, Brick ,
Structures
House
Foundation Type
Poured Concrete

Heating & Cooling

Cooling
None
Fireplace
Yes
Heating Type
Radiant heat, Natural gas

Exterior Features

Exterior Finish
Wood, Brick

Location

42 Price Avenue, Welland (Prince Charles)

Neighbourhood Features

Zoning

RL1

Parking

Parking Type: No Garage
Total Parking Spaces: 2
Parking Features: No Garage

Measurements

Square Footage: 1,500 sqft
Total Finished Area: 0 sqft

Rooms

Main level
Living room
23 Ft x 12.14 Ft
Dining room
12.14 Ft x 9.84 Ft
Kitchen
12.99 Ft x 10.01 Ft
Bathroom
4.99 Ft x 3.97 Ft
Sunroom
9.97 Ft x 12.01 Ft
Lower level
Family room
9.97 Ft x 12.01 Ft
Bathroom
3.97 Ft x 3.97 Ft
Upper Level
Primary Bedroom
12.99 Ft x 14.99 Ft
Bedroom 2
9.97 Ft x 12.01 Ft
Bedroom 3
9.97 Ft x 12.01 Ft
Bedroom 4
8.99 Ft x 12.01 Ft
Bathroom
7.97 Ft x 4.99 Ft

Other Property Information

Zoning Description
RL1

Similar Listings

Scroll to Top

