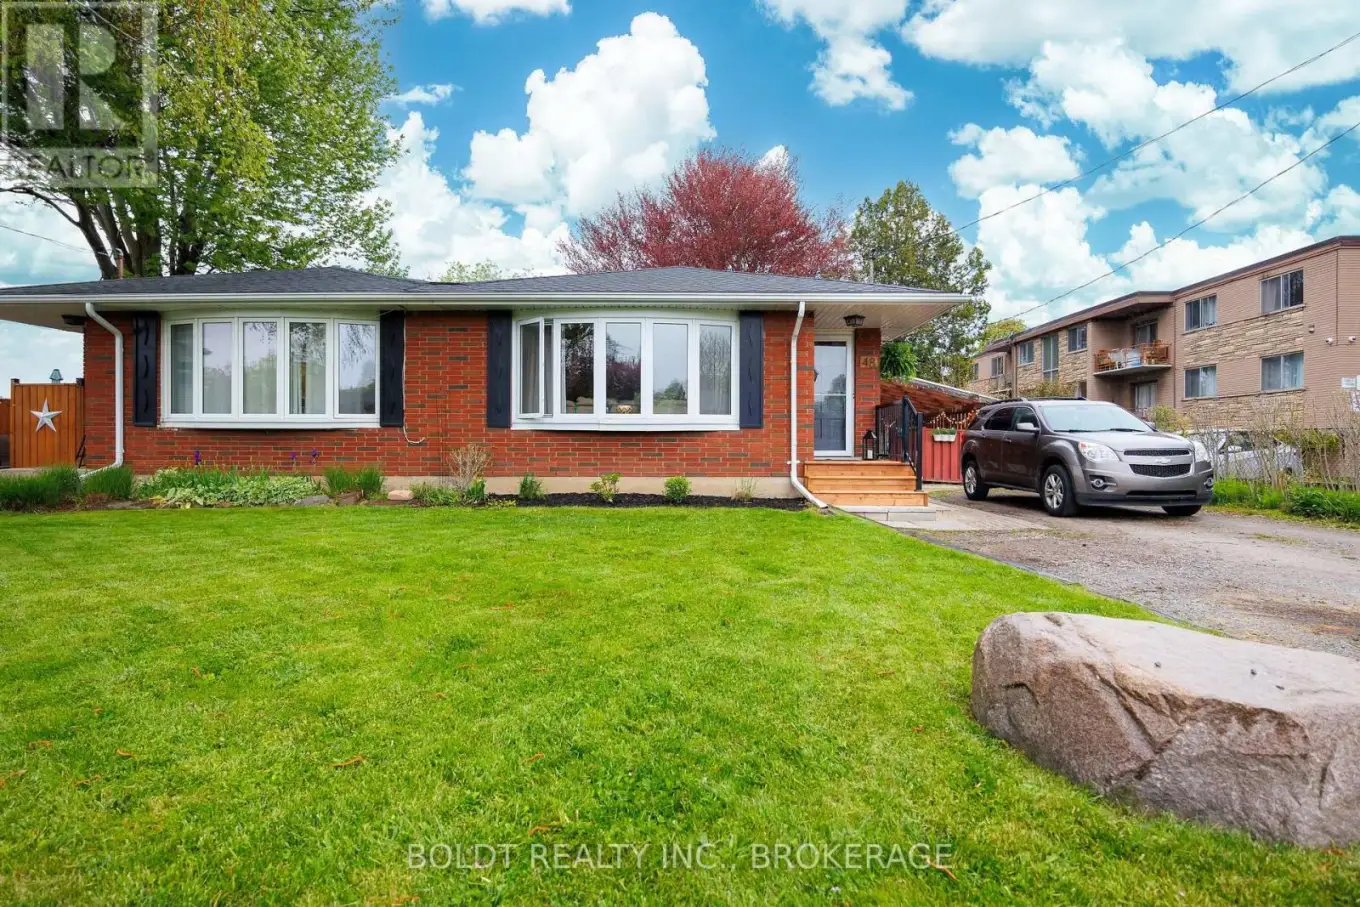
48 Nello Street, St. Catharines (Fairview)

Directions
112 days ago
$464,000

48 Nello Street

St. Catharines (Fairview), Ontario L2N1G7

MLS® Number: X13478204

Get Qualified for a Mortgage
Bed 6 Bedrooms
Bath 3 Bathrooms
Feet 700 Square Feet

Listing Description

Looking for a home that can help offset your mortgage? Welcome to 48 Nello Street, an all-brick bungalow semi offering excellent income and multi-generational living potential. Featuring a separate side entrance and a functional layout with 3 bedrooms on the main floor plus 3 additional bedrooms in the finished lower level, this versatile home offers flexibility for homeowners and investors alike. With the potential to create more independent living spaces between levels, buyers may wish to explore options for an in-law suite or other income-generating opportunities. The bright main floor features a large bay window, newly refinished hardwood flooring, updated baseboards, and three generously sized bedrooms. Numerous recent updates provide peace of mind, including many brand-new windows, a new front storm door, updated front porch, roof (2023), and fascia, eavestroughs, and soffits (2020).Located on a family-friendly street within walking distance to schools, shopping, parks, public transit, and everyday amenities, this property combines versatility, value, and future potential. (id:47966)

(X13478204)

Property Summary

Property Type House
Building Type House
Square Footage
700 sqft
Neighbourhood Name St. Catharines (Fairview)
Time on REALTOR.ca 112 days

Building

Bathrooms

Total 3
Partial 2

Bedrooms

Above Grade 6
Below Grade 3

Interior Features

Appliances Included All, Window Coverings
Basement Type Full

Building Features

Features
Brick ,
Structures
House
Foundation Type
Poured Concrete

Heating & Cooling

Cooling
Central air conditioning
Heating Type
Forced air, Natural gas

Exterior Features

Exterior Finish
Brick

Location

48 Nello Street, St. Catharines (Fairview)

Neighbourhood Features

Zoning

R1

Parking

Parking Type: Carport, No Garage
Total Parking Spaces: 3
Parking Features: Carport, No Garage

Measurements

Square Footage: 700 sqft
Total Finished Area: 0 sqft

Rooms

Main level
Living room
16.37 Ft x 11.38 Ft
Dining room
8.5 Ft x 12.27 Ft
Kitchen
8.07 Ft x 11.09 Ft
Bathroom
N/A
Bedroom
12.99 Ft x 8.5 Ft
Bedroom 2
11.09 Ft x 9.97 Ft
Bedroom 3
11.78 Ft x 11.29 Ft
Basement
Bedroom
11.38 Ft x 8.99 Ft
Bedroom
12.89 Ft x 8.99 Ft
Bathroom
N/A
Family room
16.08 Ft x 9.19 Ft
Laundry room
20.57 Ft x 11.09 Ft
Bedroom
11.29 Ft x 8.4 Ft

Land

Lot Features

Fencing: Partially fenced

Other Property Information

Zoning Description
R1

Similar Listings

Scroll to Top