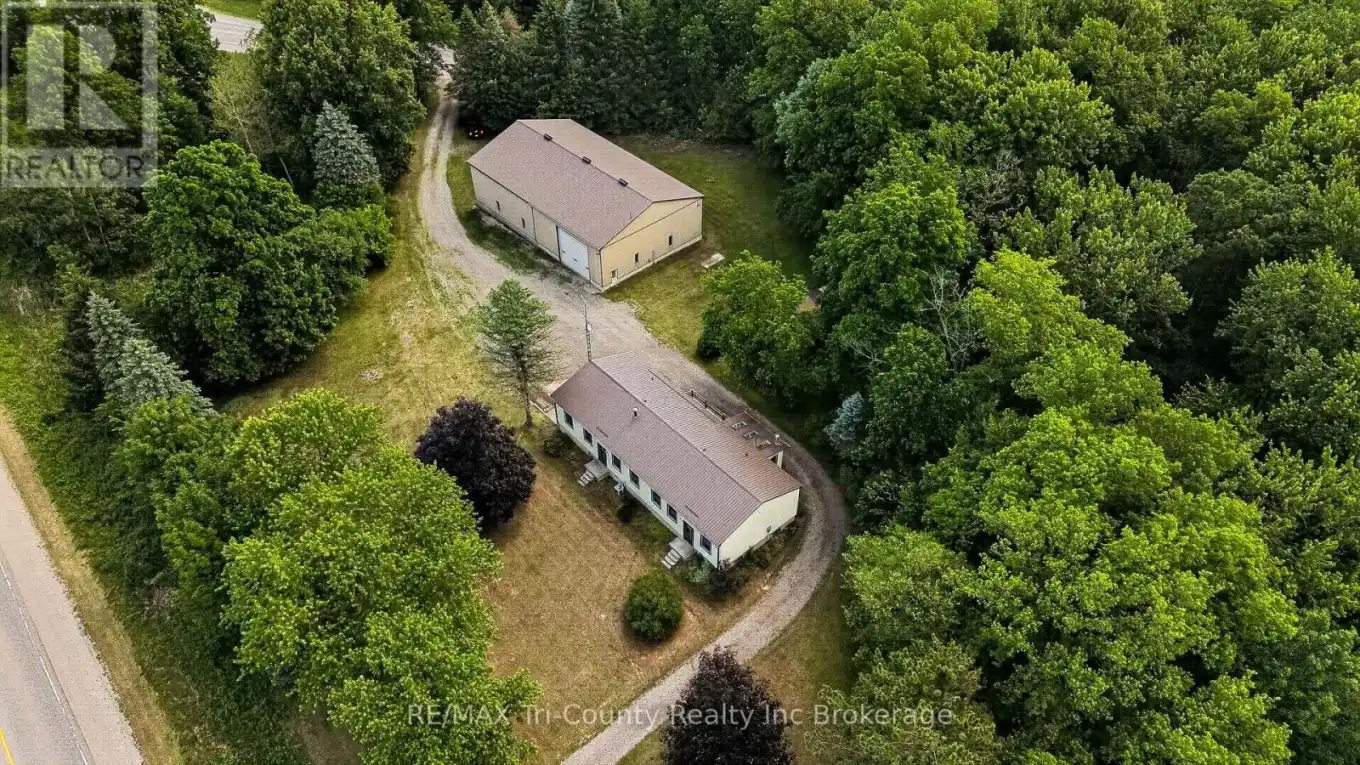
54427 Talbot Line, Bayham

Directions
112 days ago
$1,150,000

54427 Talbot Line

Bayham, Ontario N0J1Y0

MLS® Number: X13478074

Get Qualified for a Mortgage
Bed 4 Bedrooms
Bath 2 Bathrooms
Feet 2000 Square Feet

Listing Description

Situated on a beautiful setting, this unique 4.66 acre property offers a 4 bedroom home, double car garage, & barn with heated shop! A standout feature of this property is the impressive 50 ft x 80 ft barn, ideal for equipment storage, hobbies, or business use. Within the barn, you'll find an expansive 50 ft x 29 ft heated shop complete with an office and washroom, zoned M2 making it an excellent setup for contractors, tradespeople, entrepreneurs, or anyone needing a year-round workspace. The home has spacious principal rooms, high ceilings, large windows that bring in natural light & scenic views of open green space, pond & mature trees that create an open & airy atmosphere. Four bedrooms, two bathrooms, a full kitchen & a butler's pantry serve the home. A separate dining area offers plenty of room for family meals & entertaining plus an expansive living living room with a freestanding wood stove. A second family room functions as a rec room. Bright sunroom provides additional living space to enjoy morning coffee while overlooking the property. Mudroom entrance is also the laundry area with sink & storage for boots & coats. Full basement level garage offers exceptional storage, utility areas, & direct access to the attached garage bays. This property provides a peaceful setting while delivering the practicality needed for family living, hobbies, or a home-based business. Second driveway has address sign # 10009. Internet provider is Execulink. Septic located behind house. Well located at southwest corner of lot. (id:47966)

(X13478074)

Property Summary

Property Type House
Building Type House
Square Footage
2,000 sqft
Neighbourhood Name Bayham
Time on REALTOR.ca 112 days

Building

Bathrooms

Total 2

Bedrooms

Above Grade 4

Interior Features

Appliances Included Water softener, Dishwasher, Stove, Water Treatment, Water Heater, Two Refrigerators
Basement Type Unfinished, Full

Building Features

Features
Vinyl siding , Wooded area, Partially cleared, Country residential
Structures
House
Foundation Type
Poured Concrete

Heating & Cooling

Cooling
Central air conditioning
Fireplace
Yes
Heating Type
Forced air, Natural gas, Wood

Exterior Features

Exterior Finish
Vinyl siding

Location

54427 Talbot Line, Bayham

Neighbourhood Features

Zoning

M2

Parking

Parking Type: Attached Garage, Garage
Total Parking Spaces: 12
Parking Features: Attached Garage, Garage

Measurements

Square Footage: 2,000 sqft
Total Finished Area: 0 sqft

Rooms

Main level
Foyer
9.45 Ft x 11.38 Ft
Recreational, Games room
14.7 Ft x 16.14 Ft
Living room
16.67 Ft x 16.47 Ft
Bedroom
19.88 Ft x 12.04 Ft
Bedroom 4
8.23 Ft x 12.57 Ft
Bathroom
5.71 Ft x 7.32 Ft
Foyer
3.84 Ft x 6.96 Ft
Kitchen
7.71 Ft x 11.38 Ft
Dining room
8.89 Ft x 13.09 Ft
Sunroom
14.96 Ft x 9.32 Ft
Other
7.87 Ft x 11.38 Ft
Pantry
5.02 Ft x 11.38 Ft
Bathroom
5.58 Ft x 7.41 Ft
Bedroom 2
9.51 Ft x 12.47 Ft
Bedroom 3
9.51 Ft x 12.8 Ft
Basement
Utility room
70.44 Ft x 27.82 Ft

Other Property Information

Zoning Description
M2

Similar Listings

Scroll to Top