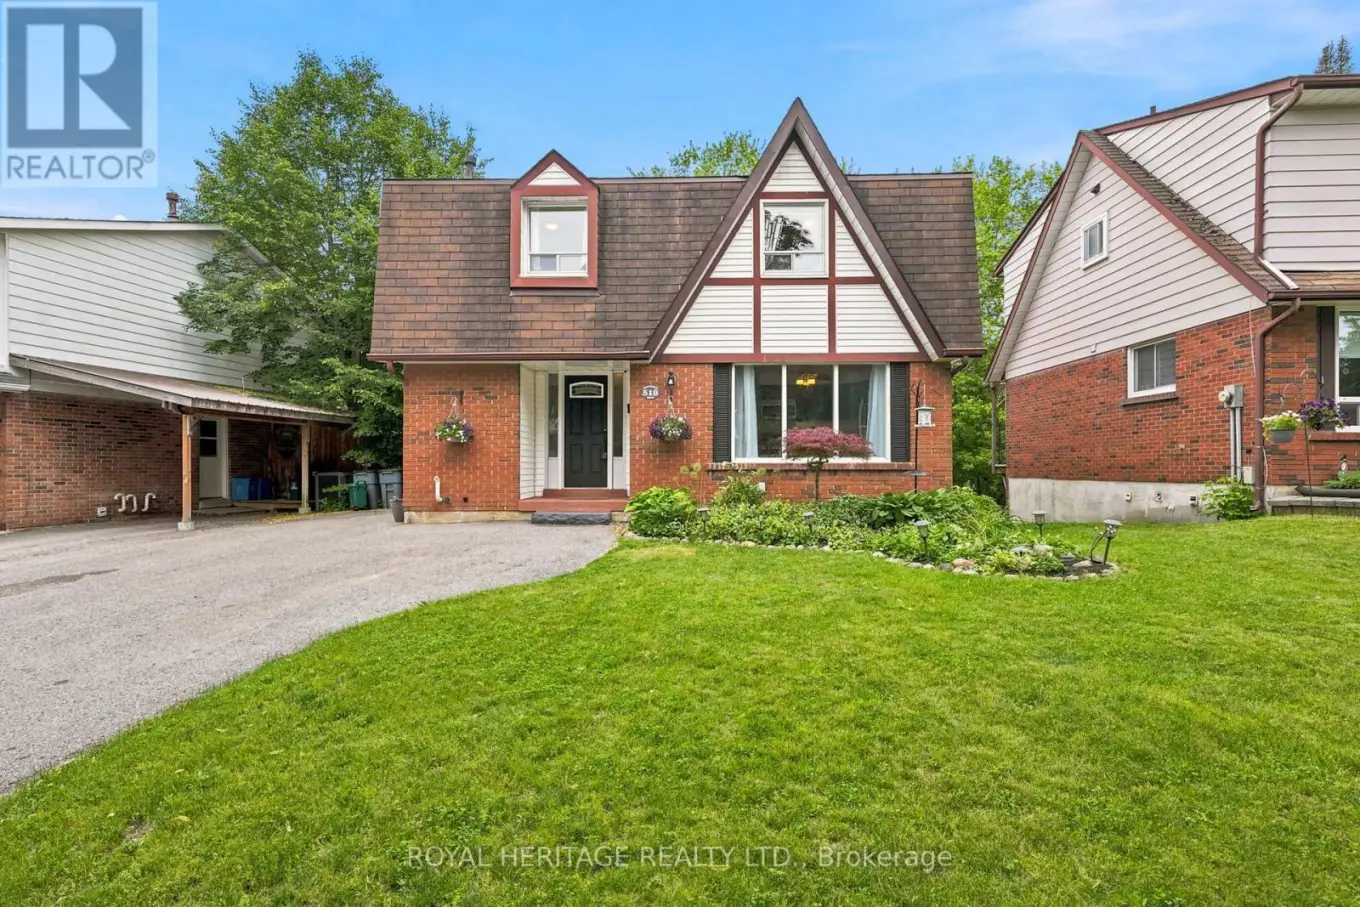
518 Crestwood Drive, Oshawa (O’Neill)

Directions
112 days ago
$775,000

518 Crestwood Drive

Oshawa (O'Neill), Ontario L1G2R5

MLS® Number: E13477840

Get Qualified for a Mortgage
Bed 4 Bedrooms
Bath 2 Bathrooms
Feet 1100 Square Feet

Listing Description

Enjoy this Breathtaking One of A Kind Ravine Lot with Picturesque Creek! This Exceptional 4 Bedroom Detached Home Offering a Rare Opportunity to Aquire Country Living While Remaining Close to Every City Connivence! From the Moment you Arrive You'll be Captivated by the Spectacular Natural Setting. Step onto the Massive Upper-Level Deck and Enjoy your own Private Oasis Perfect for Morning Coffee and Evening Sunsets. Inside the Home, Come and Relax in your Spacious Living Room while Stepping into your Kitchen with Additional Built in Cabinets, Shelving and Pantry Closet. All Bathrooms have been Thoughtfully Renovated (2026)and Brand New Upper Level Carpeting (2026) Installed. Blending Modern Comfort with Spacious Principal Rooms with Large Windows Inviting Light Throughout While Framing the Stunning Scenery Beyond. The Fully Finished Walk-Out Basement is Designed to Impress, Featuring A Generous Layout with Multiple Sitting Areas and Also Brand New Laminate Flooring (2026). Properties Like This are Rarely Offered!!! Roof 2020, Furnace and A/C 2021, Fridge 2021, Bathroom Rough-in Downstairs and Garden Shed with Hydro. Please Check out Video... (id:47966)

(E13477840)

Property Summary

Property Type House
Building Type House
Square Footage
1,100 sqft
Neighbourhood Name Oshawa (O'Neill)
Time on REALTOR.ca 112 days

Building

Bathrooms

Total 2
Partial 1

Bedrooms

Above Grade 4

Interior Features

Flooring Hardwood, Carpeted
Basement Type Finished, Walk out, N/A

Building Features

Features
Brick, Aluminum siding , Wooded area, Ravine
Structures
House
Foundation Type
Unknown

Heating & Cooling

Cooling
Central air conditioning
Heating Type
Forced air, Natural gas

Exterior Features

Exterior Finish
Brick, Aluminum siding

Location

518 Crestwood Drive, Oshawa (O'Neill)

Neighbourhood Features

Zoning

Residential

Parking

Parking Type: No Garage
Total Parking Spaces: 4
Parking Features: No Garage

Measurements

Square Footage: 1,100 sqft
Total Finished Area: 0 sqft

Rooms

Main level
Living room
18.75 Ft x 11.33 Ft
Dining room
8.25 Ft x 11.15 Ft
Kitchen
12.43 Ft x 9.58 Ft
Second level
Primary Bedroom
12.92 Ft x 11.58 Ft
Bedroom 2
12.3 Ft x 8.37 Ft
Bedroom 3
12.99 Ft x 9.45 Ft
Bedroom 4
12.3 Ft x 9.32 Ft
Basement
Recreational, Games room
26.25 Ft x 10.83 Ft

Other Property Information

Zoning Description
Residential

Similar Listings

Scroll to Top