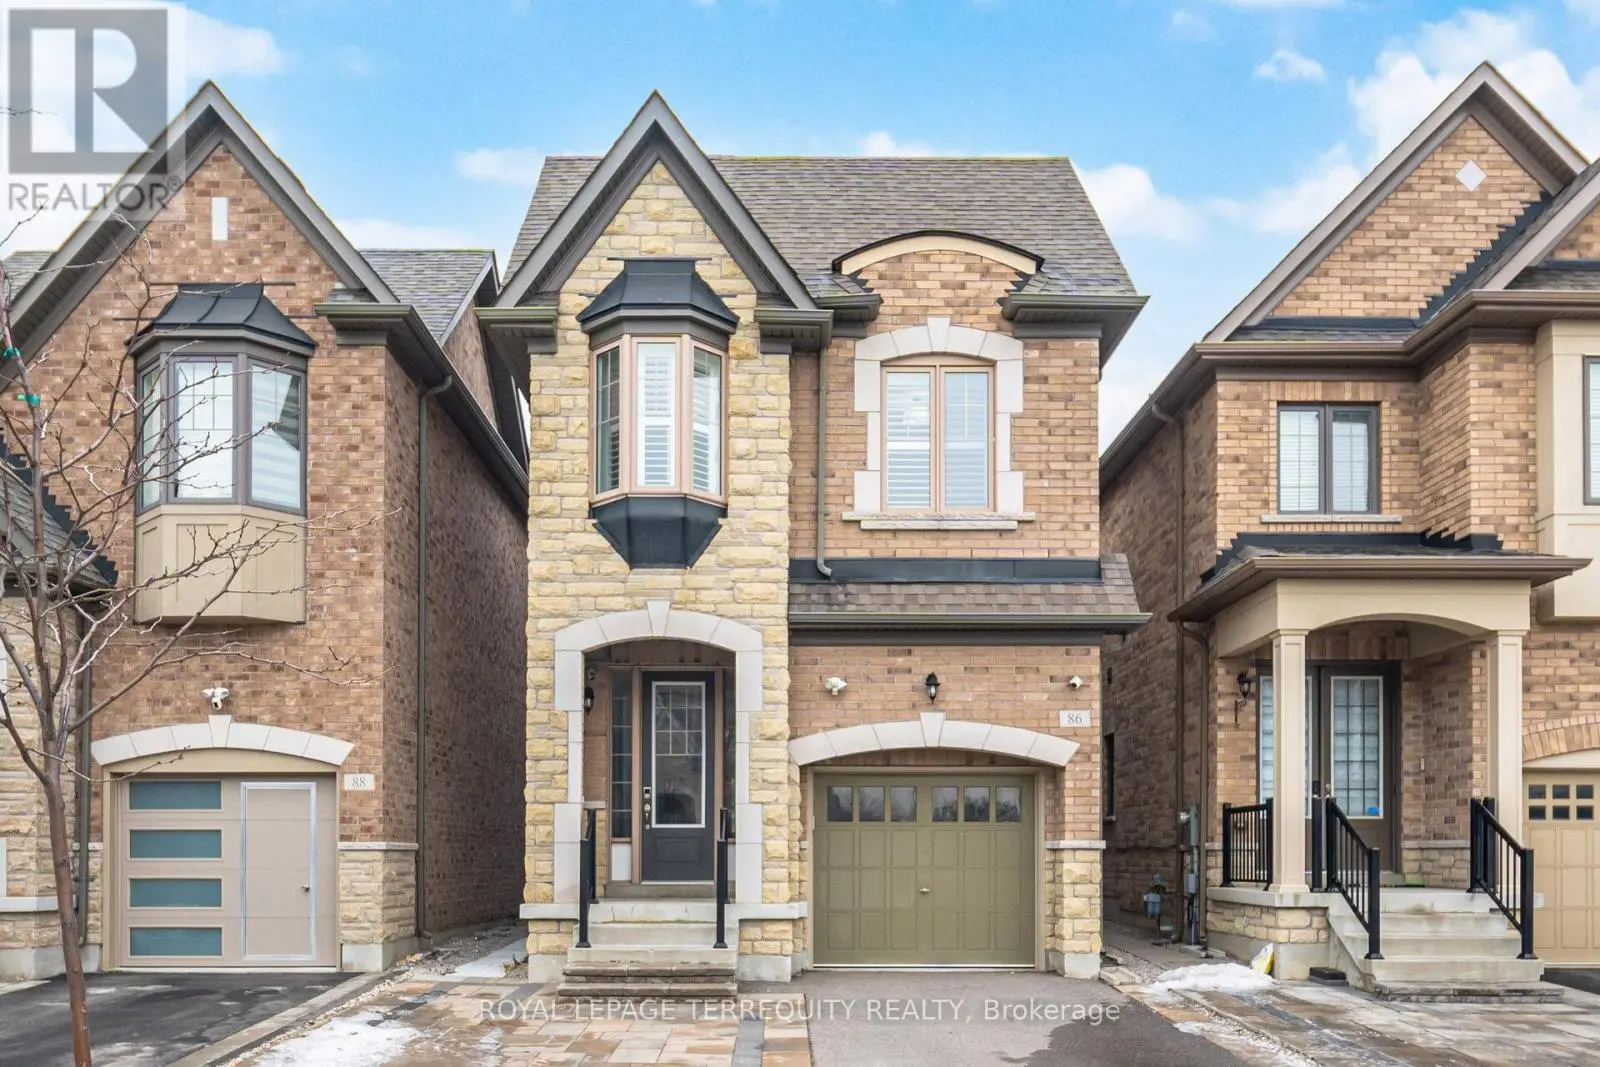
86 Hatton Garden Road, Vaughan (Vellore Village)

Directions
112 days ago
$1,325,000

86 Hatton Garden Road

Vaughan (Vellore Village), Ontario L4H3P8

MLS® Number: N13477750

Get Qualified for a Mortgage
Bed 4 Bedrooms
Bath 4 Bathrooms
Feet 2000 Square Feet

Listing Description

Welcome to this move-in-ready Vaughan detached home, that lives larger than you expect:bright, modern, and designed for real life. Step into a wide foyer and an inviting main floorwith hardwood flooring, pot lights, and a warm fireplace that anchors the open-concept livingspace.At the heart of the home is a standout kitchen: quartz counters, an oversized island,stainless steel appliances, and a gas range: ideal for hosting, meal prep, and busy mornings.The living/family room overlooks the backyard and walks out to a private fenced space forsummer BBQs and easy outdoor time.Upstairs, you'll find well-proportioned bedrooms and a serene primary retreat complete withTWO walk-in closets and an ensuite featuring a double vanity, soaker tub, and glass shower.Everyday convenience is elevated with second-floor laundry (with sink and storage).Downstairs, the finished basement offers a large, versatile recreation area; use it as a gym,kids' zone, movie lounge, or work-from-home hub.All of this, plus an attached garage with EV charger ready and a clean, contemporary feelthroughout. An excellent opportunity in a family-oriented Vaughan community close to everydayamenities. (id:47966)

(N13477750)

Property Summary

Property Type House
Building Type House
Square Footage
2,000 sqft
Neighbourhood Name Vaughan (Vellore Village)
Time on REALTOR.ca 112 days

Building

Bathrooms

Total 4
Partial 1

Bedrooms

Above Grade 4

Interior Features

Appliances Included Washer, Refrigerator, Water softener, Gas stove(s), Dishwasher, Dryer
Flooring Tile, Hardwood, Laminate
Basement Type Finished, N/A

Building Features

Features
Brick Veneer , Carpet Free
Structures
House
Foundation Type
Concrete

Heating & Cooling

Cooling
Central air conditioning
Fireplace
Yes
Heating Type
Forced air, Natural gas

Exterior Features

Exterior Finish
Brick Veneer

Location

86 Hatton Garden Road, Vaughan (Vellore Village)

Parking

Parking Type: Garage
Total Parking Spaces: 3
Parking Features: Garage

Measurements

Square Footage: 2,000 sqft
Total Finished Area: 0 sqft

Rooms

Main level
Living room
17.4 Ft x 10.92 Ft
Kitchen
17.4 Ft x 12.17 Ft
Dining room
10.78 Ft x 17.33 Ft
Basement
Bathroom
8.82 Ft x 5.38 Ft
Recreational, Games room
34.24 Ft x 16.91 Ft
Second level
Primary Bedroom
27.76 Ft x 17.38 Ft
Bedroom 2
8.95 Ft x 11.47 Ft
Bedroom 3
13.71 Ft x 7.93 Ft
Bedroom 4
9.05 Ft x 14.81 Ft
Laundry room
9.04 Ft x 8.76 Ft
Bathroom
8.97 Ft x 4.92 Ft

Land

Lot Features

Fencing: Fenced yard

Similar Listings

Scroll to Top