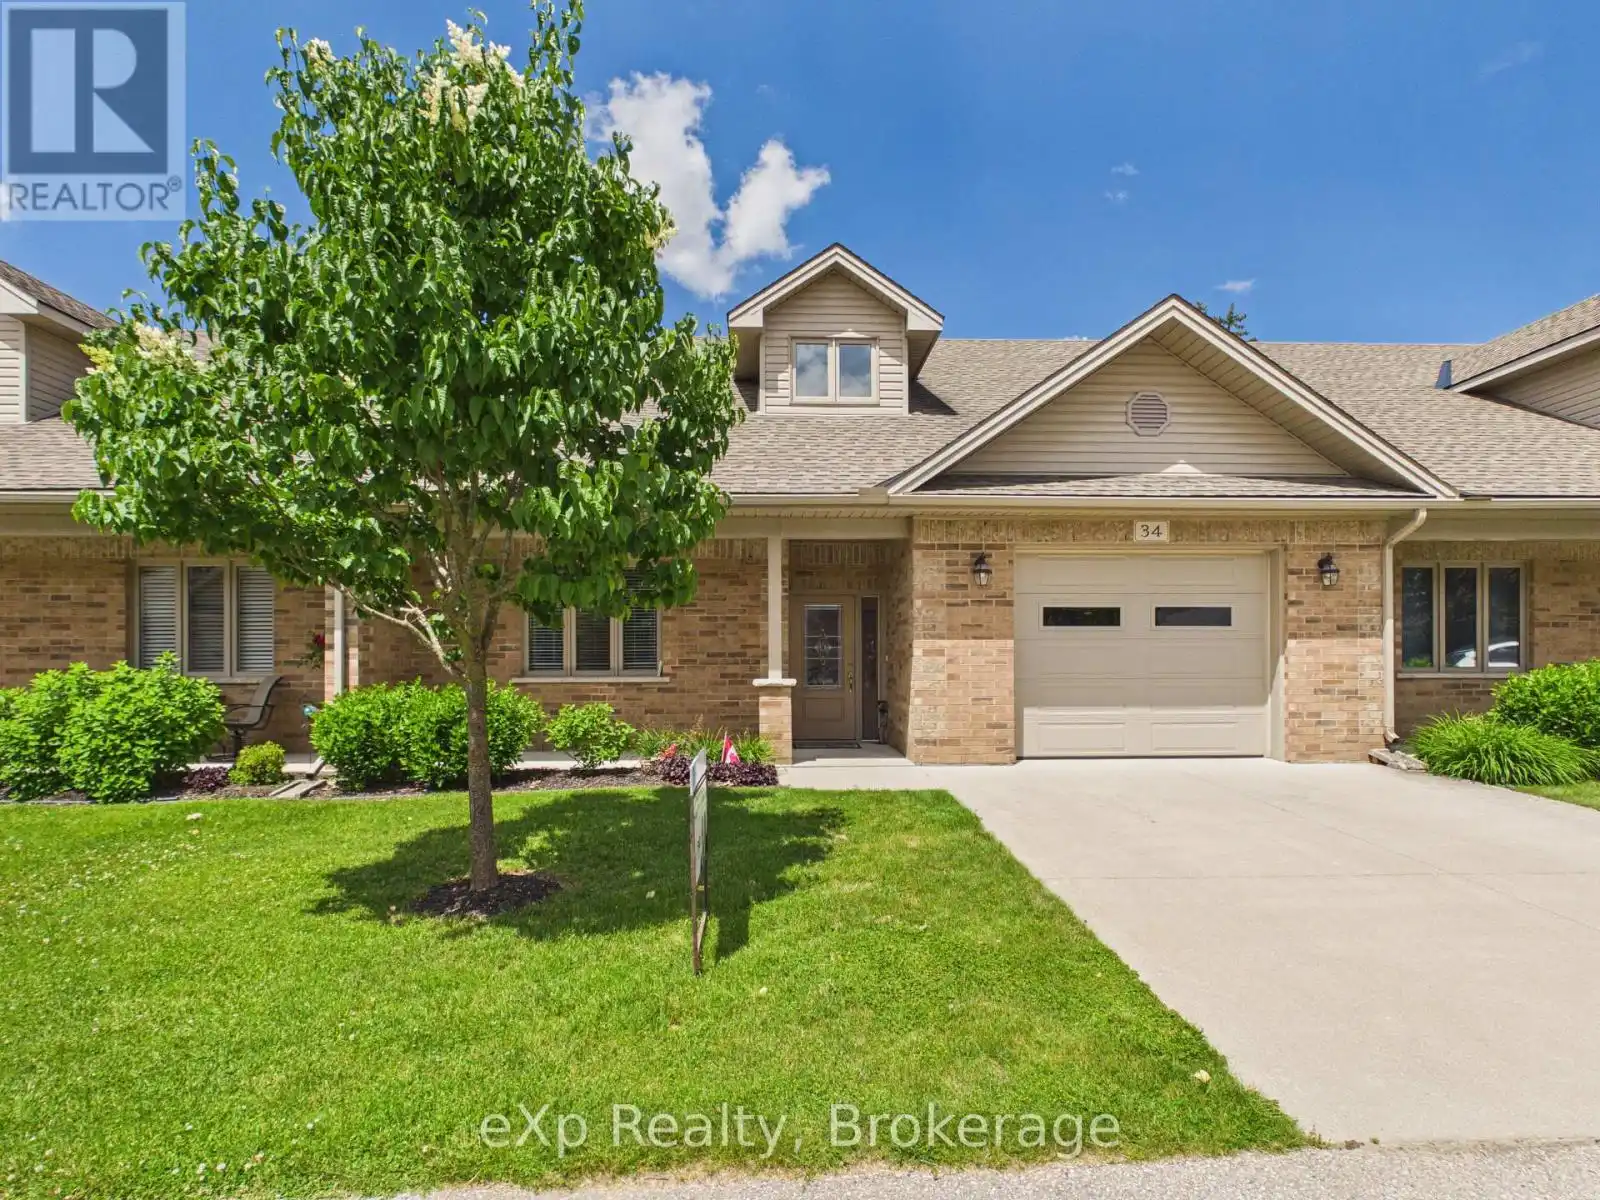


401 Victoria Street Unit 34, Brockton

Directions
112 days ago
$699,900

401 Victoria Street Unit 34

Brockton, Ontario N0G2V0

MLS® Number: X13478390

Get Qualified for a Mortgage
Bed 2 Bedrooms
Bath 2 Bathrooms
Feet 1200 Square Feet

Listing Description

Welcome to one of Walkerton's most sought-after condominium communities! This beautifully maintained 1,342 sq. ft. bungalow townhouse condo offers the perfect blend of comfort, convenience, and low-maintenance living. Featuring 2 spacious bedrooms and 2 bathrooms, including a primary ensuite with a wheelchair-accessible walk-in shower, this home is designed for both functionality and ease of living. The bright, open-concept layout showcases a stunning kitchen with granite countertops, ample cabinetry, and a welcoming dining and living area ideal for entertaining. Enjoy your morning coffee or unwind with a good book in the cozy four-season sunroom overlooking the peaceful surroundings. An attached garage, private double-wide concrete driveway provide added convenience. Opportunities in Centre Town Condos are rare, as this highly desirable community continues to attract buyers looking for quality, comfort, and a carefree lifestyle in the heart of beautiful Walkerton. (id:47966)

(X13478390)

Property Summary

Property Type Row / Townhouse
Building Type Row / Townhouse
Square Footage
1,200 sqft
Neighbourhood Name Brockton
Time on REALTOR.ca 112 days

Building

Bathrooms

Total 2

Bedrooms

Above Grade 2

Interior Features

Appliances Included Washer, Refrigerator, Water softener, Dishwasher, Stove, Dryer, Microwave, Window Coverings, Garage door opener remote(s)
Basement Type None

Building Features

Features
Brick , Carpet Free, In suite Laundry
Structures
Row / Townhouse

Heating & Cooling

Cooling
Air exchanger, Wall unit
Heating Type
Radiant heat, Natural gas

Exterior Features

Exterior Finish
Brick

Location

401 Victoria Street Unit 34, Brockton

Neighbourhood Features

Community Features

Community Centre, Pets Allowed With Restrictions

Zoning

R2-3

Parking

Parking Type: Attached Garage, Garage
Total Parking Spaces: 3
Parking Features: Attached Garage, Garage

Measurements

Square Footage: 1,200 sqft
Total Finished Area: 0 sqft

Rooms

Main level
Bedroom
14.93 Ft x 12.76 Ft
Foyer
5.38 Ft x 11.55 Ft
Bathroom
4.99 Ft x 8.46 Ft
Primary Bedroom
11.52 Ft x 14.96 Ft
Bathroom
9.71 Ft x 6.99 Ft
Sunroom
10.76 Ft x 9.88 Ft
Living room
21.85 Ft x 29.92 Ft

Other Property Information

Zoning Description
R2-3

Similar Listings

Scroll to Top

