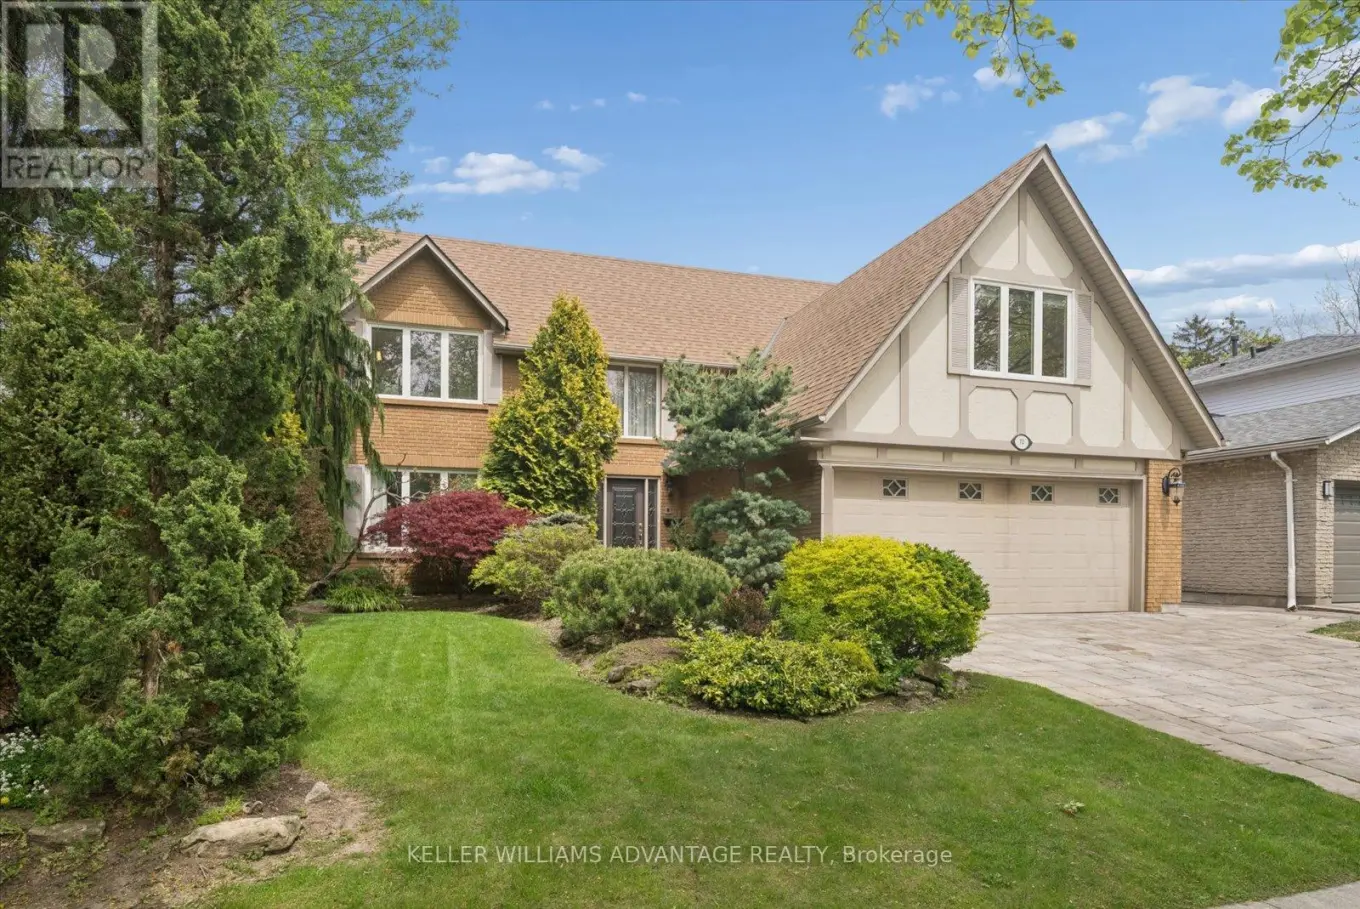


72 Bonacres Avenue, Toronto (Centennial Scarborough)

Directions
112 days ago
$1,575,000

72 Bonacres Avenue

Toronto (Centennial Scarborough), Ontario M1C3B9

MLS® Number: E13478058

Get Qualified for a Mortgage
Bed 6 Bedrooms
Bath 4 Bathrooms
Feet 3000 Square Feet

Listing Description

Welcome to 72 Bonacres - an exceptional opportunity to secure a home on one of the most coveted streets in the West Rouge/Centennial waterfront community. For families who know and love this neighborhood, this beautifully renovated executive residence represents the ultimate step up into a truly grand, impressive home. Offering over 4,000 sq ft of total living space infused with quiet luxury, this 5+1 bed, 4 bath detached home delivers an immediate "wow factor" the moment you step into the double-height foyer. The main floor features formal living and dining rooms, hardwood floors, a custom chef's kitchen with granite counters, and a generous family room with built-ins and a fireplace. Both the kitchen and family room open to a massive wrap-around deck built for large-scale family entertaining. A mudroom with direct garage access completes this level.Upstairs features five spacious bedrooms, including a primary retreat with two walk-in closets and a spa-like 5-piece ensuite. The bright walk-out basement provides ideal multi-generational potential, featuring two separate entrances, a large rec room, an extra bedroom, and a 3-piece bath with a sauna. Outside, enjoy a beautifully landscaped yard with an in-ground sprinkler system, stone driveway, and a 2-car garage. A rare chance to claim a flagship home on a premier street. (id:47966)

(E13478058)

Property Summary

Property Type House
Building Type House
Square Footage
3,000 sqft
Neighbourhood Name Toronto (Centennial Scarborough)
Time on REALTOR.ca 112 days

Building

Bathrooms

Total 4
Partial 1

Bedrooms

Above Grade 6
Below Grade 1

Interior Features

Appliances Included Washer, Refrigerator, Central Vacuum, Intercom, Dishwasher, Stove, Dryer, Cooktop, Blinds
Flooring Tile, Hardwood, Carpeted
Basement Type Finished, Separate entrance, Walk out, N/A, N/A

Building Features

Features
Brick , Sauna
Structures
House
Foundation Type
Block

Heating & Cooling

Cooling
Central air conditioning
Fireplace
Yes
Heating Type
Forced air, Natural gas

Exterior Features

Exterior Finish
Brick

Location

72 Bonacres Avenue, Toronto (Centennial Scarborough)

Parking

Parking Type: Garage
Total Parking Spaces: 4
Parking Features: Garage

Measurements

Square Footage: 3,000 sqft
Total Finished Area: 0 sqft

Rooms

Main level
Foyer
13.88 Ft x 13.39 Ft
Living room
18.37 Ft x 13.58 Ft
Dining room
13.98 Ft x 11.09 Ft
Kitchen
18.37 Ft x 13.98 Ft
Family room
15.58 Ft x 13.98 Ft
Mud room
9.97 Ft x 5.97 Ft
Second level
Bedroom 5
16.24 Ft x 10.99 Ft
Primary Bedroom
19 Ft x 18.27 Ft
Bedroom 2
13.98 Ft x 9.97 Ft
Bedroom 3
13.98 Ft x 10.99 Ft
Bedroom 4
13.98 Ft x 11.48 Ft
Basement
Foyer
17.29 Ft x 13.29 Ft
Recreational, Games room
23.79 Ft x 13.98 Ft
Bedroom
15.58 Ft x 13.94 Ft
Laundry room
18.27 Ft x 13.29 Ft

Similar Listings

Scroll to Top

