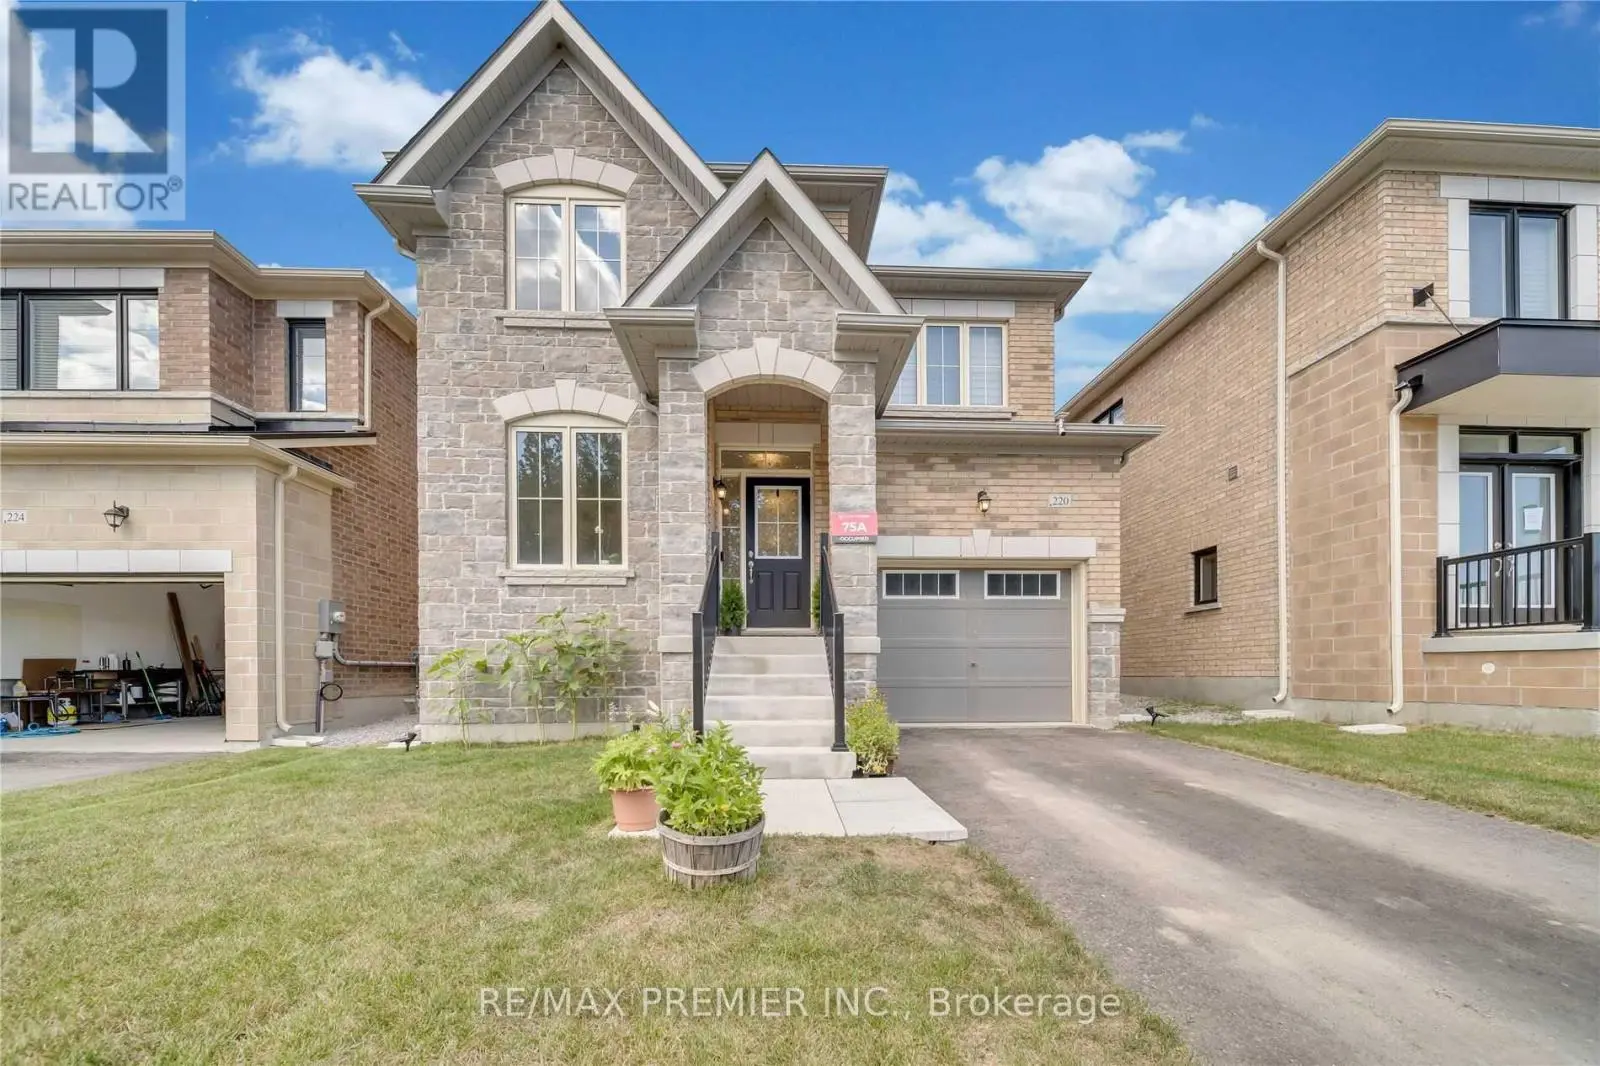


220 Seaview Heights, East Gwillimbury (Queensville)

Directions
112 days ago
$3,200

220 Seaview Heights

East Gwillimbury (Queensville), Ontario L9N0S3

MLS® Number: N13478210

Get Qualified for a Mortgage
Bed 4 Bedrooms
Bath 3 Bathrooms
Feet 1500 Square Feet

Listing Description

Beautifully appointed 4-bedroom, 3-bathroom home ideally situated steps from neighbourhood parks and trails. Thoughtfully designed with an open-concept layout, this home offers bright, spacious living areas and elegant interior finishes throughout.The gourmet kitchen is the heart of the home, featuring stainless steel appliances, abundant cabinetry, generous quartz counter space, and a large centre island with breakfast bar-perfect for family gatherings and entertaining. A walkout leads to the spacious backyard, creating a seamless indoor-outdoor living experience. Upstairs, you'll find four generously sized bedrooms, including a luxurious primary retreat complete with a walk-in closet and private 5-piece ensuite. Combining comfort, style, and an exceptional location near schools and a new community centre, this home is perfect for growing families and those who love to entertain. (id:47966)

(N13478210)

Property Summary

Property Type House
Building Type House
Square Footage
1,500 sqft
Neighbourhood Name East Gwillimbury (Queensville)
Time on REALTOR.ca 112 days

Building

Bathrooms

Total 3
Partial 1

Bedrooms

Above Grade 4

Interior Features

Appliances Included All, Washer, Refrigerator, Dishwasher, Stove, Dryer, Microwave, Hood Fan, Window Coverings
Flooring Hardwood, Carpeted, Ceramic
Basement Type Unfinished, N/A

Building Features

Features
Brick ,
Structures
House
Foundation Type
Concrete

Heating & Cooling

Cooling
Central air conditioning
Fireplace
Yes
Heating Type
Forced air, Natural gas

Exterior Features

Exterior Finish
Brick

Location

220 Seaview Heights, East Gwillimbury (Queensville)

Parking

Parking Type: Garage
Total Parking Spaces: 3
Parking Features: Garage

Measurements

Square Footage: 1,500 sqft
Total Finished Area: 0 sqft

Rooms

Main level
Kitchen
20.51 Ft x 15.49 Ft
Eating area
N/A
Family room
10.01 Ft x 15.72 Ft
Living room
16.01 Ft x 14.5 Ft
Dining room
N/A
Second level
Primary Bedroom
14.57 Ft x 11.68 Ft
Bedroom 2
10.6 Ft x 8.83 Ft
Bedroom 3
8.6 Ft x 10.99 Ft
Bedroom 4
15.09 Ft x 12.4 Ft

Similar Listings

Scroll to Top

