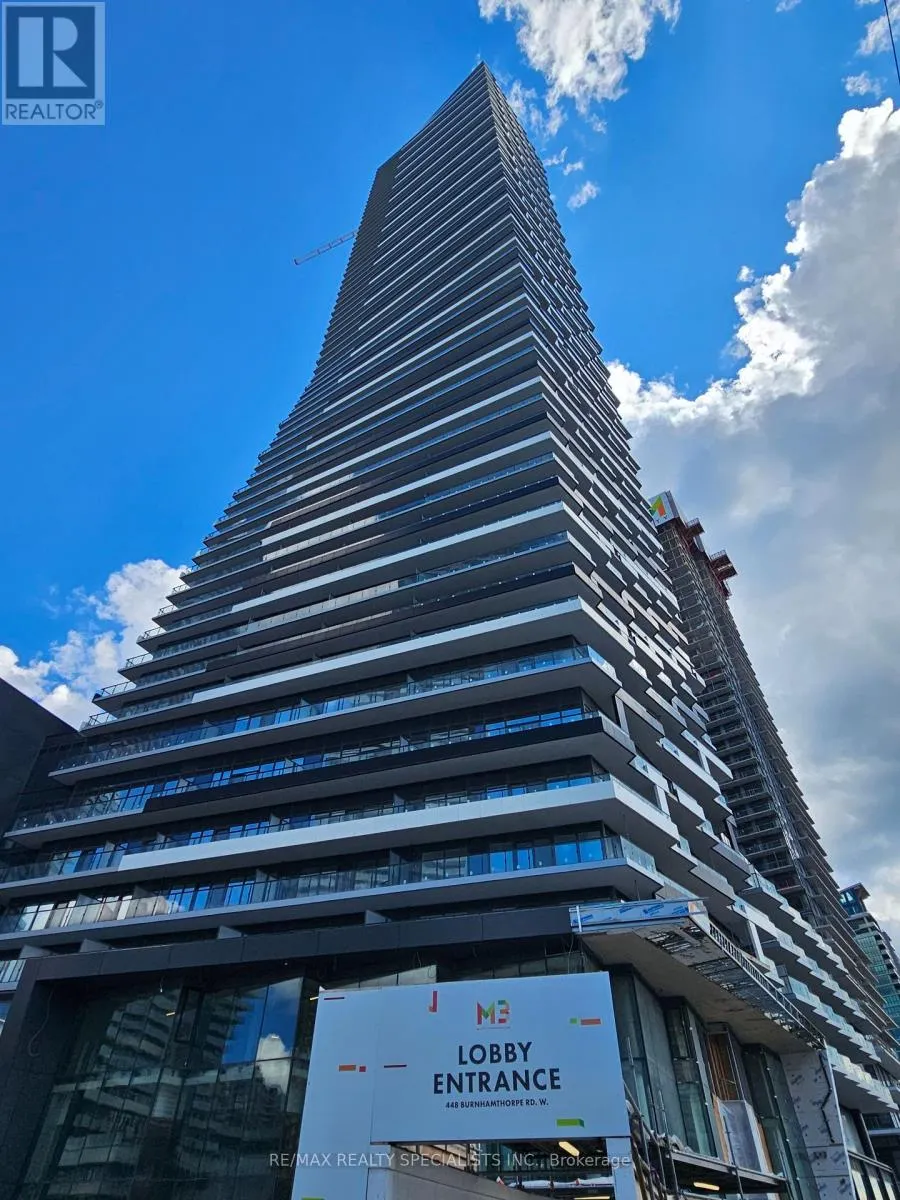


448 Burnhamthorpe Road West Unit 3810, Mississauga (City Centre)

Directions
112 days ago
$2,300

448 Burnhamthorpe Road West Unit 3810

Mississauga (City Centre), Ontario L5B0R4

MLS® Number: W13477972

Get Qualified for a Mortgage
Bed 1 Bedrooms
Bath 1 Bathrooms
Feet 500 Square Feet

Listing Description

Welcome to modern living in the heart of Mississauga's vibrant City Centre. This brand-new one-bedroom suite features floor-to-ceiling windows, unobstructed views of the lake, and a bright open-concept layout filled with natural light. Living room opens up to a large Balcony with amazing views. The suite offers a contemporary design with a soft neutral palette and a highly functional floor plan, perfect for comfortable living, working from home, or entertaining guests. Enjoy an unbeatable location just steps from Square One, Celebration Square, the Central Library, Sheridan College, the YMCA, grocery stores, restaurants, cafes, and everyday conveniences. Parks and green spaces are also nearby, offering the perfect balance of urban living and outdoor enjoyment. Commuters will appreciate easy access to Highways 403, 401, and the QEW, along with convenient connections to MiWay and GO Transit. (id:47966)

(W13477972)

Property Summary

Property Type Apartment
Building Type Apartment
Square Footage
500 sqft
Neighbourhood Name Mississauga (City Centre)
Time on REALTOR.ca 112 days

Building

Bathrooms

Total 1

Bedrooms

Above Grade 1

Interior Features

Appliances Included Washer, Refrigerator, Dishwasher, Stove, Dryer, Microwave, Oven - Built-In, Garage door opener remote(s)
Flooring Laminate
Basement Type None

Building Features

Features
Aluminum siding , Balcony, Carpet Free, In suite Laundry
Structures
Apartment

Heating & Cooling

Cooling
Central air conditioning
Heating Type
Forced air, Natural gas

Exterior Features

Exterior Finish
Aluminum siding

Location

448 Burnhamthorpe Road West Unit 3810, Mississauga (City Centre)

Neighbourhood Features

Community Features

Pets Allowed With Restrictions

Parking

Parking Type: Garage, Underground
Total Parking Spaces: 1
Parking Features: Garage, Underground

Measurements

Square Footage: 500 sqft
Total Finished Area: 0 sqft

Rooms

Flat
Living room
10.01 Ft x 10.5 Ft
Kitchen
10.01 Ft x 10.5 Ft
Bedroom
10.33 Ft x 8.4 Ft
Bathroom
N/A

Similar Listings

Scroll to Top

