

2357 Rideau Drive, Oakville (JC Joshua Creek)
5 hours ago
$2,680,000
2357 Rideau Drive
Oakville (JC Joshua Creek), Ontario L6H7R6
MLS® Number: W13478004
Get Qualified for a Mortgage
 5
Bedrooms
6
Bathrooms
5
Bedrooms
6
Bathrooms
 3500
Square Feet
3500
Square Feet
 5
Bedrooms
5
Bedrooms
 6
Bathrooms
6
Bathrooms
 3500
Square Feet
3500
Square Feet
Listing Description
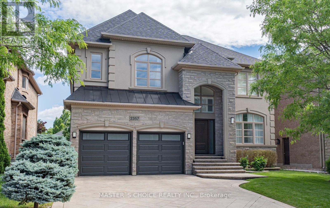
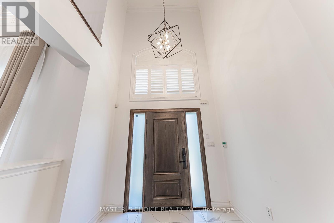
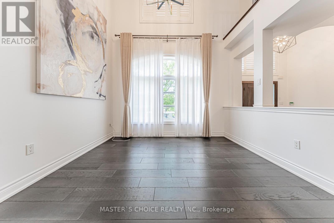
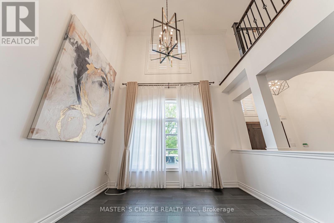
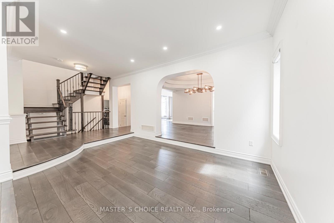
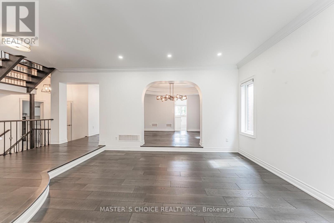
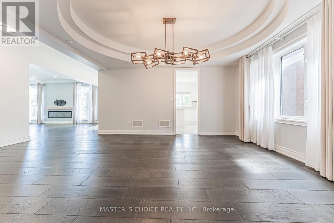
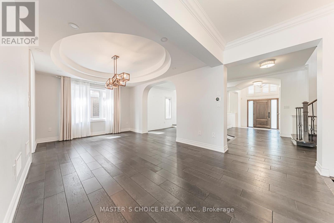
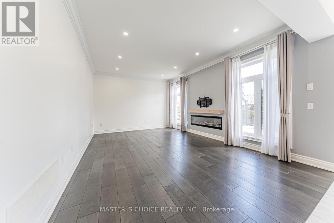
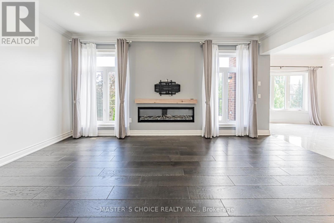
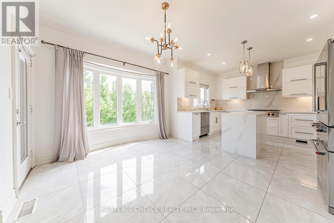
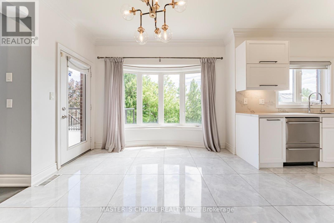
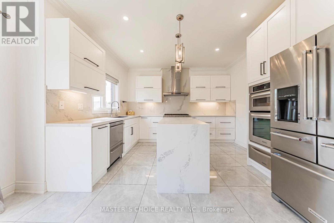
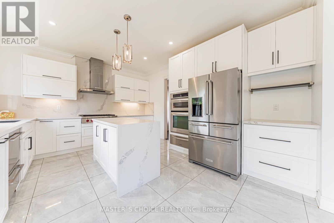
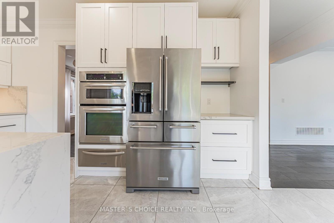
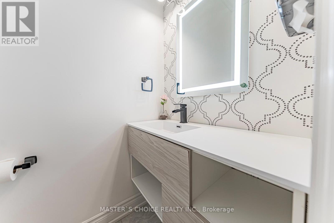
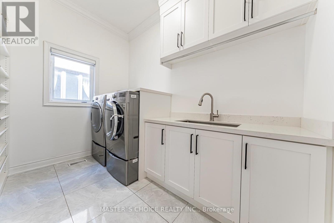
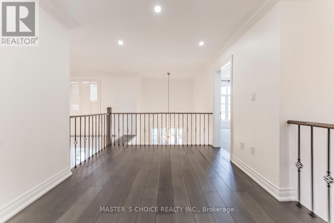
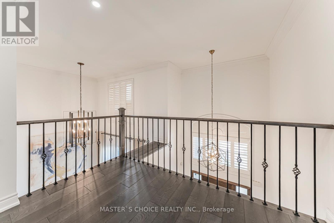
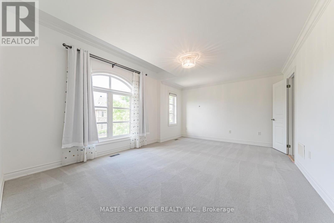
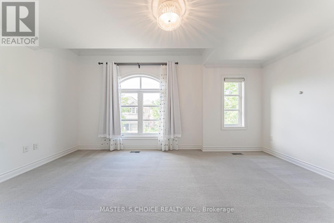
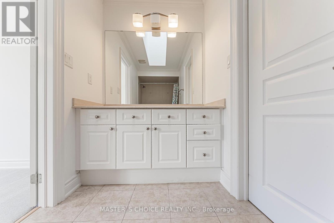
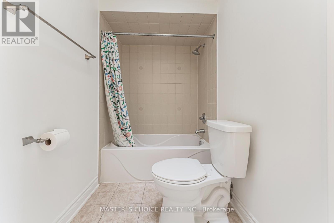
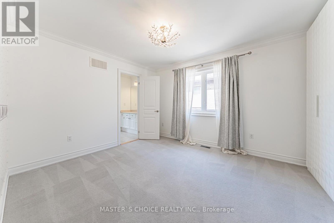
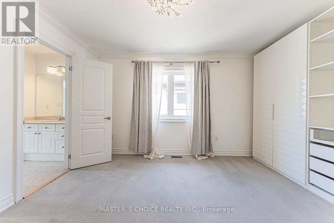
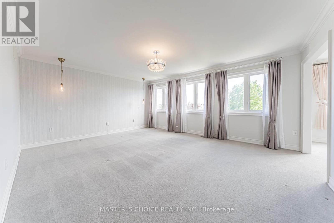
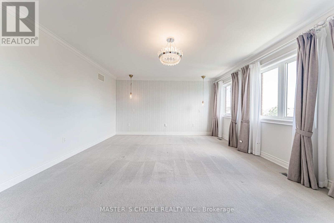
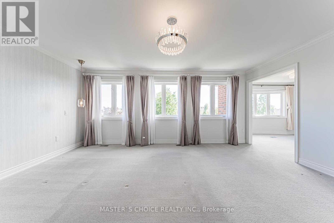
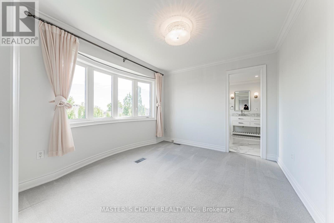
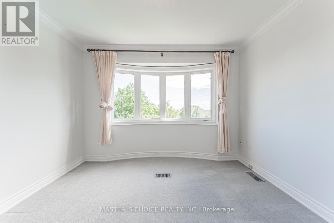
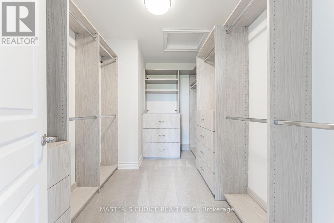
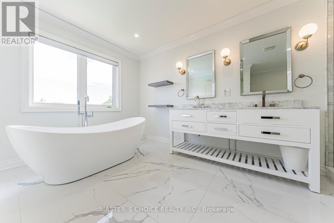
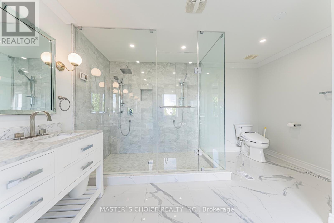
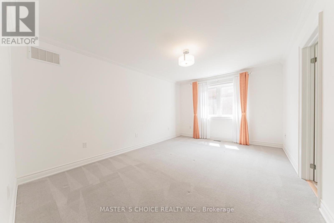
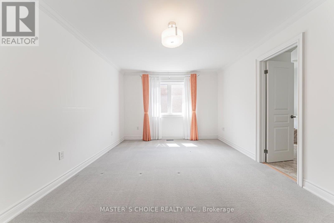
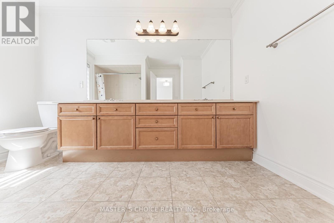
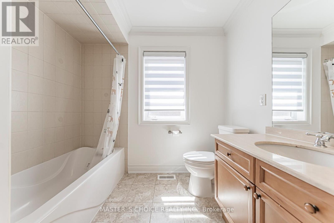
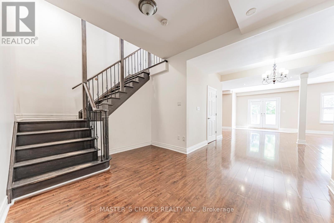
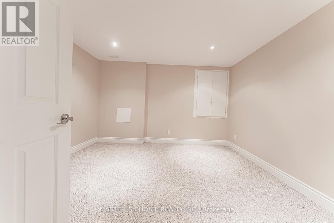
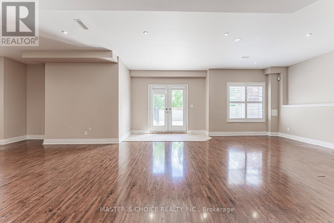
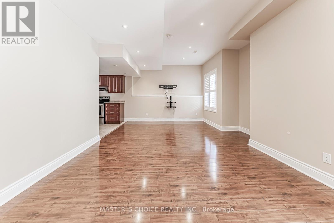
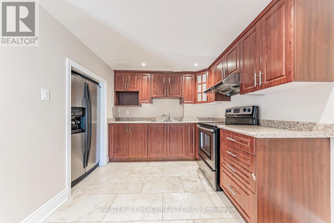
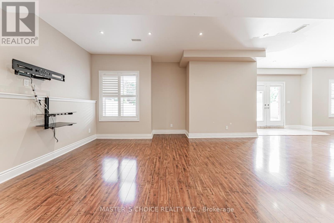
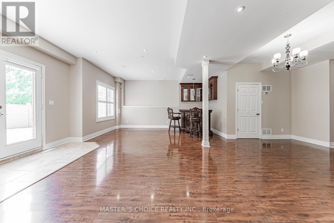
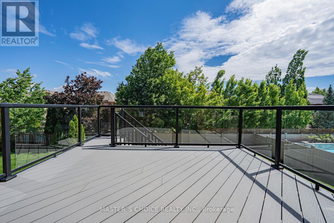
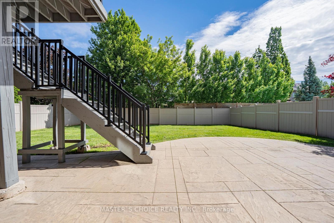
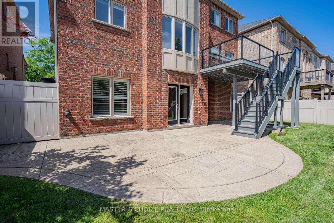
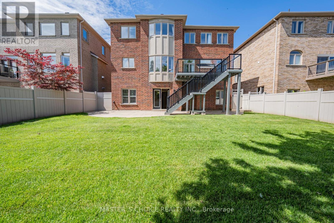
Exceptionally Renovated Fernbrook Kingswood home on a premium 50' x 118' lot with rare 3-car space garage and finished walkout basement featuring a second kitchen, office, and full bath. Steps to top-rated schools. Main floor offers 9-ft ceilings, hardwood flooring, crown moulding, formal living and dining rooms, a dramatic two-storey den, and a renovated island kitchen with quartz counters, upgraded appliances, and walkout to an upgraded deck. Upper level features 4 spacious bedrooms, 3 full baths, and a luxurious primary retreat with sitting area and renovated ensuite. Extensive upgrades include a new roof (2026), furnace, water softener, HRV/air filtration system, premium flooring, designer lighting, custom closets, and landscaped backyard. A turnkey family home combining style, comfort, and functionality. (id:47966)
(W13478004)
Property Summary
Property Type
House
Building Type
House
Square Footage
3,500 sqft
Neighbourhood Name
Oakville (JC Joshua Creek)
Time on REALTOR.ca
Today
Building
Bathrooms
Total
6
Partial
1
Bedrooms
Above Grade
5
Below Grade
1
Interior Features
Appliances Included
Washer, Refrigerator, Dishwasher, Stove, Dryer, Garage door opener remote(s)
Flooring
Tile, Hardwood, Laminate, Carpeted
Basement Type
Finished, Walk out, N/A
Building Features
Features
Brick, Stucco ,
Structures
House
Foundation Type
Concrete
Heating & Cooling
Cooling
Central air conditioning
Fireplace
Yes
Heating Type
Forced air, Natural gas
Exterior Features
Exterior Finish
Brick, Stucco
Location
2357 Rideau Drive, Oakville (JC Joshua Creek)
Neighbourhood Features
Zoning
Residential
Parking
Parking Type: Garage
Total Parking Spaces: 5
Parking Features: Garage
Measurements
Square Footage: 3,500 sqft
Total Finished Area: 0 sqft
Rooms
Second level
Bedroom 4
11.91 Ft x 10.93 Ft
Primary Bedroom
17.91 Ft x 16.77 Ft
Bedroom 2
17.59 Ft x 12.93 Ft
Bedroom 3
15.58 Ft x 11.32 Ft
Main level
Living room
15.39 Ft x 11.91 Ft
Dining room
15.91 Ft x 11.15 Ft
Kitchen
12.99 Ft x 10.5 Ft
Eating area
14.34 Ft x 10.01 Ft
Family room
17.16 Ft x 12.83 Ft
Den
11.32 Ft x 9.42 Ft
Lower level
Recreational, Games room
25.98 Ft x 20.18 Ft
Kitchen
8.6 Ft x 8.07 Ft
Land
Lot Features
Fencing:
Fenced yard
Other Property Information
Zoning Description
Residential

Alaba Adegoke
Similar Listings


$949,900
2 Irene Drive, Barrie (Painswick South)
2 Irene Drive
5
Bedrooms
3
Bathrooms
2000
Square Feet