

5000 Desantis Drive, Lincoln (Beamsville)
1 hour ago
$565,000
5000 Desantis Drive
Lincoln (Beamsville), Ontario L3J1W3
MLS® Number: X13477936
Get Qualified for a Mortgage
 3
Bedrooms
3
Bathrooms
3
Bedrooms
3
Bathrooms
 1100
Square Feet
1100
Square Feet
 3
Bedrooms
3
Bedrooms
 3
Bathrooms
3
Bathrooms
 1100
Square Feet
1100
Square Feet
Listing Description
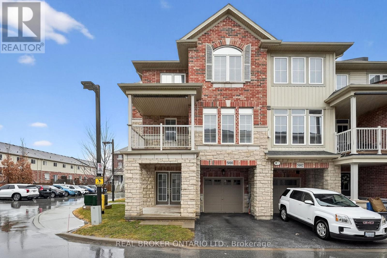
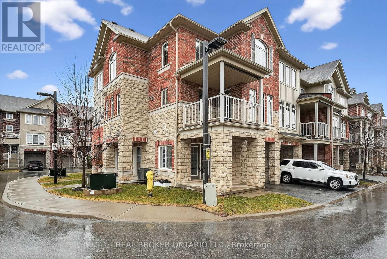
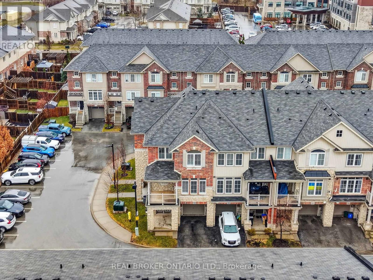
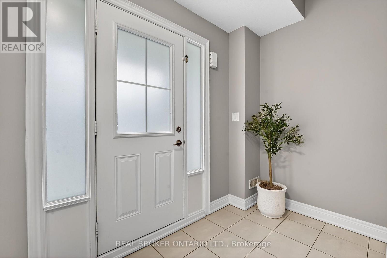
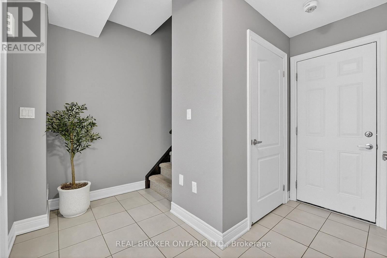
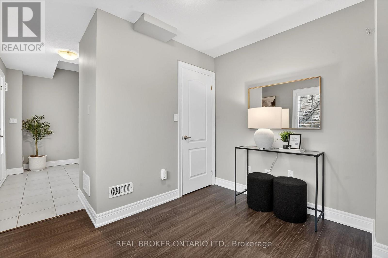
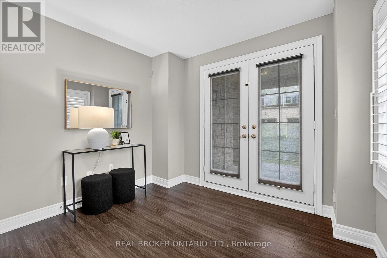
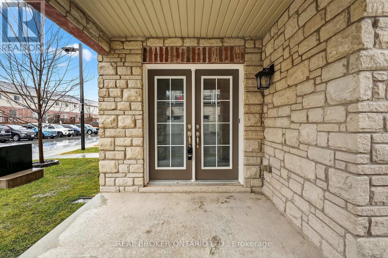
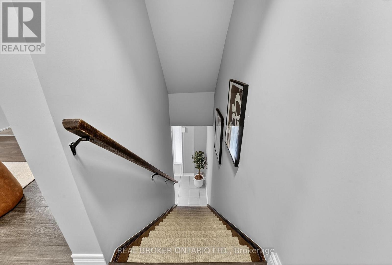
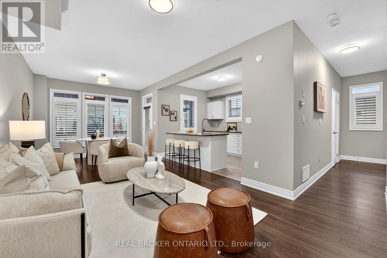
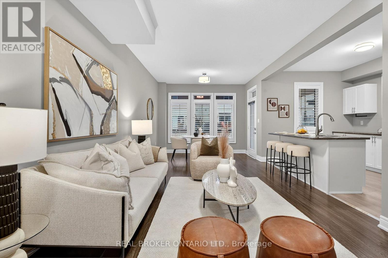
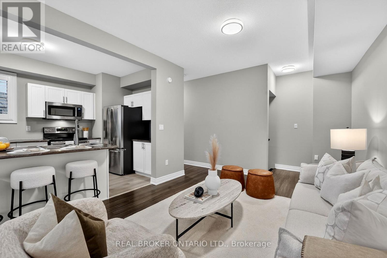
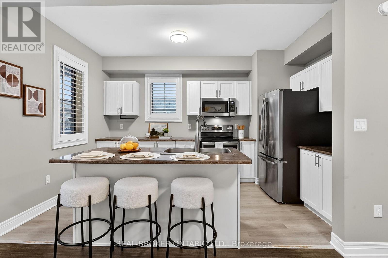
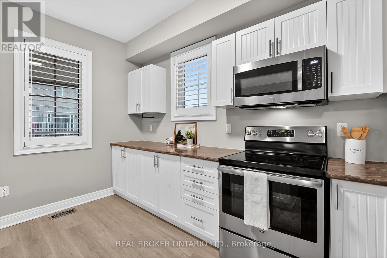
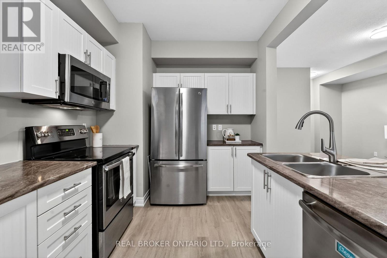
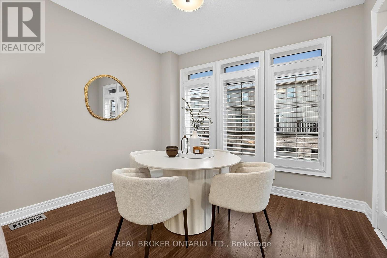
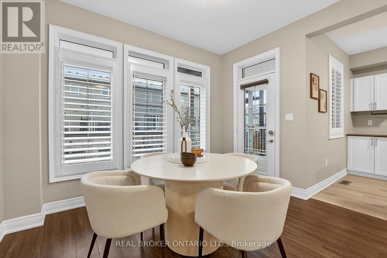
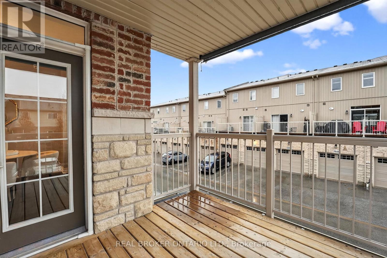
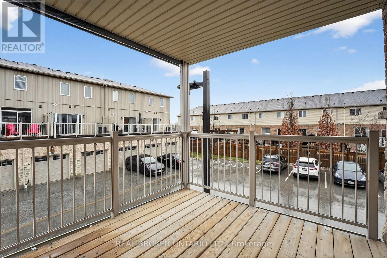
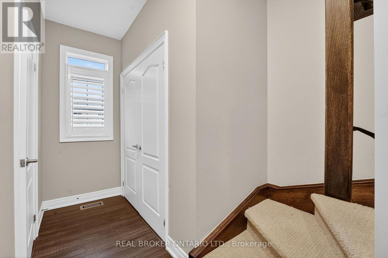
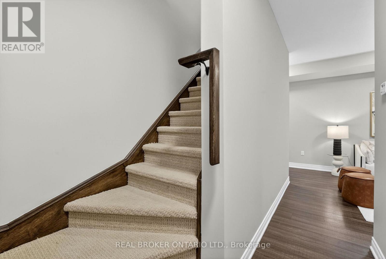
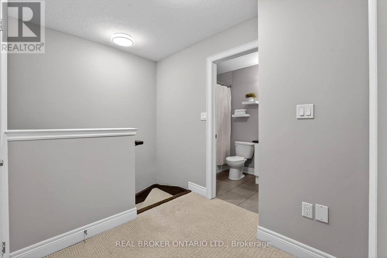
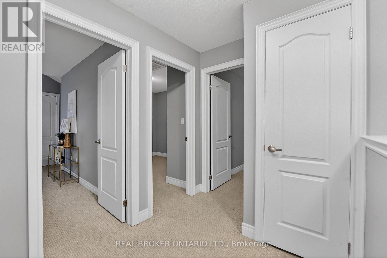
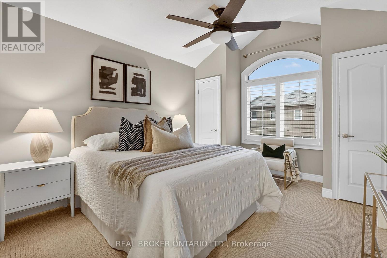
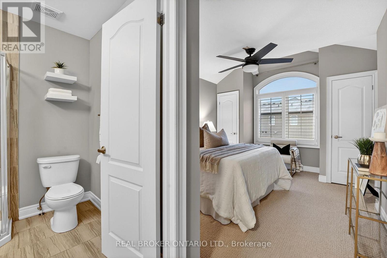
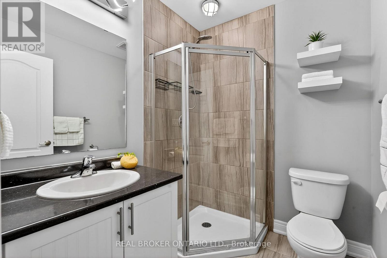
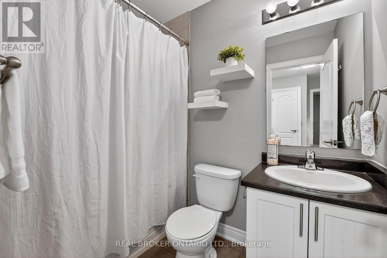
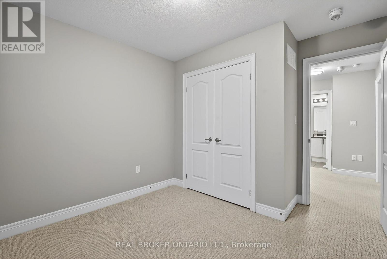
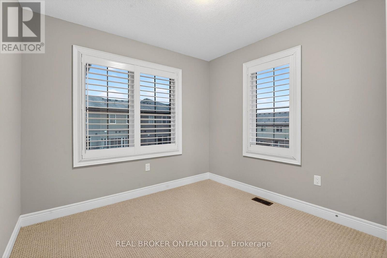
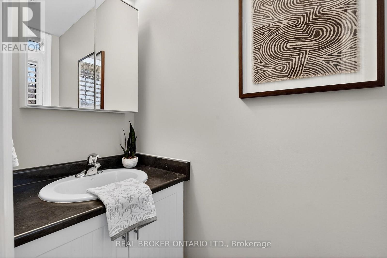
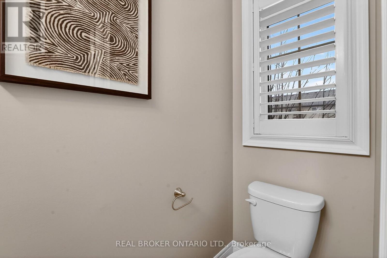
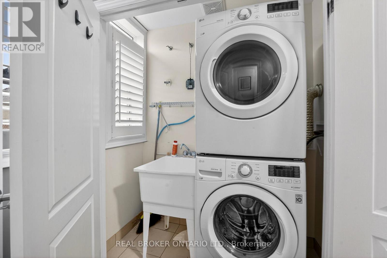
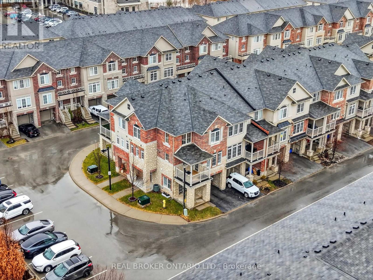
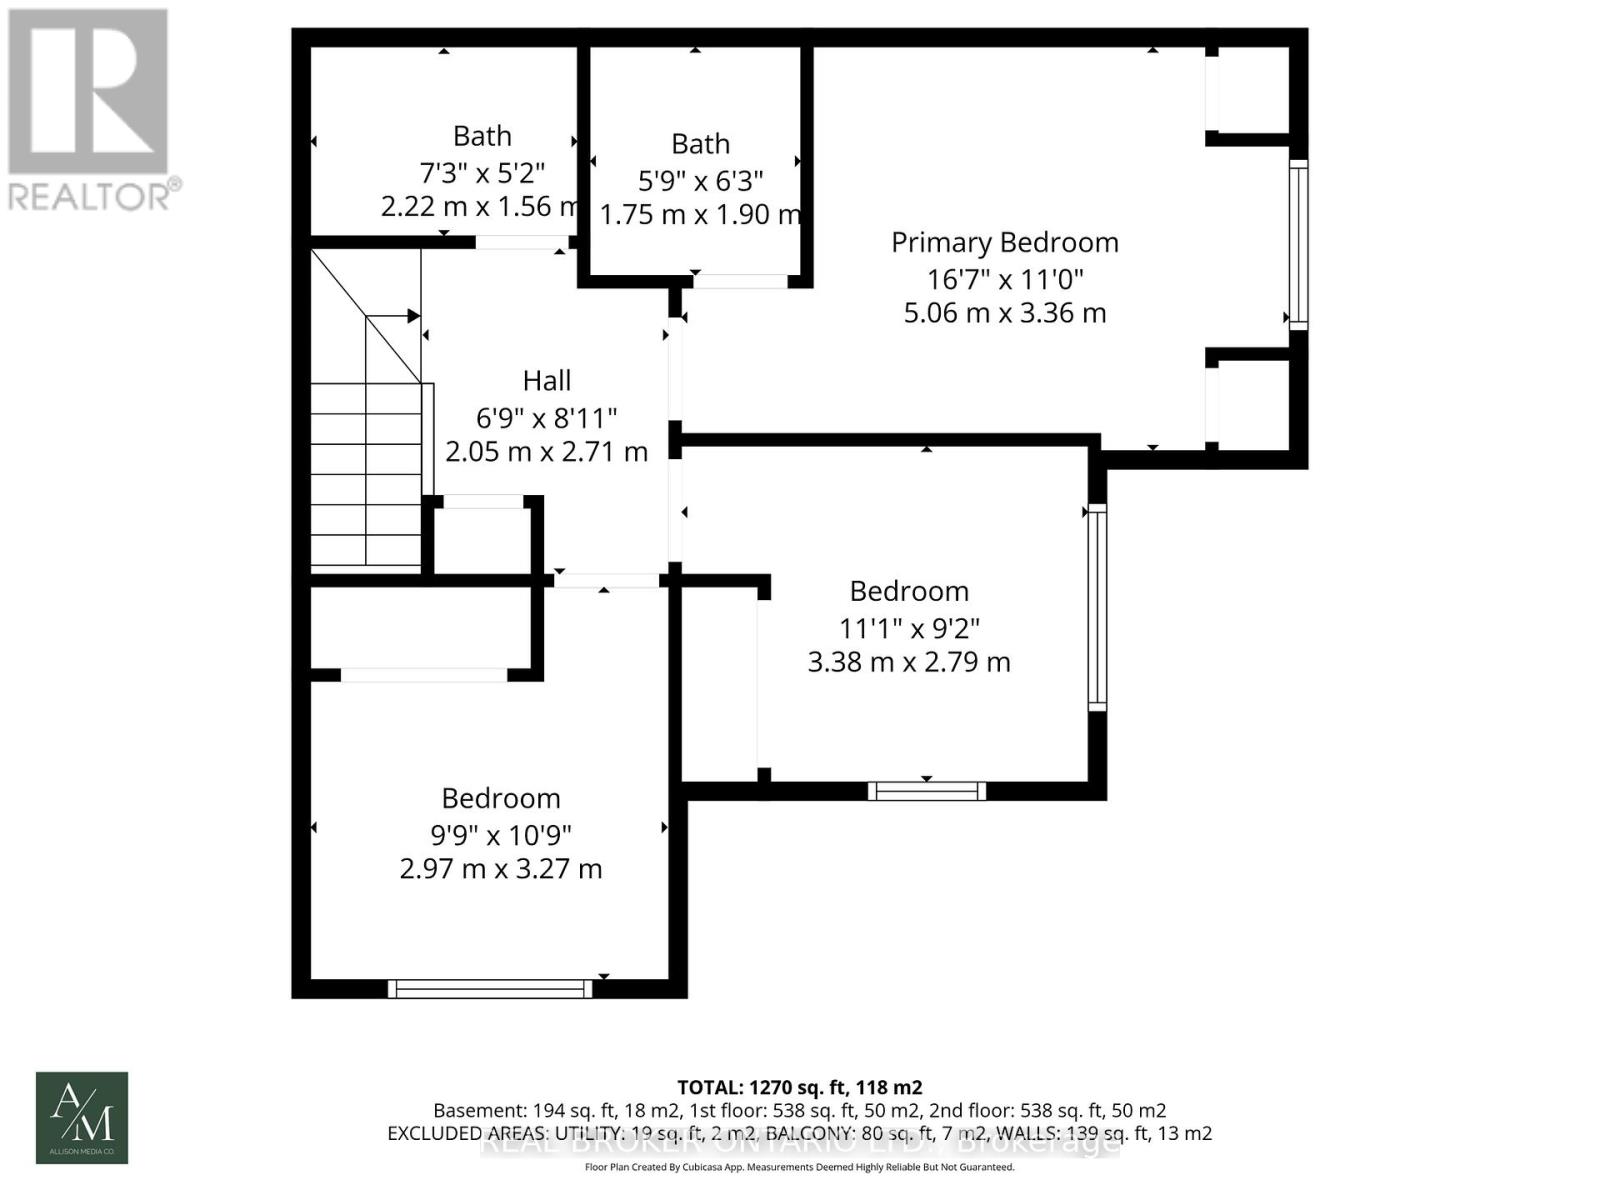
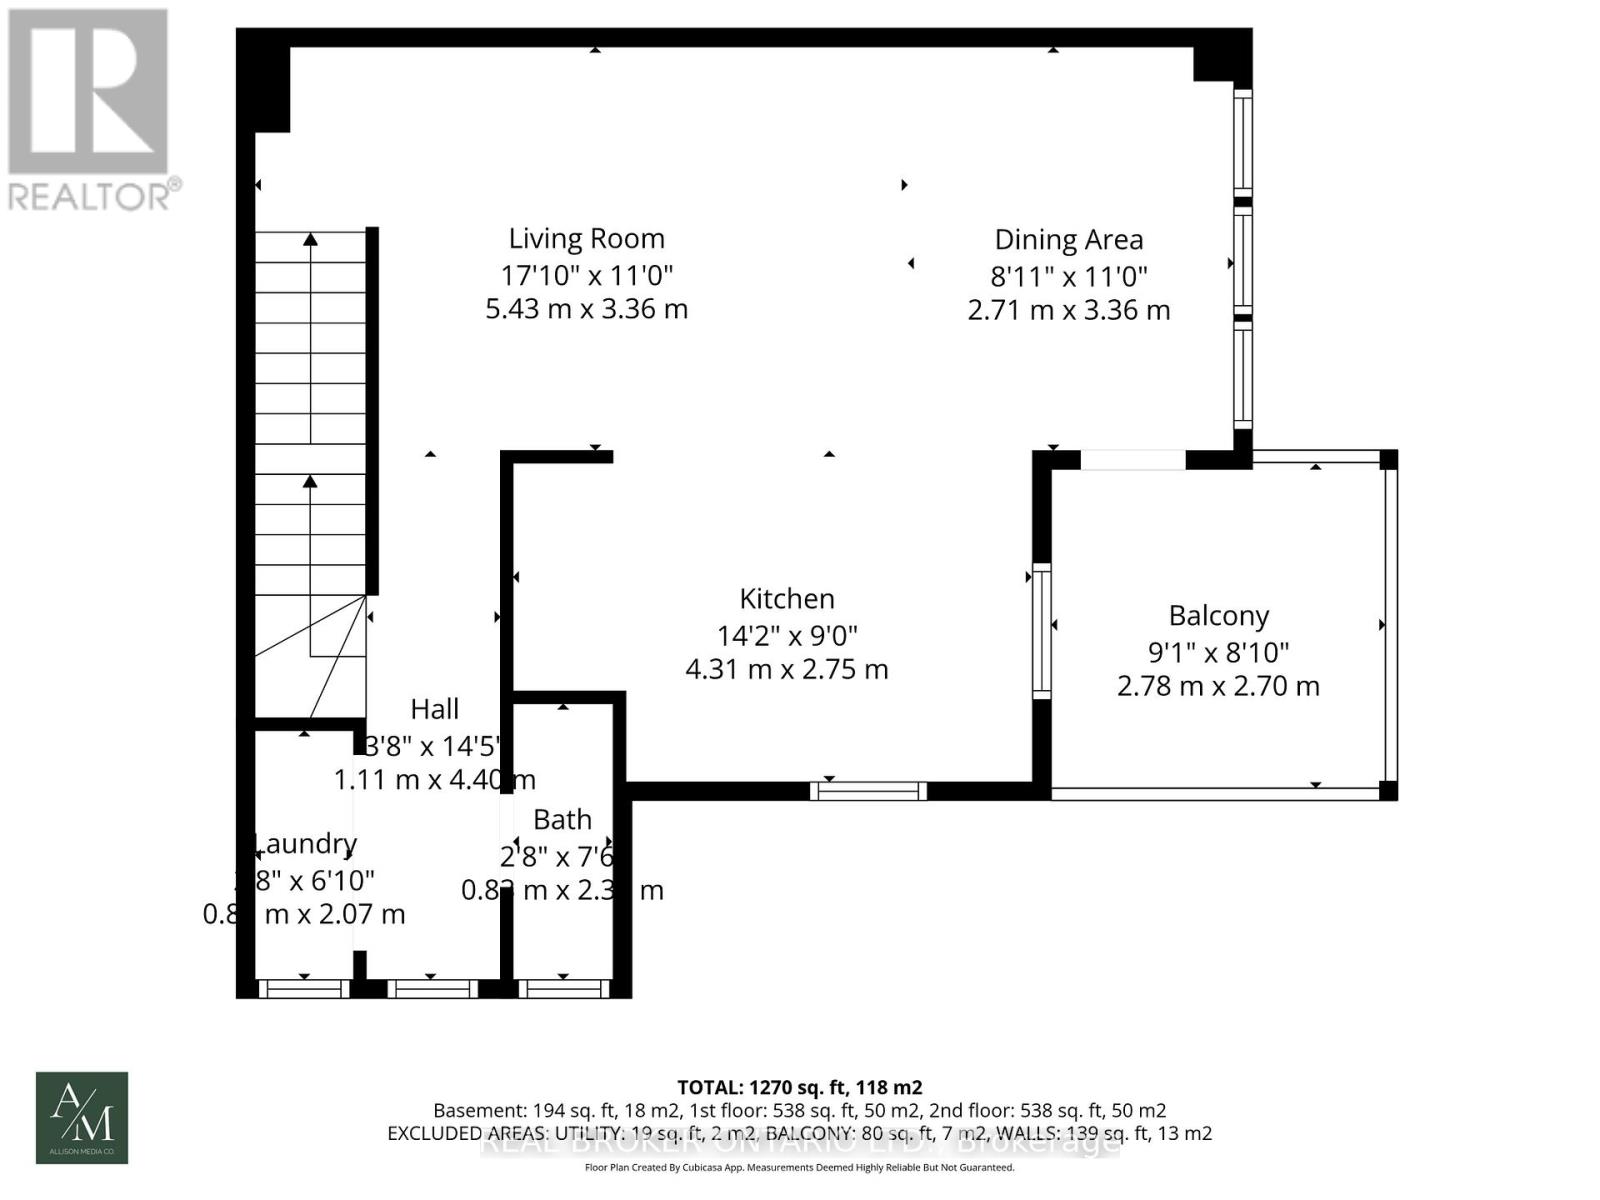
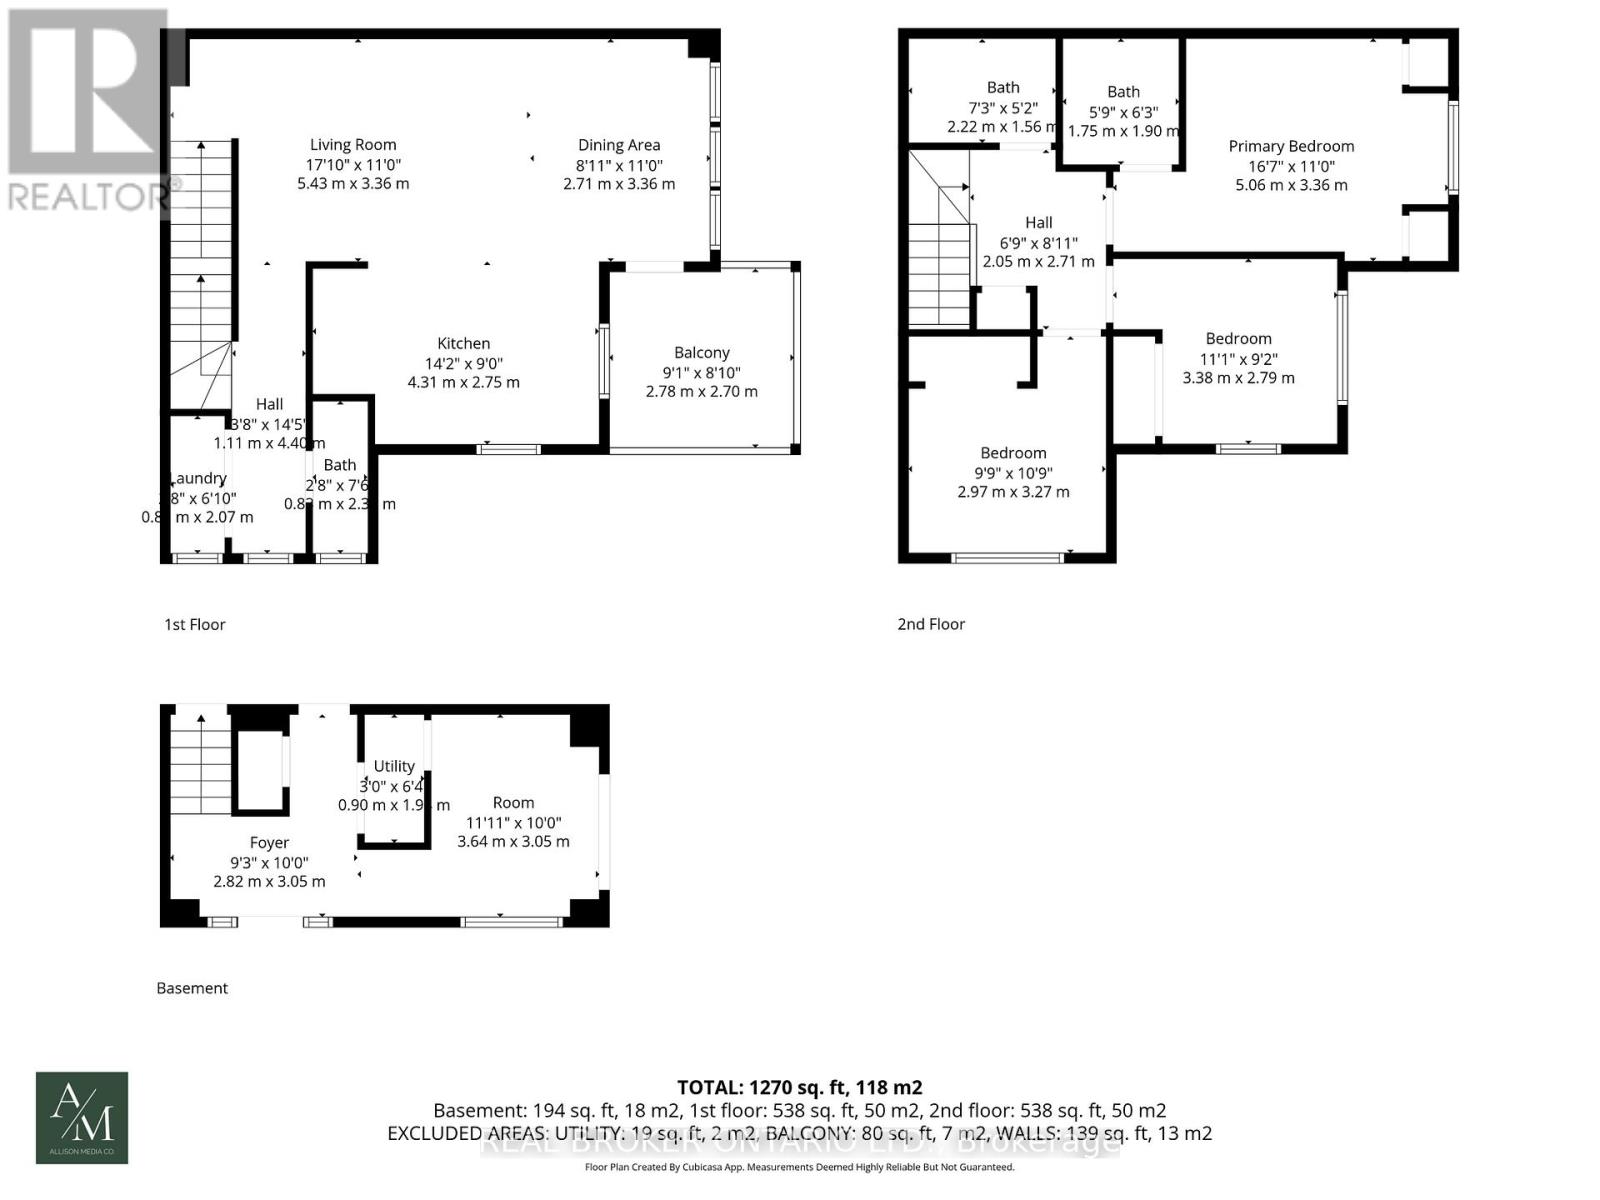
Beautifully maintained, end-unit, freehold townhome in the heart of Lincoln. This bright 3-storey homeoffers 3 bedrooms, 2.5 bathrooms and a functional layout ideal for modern living. The main level features awelcoming foyer and private den with double doors, perfect for a home office. Upstairs, enjoy an openconcept living and dining area with fresh paint, stainless steel appliances and a private balcony, creatingthe perfect spot to enjoy your morning coffee. The upper level offers three spacious bedrooms, including aprimary room with a 3-piece ensuite, along with the convenience of upper-level laundry. Additionalhighlights include a single-car garage plus one driveway parking space, plenty of natural light thanks to theend-unit location, and low-maintenance freehold living. Located close to Niagara's renowned wineries,schools, parks, shopping, and quick highway access, this home offers both modern lifestyle andconvenience. (id:47966)
(X13477936)
Property Summary
Property Type
Row / Townhouse
Building Type
Row / Townhouse
Square Footage
1,100 sqft
Neighbourhood Name
Lincoln (Beamsville)
Time on REALTOR.ca
Today
Building
Bathrooms
Total
3
Partial
1
Bedrooms
Above Grade
3
Interior Features
Basement Type
None
Building Features
Features
Brick ,
Structures
Row / Townhouse
Foundation Type
Poured Concrete
Heating & Cooling
Cooling
Central air conditioning
Heating Type
Forced air, Natural gas
Exterior Features
Exterior Finish
Brick
Location
5000 Desantis Drive, Lincoln (Beamsville)
Neighbourhood Features
Zoning
RM3-2
Parking
Parking Type: Attached Garage, Garage
Total Parking Spaces: 2
Parking Features: Attached Garage, Garage
Measurements
Square Footage: 1,100 sqft
Total Finished Area: 0 sqft
Rooms
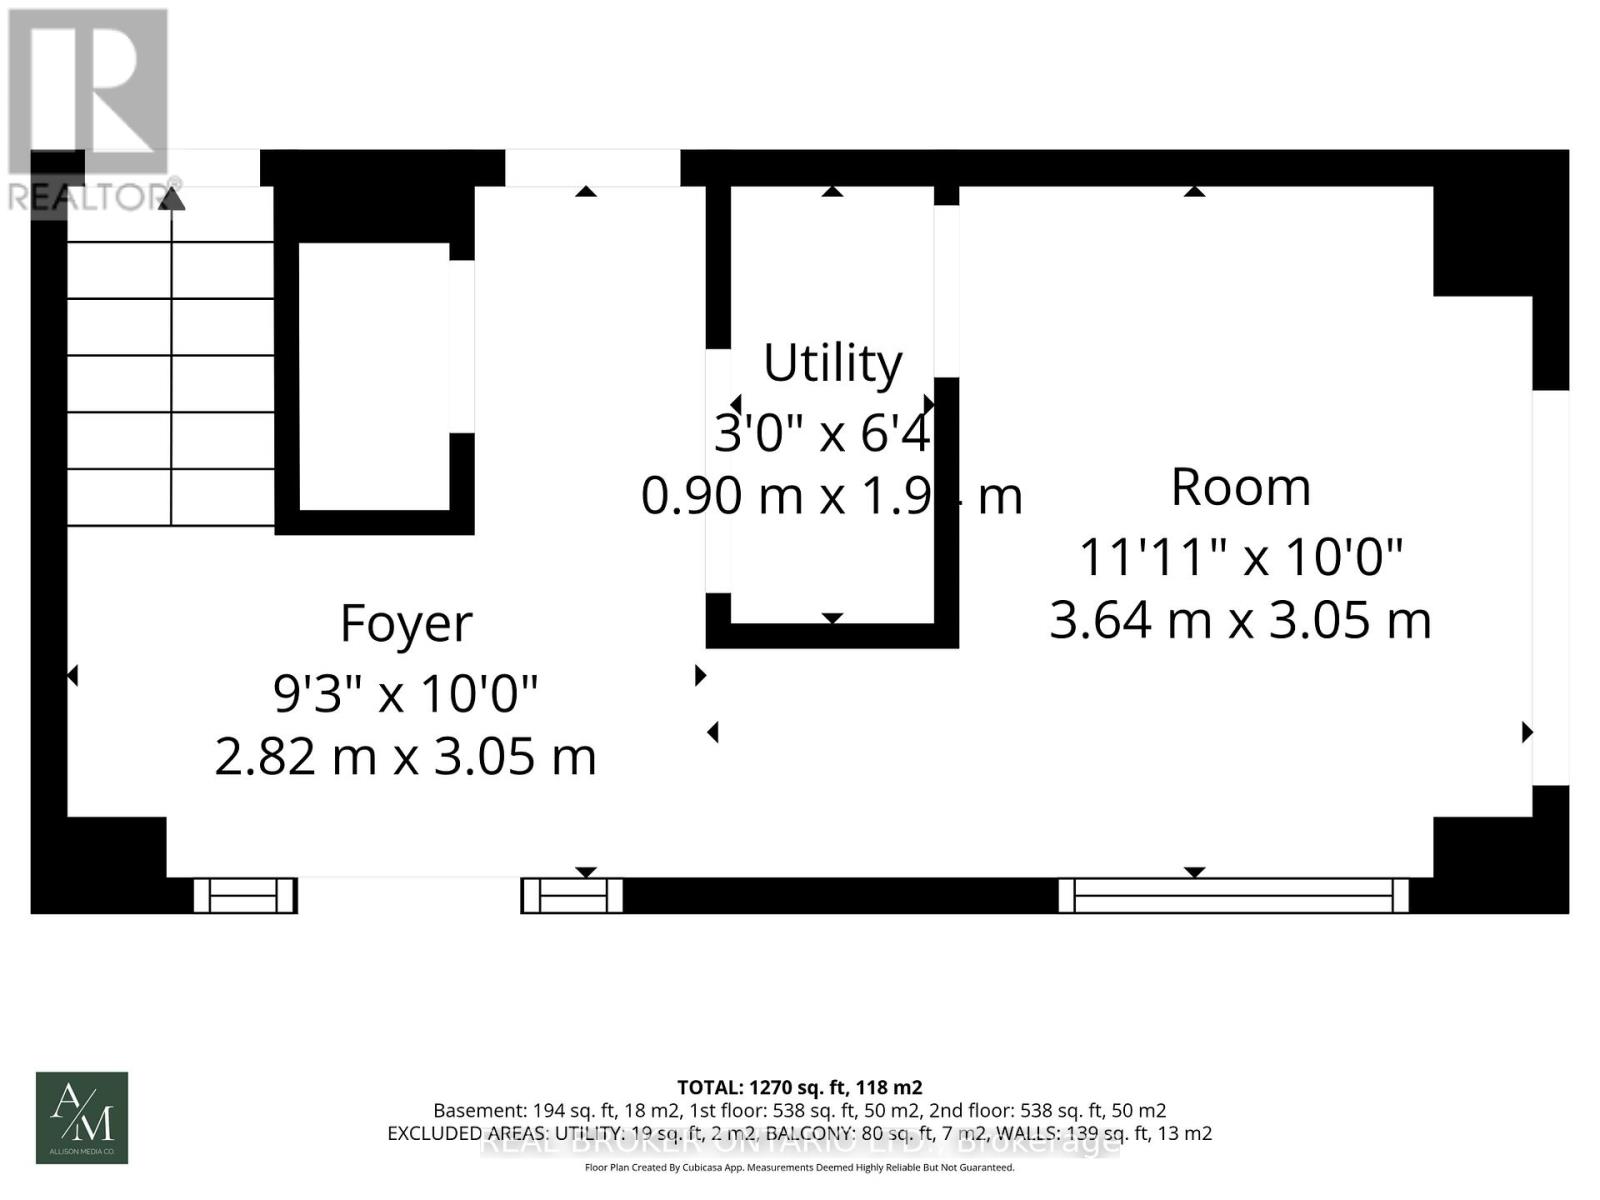
Main level
Foyer
9.25 Ft x 10.01 Ft
Den
11.94 Ft x 10.01 Ft
Utility room
2.95 Ft x 6.36 Ft
Second level
Living room
17.81 Ft x 11.02 Ft
Dining room
8.89 Ft x 11.02 Ft
Kitchen
14.14 Ft x 9.02 Ft
Laundry room
2.66 Ft x 6.79 Ft
Third level
Primary Bedroom
16.6 Ft x 11.02 Ft
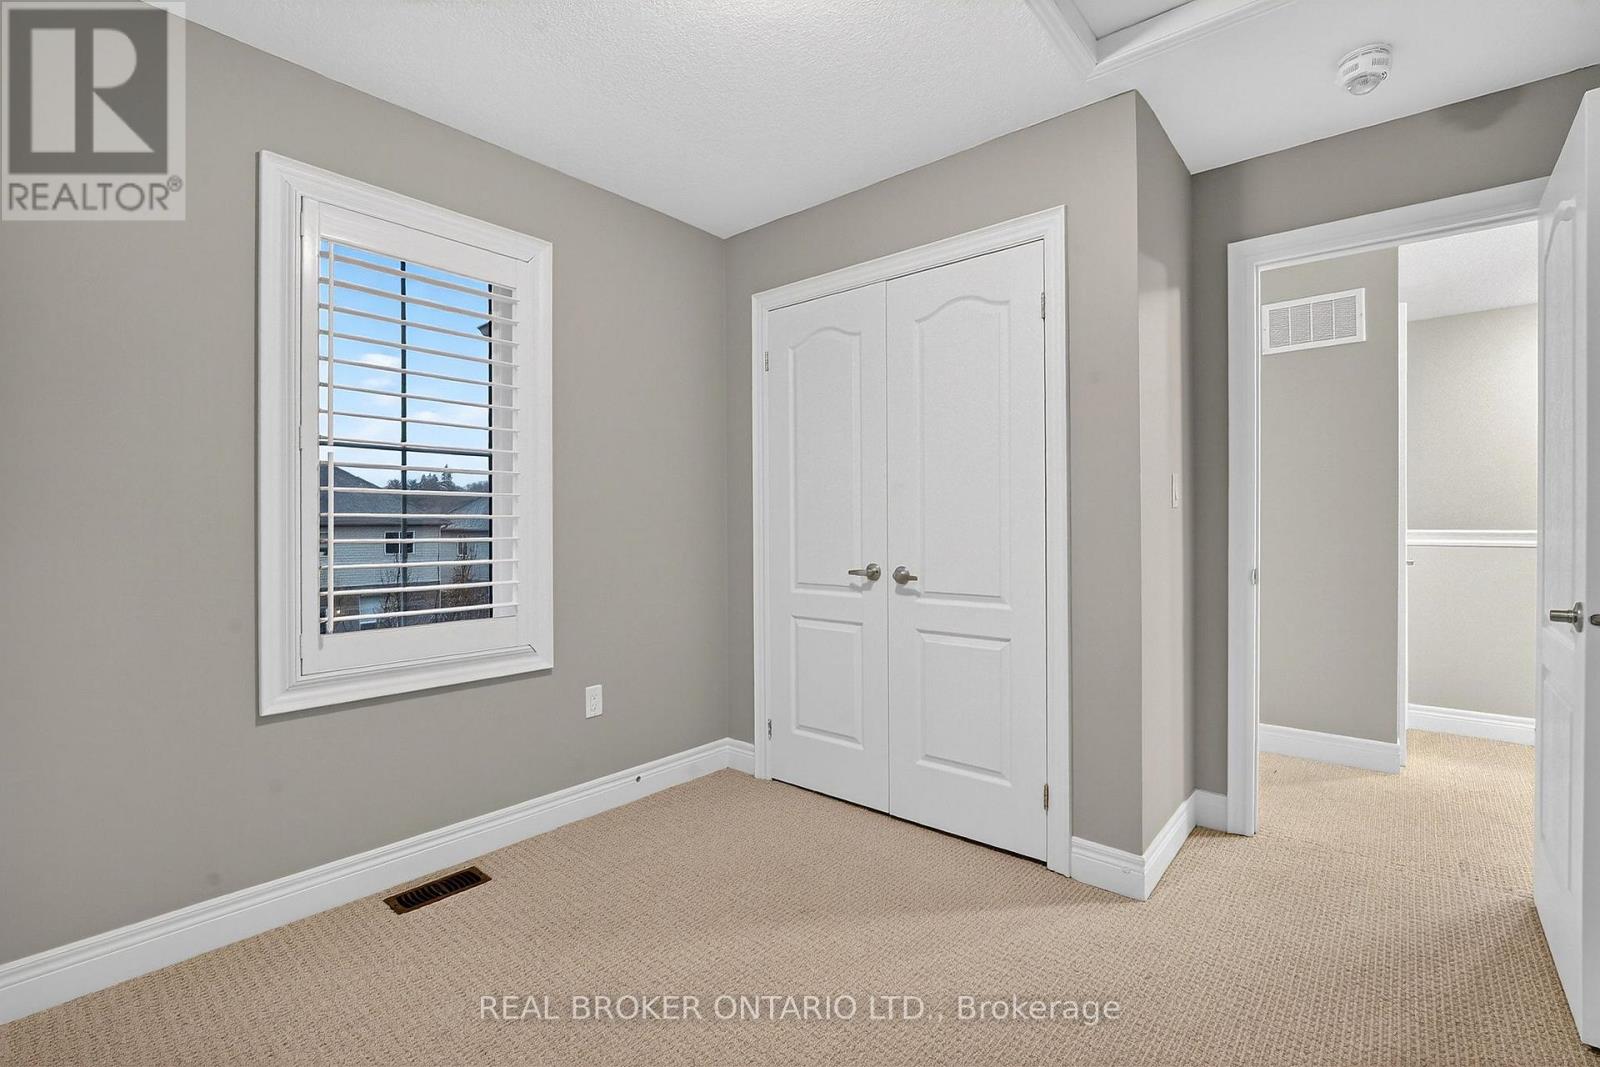
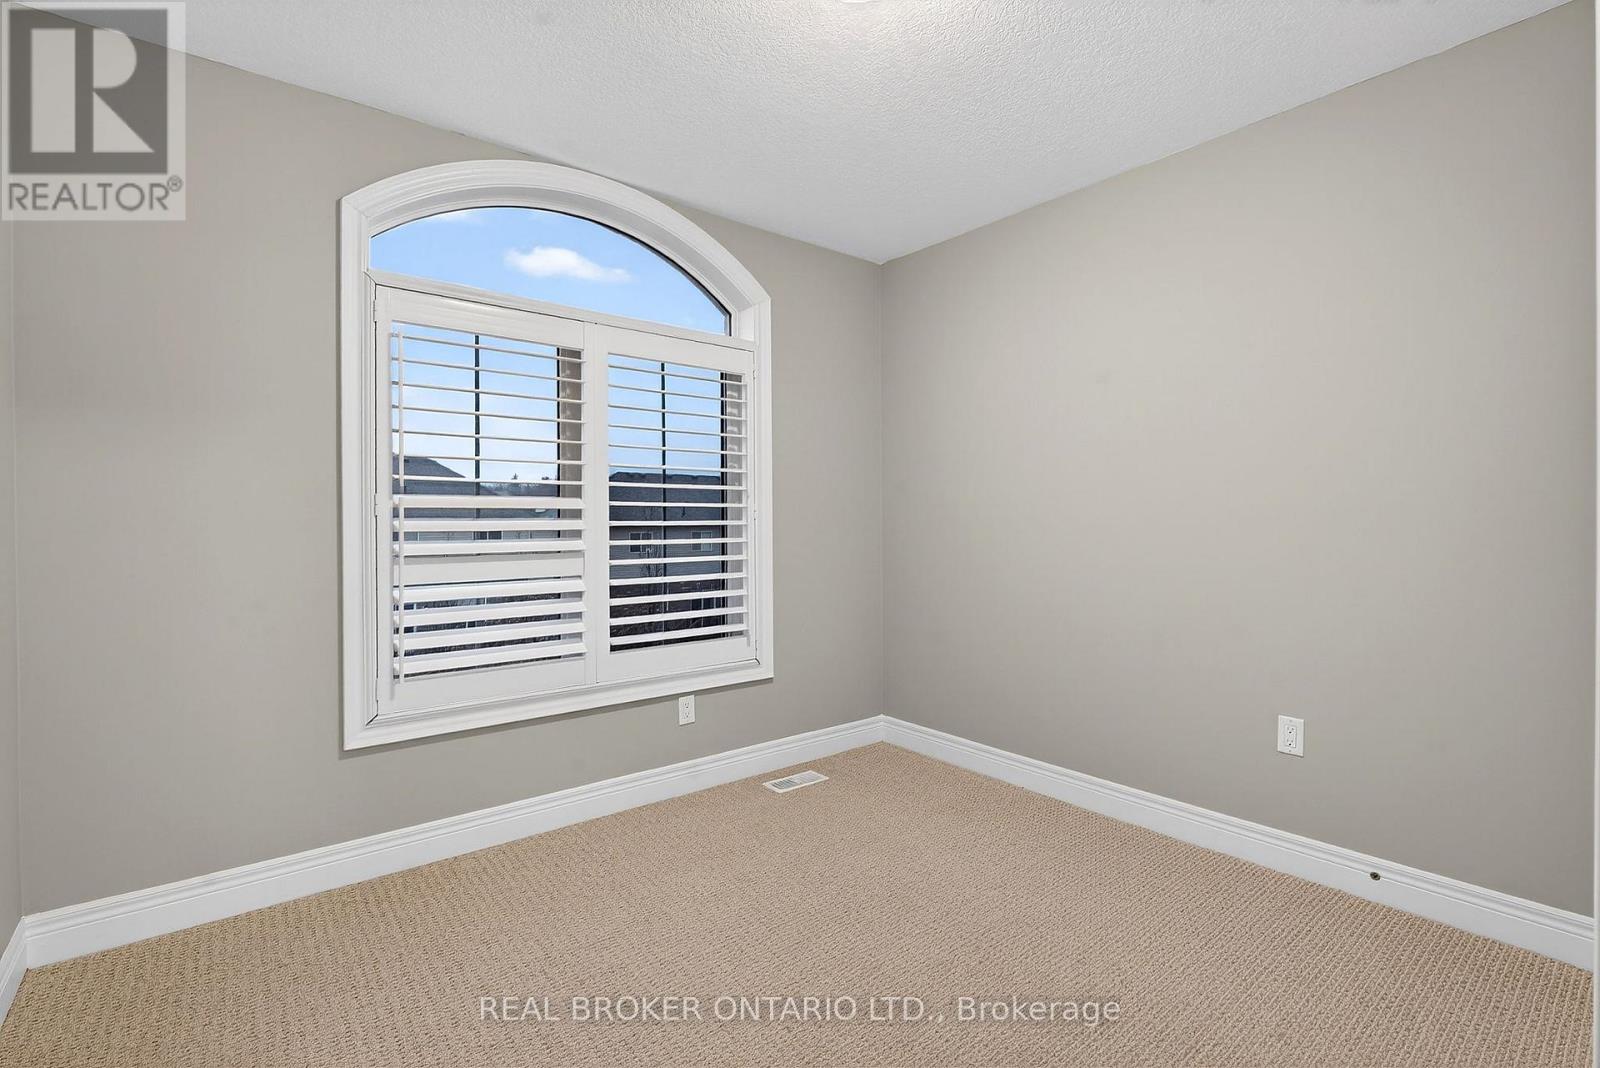
Bedroom
11.09 Ft x 9.15 Ft
Bedroom
9.74 Ft x 10.73 Ft
Other Property Information
Zoning Description
RM3-2

Alaba Adegoke
Similar Listings


$949,900
2 Irene Drive, Barrie (Painswick South)
2 Irene Drive
5
Bedrooms
3
Bathrooms
2000
Square Feet