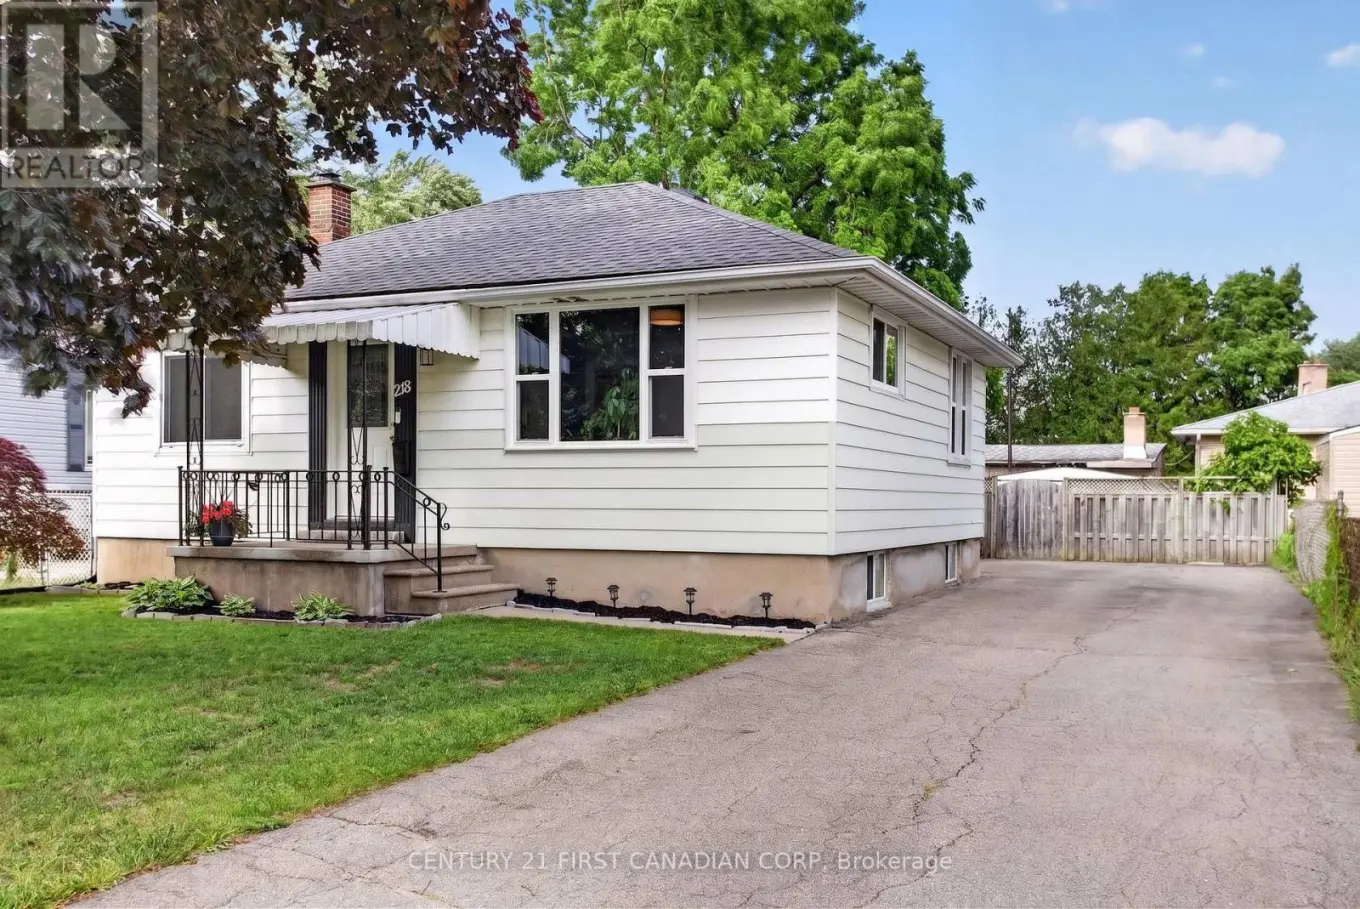
218 Vancouver Street, London East (East H)

Directions
112 days ago
$499,900

218 Vancouver Street

London East (East H), Ontario N5W4R8

MLS® Number: X13478550

Get Qualified for a Mortgage
Bed 3 Bedrooms
Bath 2 Bathrooms
Feet 700 Square Feet

Listing Description

You will love this affordable and well-maintained 2+1 bedroom bungalow located in the popular Argyle neighbourhood. Situated on a generous lot, this home offers plenty of space for first-time buyers, downsizers, or investors alike. The main floor features a bright and functional layout, while the fully finished lower level, completed in 2023, adds valuable living space with super intriguing and durable epoxy flooring, a 2-piece bathroom, and an additional bedroom or office. Major updates include newer windows, a roof replaced in 2020, and spray foam insulation on the lower foundation walls and rim joists for improved energy efficiency and comfort. Enjoy the added living space provided by the rear sunroom and deck, perfect for relaxing or entertaining. Large rear yard, enjoy summer nights around the fire pit. With room to add your own personal touches and continue building equity, this home offers exceptional value in a family-friendly neighbourhood close to schools, parks, shopping, and amenities. Don't miss this opportunity. (id:47966)

(X13478550)

Property Summary

Property Type House
Building Type House
Square Footage
700 sqft
Neighbourhood Name London East (East H)
Time on REALTOR.ca 112 days

Building

Bathrooms

Total 2
Partial 1

Bedrooms

Above Grade 3
Below Grade 1

Interior Features

Appliances Included Washer, Refrigerator, Water meter, Dishwasher, Stove, Dryer
Basement Type Finished, Full

Building Features

Features
Vinyl siding , Irregular lot size, Flat site
Structures
House
Foundation Type
Poured Concrete

Heating & Cooling

Cooling
Central air conditioning
Heating Type
Forced air, Natural gas

Exterior Features

Exterior Finish
Vinyl siding

Location

218 Vancouver Street, London East (East H)

Neighbourhood Features

Zoning

R1-7

Parking

Parking Type: No Garage
Total Parking Spaces: 4
Parking Features: No Garage

Measurements

Square Footage: 700 sqft
Total Finished Area: 0 sqft

Rooms

Main level
Living room
19.39 Ft x 12.01 Ft
Kitchen
14.3 Ft x 11.29 Ft
Primary Bedroom
12.01 Ft x 9.81 Ft
Bedroom
9.81 Ft x 8.01 Ft
Lower level
Recreational, Games room
17.62 Ft x 10.24 Ft
Family room
17.62 Ft x 10.24 Ft
Bedroom
10.1 Ft x 8.92 Ft

Land

Lot Features

Fencing: Fully Fenced

Other Property Information

Zoning Description
R1-7

Similar Listings

Scroll to Top