
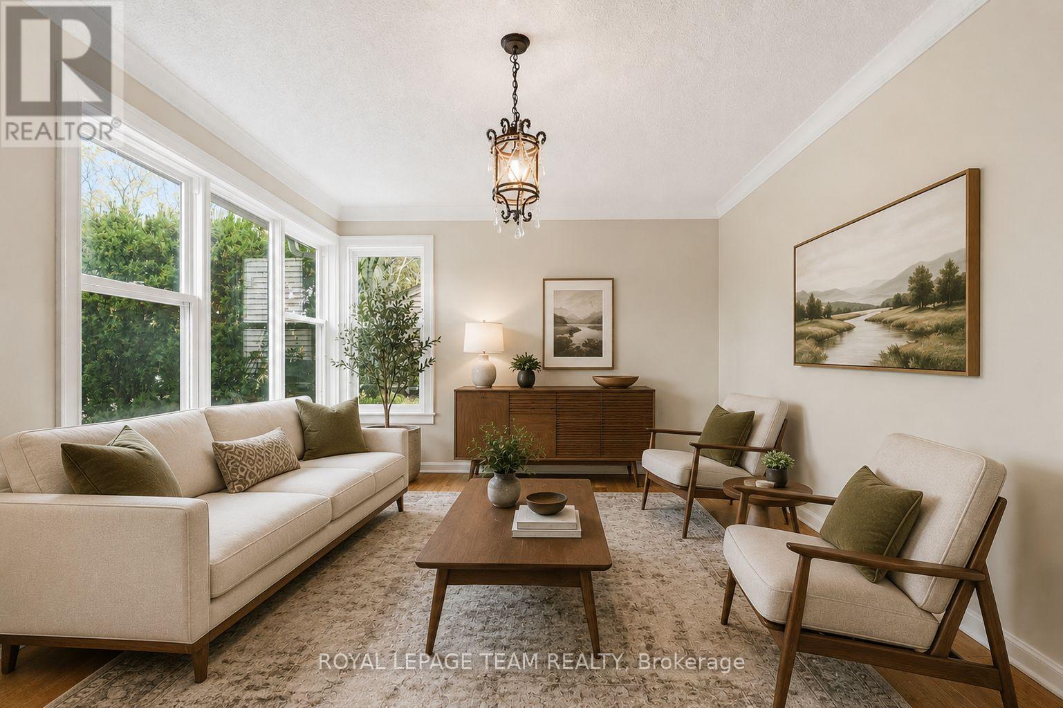
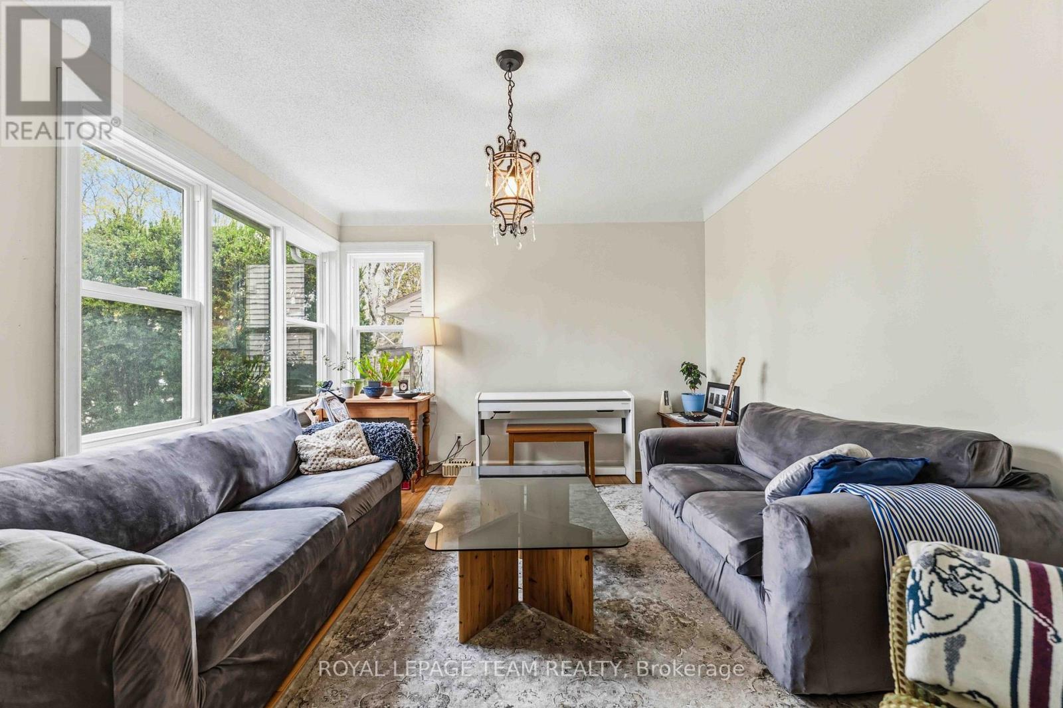
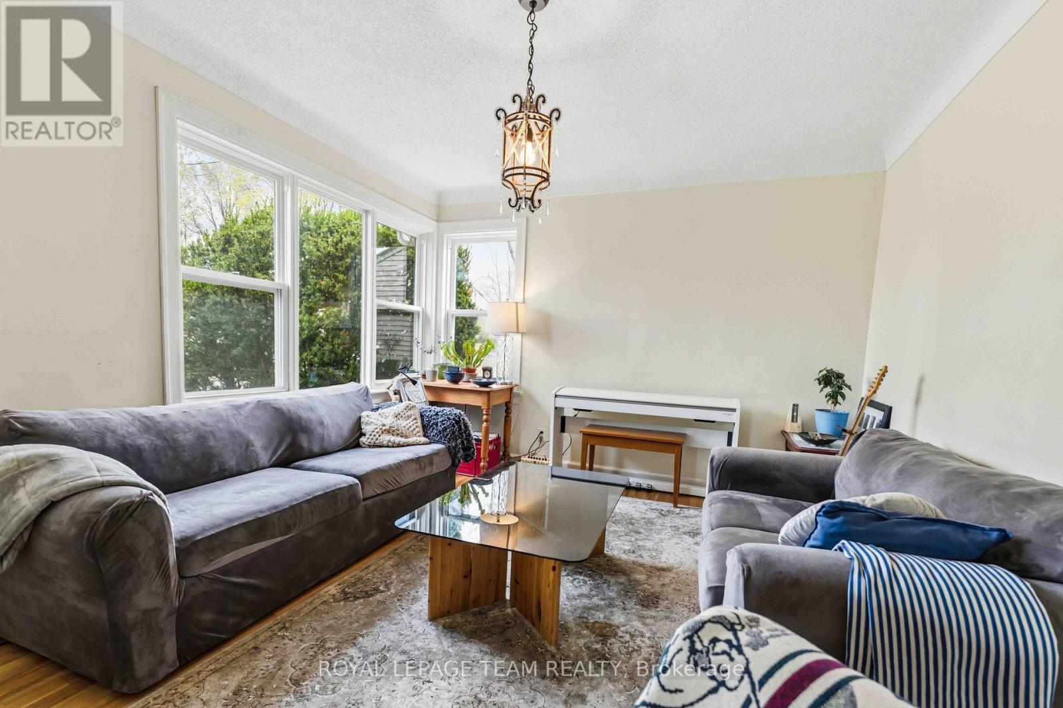
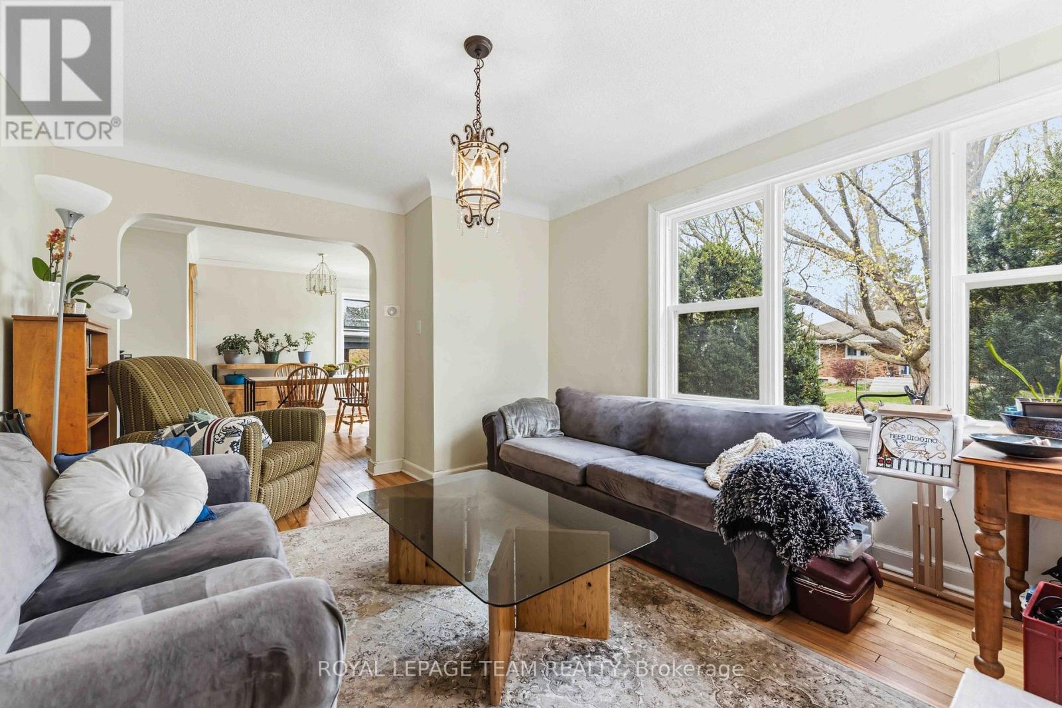
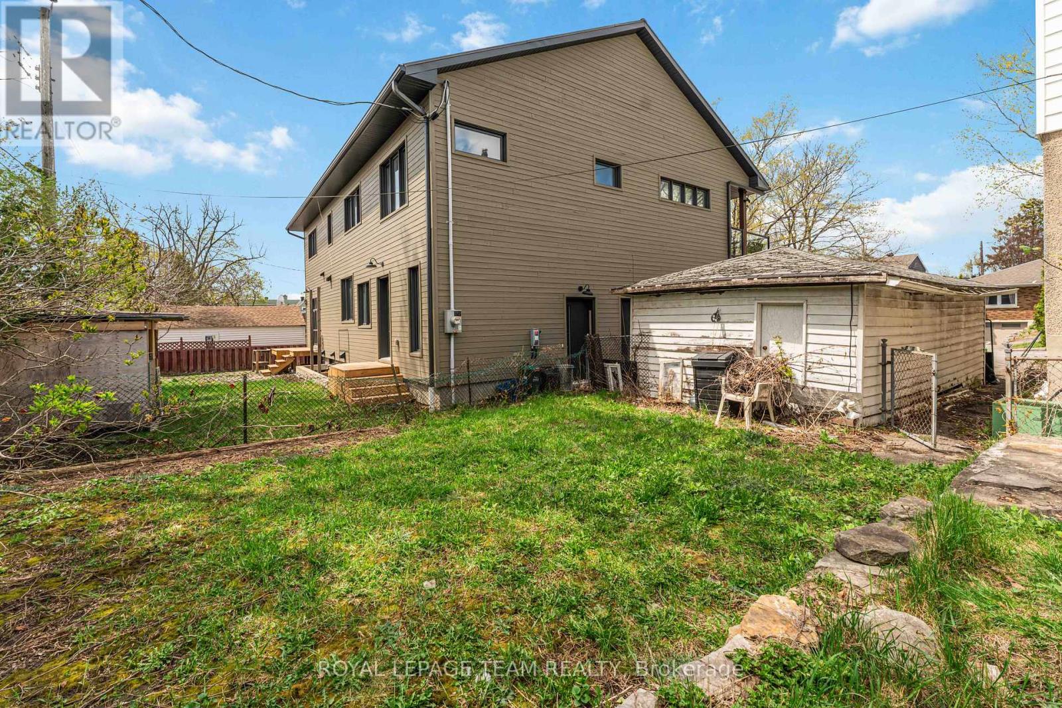

1272 Livingstone Avenue, Ottawa
20 minutes ago
$699,900
1272 Livingstone Avenue
Ottawa, Ontario K1H7P8
MLS® Number: X13478656
Get Qualified for a Mortgage
 2
Bedrooms
2
Bathrooms
2
Bedrooms
2
Bathrooms
 1100
Square Feet
1100
Square Feet
 2
Bedrooms
2
Bedrooms
 2
Bathrooms
2
Bathrooms
 1100
Square Feet
1100
Square Feet
Listing Description
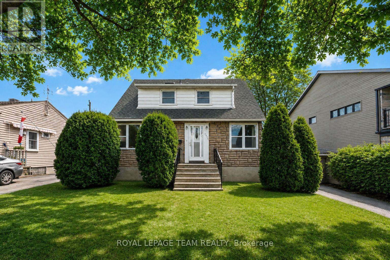
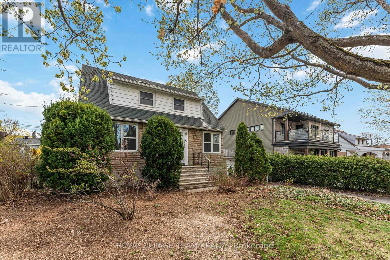
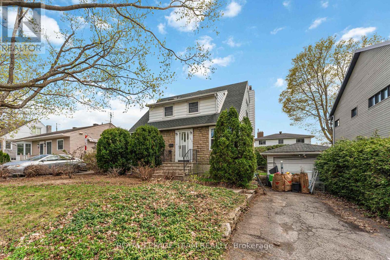
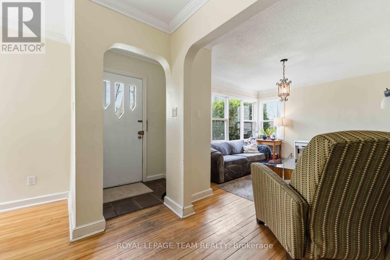
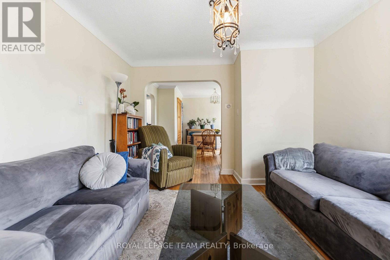
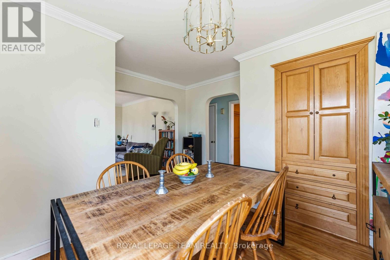
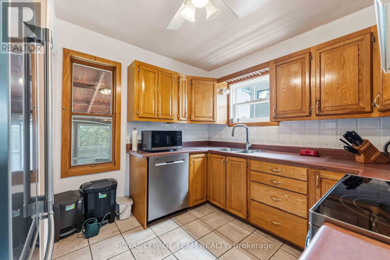
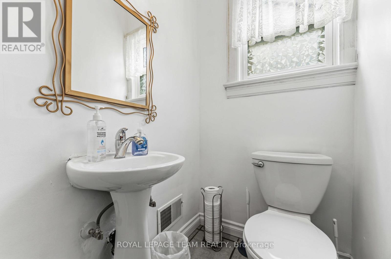
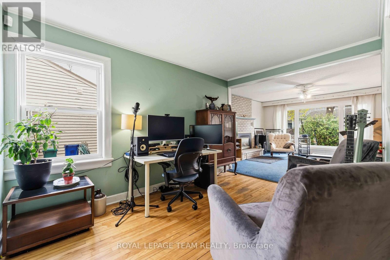
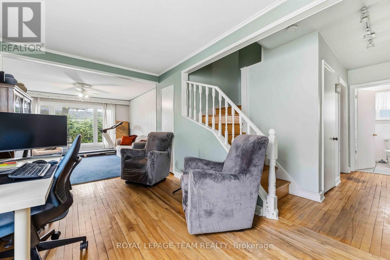
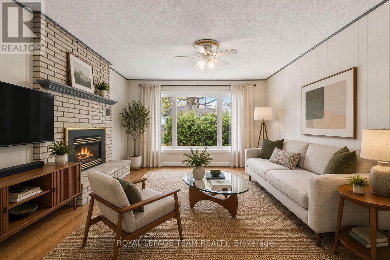
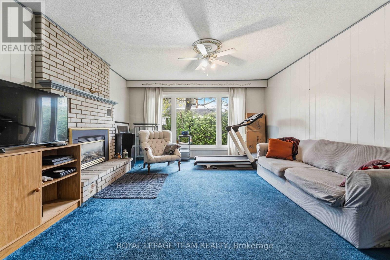
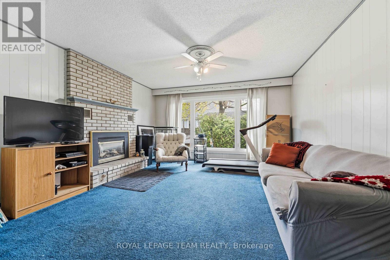
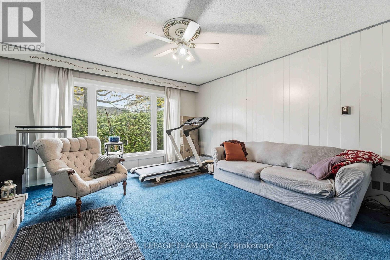
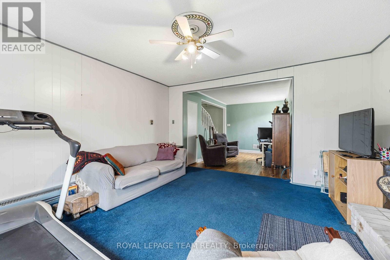
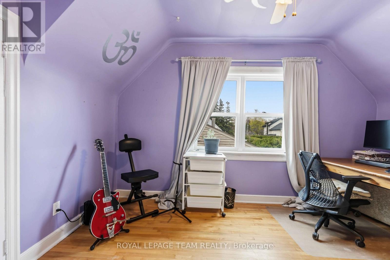
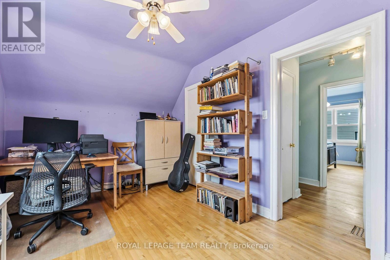
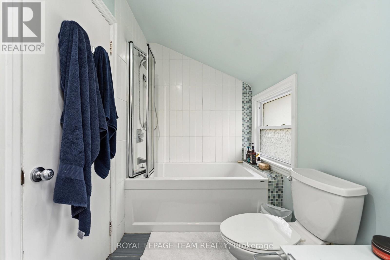
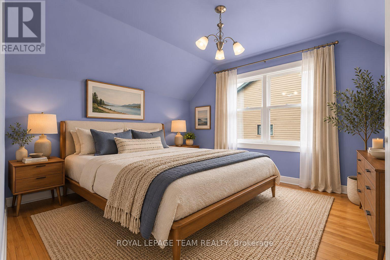
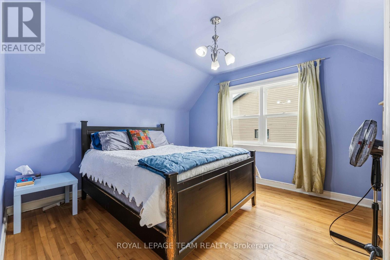
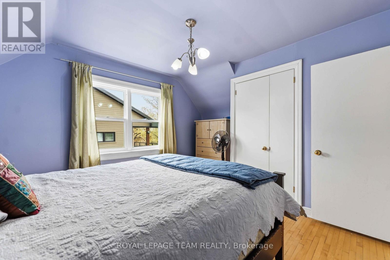
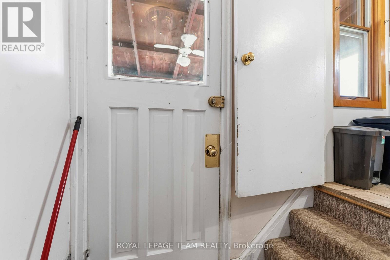
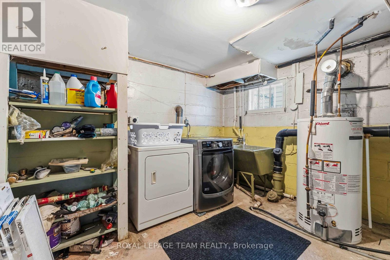
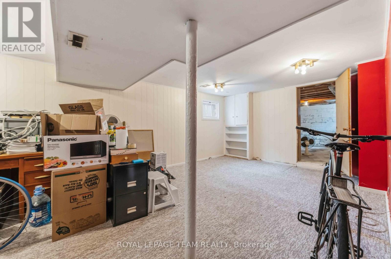
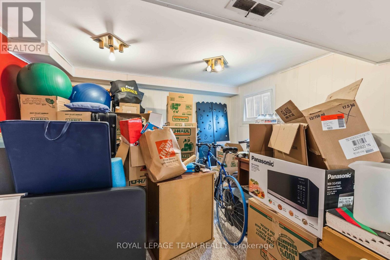
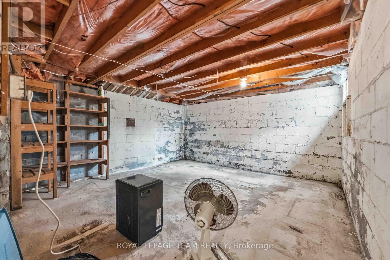
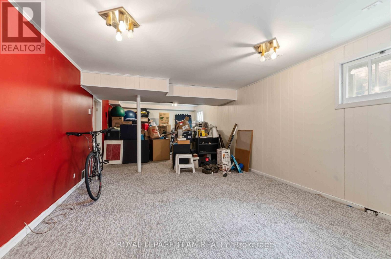
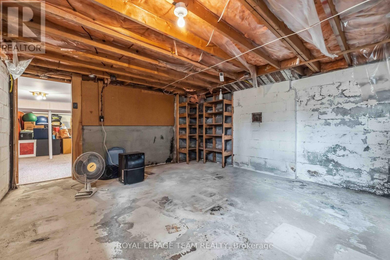
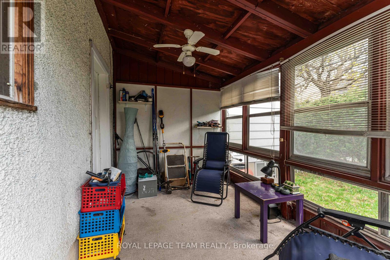
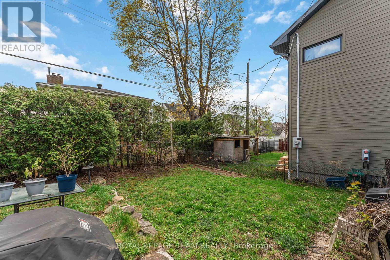
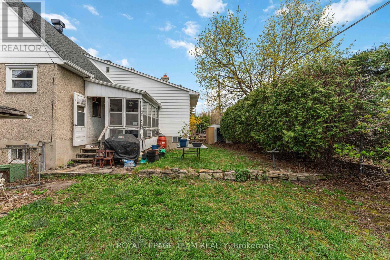
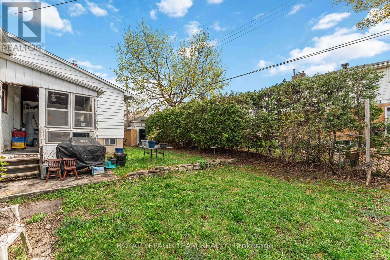
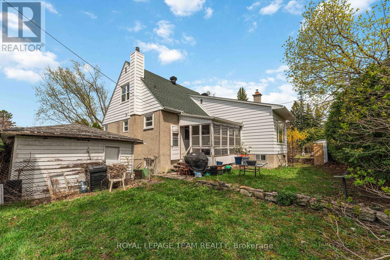
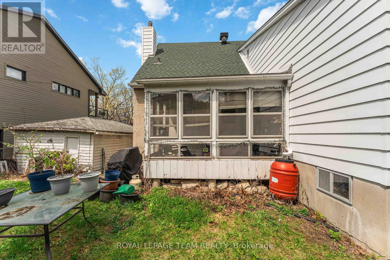
Welcome to 1272 Livingstone Avenue, a charming 1950s 1.5 storey home well located in a mature, family-friendly neighbourhood near Alta Vista Public School, parks, shopping, transit, and everyday amenities. This well-cared-for home offers a functional layout with two bedrooms and a full bathroom on the second floor, a convenient powder room on the main level, and a partially-finished basement providing extra living space, storage, or room for a home office or gym. A thoughtful addition completed in the 1990s expanded the home with a spacious family room and a covered three-season porch off the back entrance - the perfect space to relax and enjoy the backyard .Numerous updates over the years provide added comfort and peace of mind, including updated electrical in the early 2000s, renovated bathroom around 2007, windows replaced in 2016, furnace in 2018, and roof shingles in 2023. A great opportunity to own a solid, updated home in a desirable central Ottawa location with timeless character and practical living space. (id:47966)
(X13478656)
Property Summary
Property Type
House
Building Type
House
Square Footage
1,100 sqft
Neighbourhood Name
Ottawa
Time on REALTOR.ca
Today
Building
Bathrooms
Total
2
Partial
1
Bedrooms
Above Grade
2
Interior Features
Appliances Included
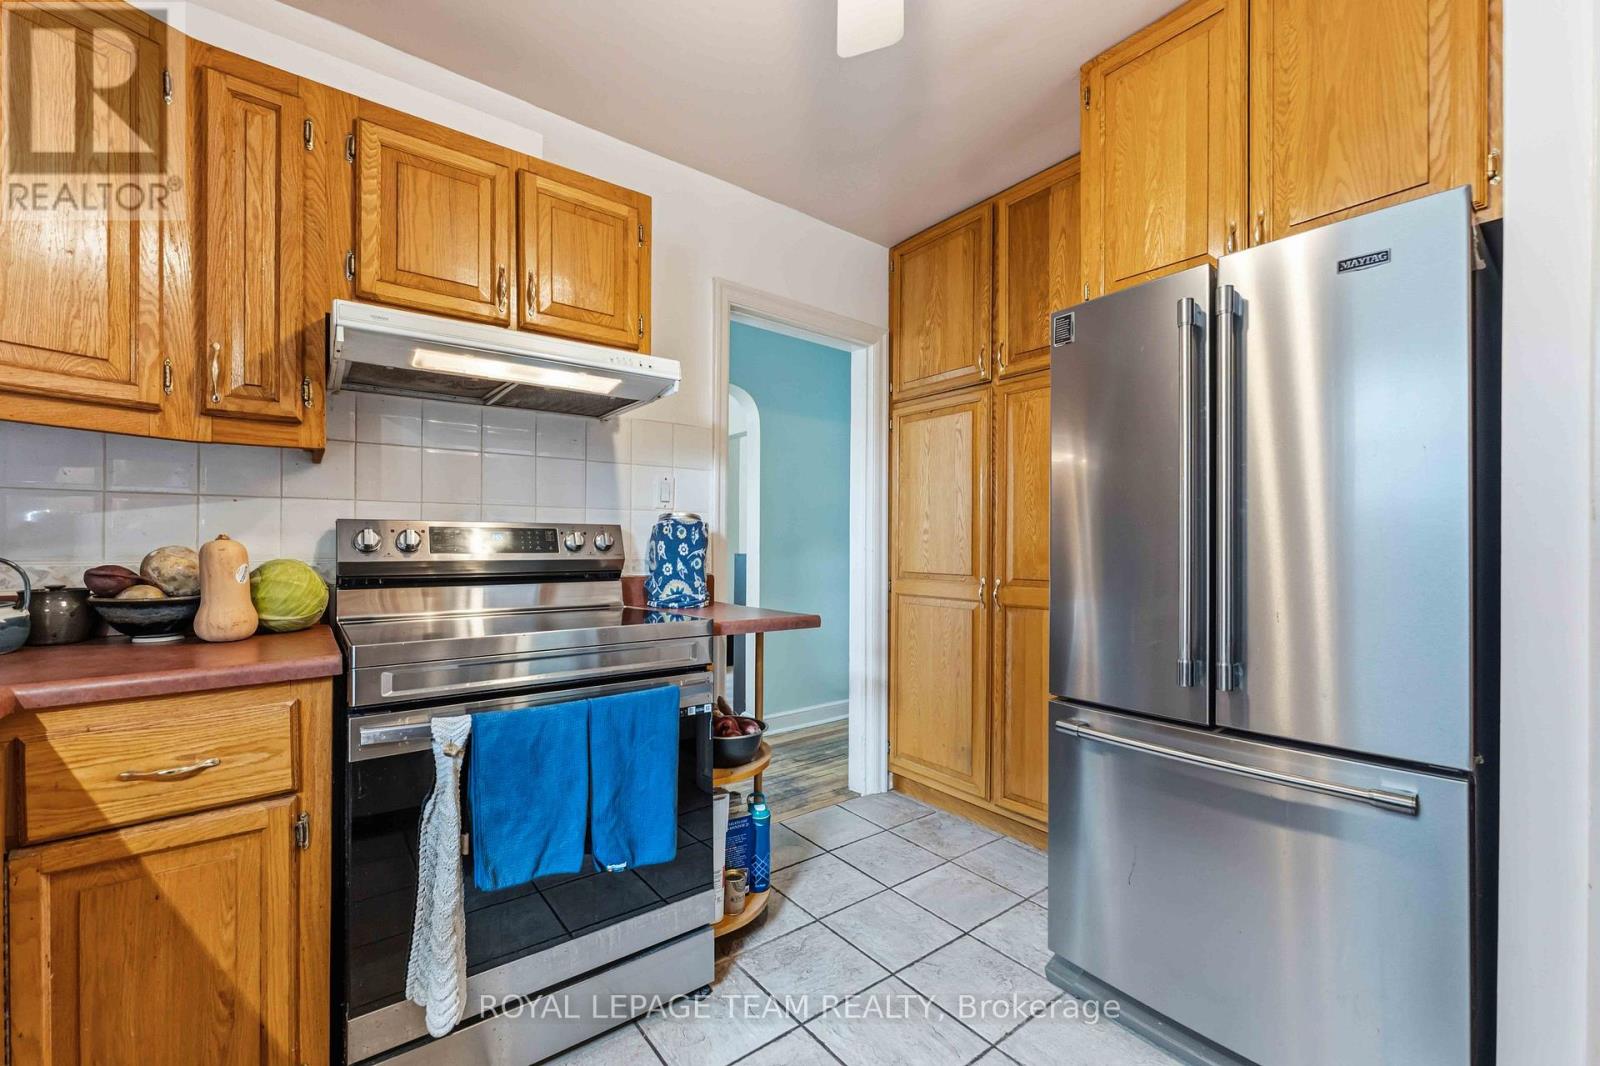
Washer, Refrigerator, Dishwasher, Stove, Dryer, Hood Fan
Basement Type
Partially finished, N/A
Building Features
Features
Stone, Stucco ,
Structures
House
Foundation Type
Concrete
Heating & Cooling
Cooling
Central air conditioning
Fireplace
Yes
Heating Type
Baseboard heaters, Forced air, Electric, Natural gas
Exterior Features
Exterior Finish
Stone, Stucco
Location
1272 Livingstone Avenue, Ottawa
Parking
Parking Type: Detached Garage, Garage
Total Parking Spaces: 3
Parking Features: Detached Garage, Garage
Measurements
Square Footage: 1,100 sqft
Total Finished Area: 0 sqft
Rooms
Main level
Living room
13.71 Ft x 11.42 Ft
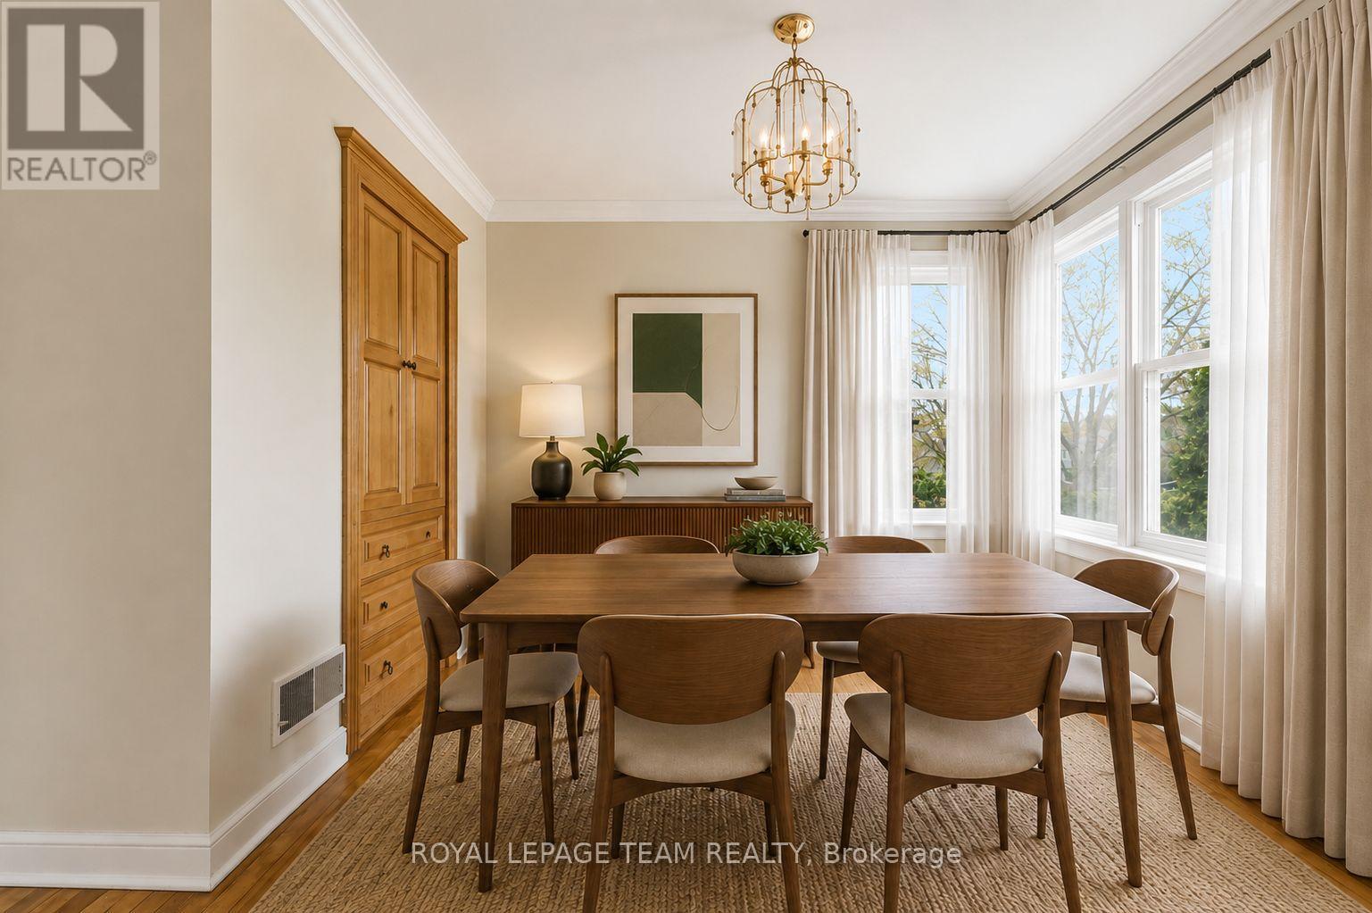
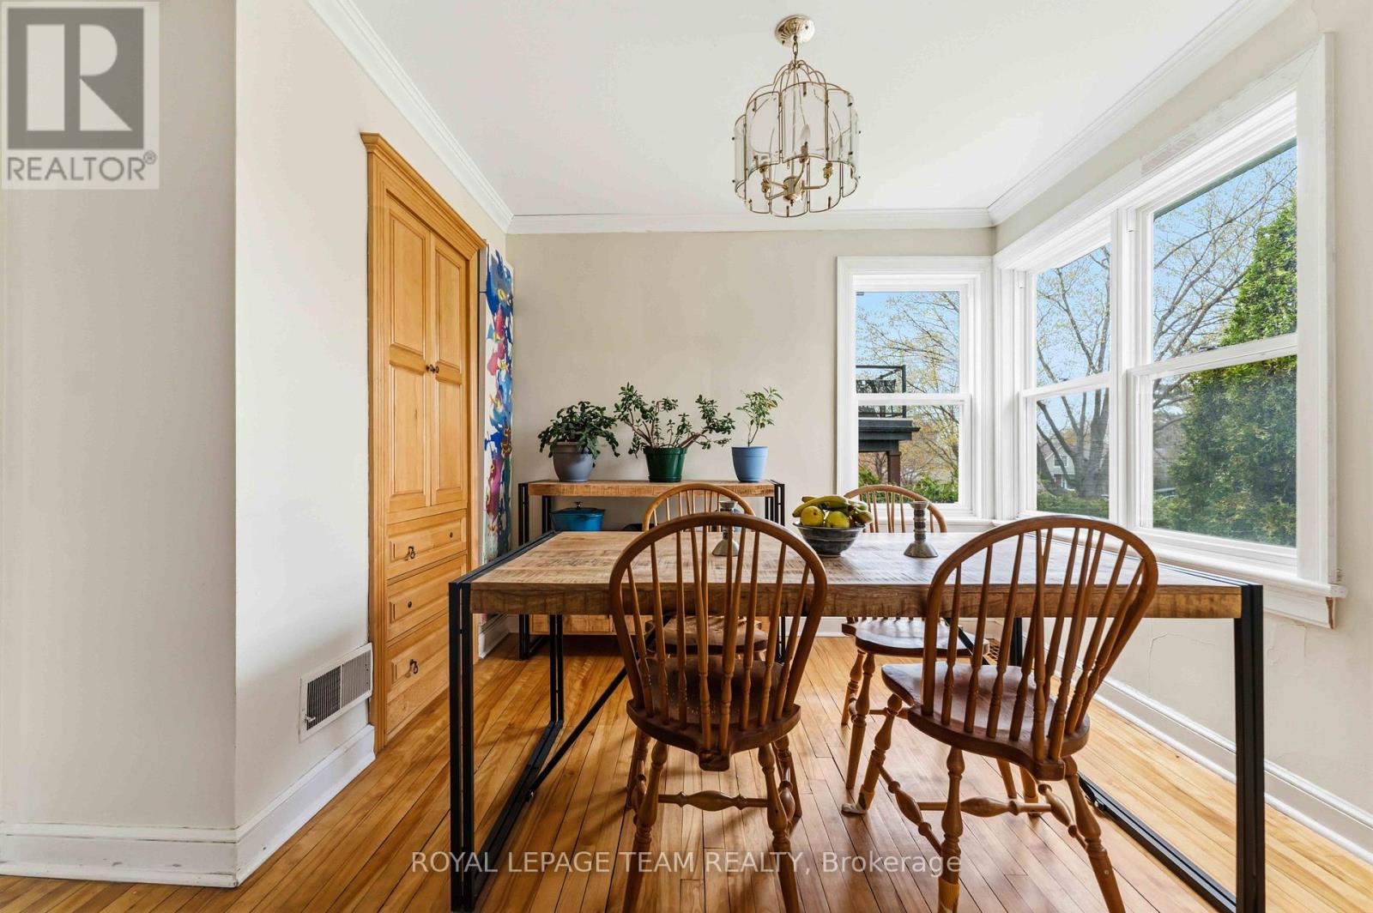
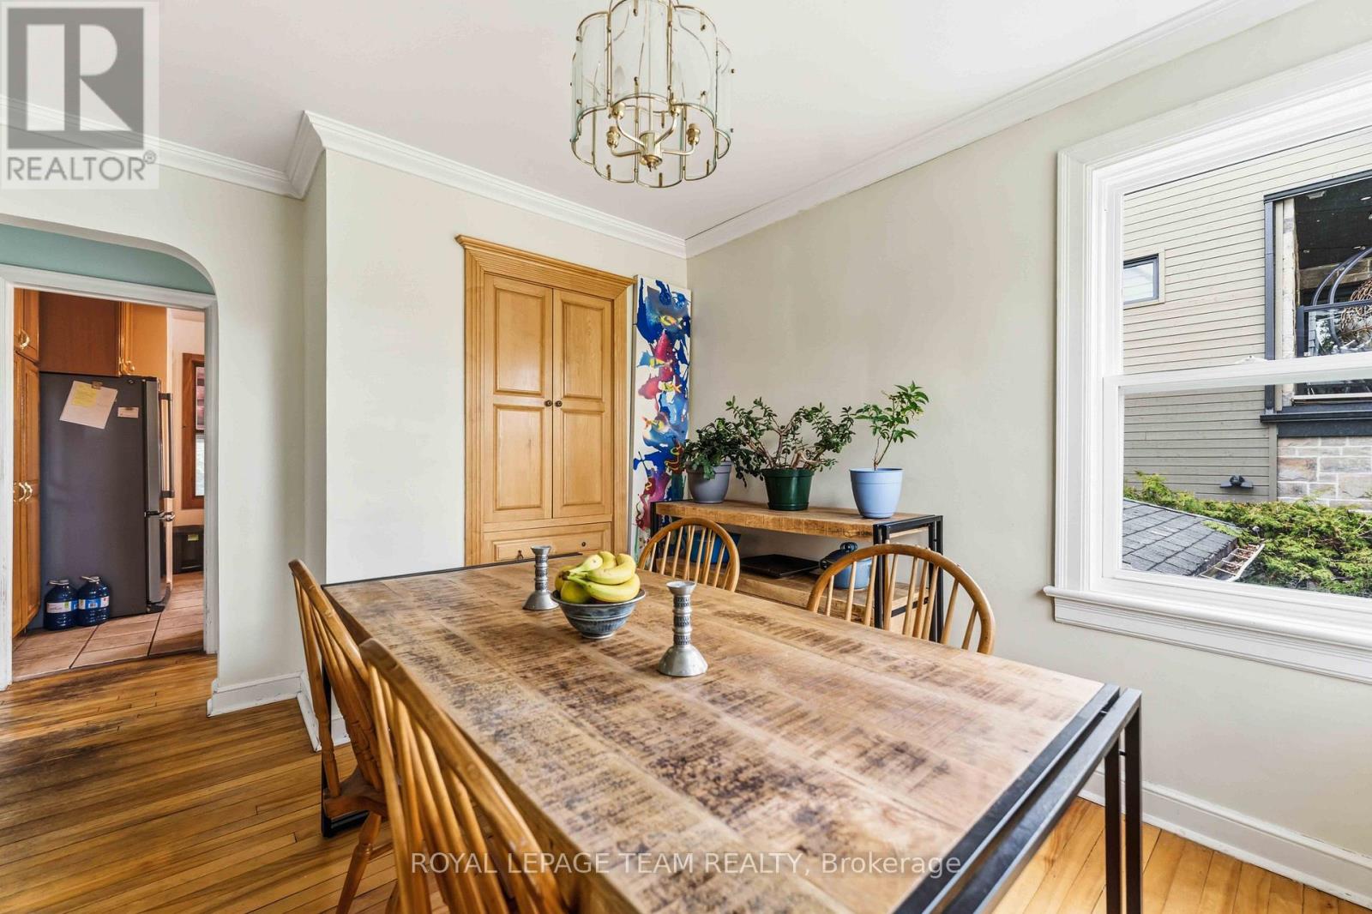
Dining room
9.71 Ft x 9.06 Ft
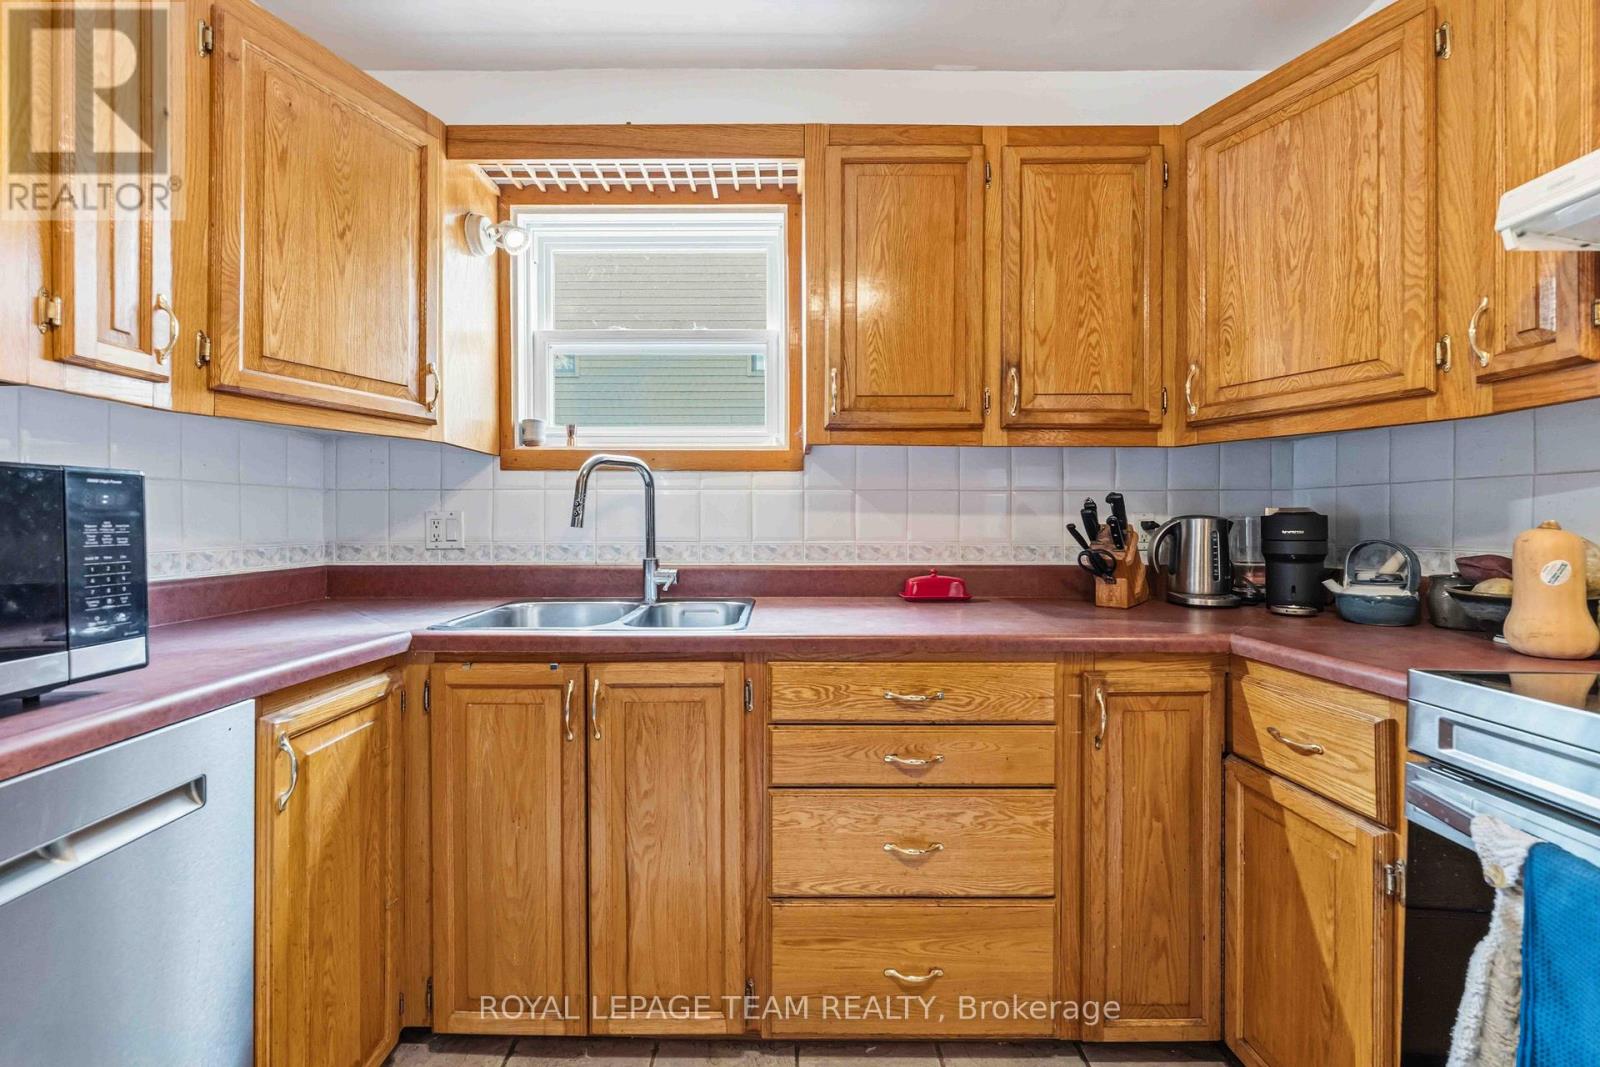
Kitchen
10.83 Ft x 9.78 Ft
Family room
15.16 Ft x 14.5 Ft
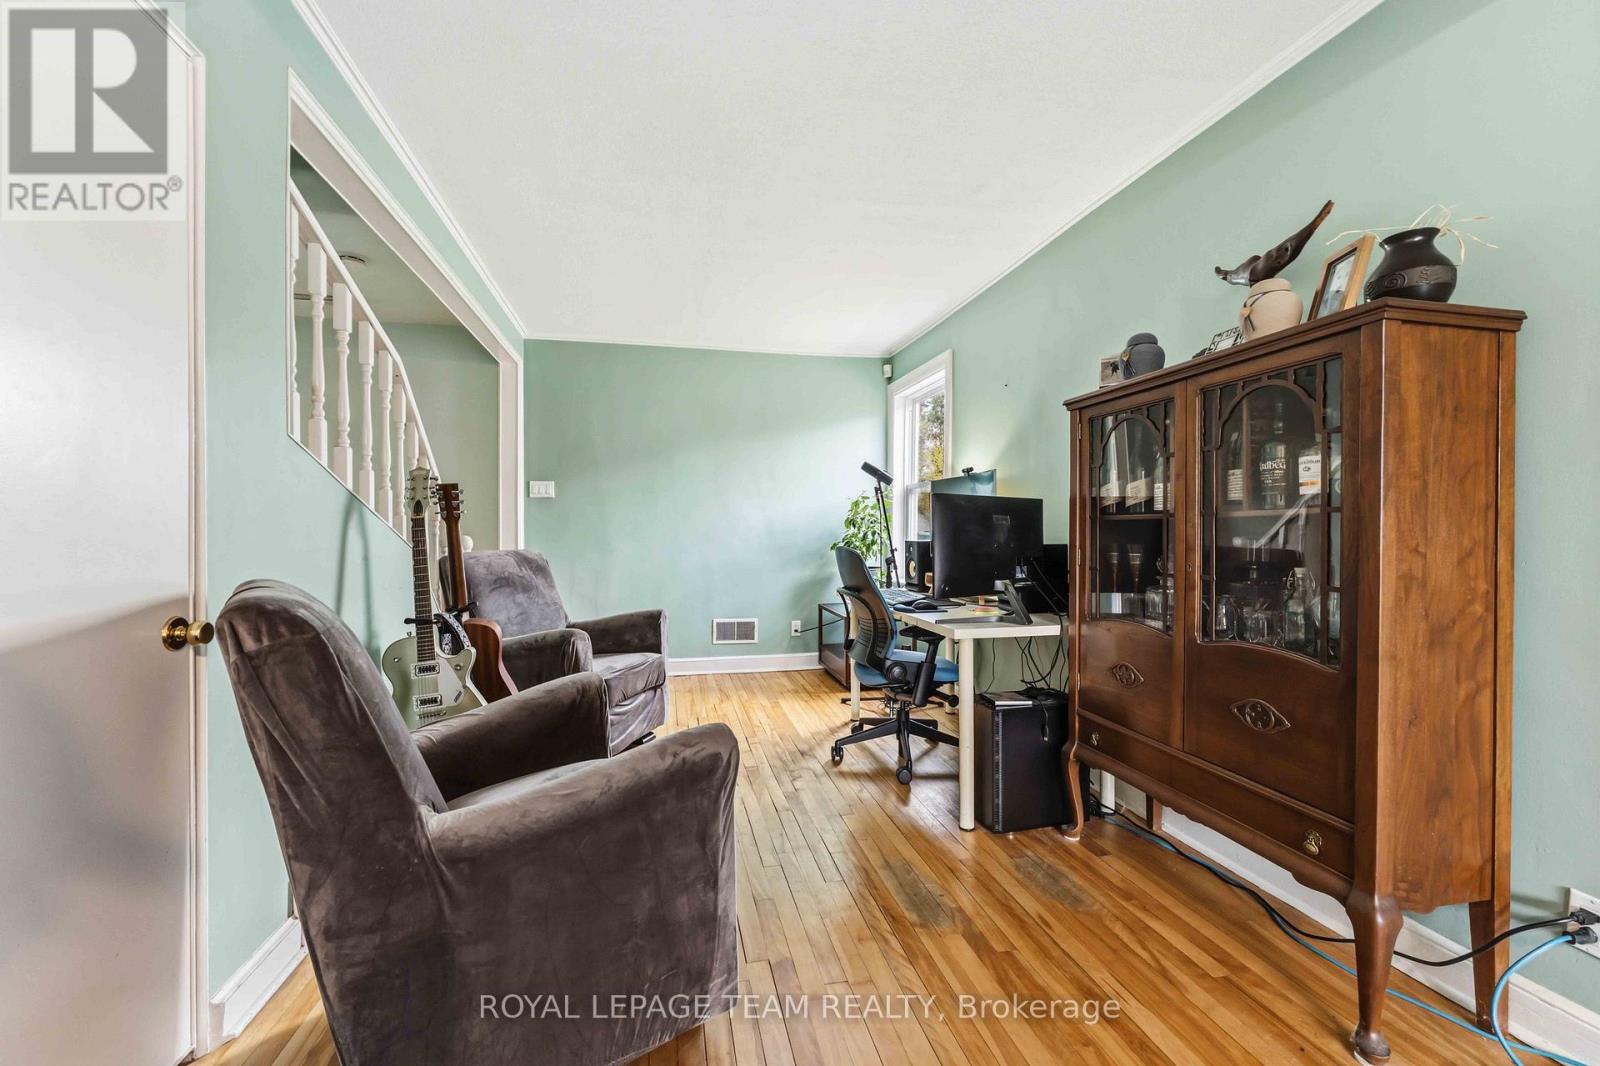
Den
13.65 Ft x 9.25 Ft
Second level
Primary Bedroom
13.39 Ft x 11.32 Ft
Bedroom 2
13.62 Ft x 9.19 Ft
Basement
Recreational, Games room
25.79 Ft x 12.4 Ft
Laundry room
22.83 Ft x 11.09 Ft
Other
15.09 Ft x 14.7 Ft

Alaba Adegoke
Similar Listings


$949,900
2 Irene Drive, Barrie (Painswick South)
2 Irene Drive
5
Bedrooms
3
Bathrooms
2000
Square Feet