

68 Cameron Avenue, Welland (Lincoln/Crowland)
1 hour ago
$459,900
68 Cameron Avenue
Welland (Lincoln/Crowland), Ontario L3B1K2
MLS® Number: X13478658
Get Qualified for a Mortgage
 3
Bedrooms
2
Bathrooms
3
Bedrooms
2
Bathrooms
 1100
Square Feet
1100
Square Feet
 3
Bedrooms
3
Bedrooms
 2
Bathrooms
2
Bathrooms
 1100
Square Feet
1100
Square Feet
Listing Description
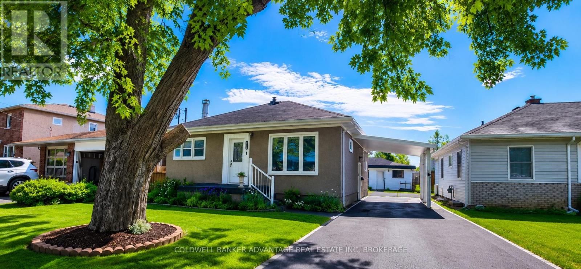
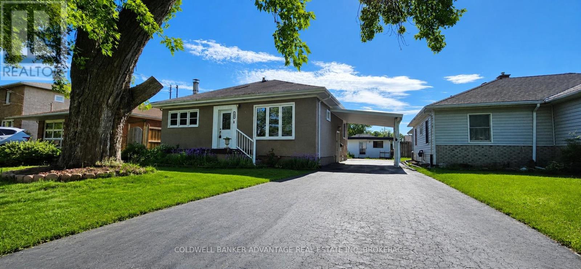
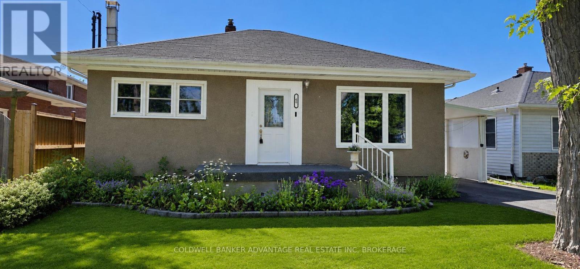
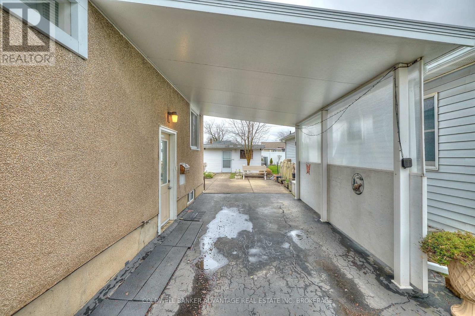
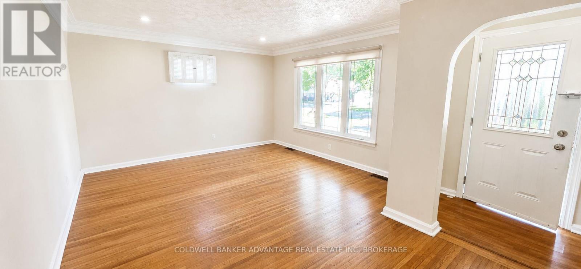
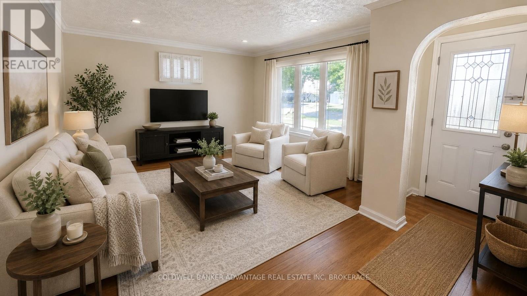
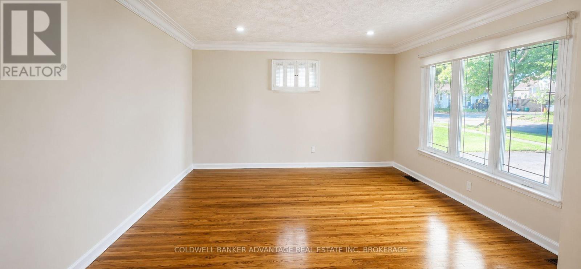
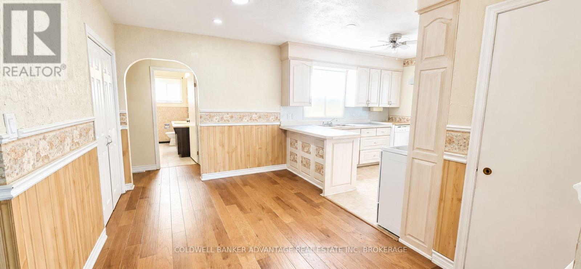
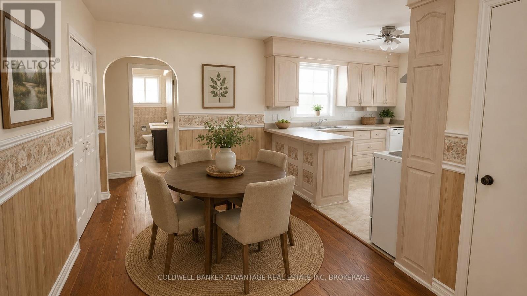
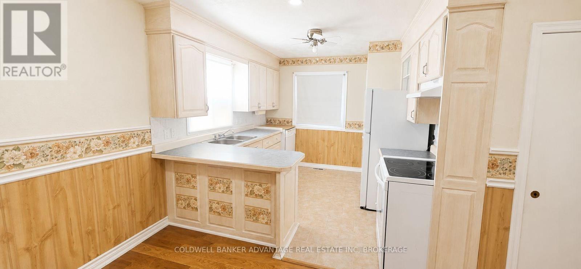
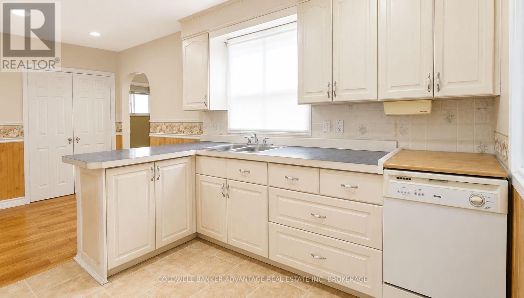
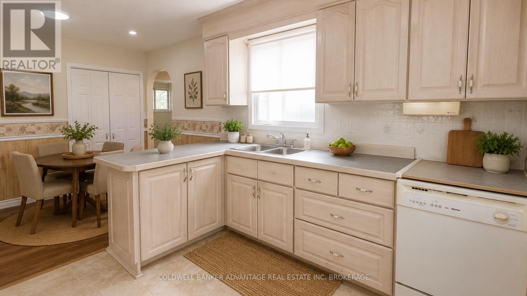
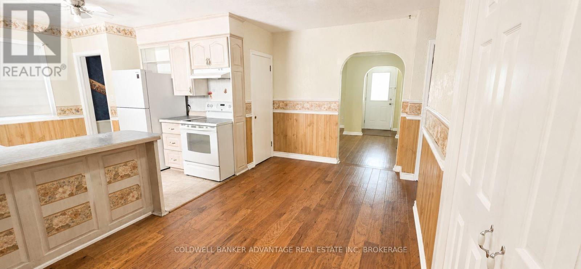
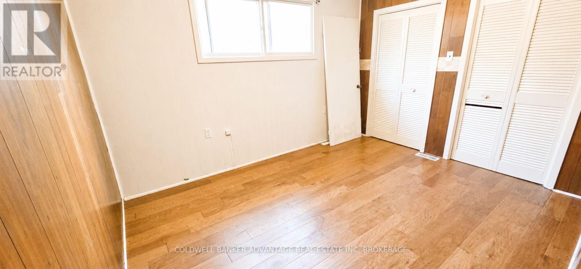
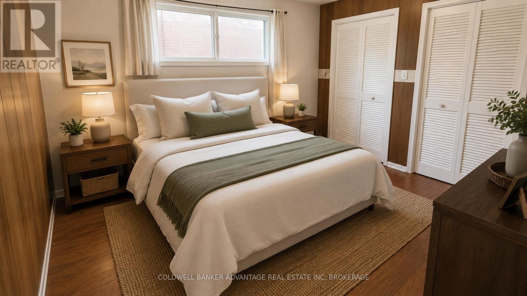
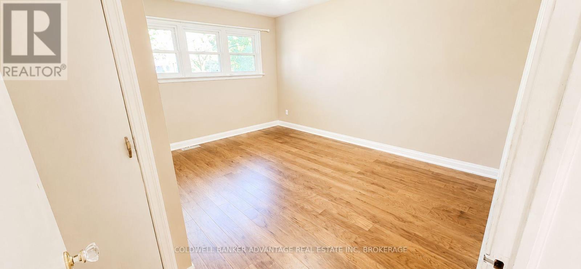
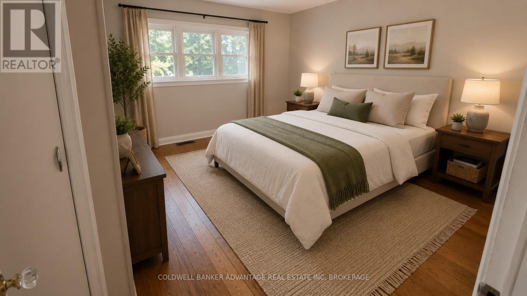
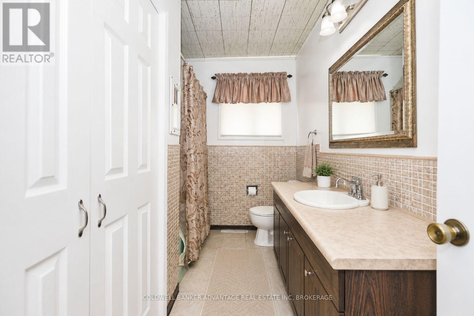
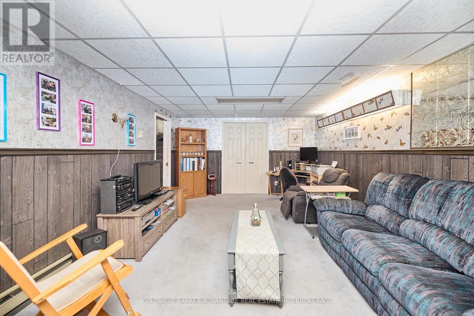
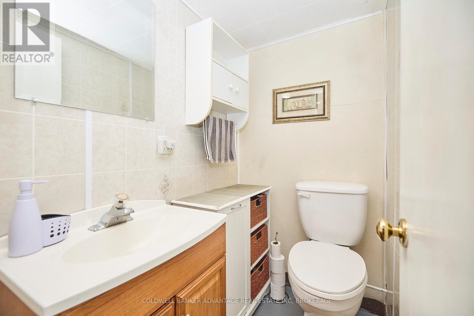
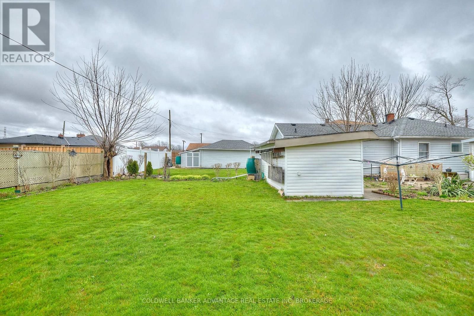
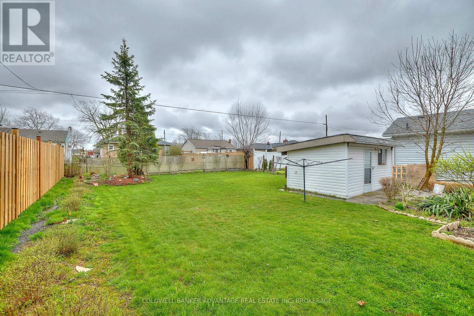
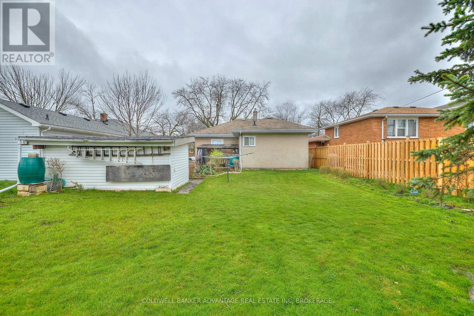
Welcome to this bungalow offering comfort, space, and plenty of potential. Featuring three bedrooms, two bathrooms, and a spacious recreation room, this home provides plenty of room for everyday living and entertaining. Recent updates include flooring in the bedrooms and part of the dining area (June 2024), a new main bathroom toilet (June 2024), upgraded main floor lighting and electrical panel (June 2024), and a new furnace and central air conditioning system (June 2024). The main sewer line to the house has also been replaced, while the oversized shed features new shingles and the front railing has been recently added. Outside, you'll appreciate the convenient carport, large storage shed, and generous lot. This is a solid home with great potential and an opportunity for the next owner to make it their own. Some photographs included in this listing have been virtually staged, and certain images were taken prior to the property being tenanted. (id:47966)
(X13478658)
Property Summary
Property Type
House
Building Type
House
Square Footage
1,100 sqft
Neighbourhood Name
Welland (Lincoln/Crowland)
Time on REALTOR.ca
Today
Building
Bathrooms
Total
2
Bedrooms
Above Grade
3
Interior Features
Basement Type
Finished, Full
Building Features
Features
Stucco ,
Structures
House
Foundation Type
Block
Heating & Cooling
Cooling
Central air conditioning
Heating Type
Forced air, Natural gas
Exterior Features
Exterior Finish
Stucco
Location
68 Cameron Avenue, Welland (Lincoln/Crowland)
Neighbourhood Features
Zoning
RL1
Parking
Parking Type: Garage, Carport
Total Parking Spaces: 5
Parking Features: Garage, Carport
Measurements
Square Footage: 1,100 sqft
Total Finished Area: 0 sqft
Rooms
Main level
Kitchen
18.83 Ft x 13.42 Ft
Living room
18.41 Ft x 13.32 Ft
Bedroom
14.34 Ft x 10.4 Ft
Bedroom
12.34 Ft x 9.42 Ft
Bedroom
11.91 Ft x 9.42 Ft
Basement
Recreational, Games room
24.34 Ft x 12.5 Ft
Laundry room
10.93 Ft x 10.07 Ft
Pantry
13.09 Ft x 5.25 Ft
Other Property Information
Zoning Description
RL1

Alaba Adegoke
Similar Listings


$949,900
2 Irene Drive, Barrie (Painswick South)
2 Irene Drive
5
Bedrooms
3
Bathrooms
2000
Square Feet