
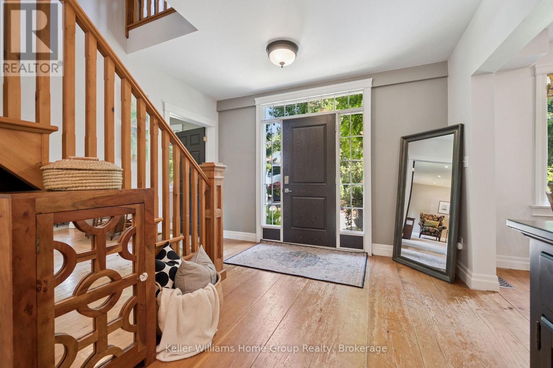
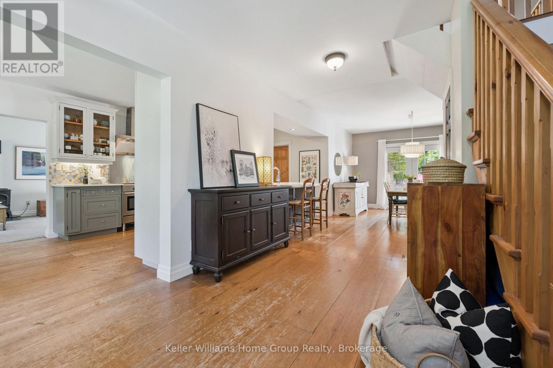
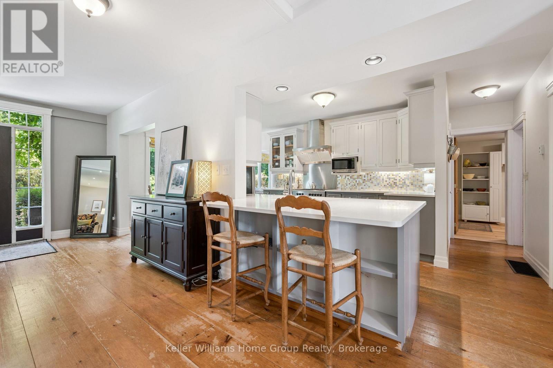
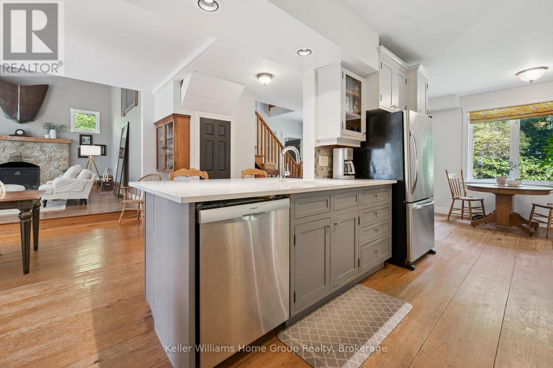
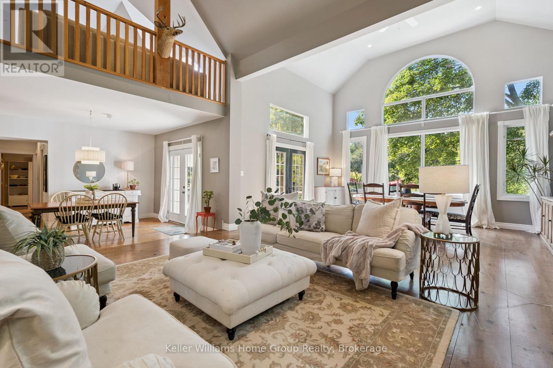
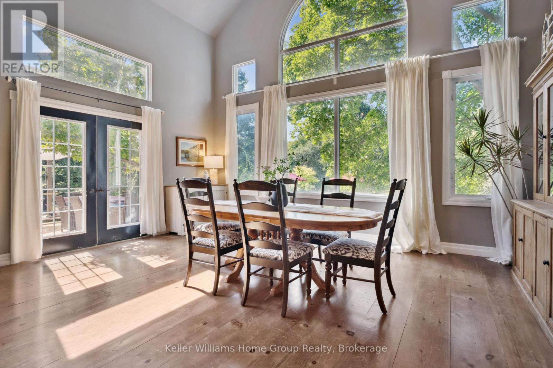
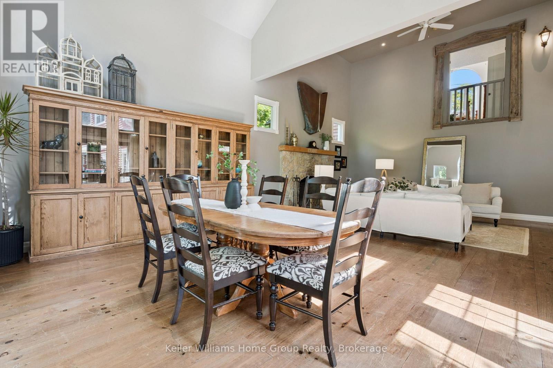
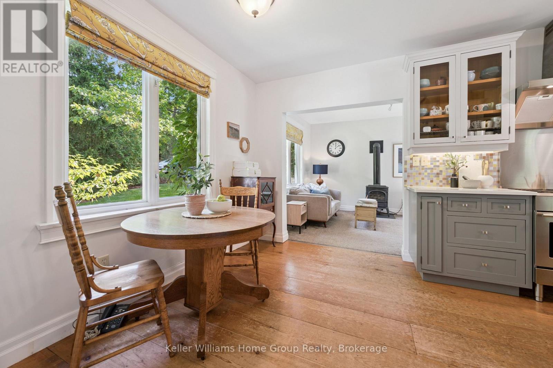
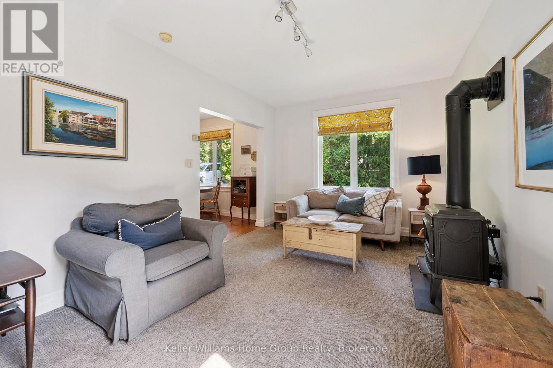
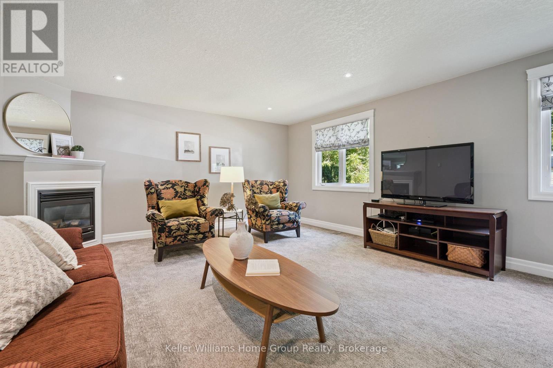
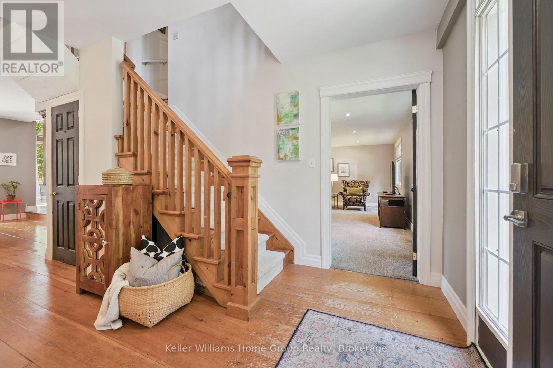
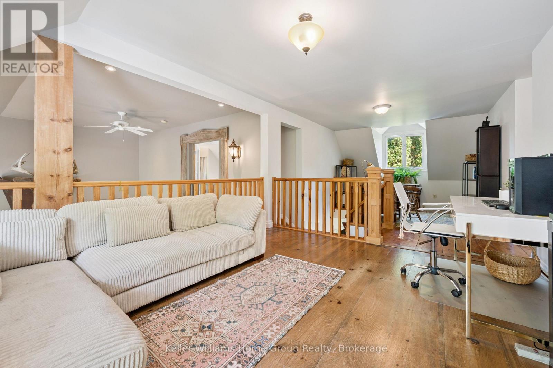
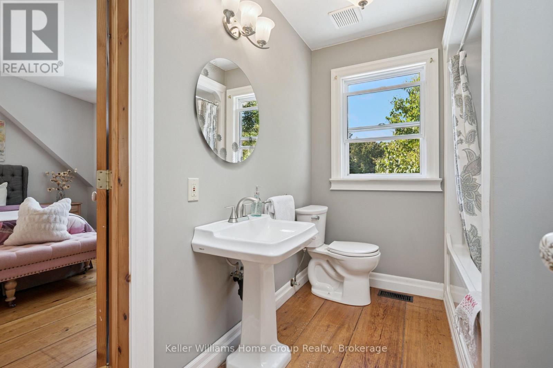
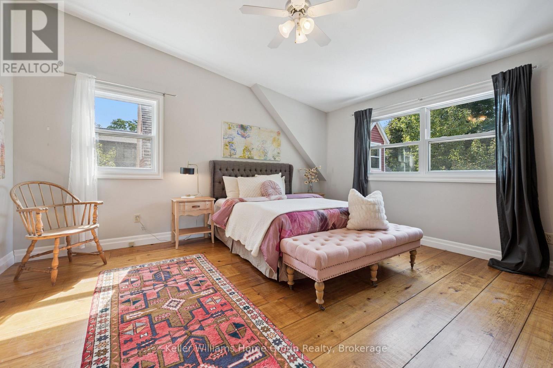
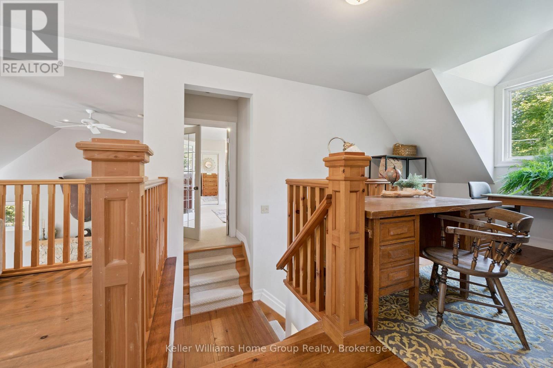
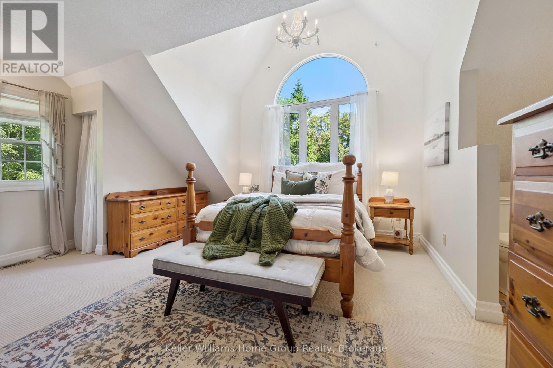
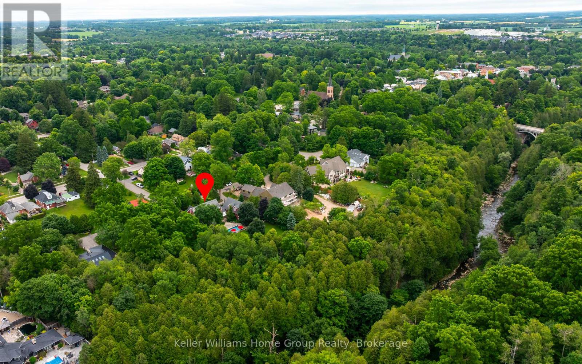

322 North Street, Centre Wellington (Elora/Salem)
5 hours ago
$1,950,000
322 North Street
Centre Wellington (Elora/Salem), Ontario N0B1S0
MLS® Number: X13478612
Get Qualified for a Mortgage
 5
Bedrooms
4
Bathrooms
5
Bedrooms
4
Bathrooms
 3500
Square Feet
3500
Square Feet
 5
Bedrooms
5
Bedrooms
 4
Bathrooms
4
Bathrooms
 3500
Square Feet
3500
Square Feet
Listing Description
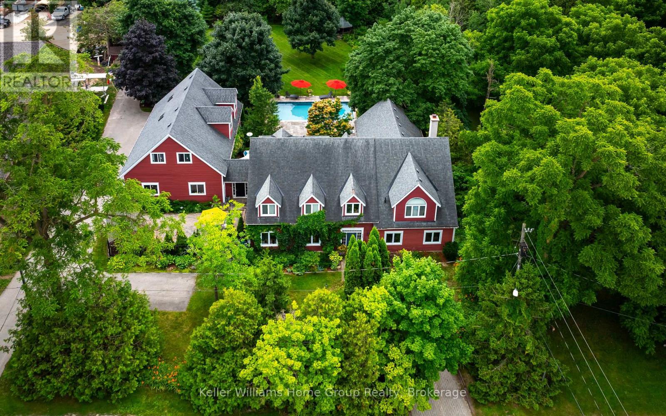
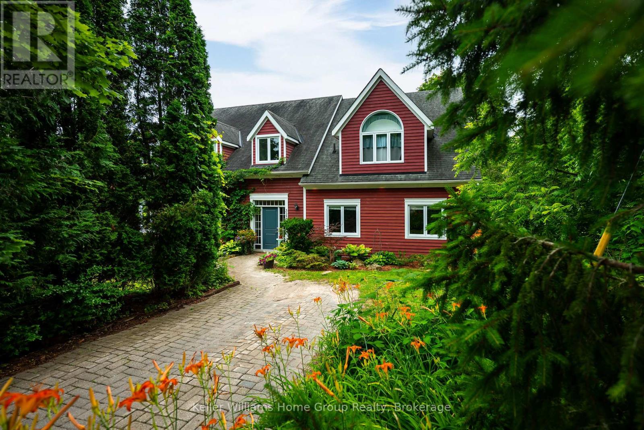
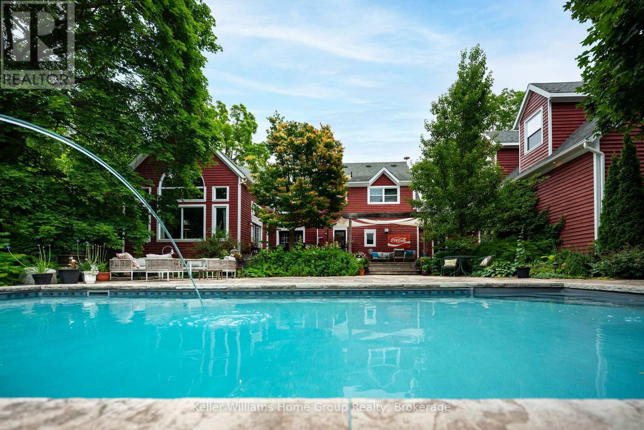
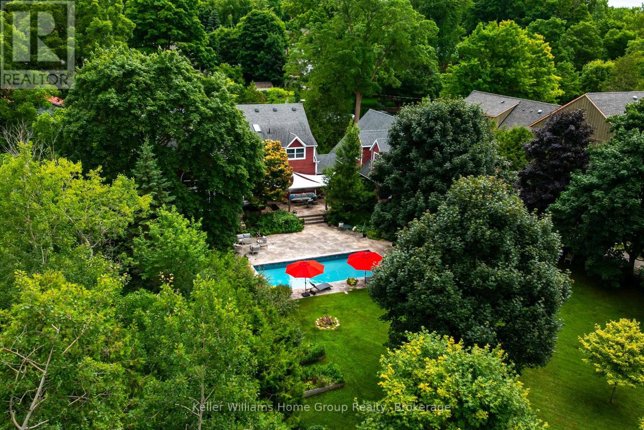
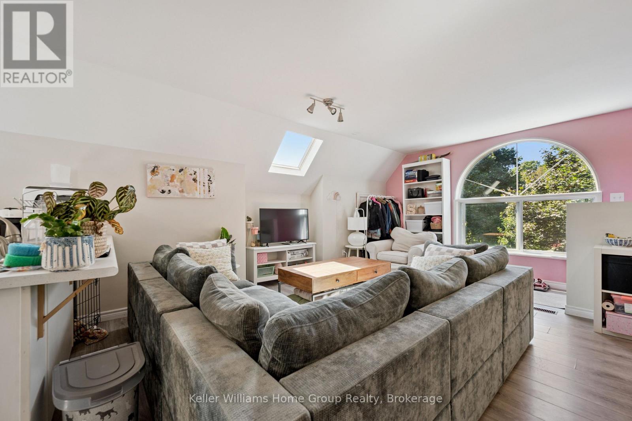
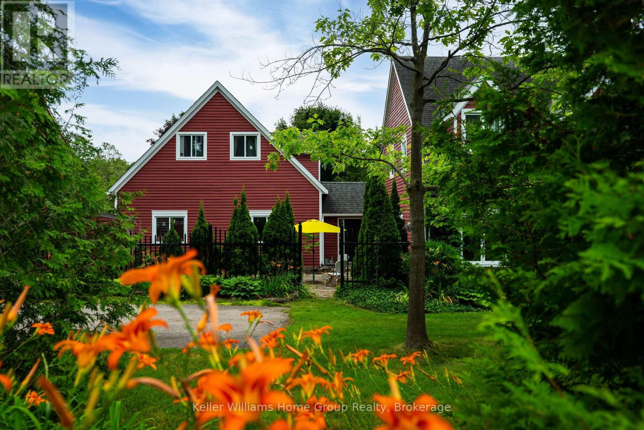
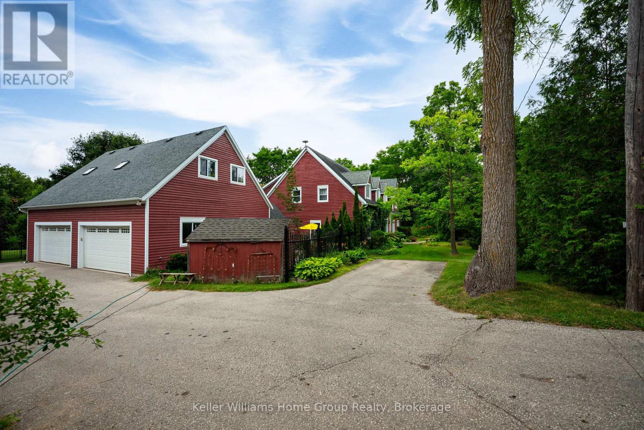
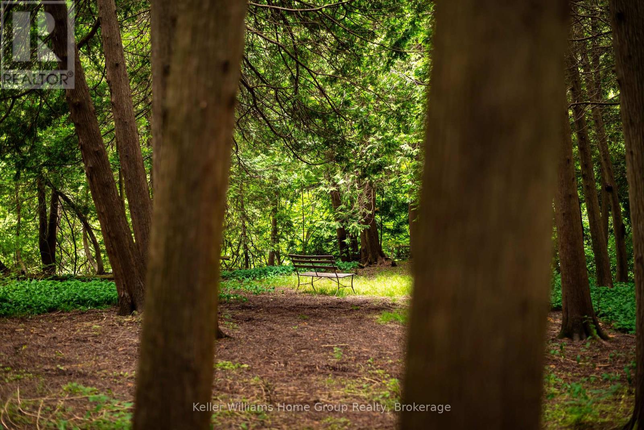
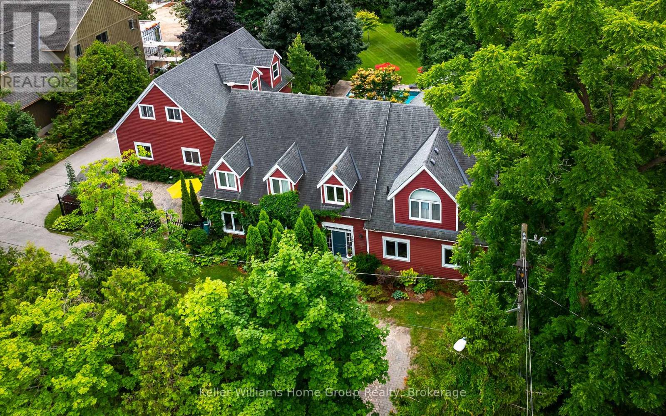
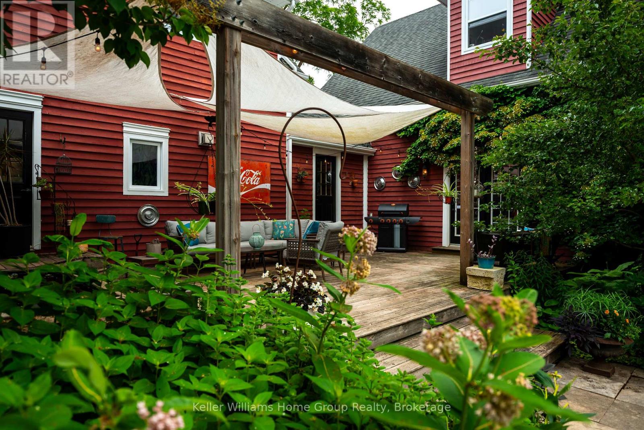
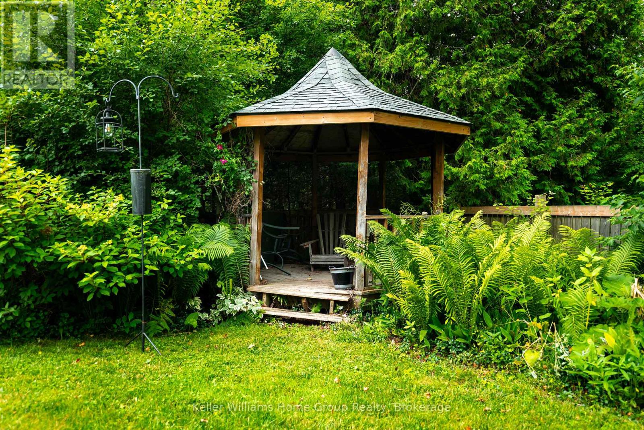
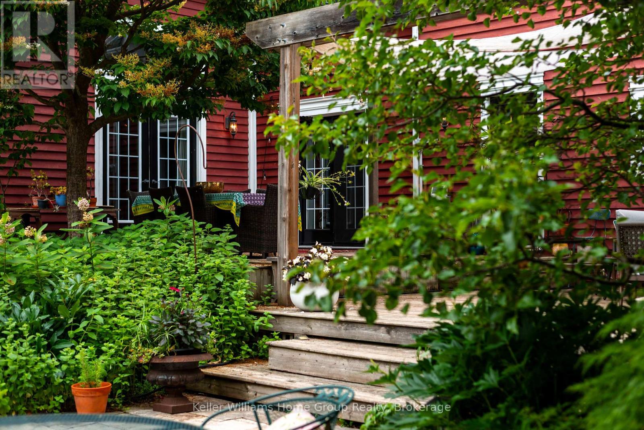
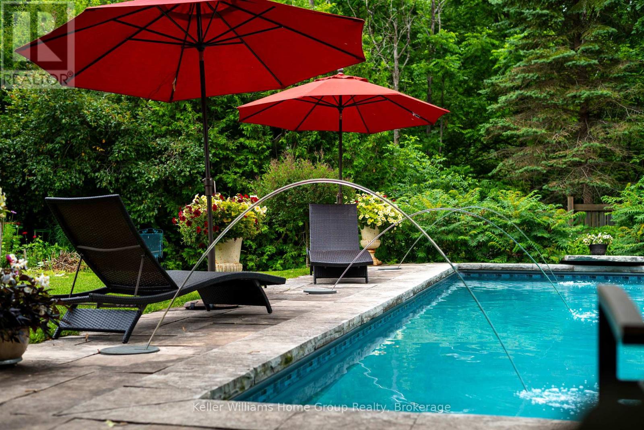
Tucked away on one of Elora's most peaceful hidden streets, this extraordinary property offers a setting that is nearly impossible to replicate. Surrounded by forest and overlooking the gorge and Irvine River, the atmosphere here is pure magic - private, quiet, and deeply connected to nature, yet just a short walk to the heart of downtown Elora.Set on just over an acre, the home features a rare 4-car garage, an inground pool, and a separate one-bedroom in-law suite above the garage - ideal for extended family, guests, or flexible living arrangements. While the home itself offers room to personalize and modernize over time, the true value lies in the irreplaceable location, land, and lifestyle this property provides.A once-in-a-generation opportunity to own one of Elora's most unique and tranquil settings. (id:47966)
(X13478612)
Property Summary
Property Type
House
Building Type
House
Square Footage
3,500 sqft
Neighbourhood Name
Centre Wellington (Elora/Salem)
Time on REALTOR.ca
Today
Building
Bathrooms
Total
4
Partial
1
Bedrooms
Above Grade
5
Below Grade
1
Interior Features
Appliances Included
Washer, Refrigerator, Water softener, Gas stove(s), Dishwasher, Dryer, Hood Fan, Garage door opener remote(s), Water Heater
Basement Type
Other, See Remarks, N/A
Building Features
Features
Wood , Cul-de-sac, Irregular lot size, Conservation/green belt, Gazebo, Sump Pump, In-Law Suite
Waterfront Features
Waterfront
Structures
House
Foundation Type
Poured Concrete
Heating & Cooling
Cooling
Central air conditioning, Air exchanger
Fireplace
Yes
Heating Type
Forced air, Natural gas
Exterior Features
Exterior Finish
Wood
Location
322 North Street, Centre Wellington (Elora/Salem)
Neighbourhood Features
Community Features
Community Centre
Zoning
R1A
Parking
Parking Type: Attached Garage, Garage
Total Parking Spaces: 19
Parking Features: Attached Garage, Garage
Measurements
Square Footage: 3,500 sqft
Total Finished Area: 0 sqft
Rooms
Main level
Bathroom
8.14 Ft x 6.89 Ft
Eating area
7.81 Ft x 10.66 Ft
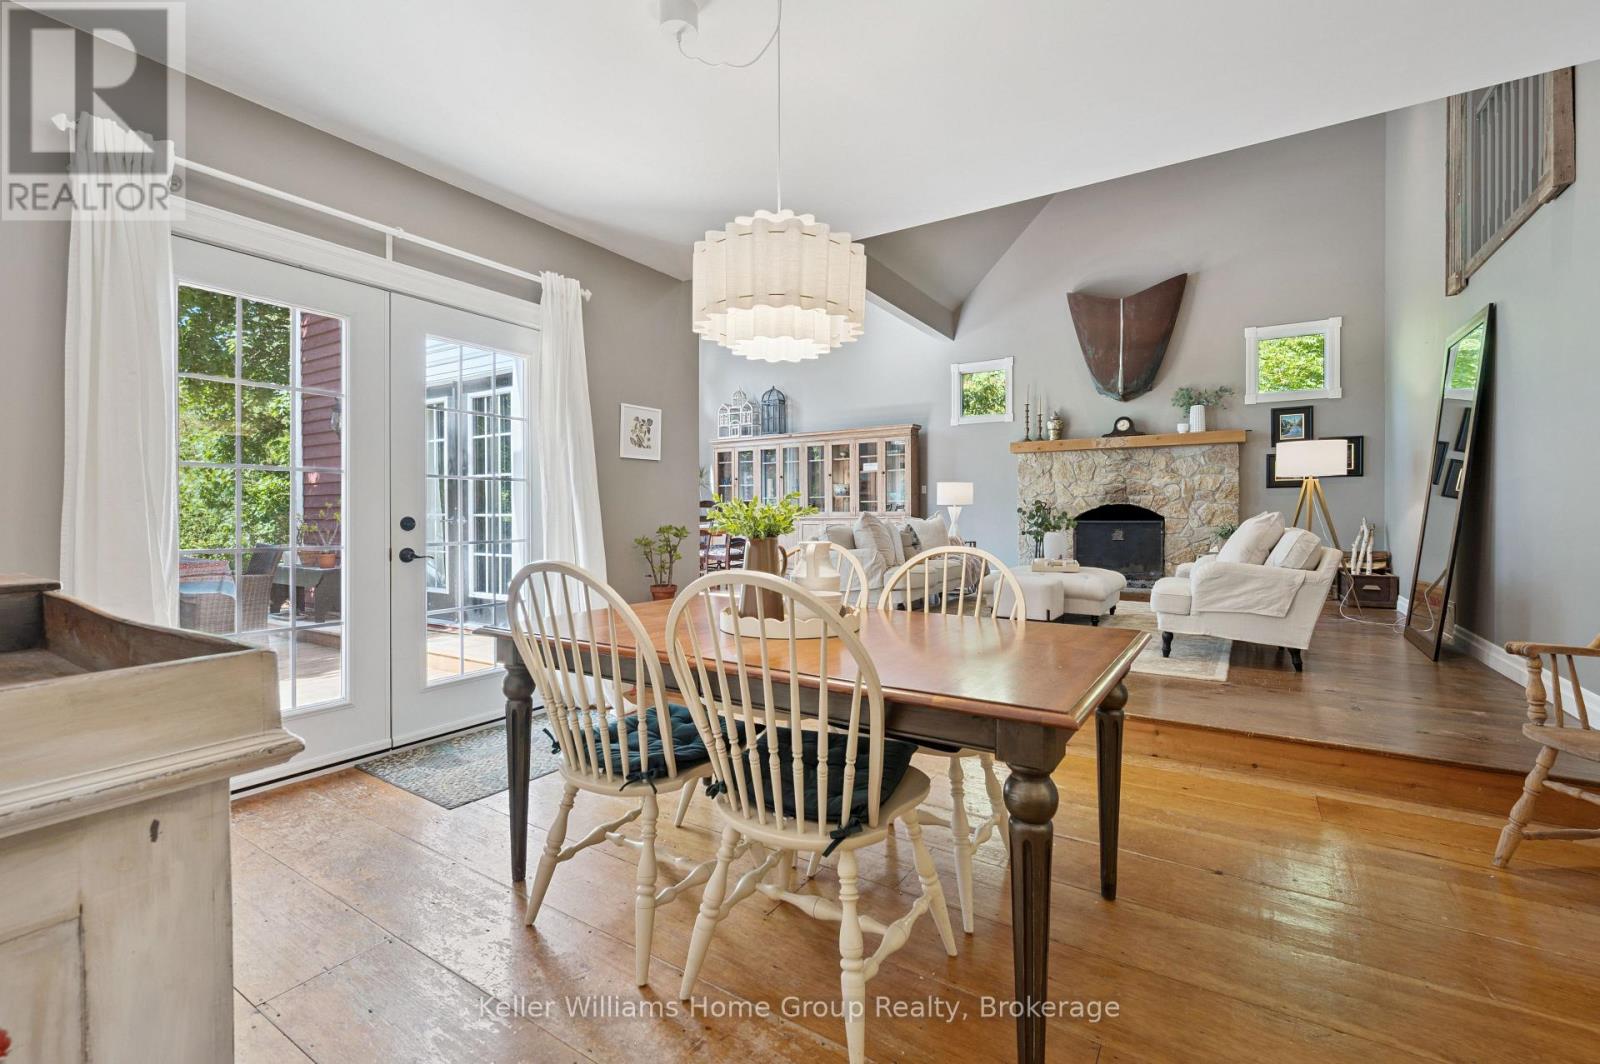
Dining room
15.16 Ft x 19.16 Ft
Family room
16.4 Ft x 22.08 Ft
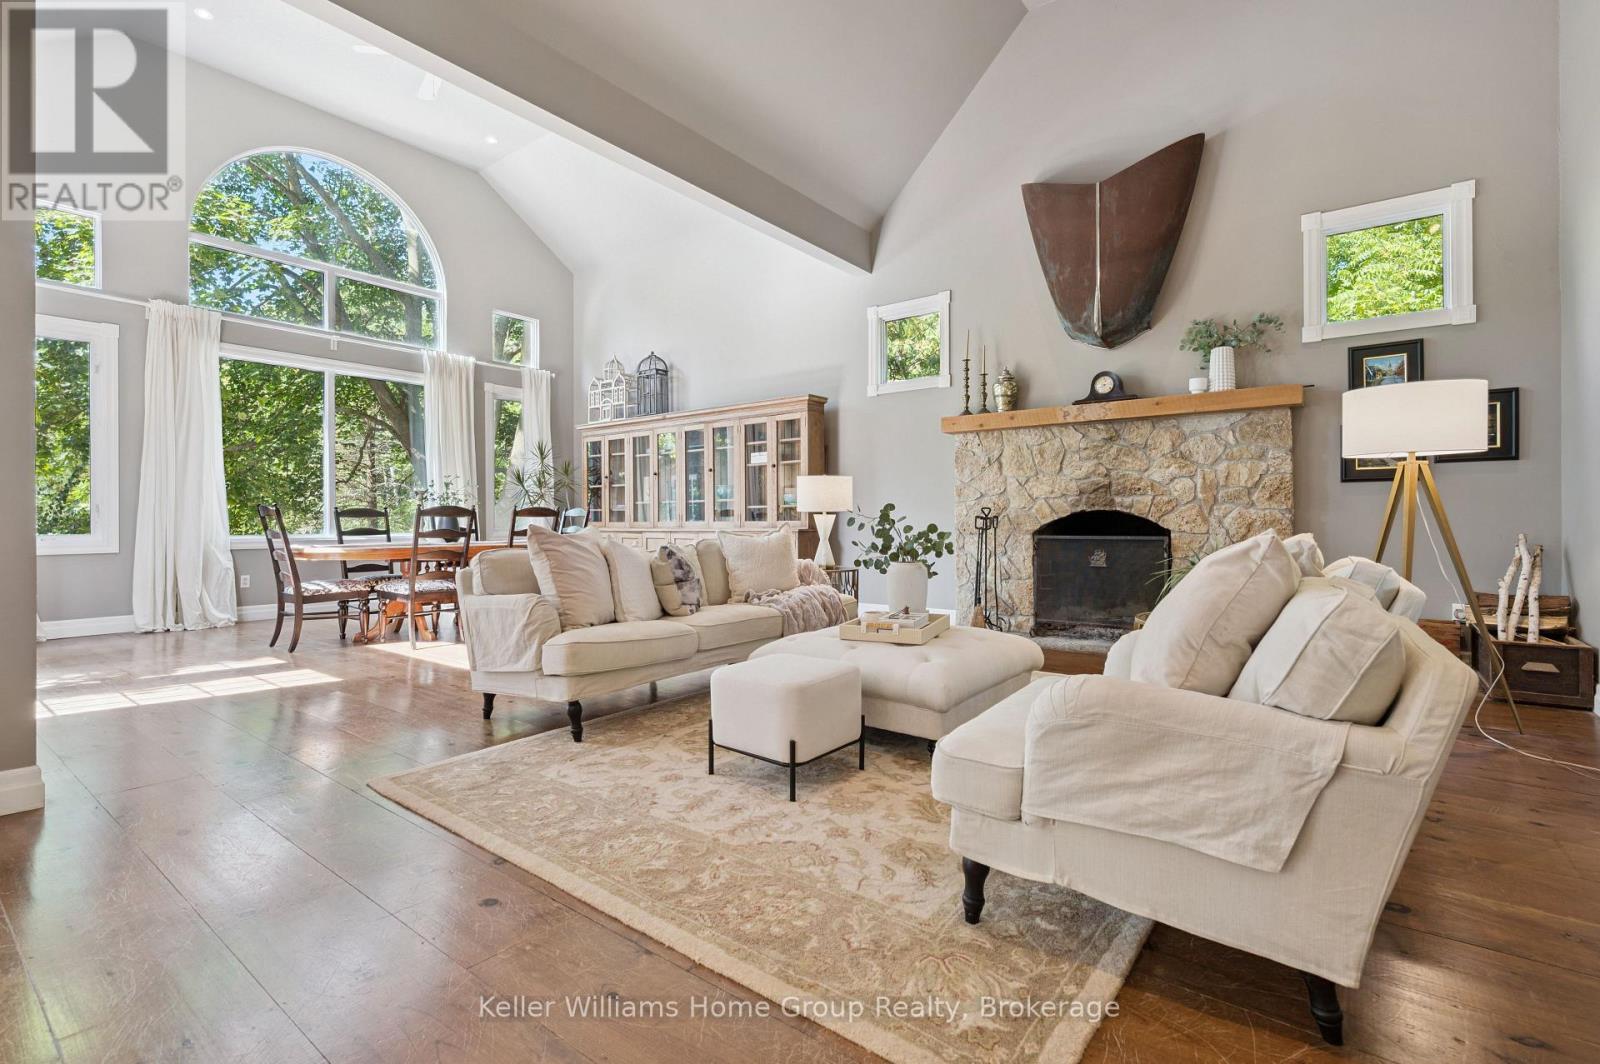
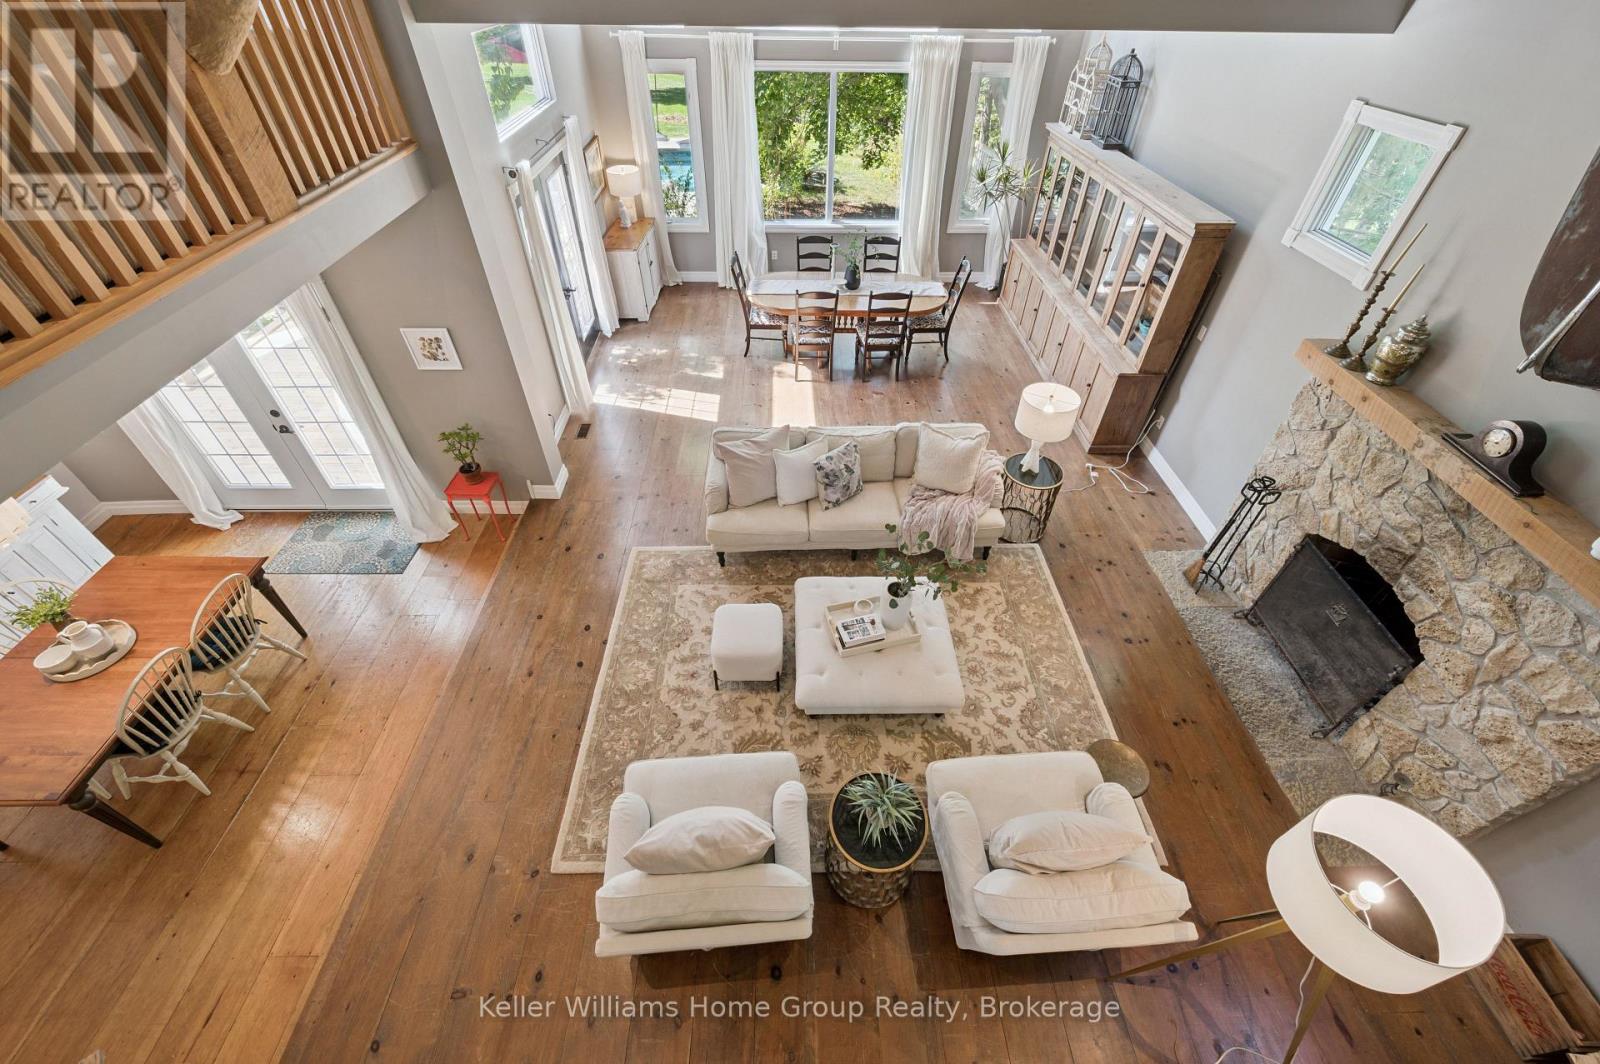
Great room
15.85 Ft x 19.06 Ft
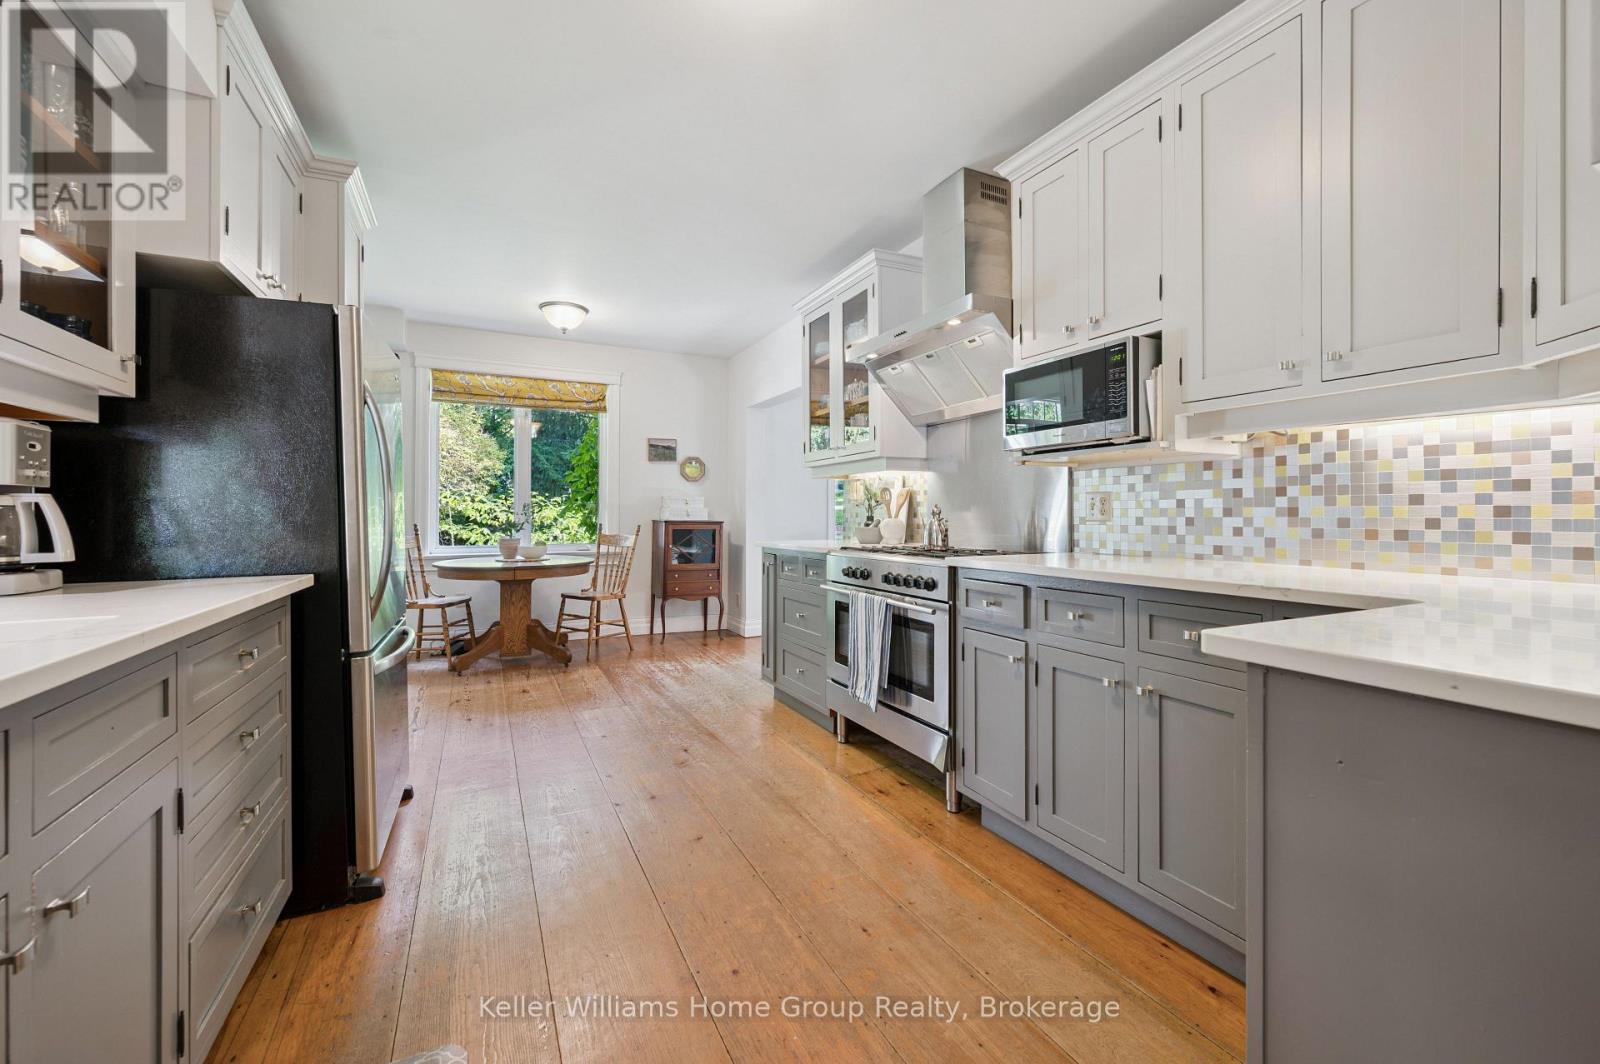
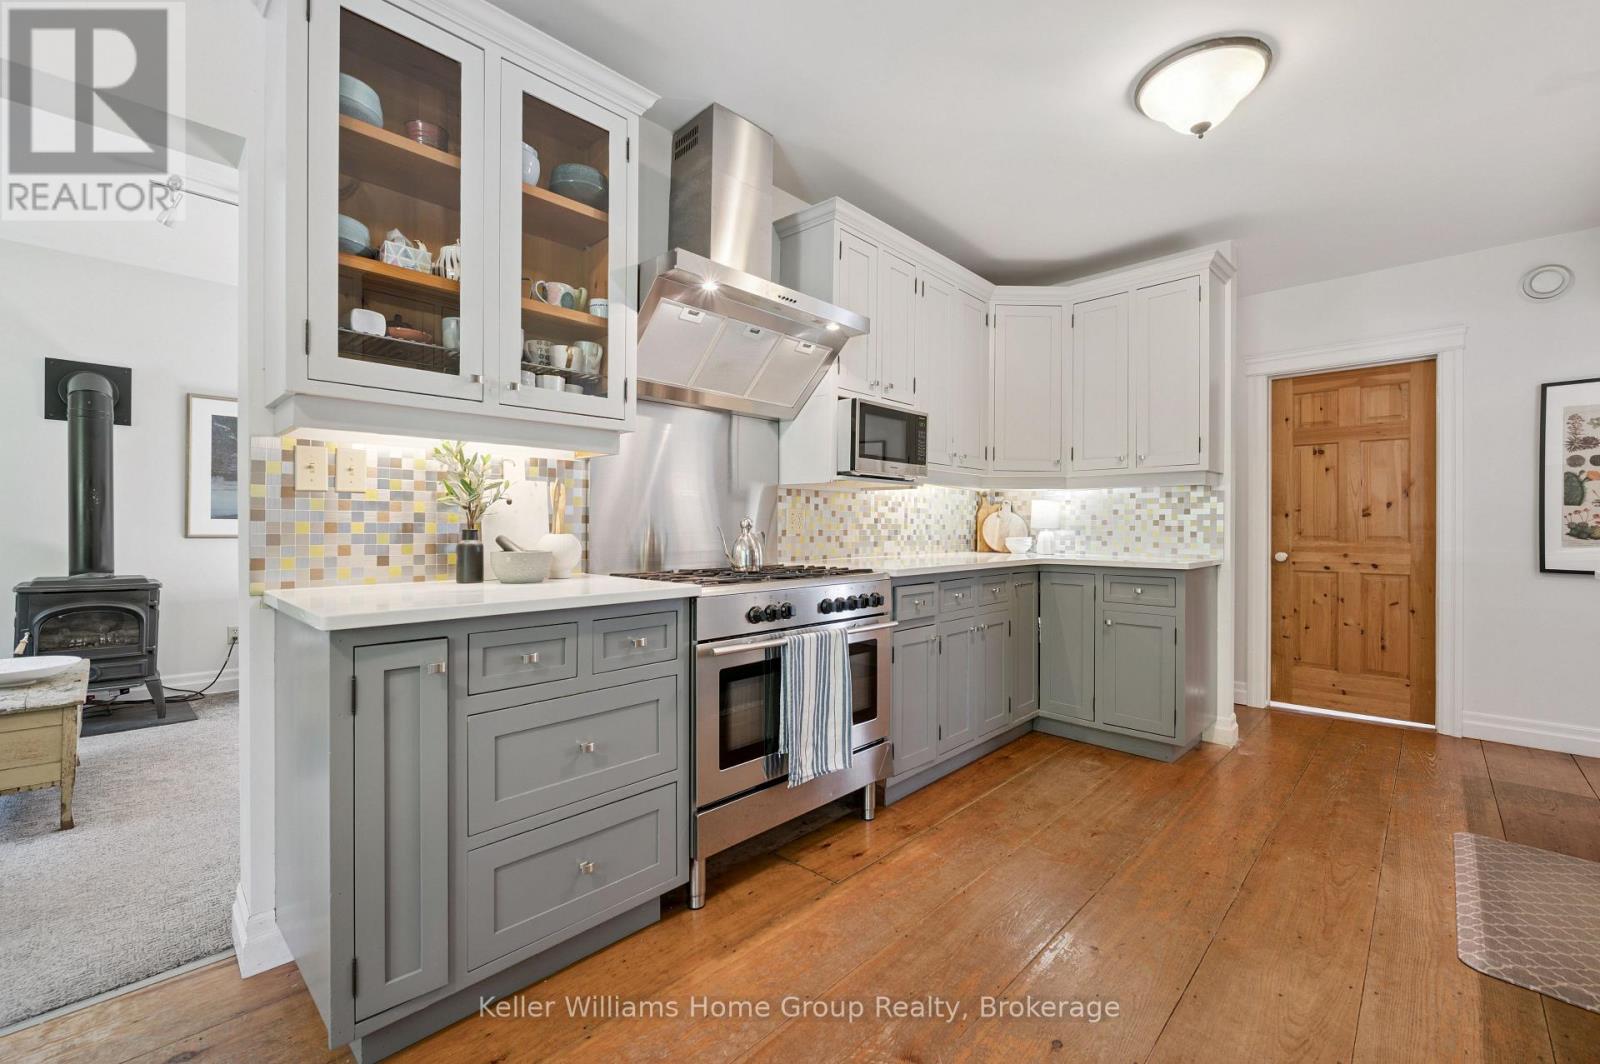
Kitchen
15.06 Ft x 13.45 Ft
Laundry room
11.91 Ft x 7.87 Ft
Living room
17.49 Ft x 10.5 Ft
Mud room
6.96 Ft x 10.24 Ft
Second level
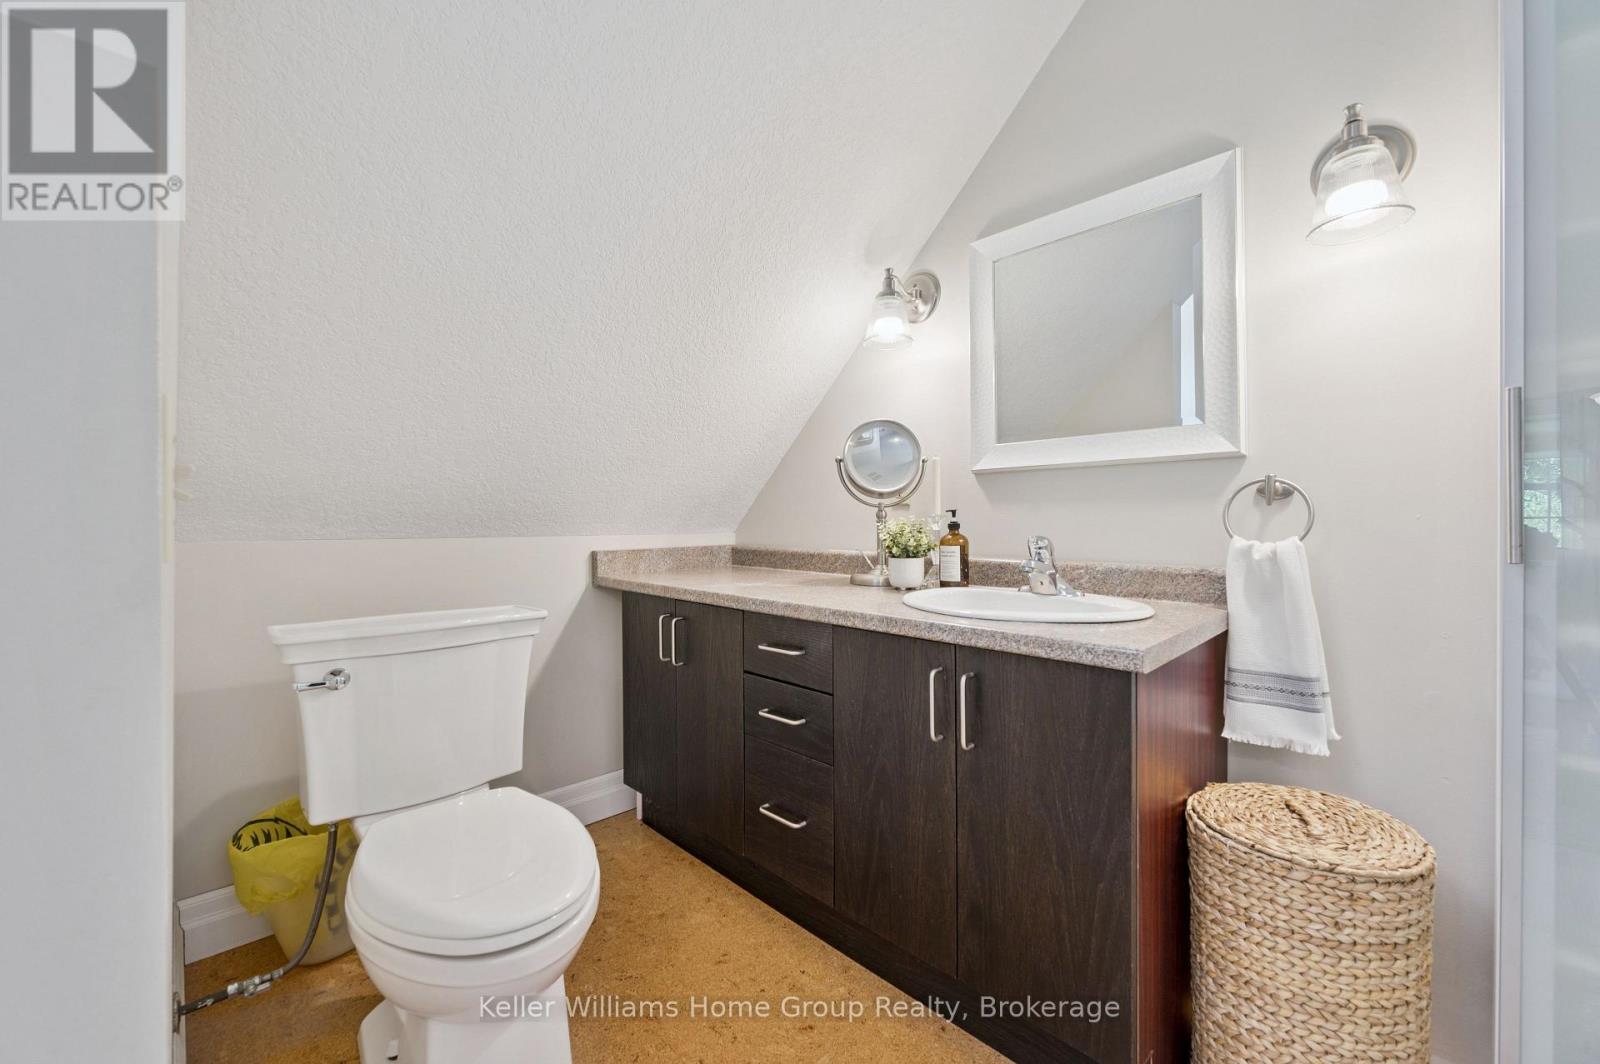
Bathroom
15.65 Ft x 6.89 Ft
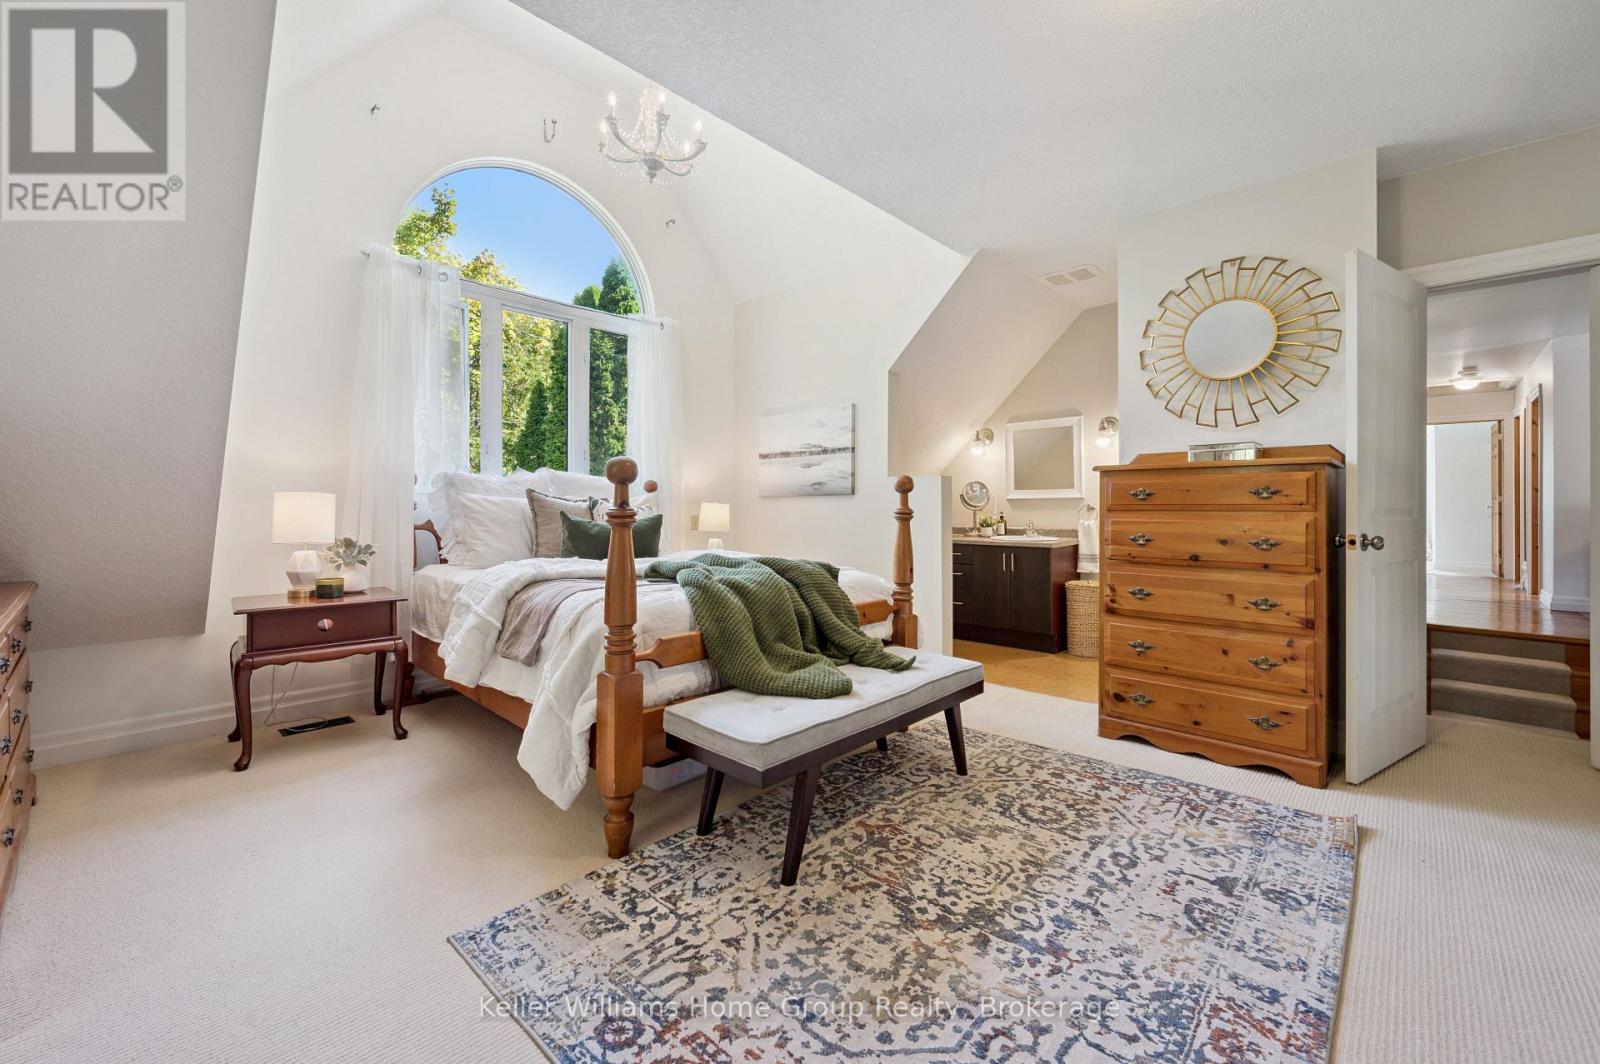
Primary Bedroom
16.4 Ft x 18.47 Ft
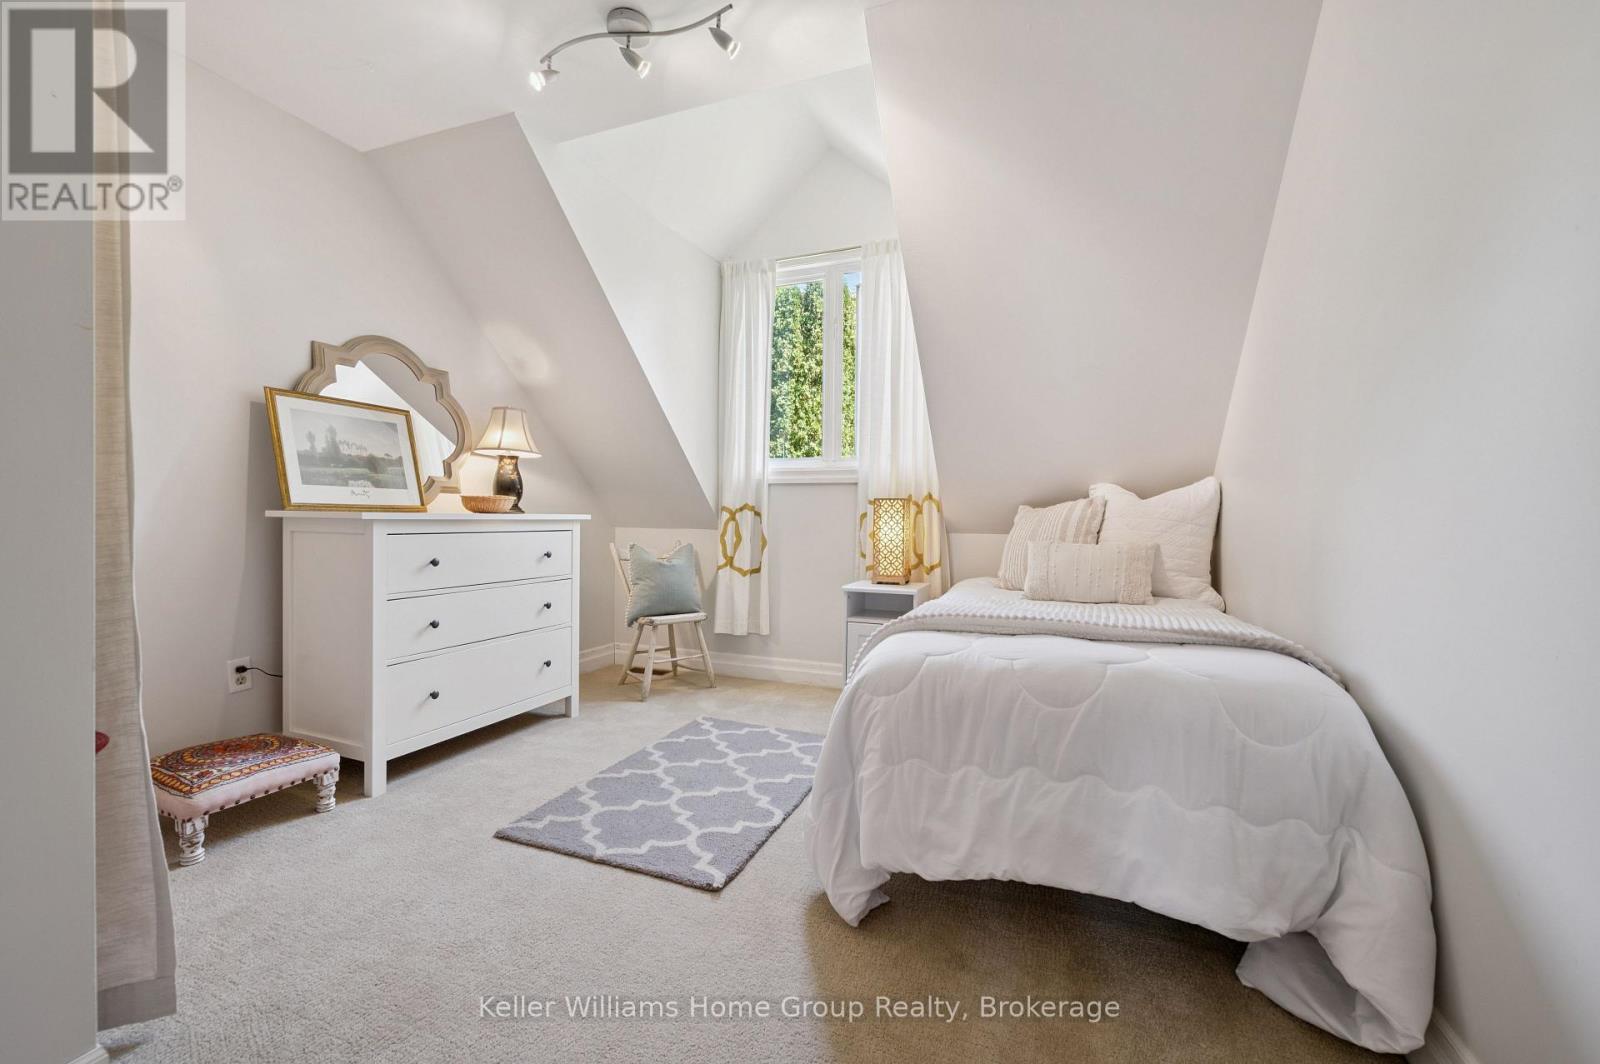
Bedroom
15.94 Ft x 10.3 Ft
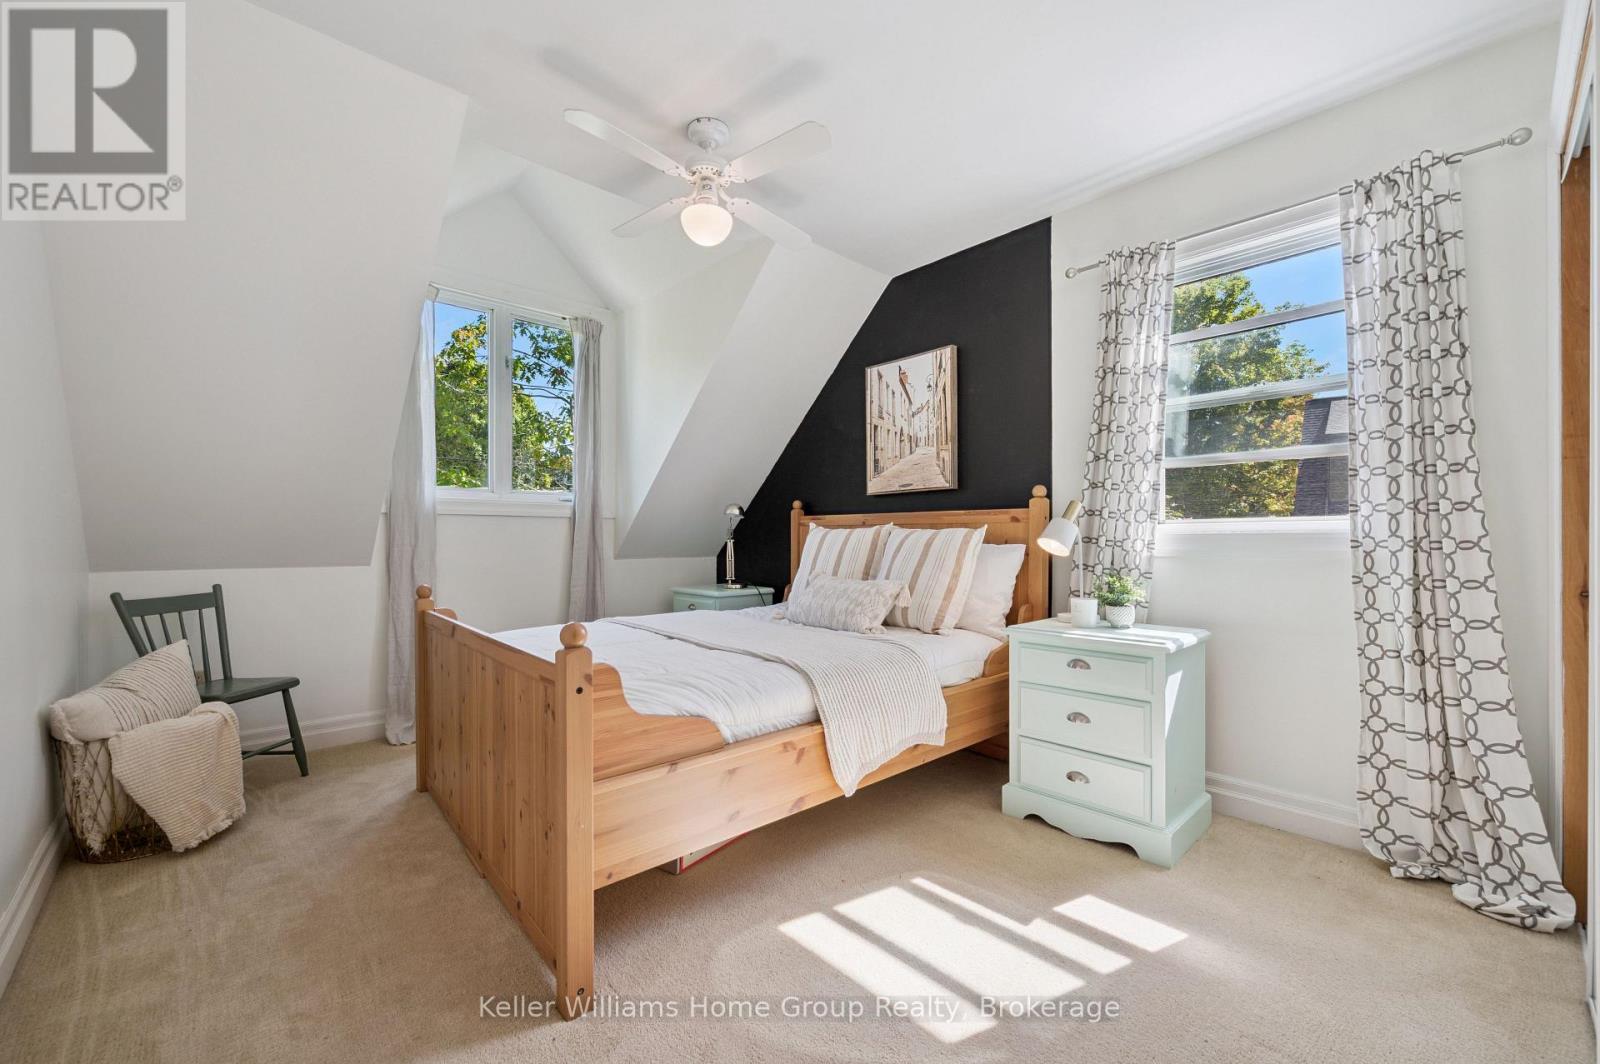
Bedroom 2
15.78 Ft x 14.27 Ft
Bedroom 3
12.43 Ft x 10.89 Ft
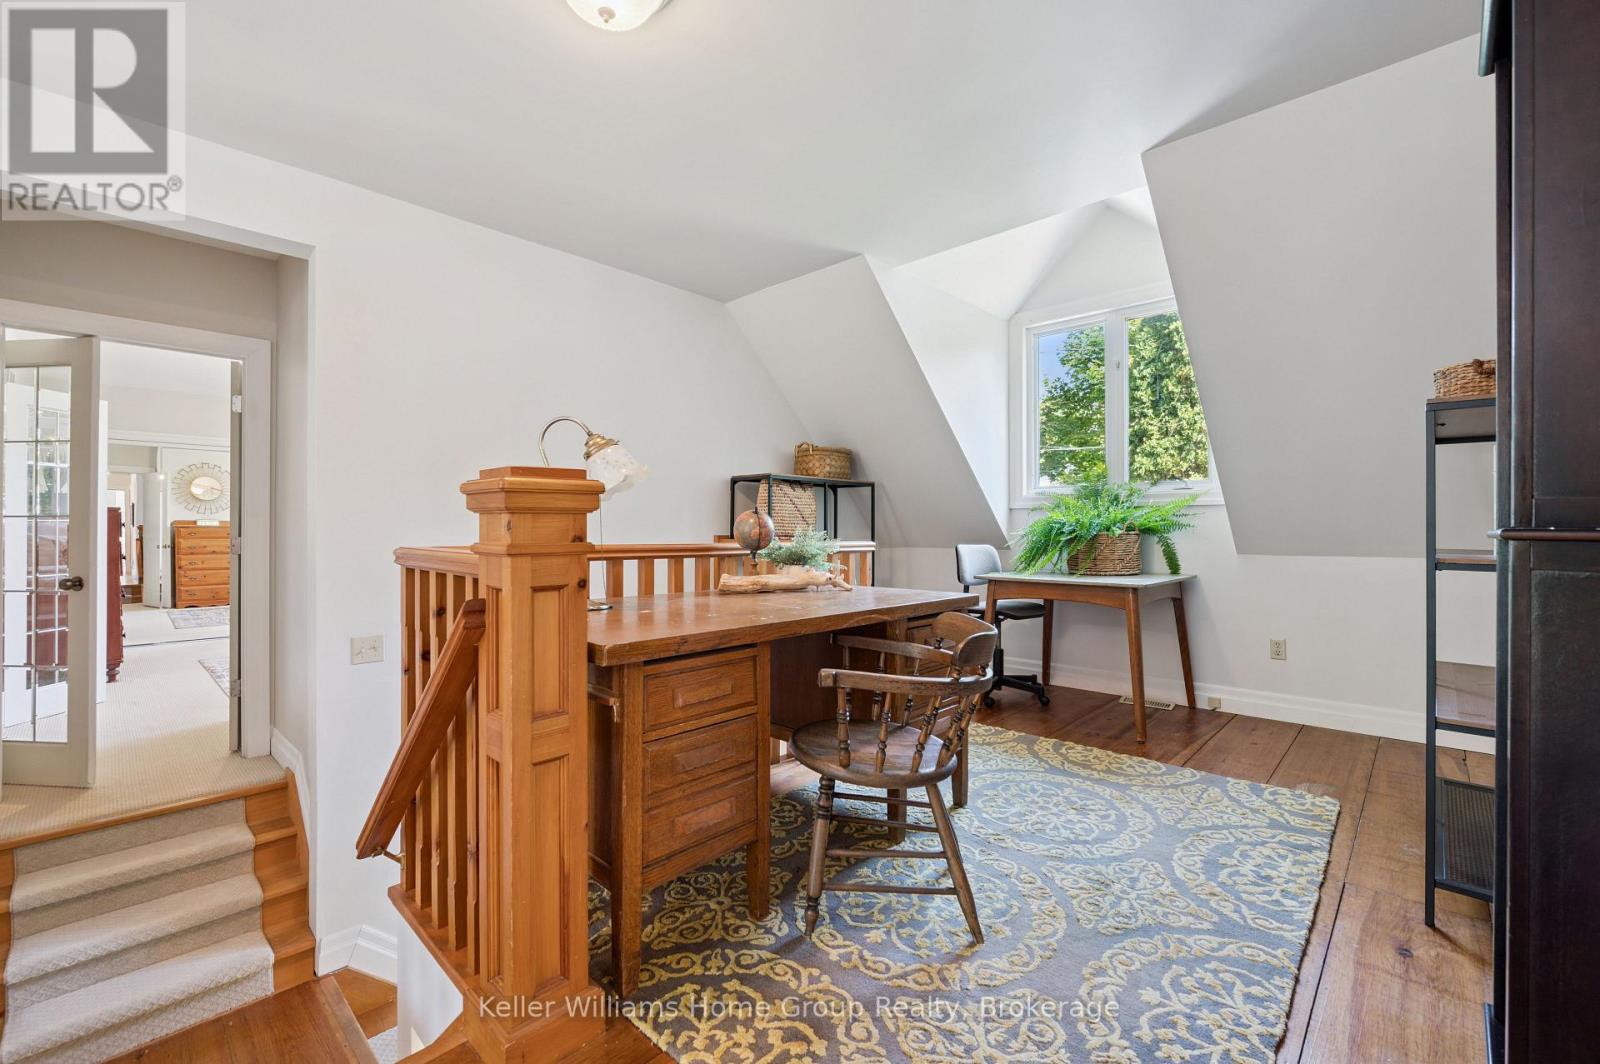
Study
31.59 Ft x 12.2 Ft
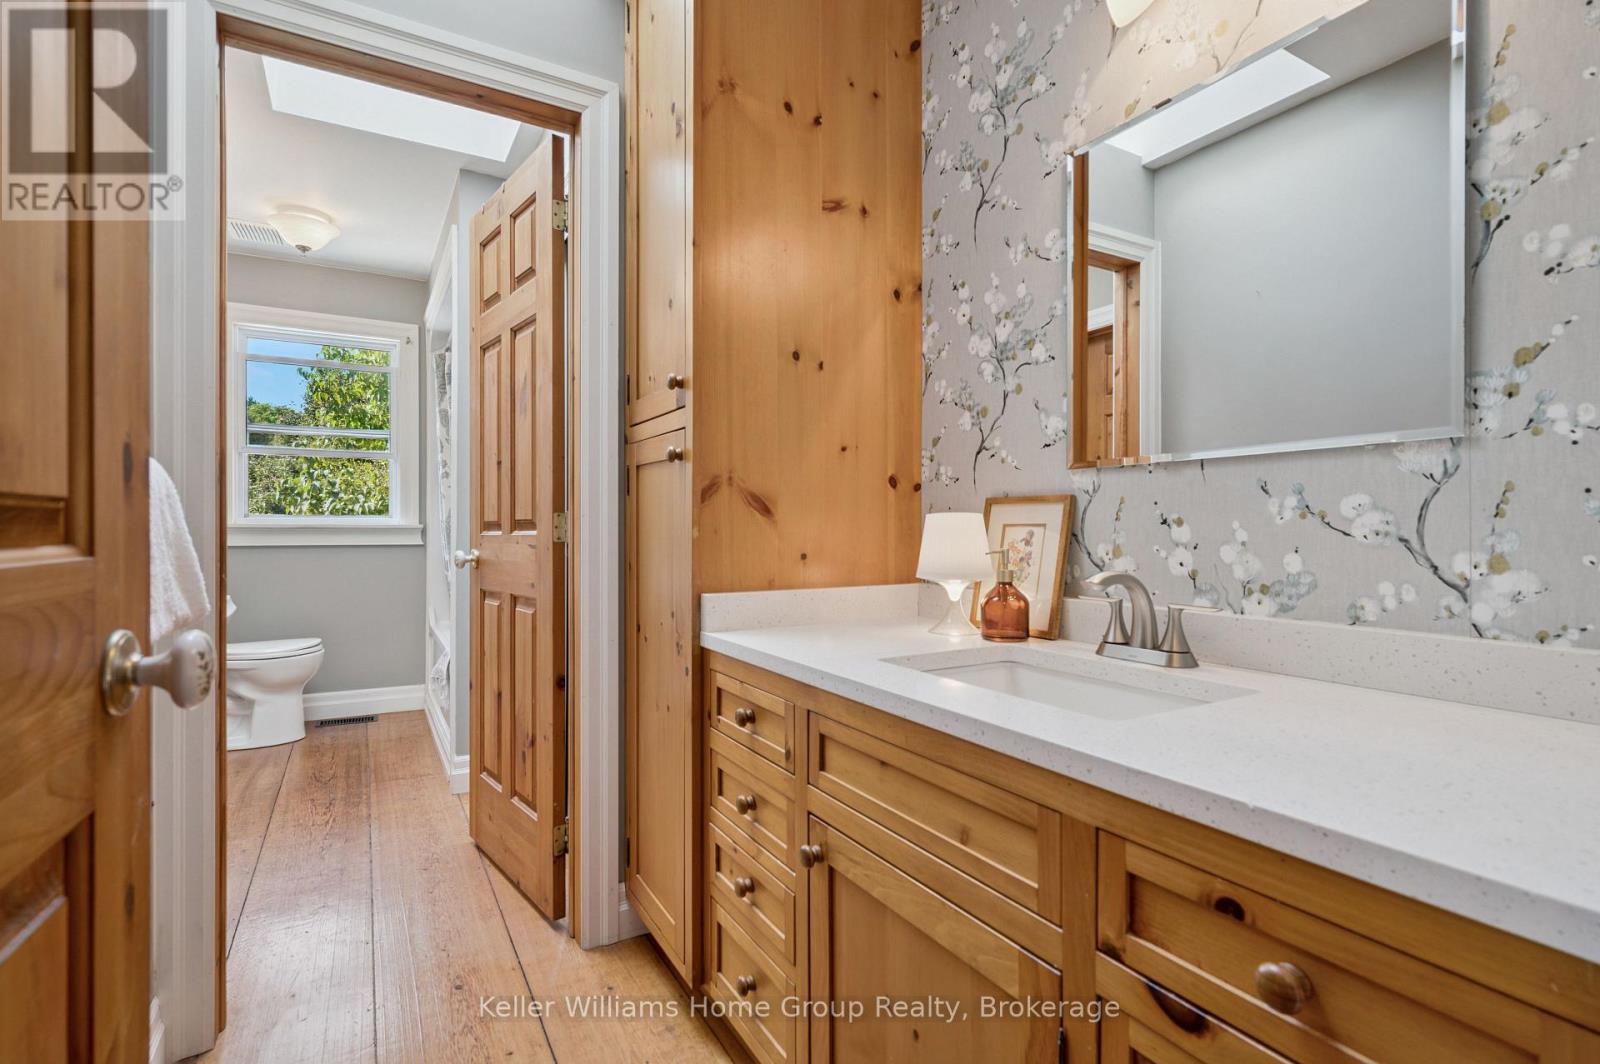
Bathroom
9.74 Ft x 5.41 Ft
Upper Level
Bathroom
7.41 Ft x 6.43 Ft
Bedroom
11.38 Ft x 16.11 Ft
Dining room
13.29 Ft x 6.76 Ft
Kitchen
14.44 Ft x 9.68 Ft
Living room
17.19 Ft x 17.36 Ft
Study
5.05 Ft x 6.59 Ft
Study
5.12 Ft x 6.59 Ft
Land
Lot Features
Fencing:
Fully Fenced
Other Property Information
Zoning Description
R1A
Waterfront Features
Waterfront

Alaba Adegoke
Similar Listings


$949,900
2 Irene Drive, Barrie (Painswick South)
2 Irene Drive
5
Bedrooms
3
Bathrooms
2000
Square Feet