

3 Kenrae Road, Toronto (Leaside)
1 hour ago
$1,349,800
3 Kenrae Road
Toronto (Leaside), Ontario M4G1X9
MLS® Number: C13478328
Get Qualified for a Mortgage
 5
Bedrooms
2
Bathrooms
5
Bedrooms
2
Bathrooms
 700
Square Feet
700
Square Feet
 5
Bedrooms
5
Bedrooms
 2
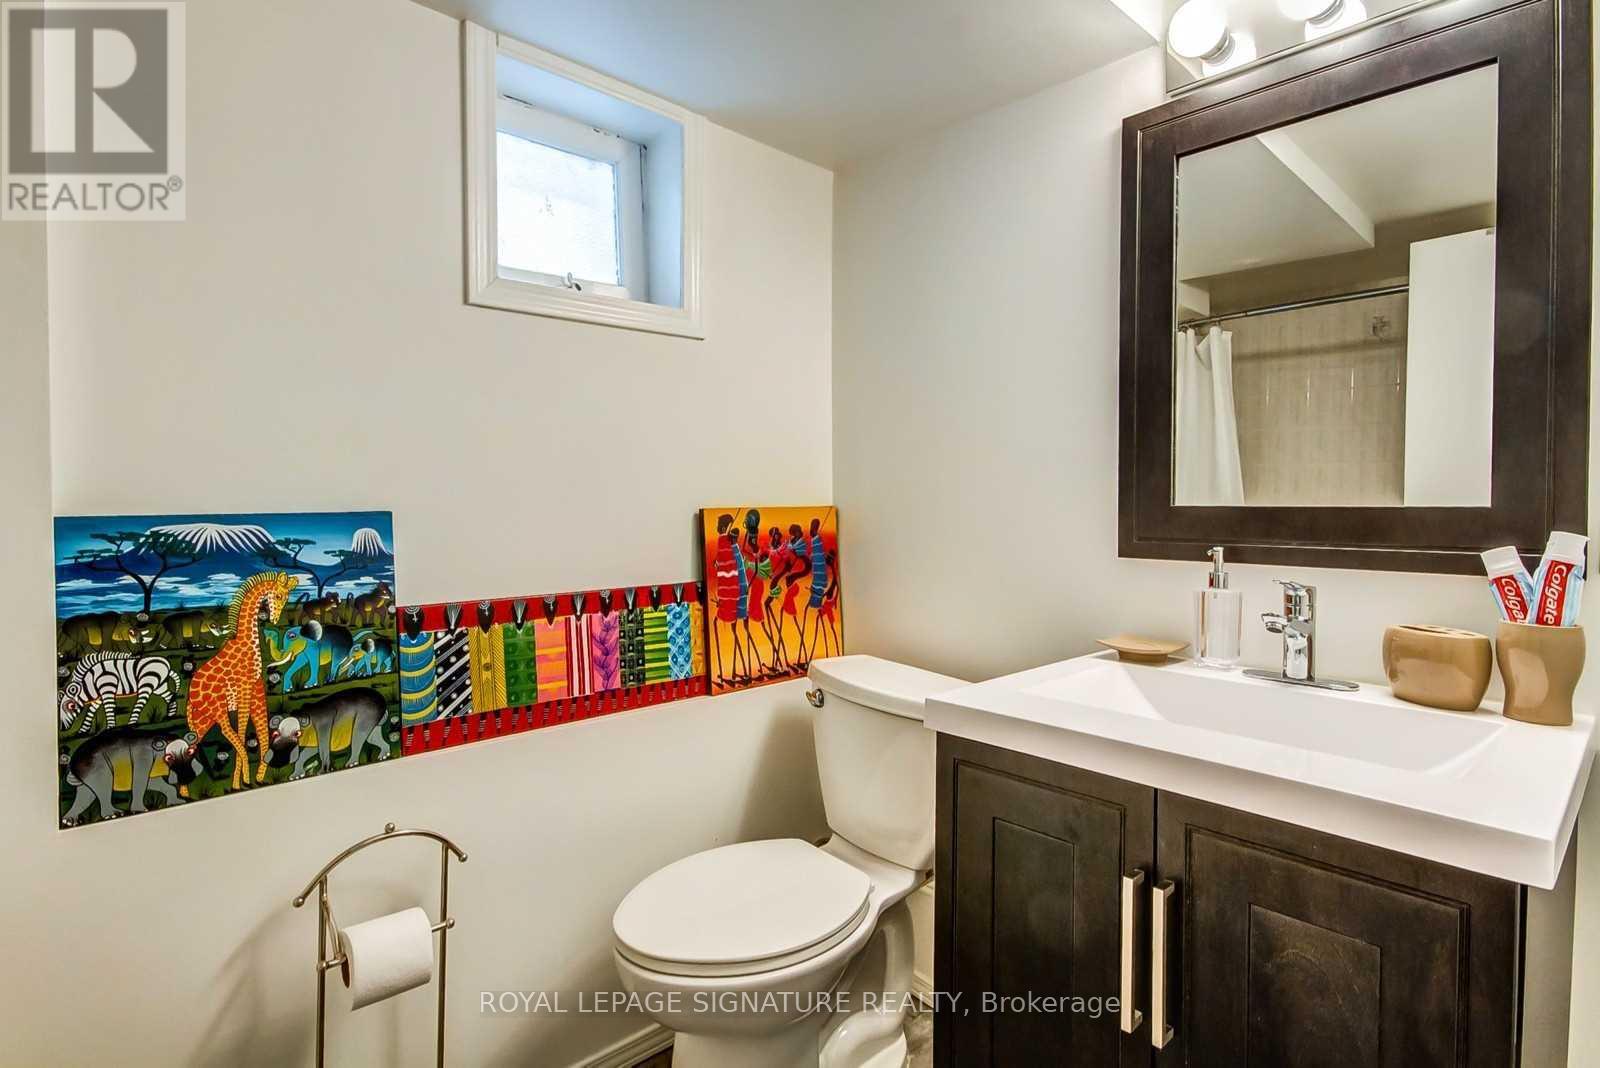
Bathrooms
2
Bathrooms
 700
Square Feet
700
Square Feet
Listing Description
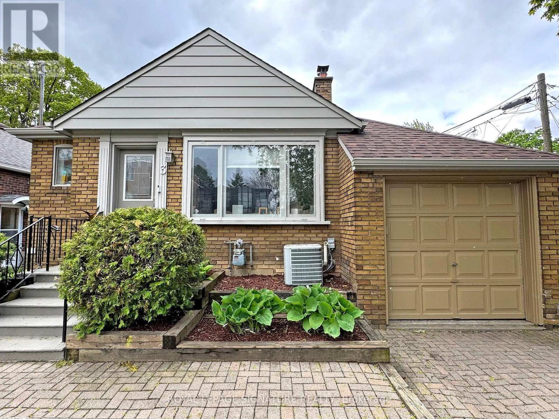
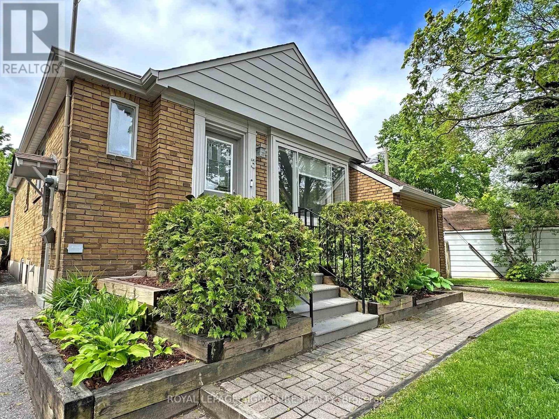
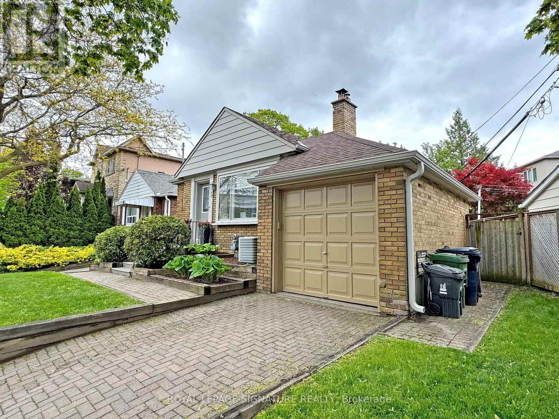
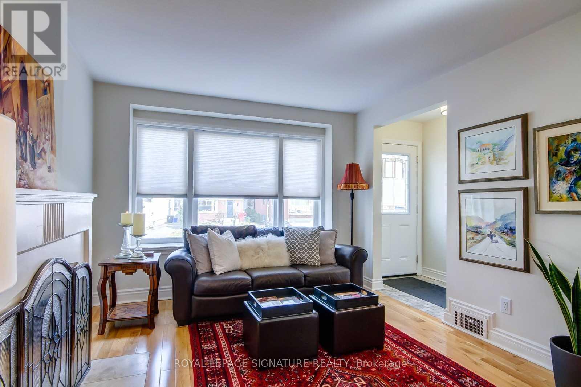
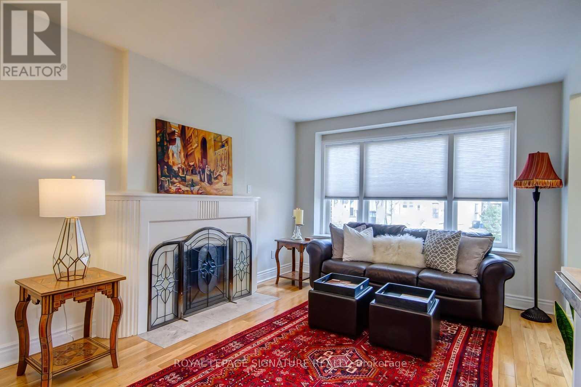
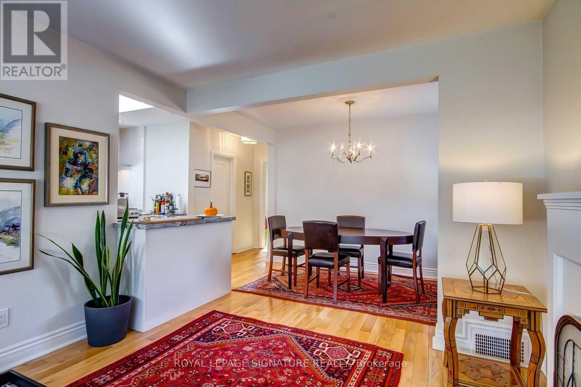
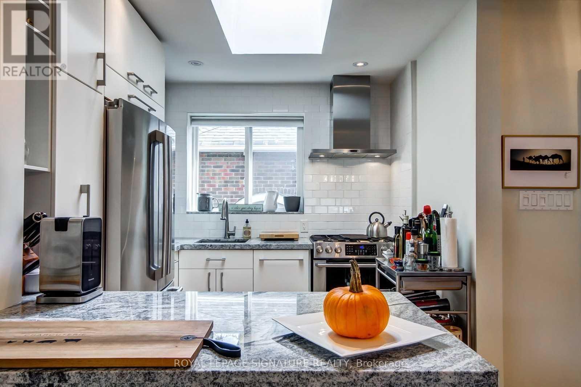
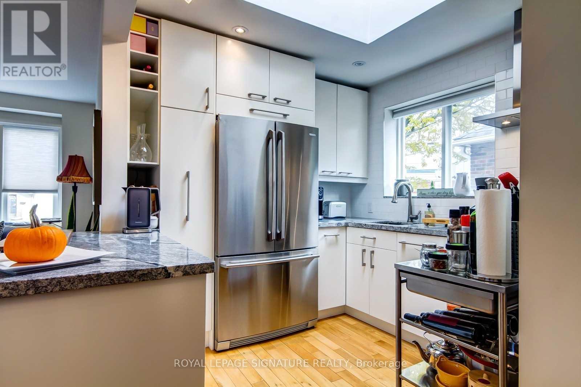
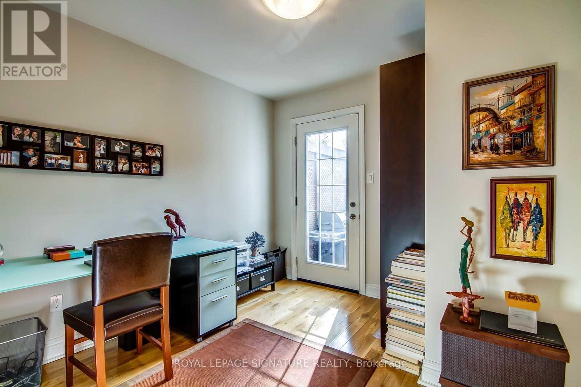
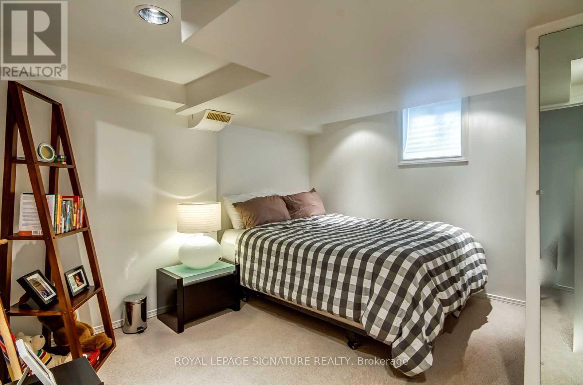
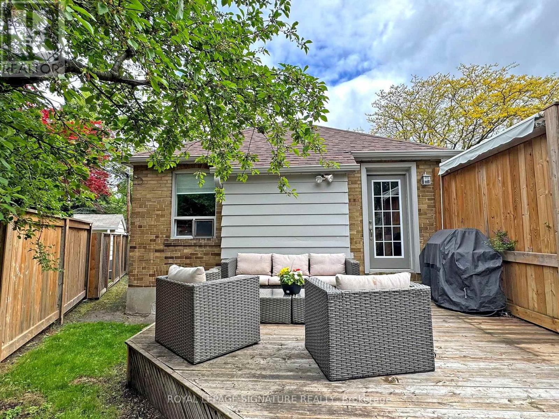
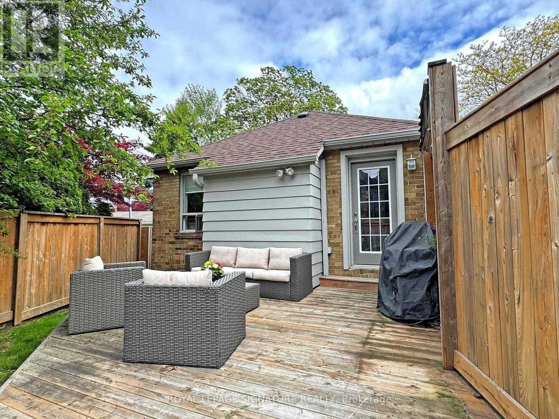
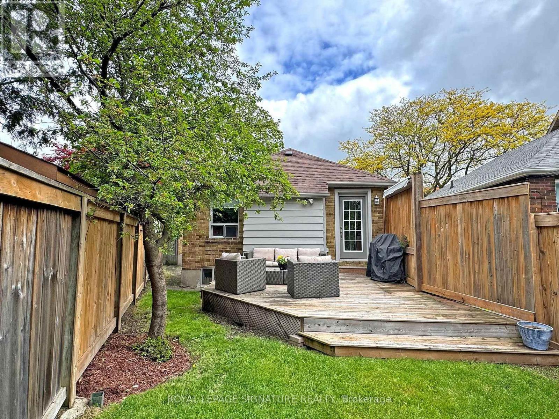
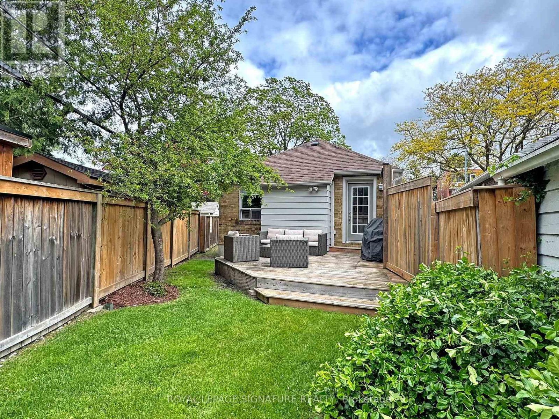
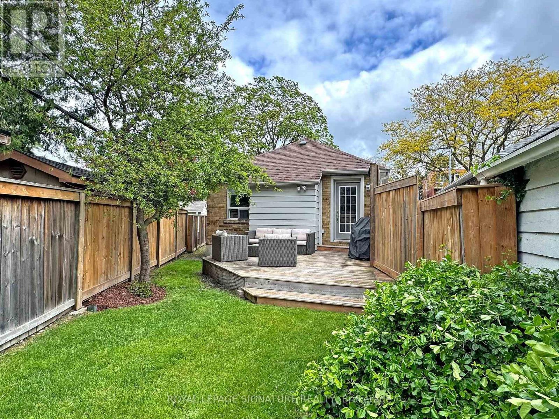
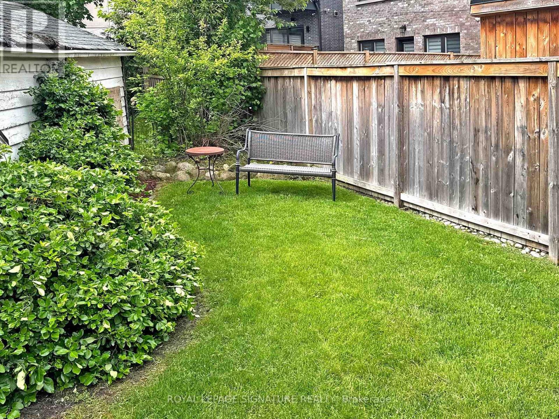
Welcome to this bright, open-concept bungalow located in the heart of prestigious South Leaside. Situated on a prime lot in one of Toronto's most sought-after family neighbourhoods, this exceptional property offers endless possibilities for first-time buyers, downsizers investors, end users, or builders looking to create their dream home in an unbeatable location. Lovingly maintained with evident pride of ownership, the home features sun-filled living spaces, a functional layout, and a seamless walkout to a private backyard oasis. Surrounded by mature greenery and the soothing sounds of birdsong, this tranquil outdoor retreat is perfect for relaxing, entertaining, or enjoying nature in the city.Ideally located just steps from top-rated schools, parks, boutique shopping, fine dining, and convenient transit, this home offers the perfect blend of lifestyle and location. Move in and enjoy as is, renovate to suit your vision, or build new on this exceptional lot-the possibilities are endless.An added bonus for investors: the property is currently tenanted by a AAA tenant who is willing to stay, providing immediate income potential and flexibility for future plans. A rare opportunity to own in one of Toronto's most desirable neighbourhoods..Mechanical updates - New eavestroughs and downspouts - 2025-roof and skylight - 2024 furnace -2019, humidifier and air conditioning - 2018, fence and deck - 2018, exterior painting 2022. (id:47966)
(C13478328)
Property Summary
Property Type
House
Building Type
House
Square Footage
700 sqft
Neighbourhood Name
Toronto (Leaside)
Time on REALTOR.ca
Today
Building
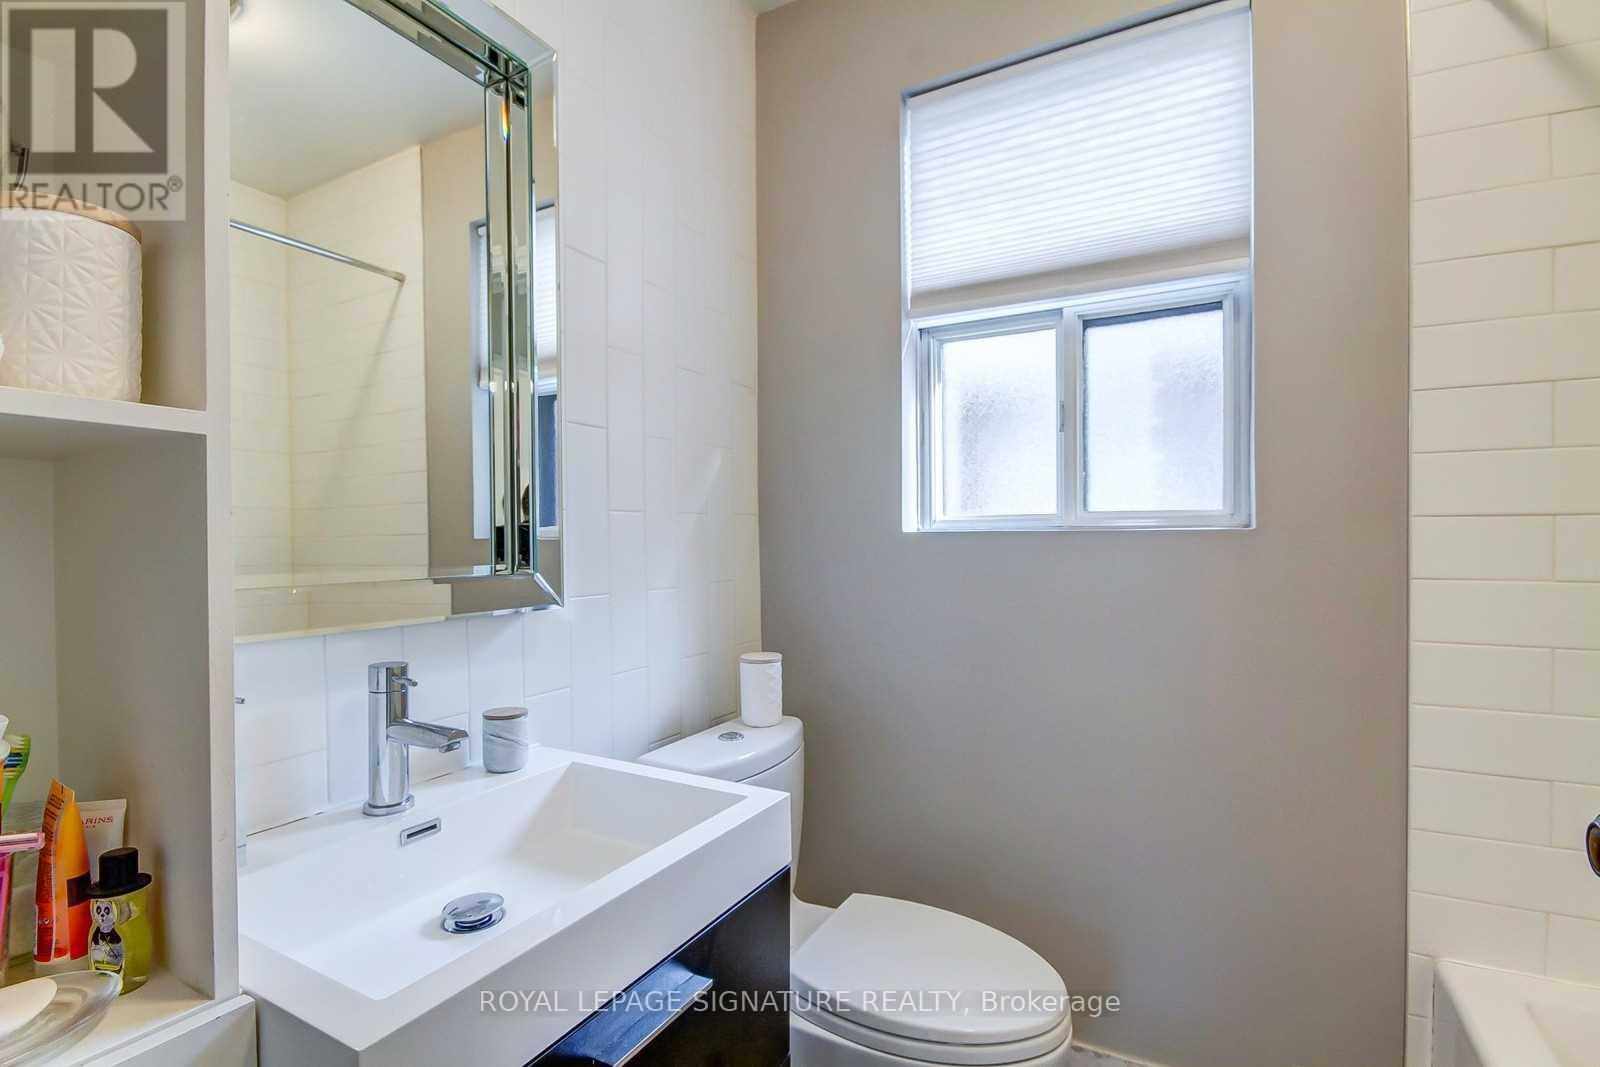
Bathrooms
Total
2
Bedrooms
Above Grade
5
Below Grade
3
Interior Features
Appliances Included
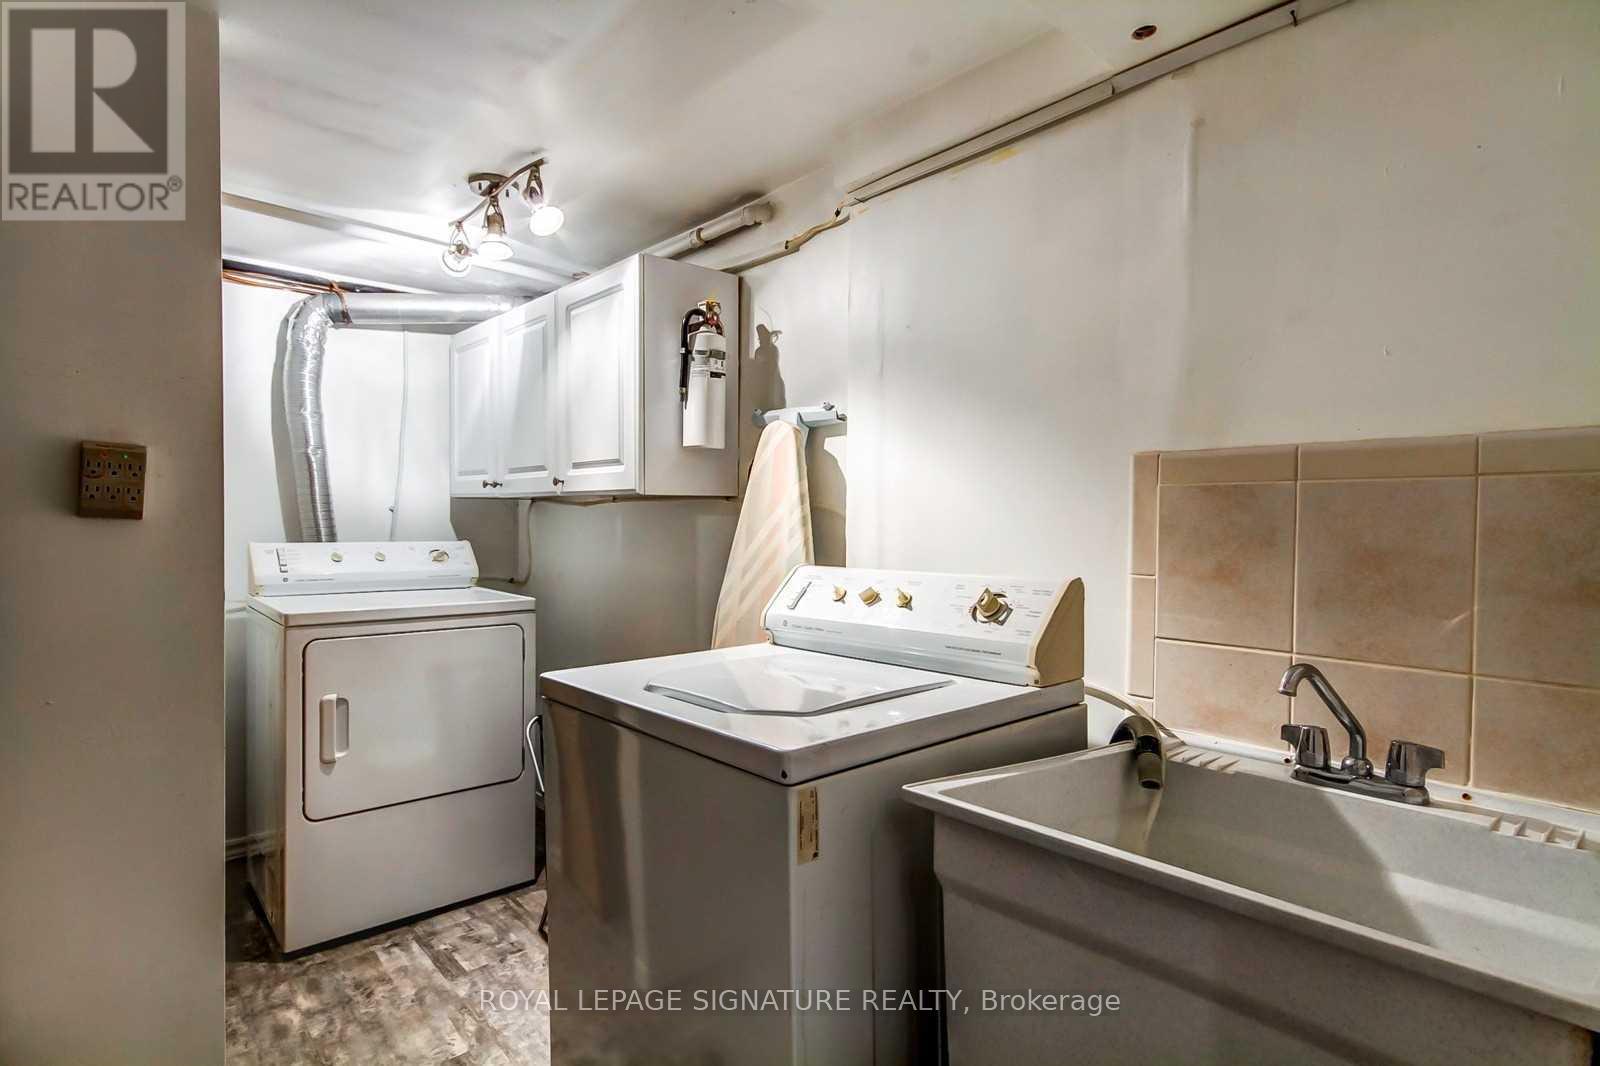
Washer, Refrigerator, Dishwasher, Stove, Oven, Dryer, Window Coverings, Garage door opener remote(s)
Flooring
Hardwood, Carpeted
Basement Type
Finished, Separate entrance, N/A, N/A
Building Features
Features
Brick ,
Structures
House
Foundation Type
Unknown
Heating & Cooling
Cooling
Central air conditioning
Heating Type
Forced air, Natural gas
Exterior Features
Exterior Finish
Brick
Location
3 Kenrae Road, Toronto (Leaside)
Parking
Parking Type: Attached Garage, Garage
Total Parking Spaces: 2
Parking Features: Attached Garage, Garage
Measurements
Square Footage: 700 sqft
Total Finished Area: 0 sqft
Rooms
Main level
Living room
12.73 Ft x 7.64 Ft
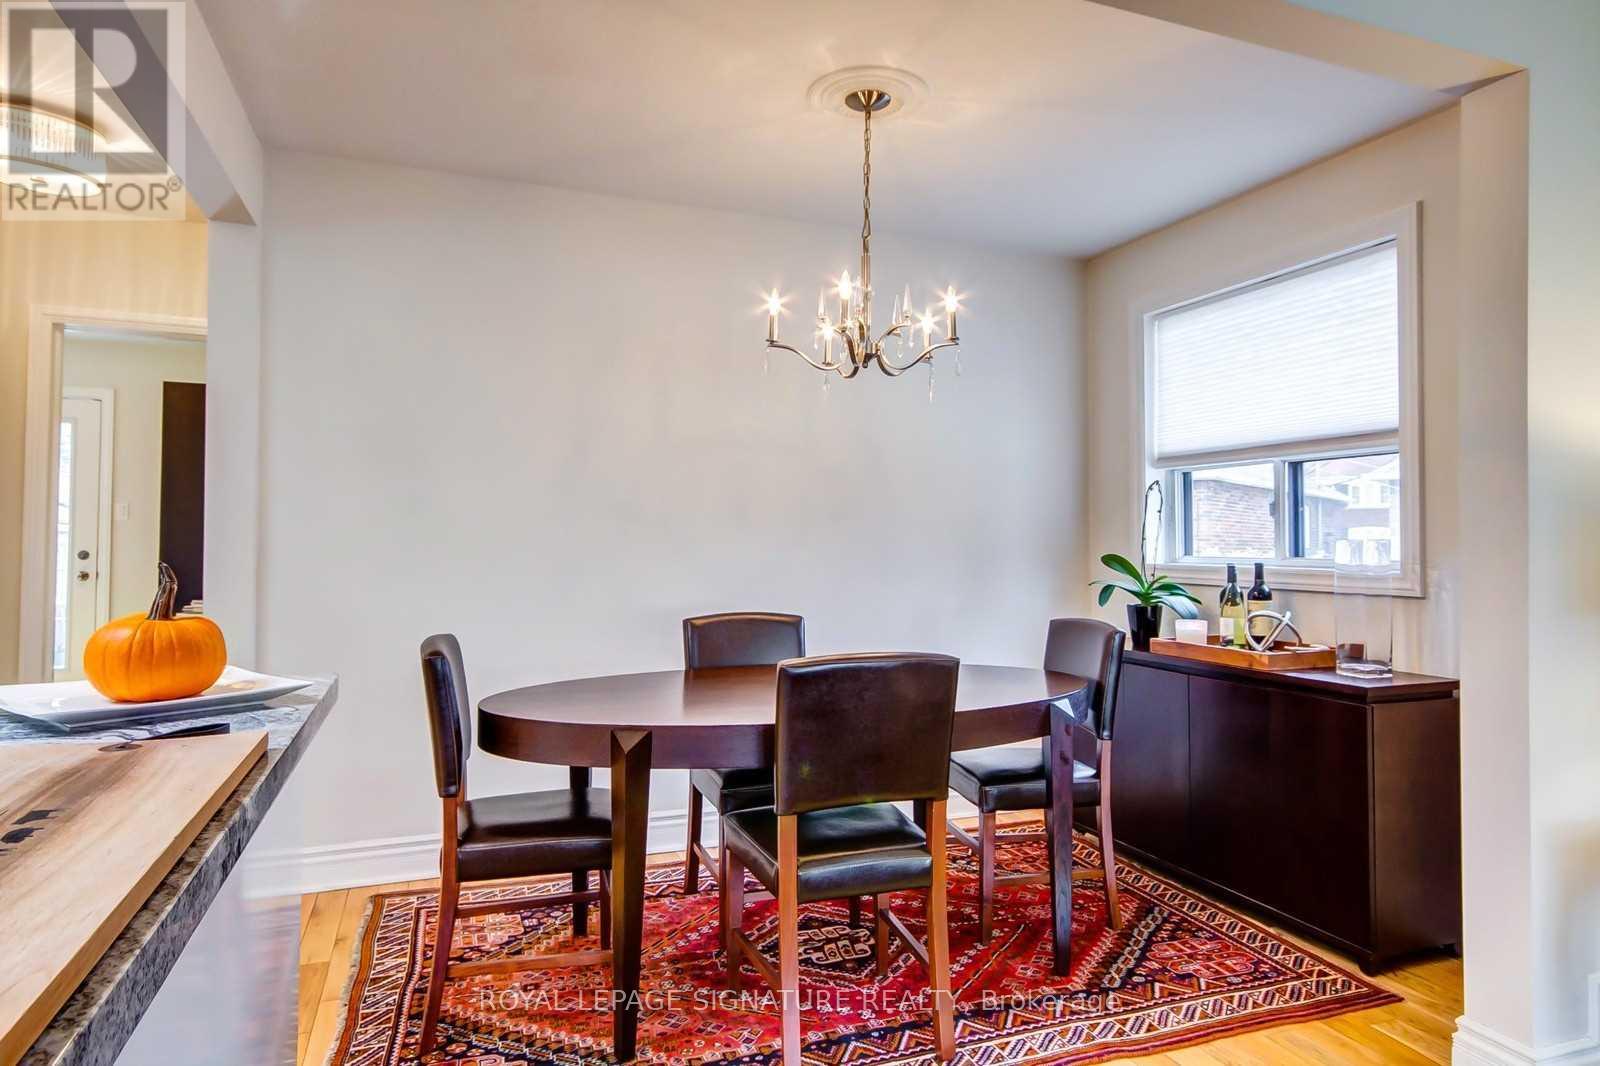
Dining room
9.51 Ft x 5.91 Ft
Kitchen
10.17 Ft x 8.33 Ft
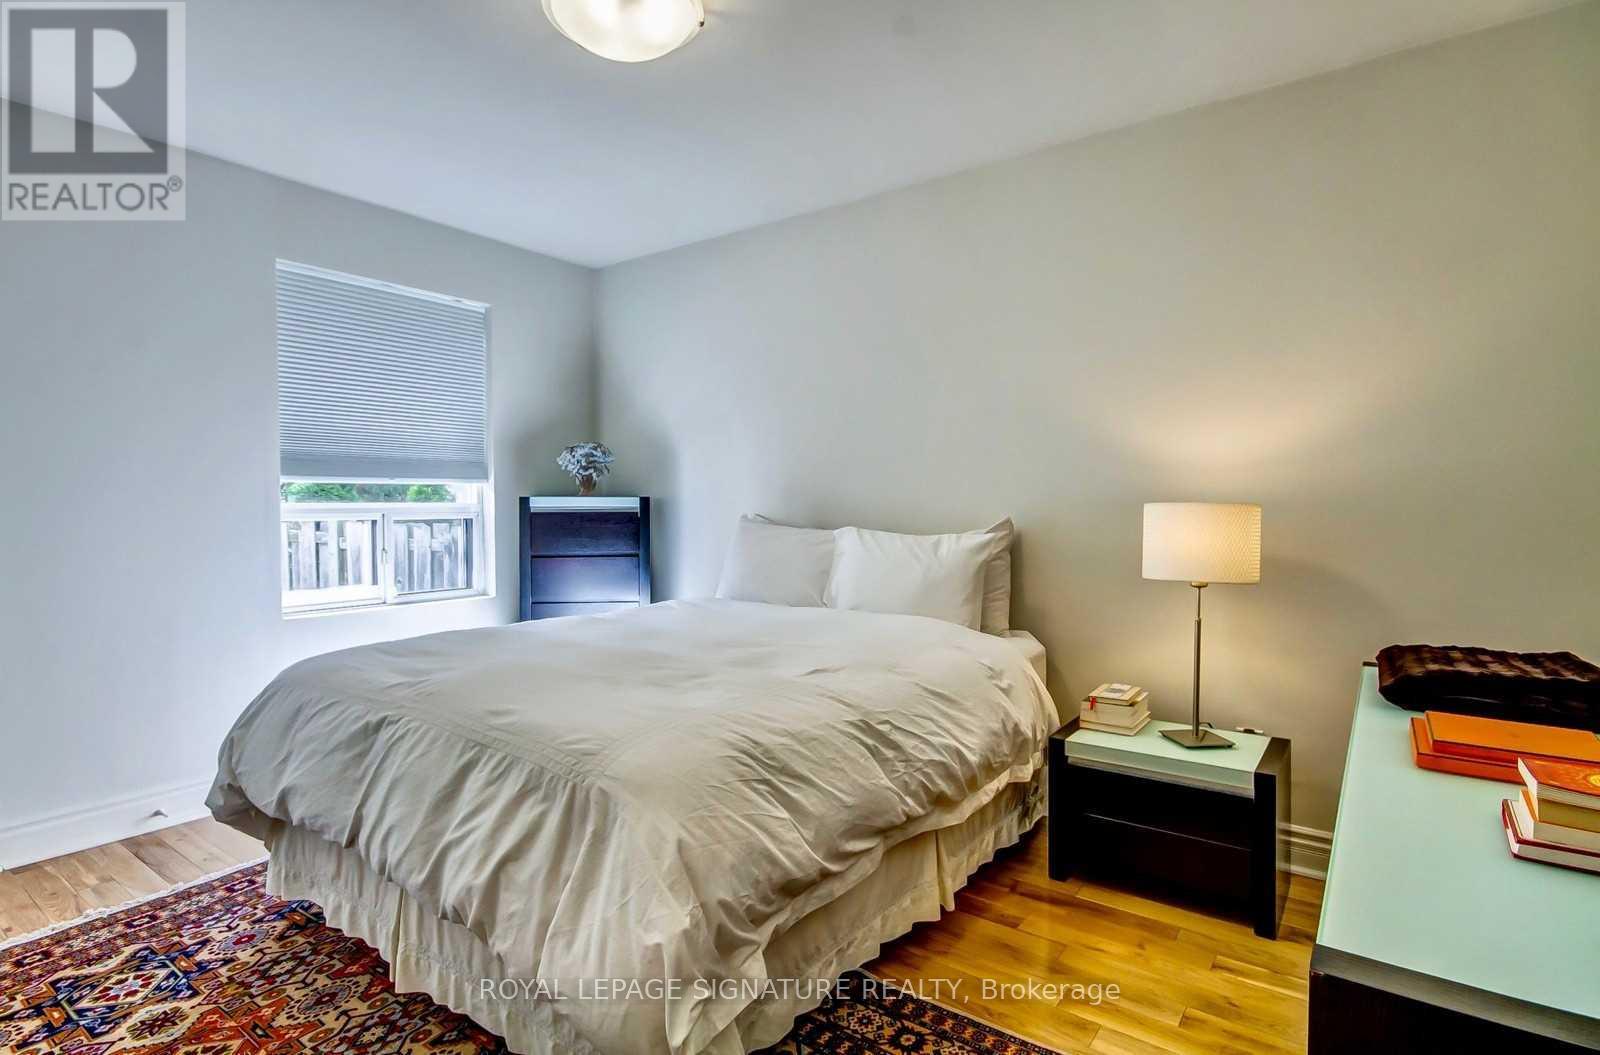
Primary Bedroom
12.93 Ft x 10.01 Ft
Bedroom 2
8.43 Ft x 8.66 Ft
Basement
Bedroom 3
10.83 Ft x 12.01 Ft
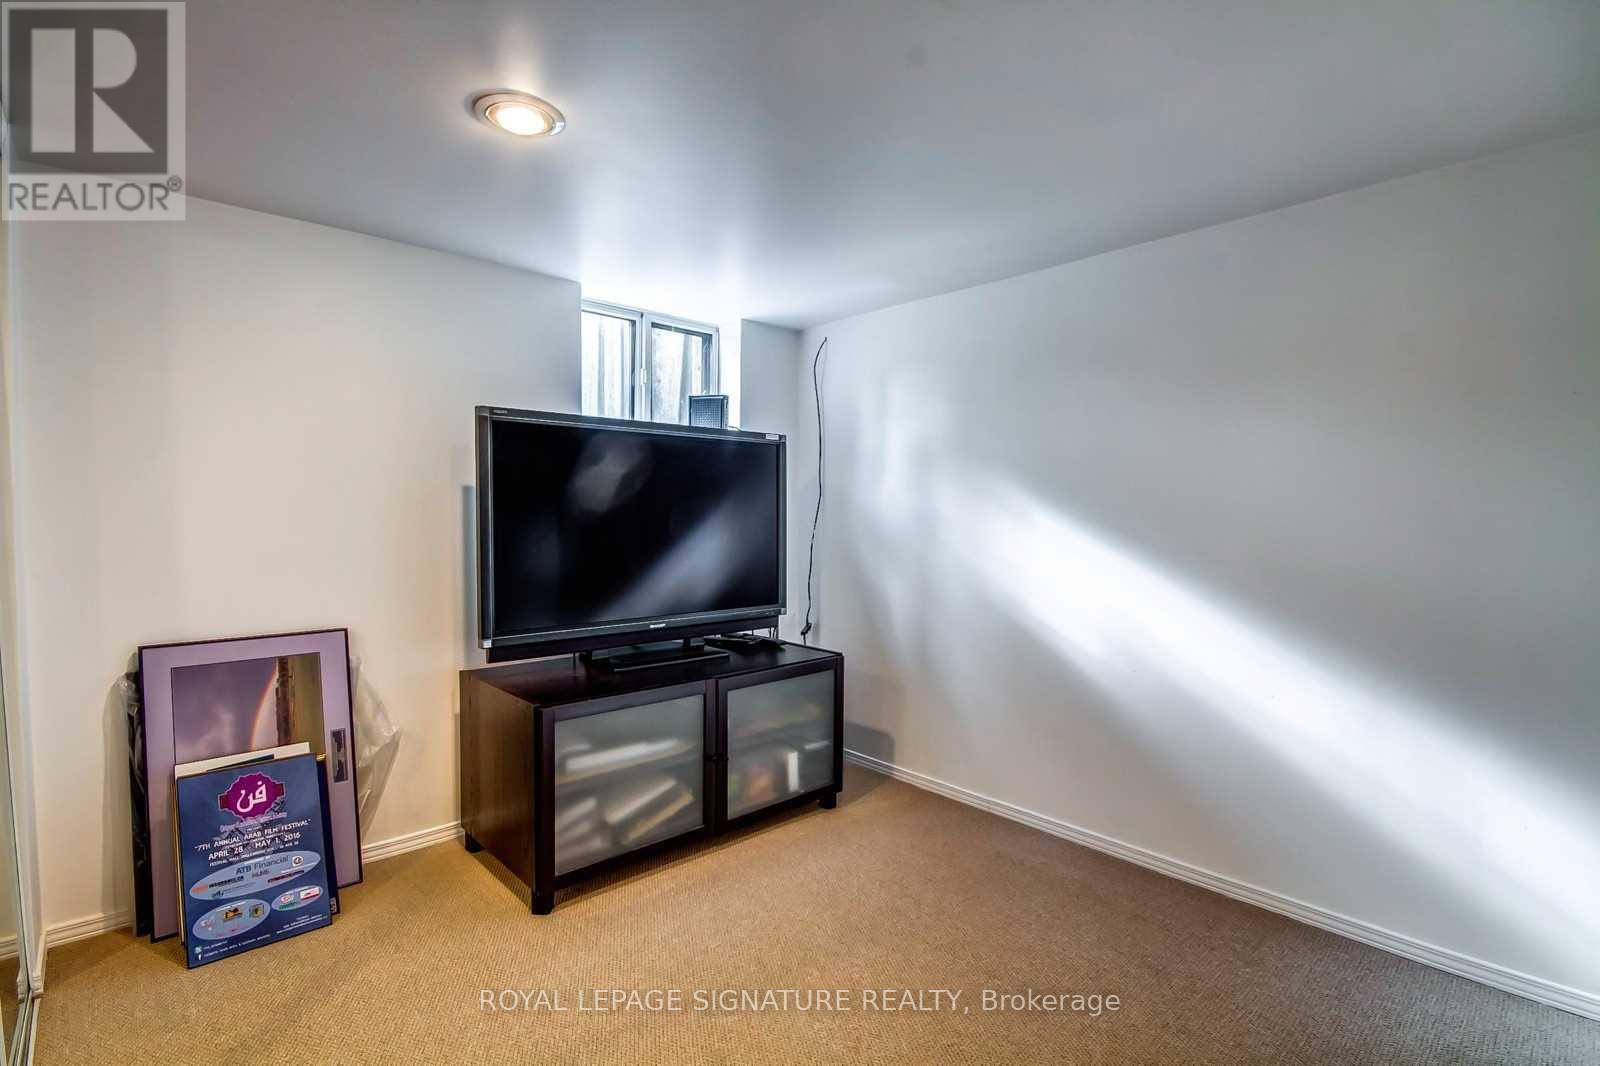
Bedroom 4
10.56 Ft x 10.66 Ft
Bedroom 5
8.76 Ft x 6.82 Ft
Laundry room
N/A

Alaba Adegoke
Similar Listings


$949,900
2 Irene Drive, Barrie (Painswick South)
2 Irene Drive
5
Bedrooms
3
Bathrooms
2000
Square Feet