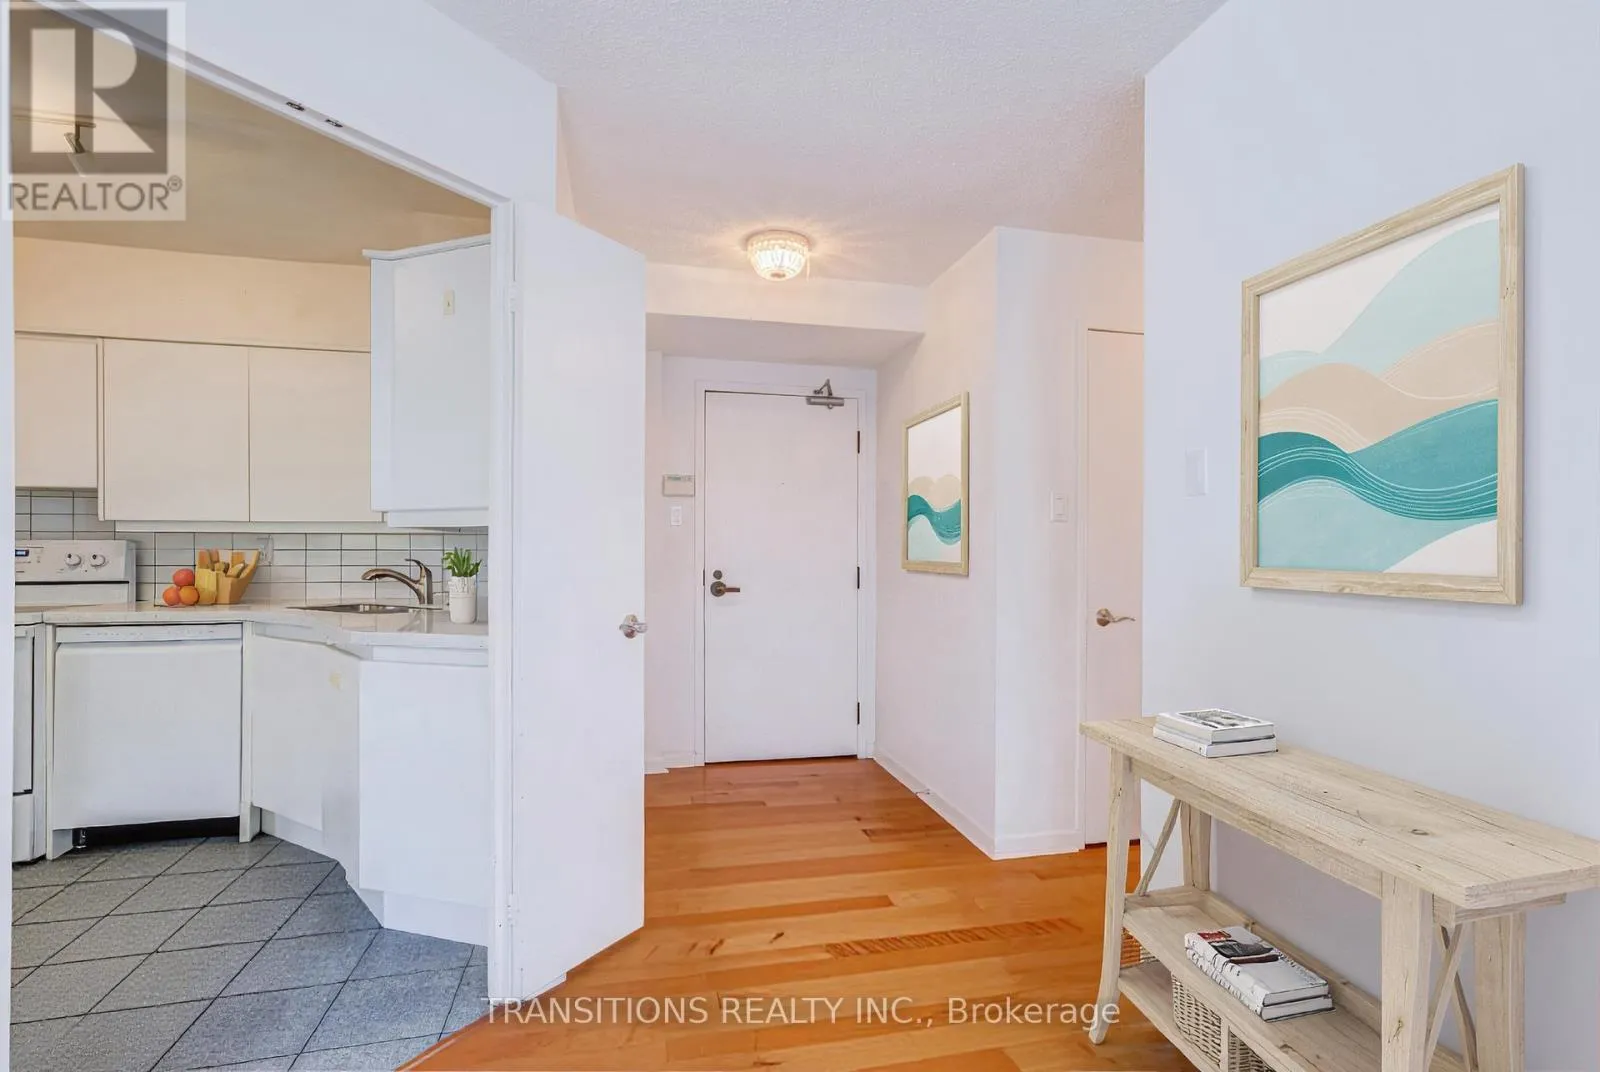
25 Maitland Street Unit 610, Toronto (Church-Yonge Corridor)

Directions
112 days ago
$650,000

25 Maitland Street Unit 610

Toronto (Church-Yonge Corridor), Ontario M4Y2W1

MLS® Number: C13478332

Get Qualified for a Mortgage
Bed 3 Bedrooms
Bath 2 Bathrooms
Feet 1200 Square Feet

Listing Description

Welcome to The Cosmopolitan, where luxury, convenience, and exceptional city living come together. This bright and spacious corner suite offers approximately 1,220 sq. ft. of beautifully designed living space, featuring 2 bedrooms, 2 full bathrooms, and a versatile den that can easily serve as a formal dining room, home office, or additional living area. Sunlight pours into the suite through its desirable south and west exposures, creating a warm and inviting atmosphere throughout. Meticulously maintained and move-in ready, this residence also presents an outstanding opportunity to update and customize to suit your personal style. Perfectly situated between College and Wellesley subway stations, you'll enjoy effortless access to Toronto's vibrant dining, shopping, entertainment, and cultural destinations. Residents are welcomed by a professional 24-hour concierge and the convenience of a grand covered porte-cochère entrance, allowing vehicles to pull directly up to the front door for effortless arrivals and departures-a rare luxury in downtown living. Offering an exceptional blend of space, comfort, prestige, and endless potential, this is a rare opportunity to make one of Toronto's most established and sought-after residences your next home. (id:47966)

(C13478332)

Property Summary

Property Type Apartment
Building Type Apartment
Square Footage
1,200 sqft
Neighbourhood Name Toronto (Church-Yonge Corridor)
Time on REALTOR.ca 112 days

Building

Bathrooms

Total 2

Bedrooms

Above Grade 3
Below Grade 1

Interior Features

Appliances Included Washer, Refrigerator, Dishwasher, Stove, Dryer, Microwave, Hood Fan, Window Coverings
Flooring Tile, Hardwood
Basement Type None

Building Features

Features
Stucco , Carpet Free, In suite Laundry
Structures
Apartment

Heating & Cooling

Cooling
Central air conditioning
Heating Type
Forced air, Natural gas

Exterior Features

Exterior Finish
Stucco

Location

25 Maitland Street Unit 610, Toronto (Church-Yonge Corridor)

Neighbourhood Features

Community Features

Pets not Allowed, Community Centre

Zoning

Residential

Parking

Parking Type: Garage, Underground
Total Parking Spaces: 1
Parking Features: Garage, Underground

Measurements

Square Footage: 1,200 sqft
Total Finished Area: 0 sqft

Rooms

Main level
Living room
17.32 Ft x 16.77 Ft
Dining room
7.74 Ft x 11.09 Ft
Kitchen
10.33 Ft x 9.51 Ft
Den
12.99 Ft x 8.99 Ft
Primary Bedroom
10.99 Ft x 18.24 Ft
Bedroom 2
9.32 Ft x 12.6 Ft

Land

Lot Features

Fencing: Fenced yard

Other Property Information

Zoning Description
Residential

Similar Listings

Scroll to Top