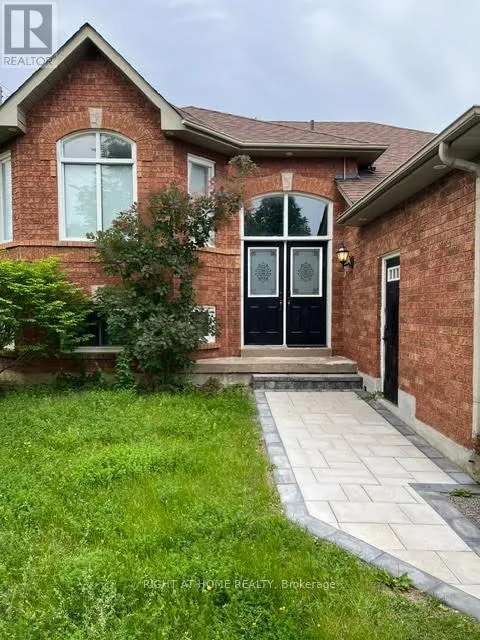


2023 Valewood Court, Oshawa (Kedron)

Directions
112 days ago
$2,700

2023 Valewood Court

Oshawa (Kedron), Ontario L1G7X9

MLS® Number: E13478370

Get Qualified for a Mortgage
Bed 3 Bedrooms
Bath 2 Bathrooms
Feet 1100 Square Feet

Listing Description

Amazing Raised Bungalow With Great Open Concept Floor Plan And Sunny East/West Windows. Shows Like A Model Home! Very Spacious! end unit and dead end. Door step to bus stop Rare 2-Car Garage, 3Br With Oversized Back Yard On Quiet Court Location. Views On Farmers Fields. Harwood Flooring .you will enjoy easy access to Ontario Tech University, Durham College, Highway 407, parks, Golf club, schools, shopping, worships, and transit everything you need is just minutes from your door. This is ready for you to move in and make this place your home (id:47966)

(E13478370)

Property Summary

Property Type House
Building Type House
Square Footage
1,100 sqft
Neighbourhood Name Oshawa (Kedron)
Time on REALTOR.ca 112 days

Building

Bathrooms

Total 2

Bedrooms

Above Grade 3

Interior Features

Appliances Included Refrigerator, Stove, Garage door opener remote(s)
Flooring Hardwood, Ceramic
Basement Type None

Building Features

Features
Brick , Lighting, Carpet Free
Structures
House
Foundation Type
Concrete

Heating & Cooling

Cooling
Central air conditioning
Heating Type
Forced air, Natural gas

Exterior Features

Exterior Finish
Brick

Location

2023 Valewood Court, Oshawa (Kedron)

Parking

Parking Type: Attached Garage, Garage
Total Parking Spaces: 4
Parking Features: Attached Garage, Garage

Measurements

Square Footage: 1,100 sqft
Total Finished Area: 0 sqft

Rooms

Main level
Foyer
N/A
Kitchen
17.98 Ft x 12.04 Ft
Eating area
17.98 Ft x 12.04 Ft
Living room
20.24 Ft x 13.22 Ft
Primary Bedroom
13.85 Ft x 10.76 Ft
Bedroom 2
9.94 Ft x 10.4 Ft
Bedroom 3
10.66 Ft x 8.89 Ft
Basement
Laundry room
N/A

Similar Listings

Scroll to Top

