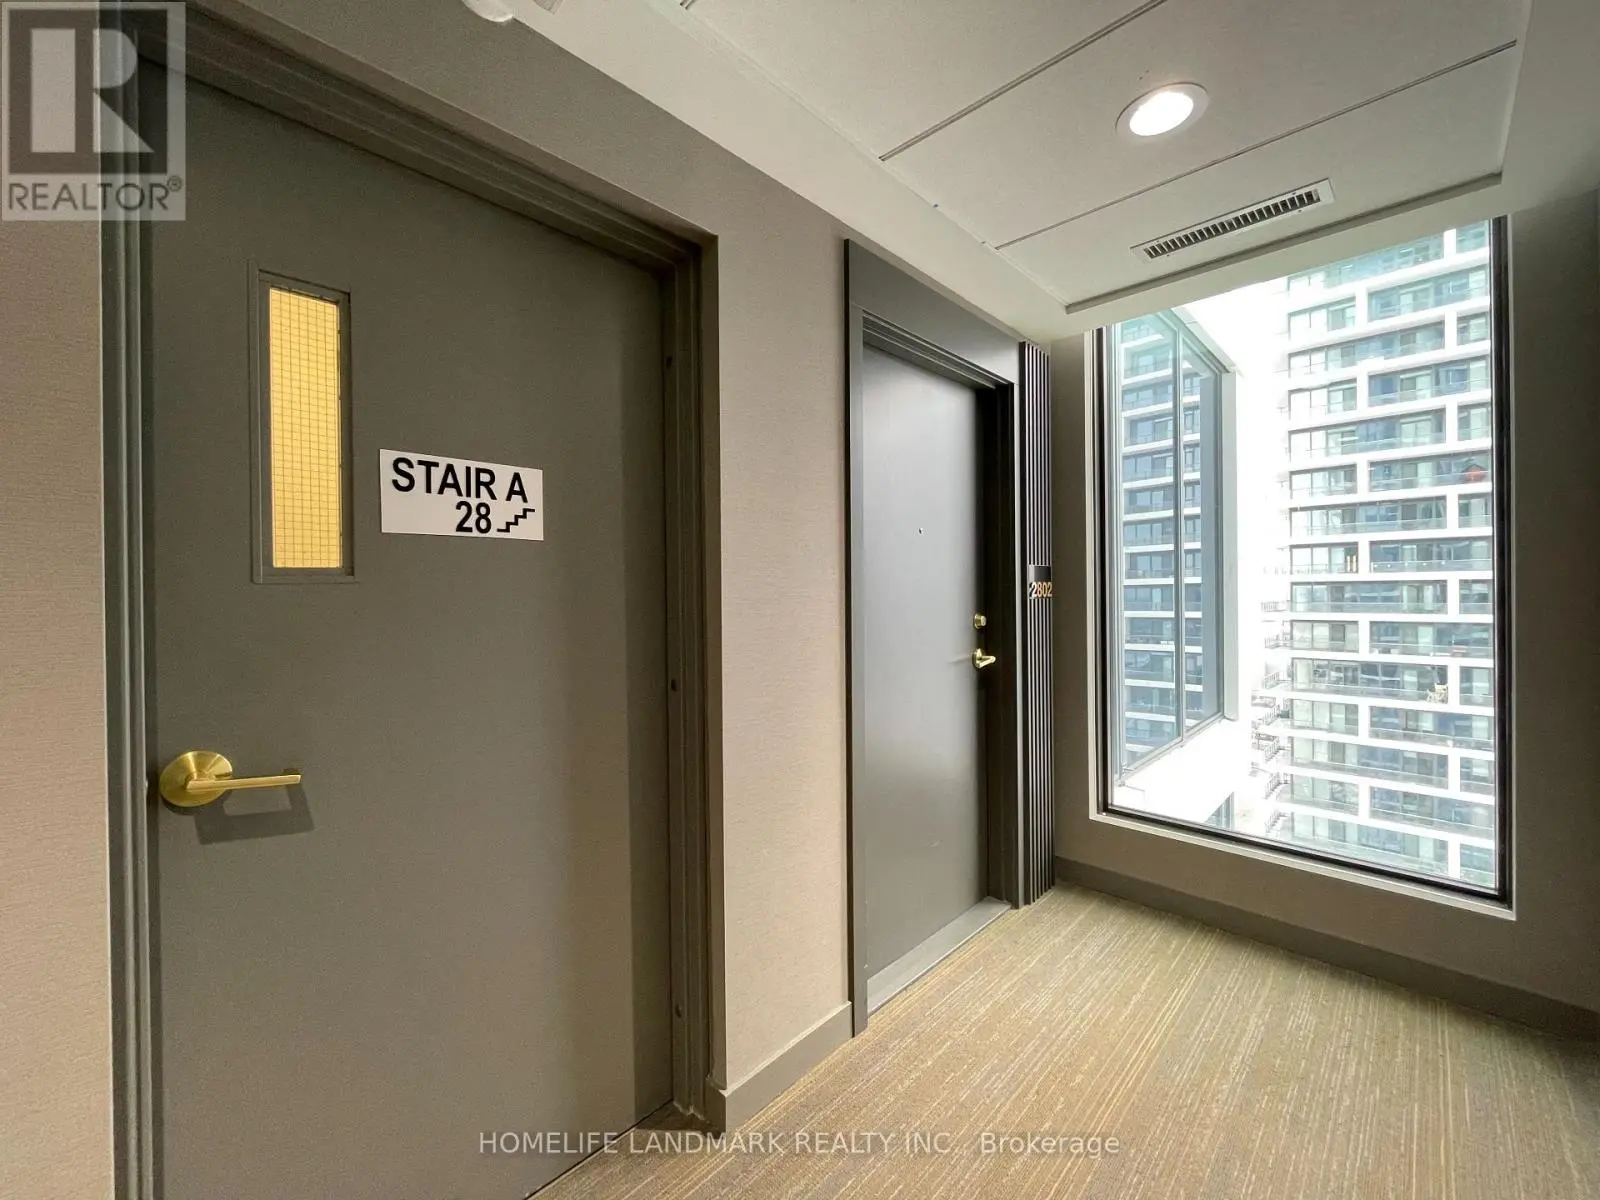


898 Portage Parkway Unit 2802, Vaughan (Vaughan Corporate Centre)

Directions
112 days ago
$3,200

898 Portage Parkway Unit 2802

Vaughan (Vaughan Corporate Centre), Ontario L4K0J6

MLS® Number: N13478414

Get Qualified for a Mortgage
Bed 3 Bedrooms
Bath 2 Bathrooms
Feet 900 Square Feet

Listing Description

Gorgeous Sun Filled North East Corner 3 Bedrooms Suite With 1 Parking & 1 Locker, 9 Feet Ceiling, Open Kitchen With Composite Counter Tops, Floor-To Ceiling Windows. Approx. 950 Sq. Ft. Plus 170 Sq. Ft. Balcony. 24/7 Concierge. Bus Terminal & Subway Entrance At Your Doorstep. Master Planned Community With YMCA, Library, Restaurants & Parks Nearby. Easy Commute To Downtown Toronto, York University, Close To Major Highway 400/427 & HWY 7, Ikea, Costco, Vaughan Mills Mall, Wonderland & More. (id:47966)

(N13478414)

Property Summary

Property Type Apartment
Building Type Apartment
Square Footage
900 sqft
Neighbourhood Name Vaughan (Vaughan Corporate Centre)
Time on REALTOR.ca 112 days

Building

Bathrooms

Total 2

Bedrooms

Above Grade 3

Interior Features

Appliances Included Washer, Refrigerator, Dishwasher, Oven, Dryer, Microwave, Cooktop, Hood Fan, Window Coverings
Flooring Laminate
Basement Type None

Building Features

Features
Brick , Balcony
Structures
Apartment

Heating & Cooling

Cooling
Central air conditioning
Heating Type
Forced air, Natural gas

Exterior Features

Exterior Finish
Brick

Location

898 Portage Parkway Unit 2802, Vaughan (Vaughan Corporate Centre)

Neighbourhood Features

Community Features

Pets Allowed With Restrictions

Parking

Parking Type: Garage, Underground
Total Parking Spaces: 1
Parking Features: Garage, Underground

Measurements

Square Footage: 900 sqft
Total Finished Area: 0 sqft

Rooms

Flat
Living room
18.01 Ft x 12.01 Ft
Dining room
18.01 Ft x 12.01 Ft
Kitchen
18.01 Ft x 12.01 Ft
Bedroom
13.16 Ft x 9.25 Ft
Bedroom 2
11.09 Ft x 9.84 Ft
Bedroom 3
10.01 Ft x 8.99 Ft
Bathroom
N/A
Bathroom
N/A

Similar Listings

Scroll to Top

