
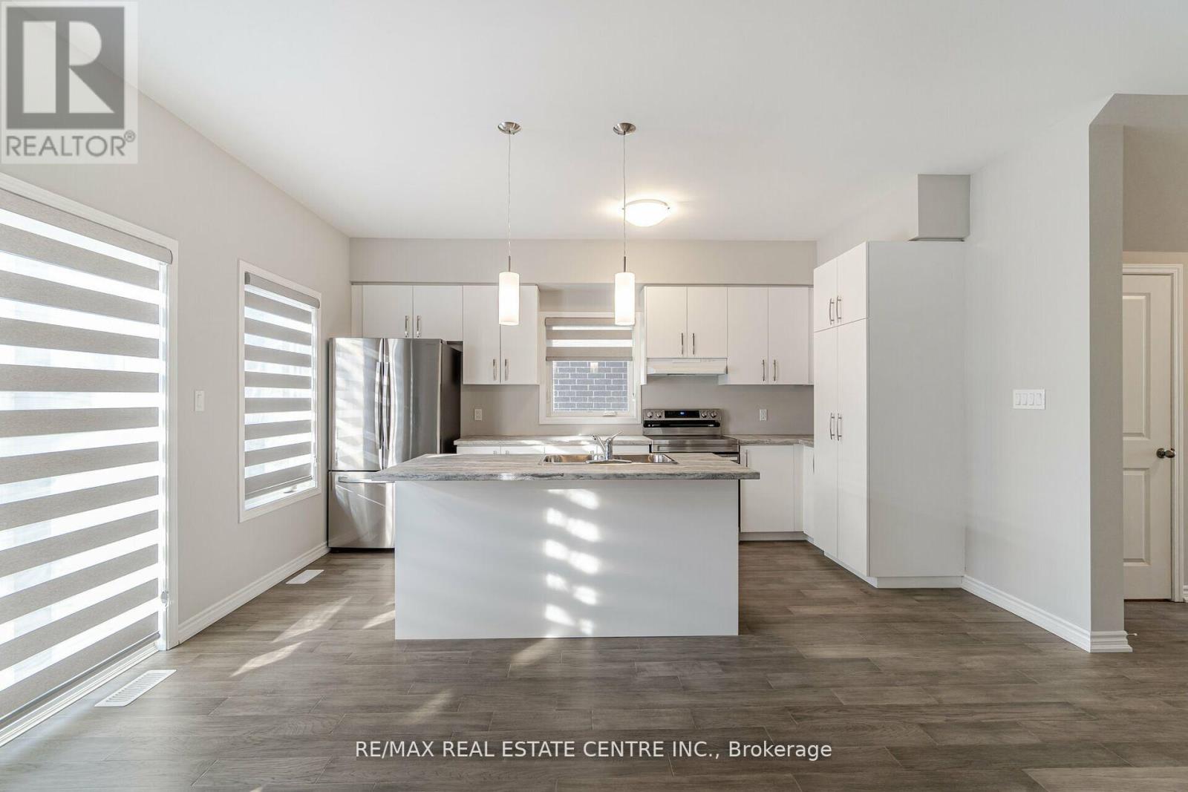
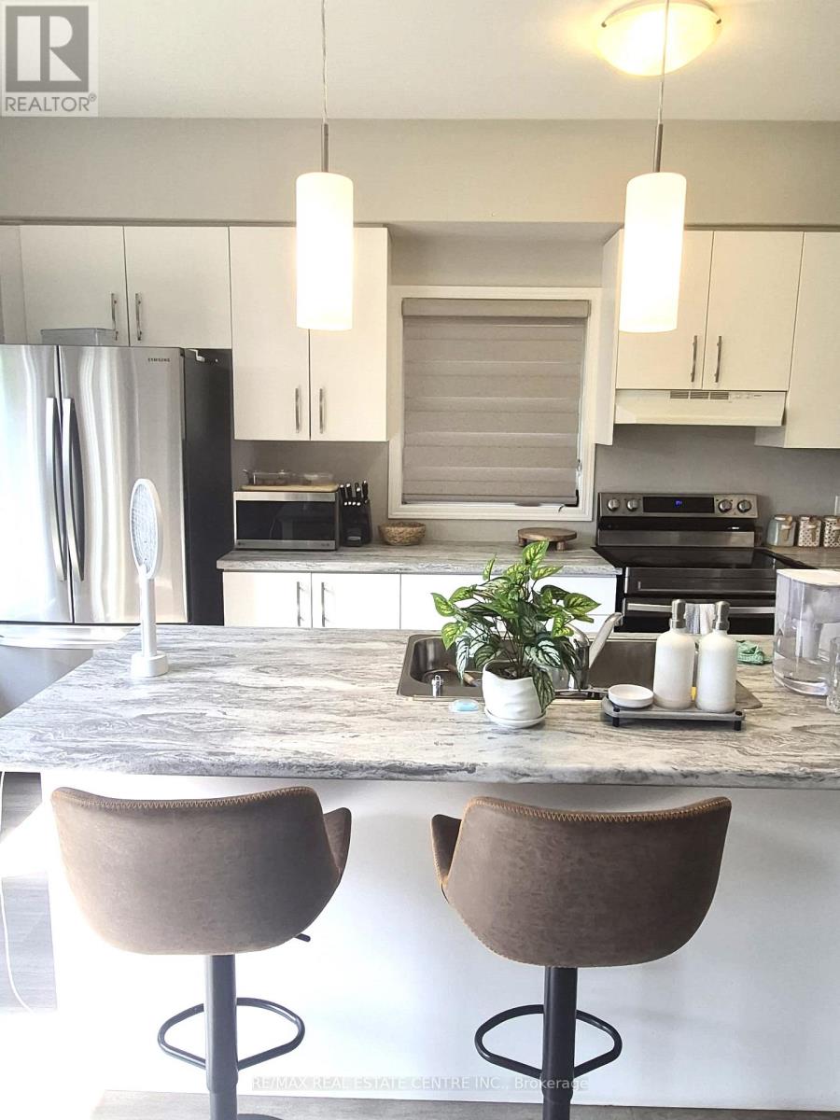
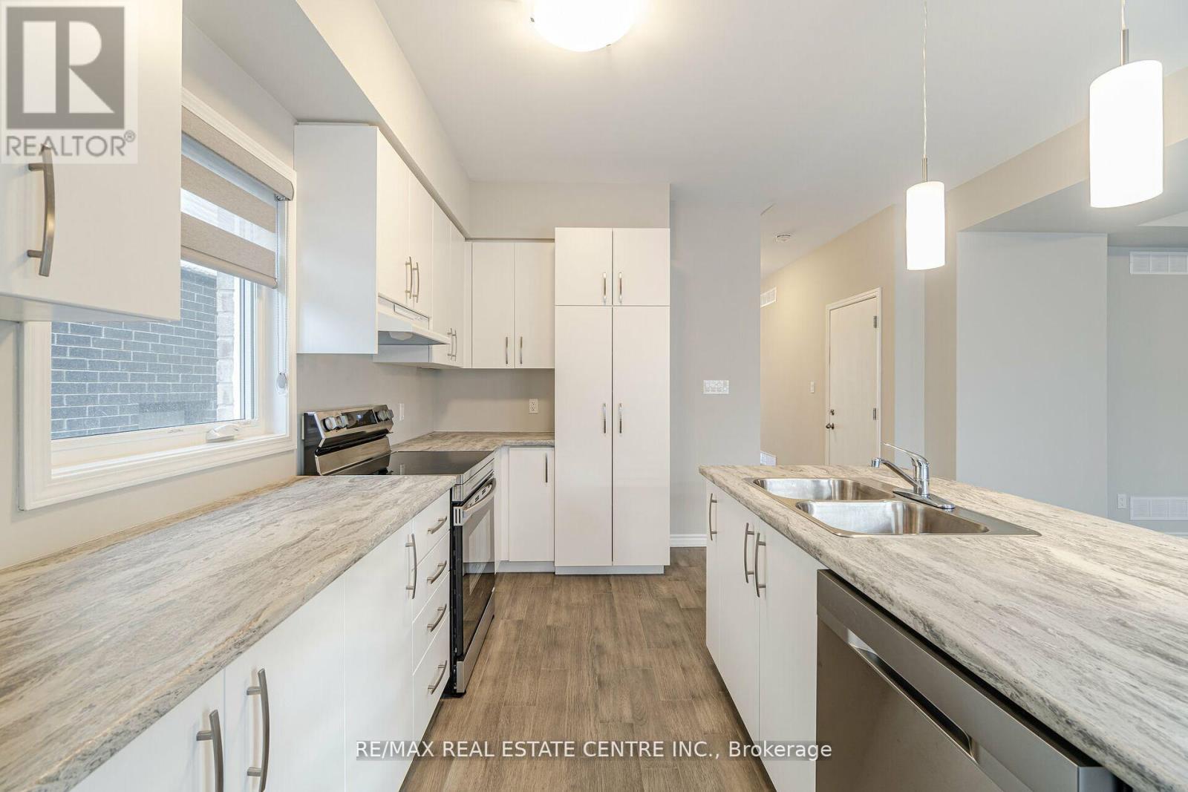
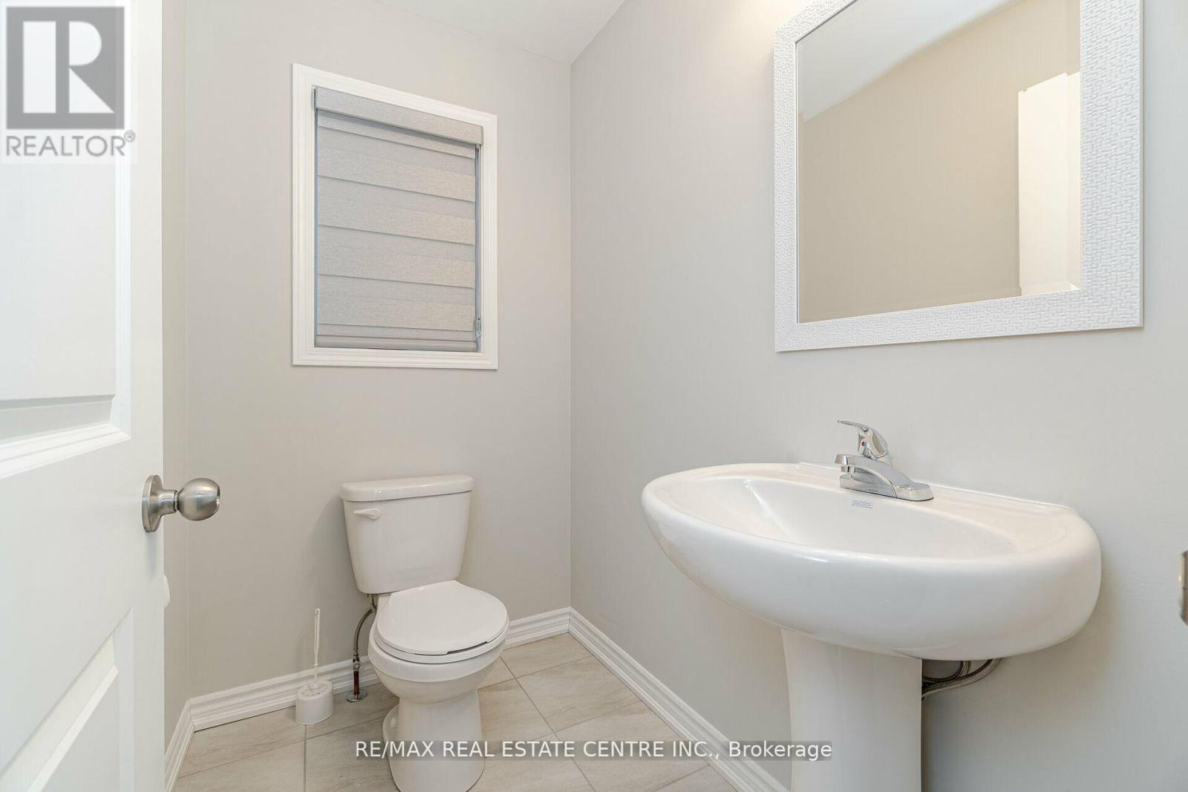

219 Taylor Street, Thorold (Allanburg/Thorold South)
4 hours ago
$799,000
219 Taylor Street
Thorold (Allanburg/Thorold South), Ontario L2V1C2
MLS® Number: X13478486
Get Qualified for a Mortgage
 4
Bedrooms
4
Bathrooms
4
Bedrooms
4
Bathrooms
 2000
Square Feet
2000
Square Feet
 4
Bedrooms
4
Bedrooms
 4
Bathrooms
4
Bathrooms
 2000
Square Feet
2000
Square Feet
Listing Description
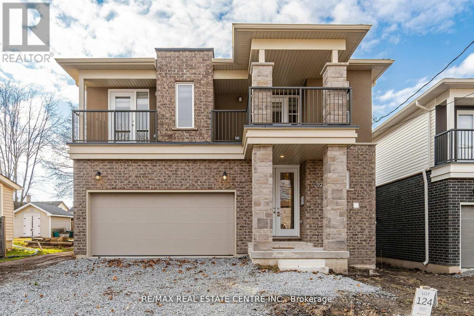
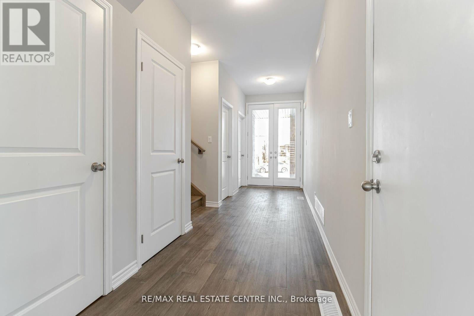
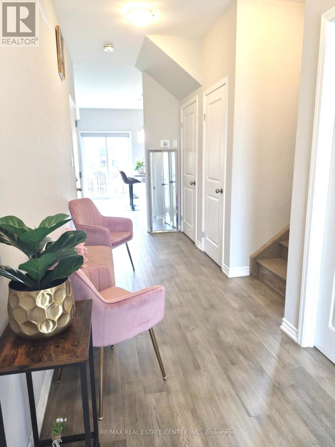
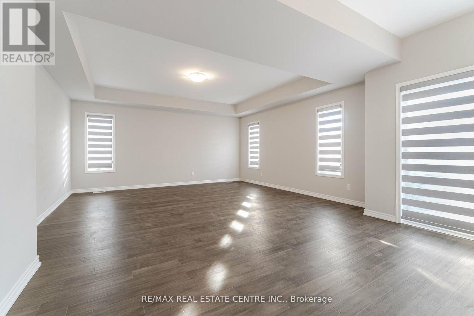
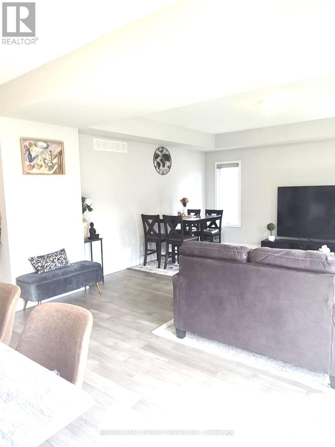
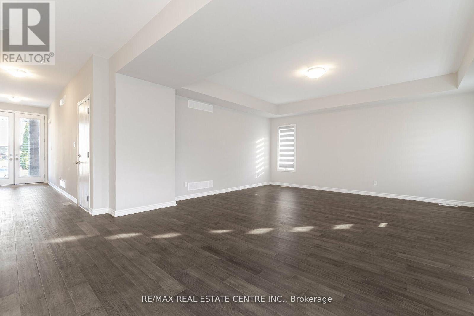
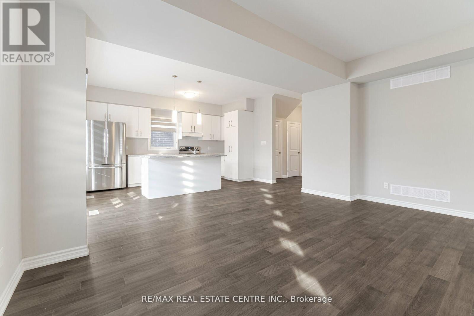
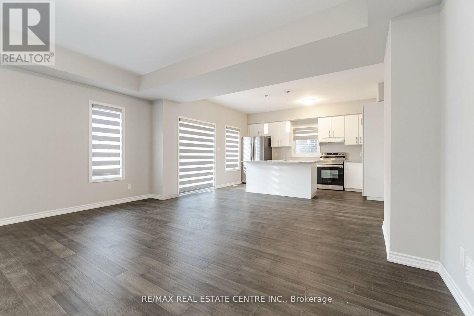
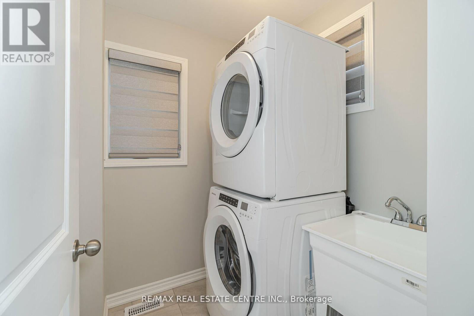
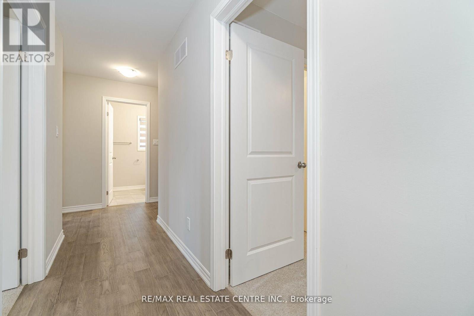
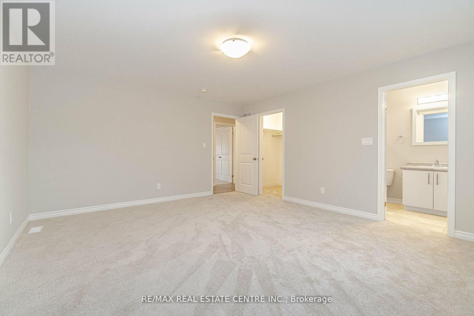
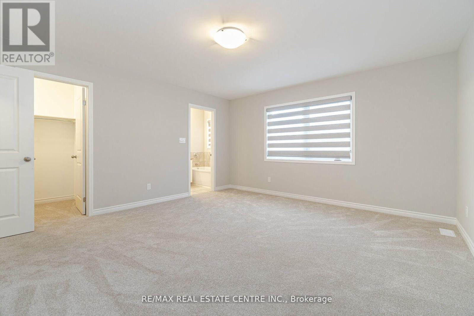
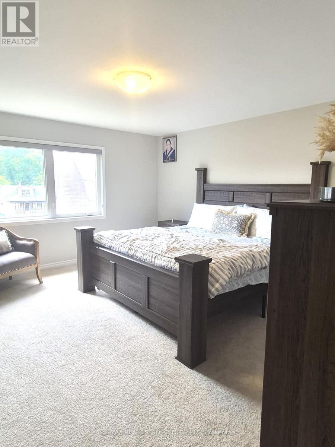
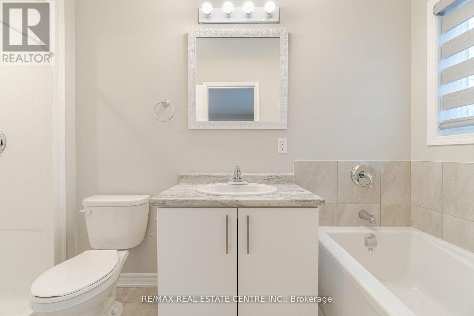
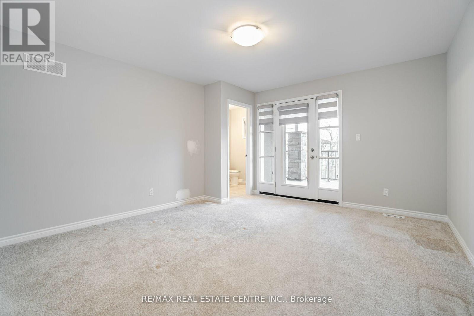
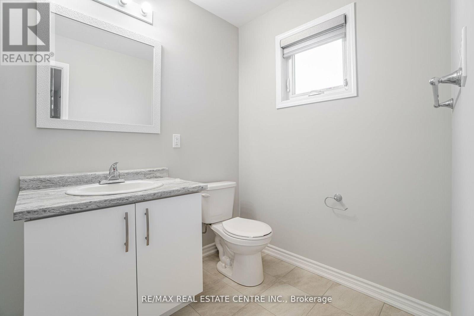
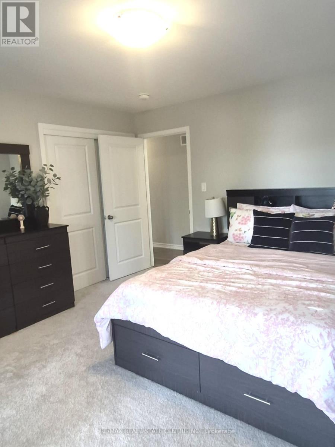
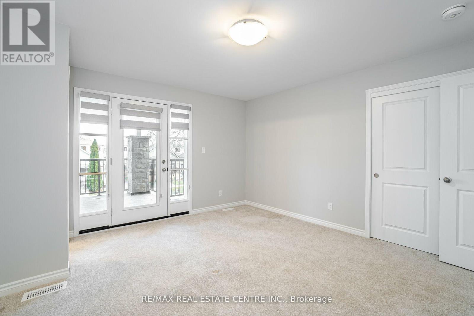
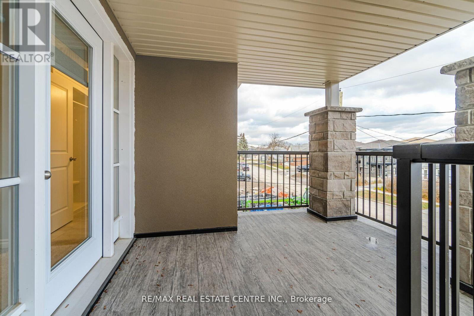
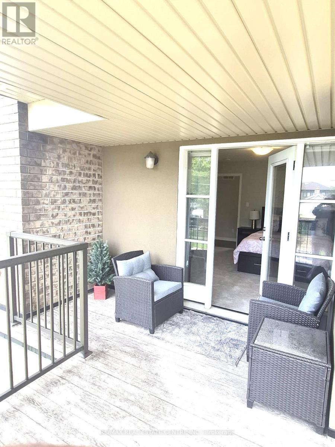
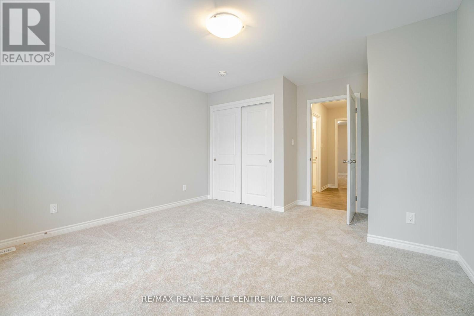
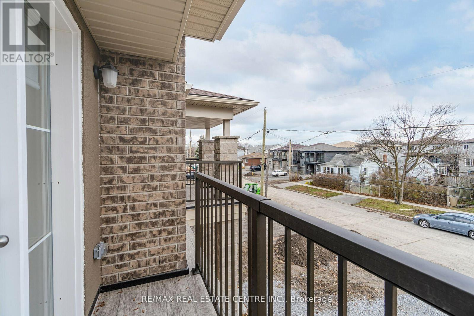
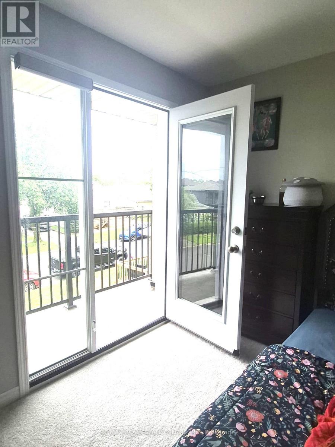
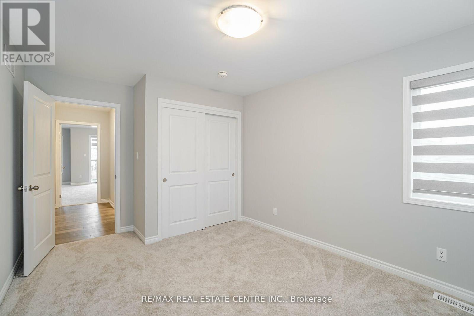
This Beautiful Modern Elevation Home Features, 3 years new. 9" Ceiling On Main Floor, 4 Bedroom & 4 Bath With 3 Full Bath Upstairs. 2 Master Bedrooms & 2 Bedrooms With Jack & Jill Washroom. Open Concept Great Room Features Hardwood Floor With Elegant White Kitchen Features Stainless Steels Appliances & Built-in Centre Island. You Get 2 Bedrooms with 2 Separate Balconies. Amazing Full Size Bedrooms With Closets & Broadloom Flooring For Comfort Stay On 2nd Floor. 2 Car Garage With 4 Cars Parking On Driveway. Separate Entrance From Builder To Basement For Unit Dwelling Use In Future. Rough-In For Washroom In Basement. TARION Warranties Included. (id:47966)
(X13478486)
Property Summary
Property Type
House
Building Type
House
Square Footage
2,000 sqft
Neighbourhood Name
Thorold (Allanburg/Thorold South)
Time on REALTOR.ca
Today
Building
Bathrooms
Total
4
Partial
1
Bedrooms
Above Grade
4
Interior Features
Appliances Included
Water Heater
Flooring
Hardwood, Carpeted, Ceramic
Basement Type
Unfinished, Full, Separate entrance, N/A, N/A
Building Features
Features
Stone ,
Structures
House
Foundation Type
Concrete
Heating & Cooling
Cooling
Central air conditioning
Heating Type
Forced air, Natural gas
Exterior Features
Exterior Finish
Stone
Location
219 Taylor Street, Thorold (Allanburg/Thorold South)
Parking
Parking Type: Garage, Other
Total Parking Spaces: 6
Parking Features: Garage, Other
Measurements
Square Footage: 2,000 sqft
Total Finished Area: 0 sqft
Rooms
Main level
Great room
13.45 Ft x 16.86 Ft
Kitchen
17.72 Ft x 15.09 Ft
Dining room
N/A
Laundry room
N/A
Second level
Primary Bedroom
14.44 Ft x 15.42 Ft
Bedroom 2
10.5 Ft x 11.81 Ft
Bedroom 3
12.14 Ft x 11.15 Ft
Bedroom 4
13.78 Ft x 14.44 Ft

Alaba Adegoke
Similar Listings


$949,900
2 Irene Drive, Barrie (Painswick South)
2 Irene Drive
5
Bedrooms
3
Bathrooms
2000
Square Feet