
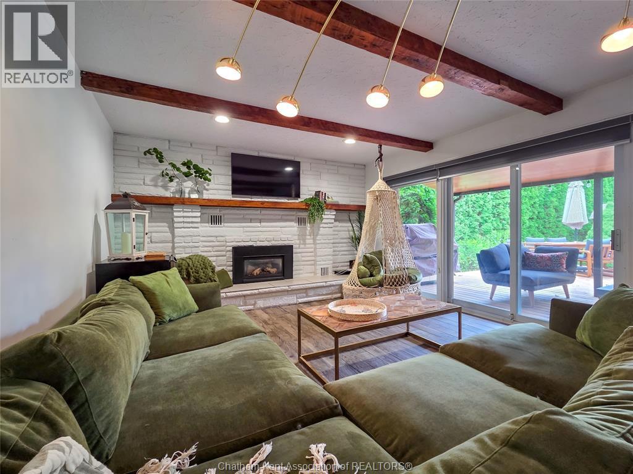
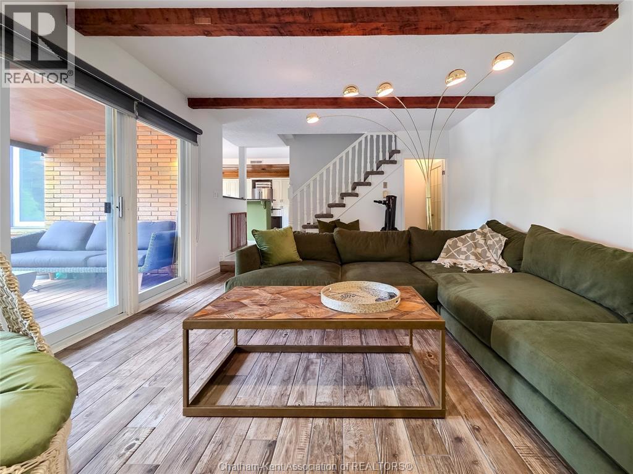
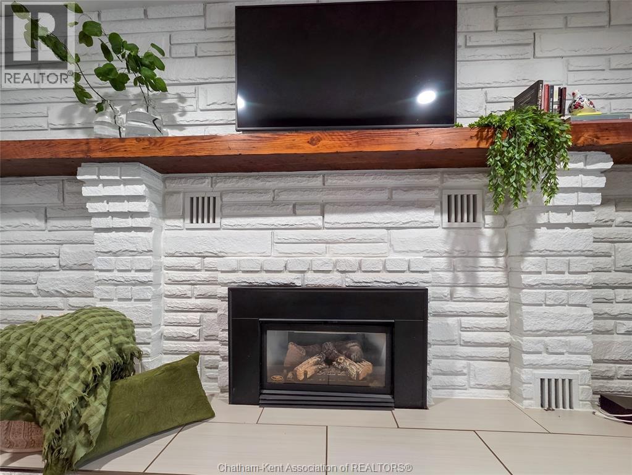
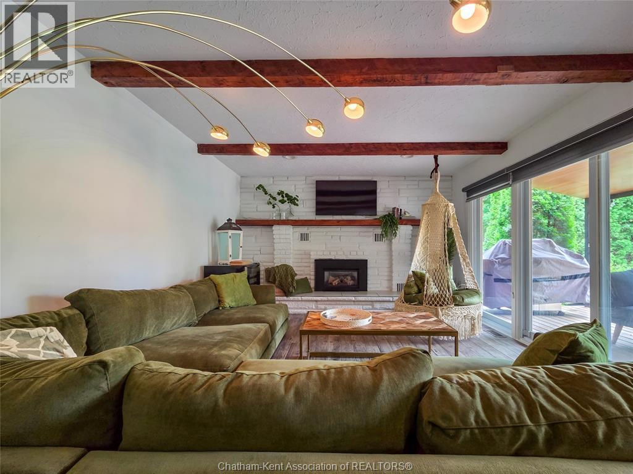
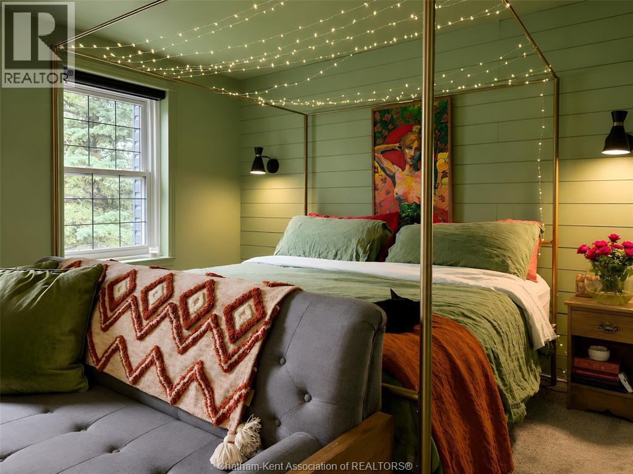
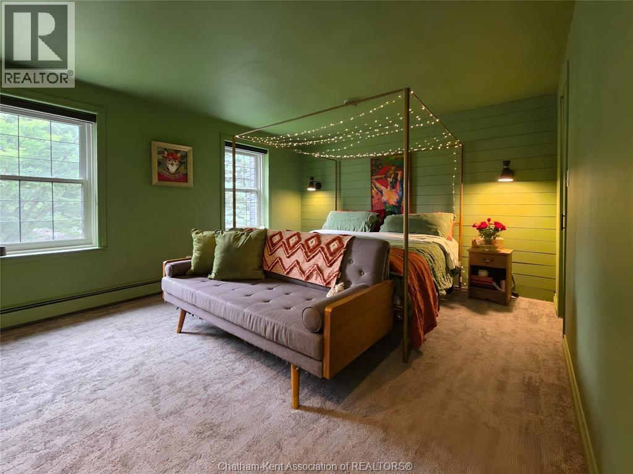
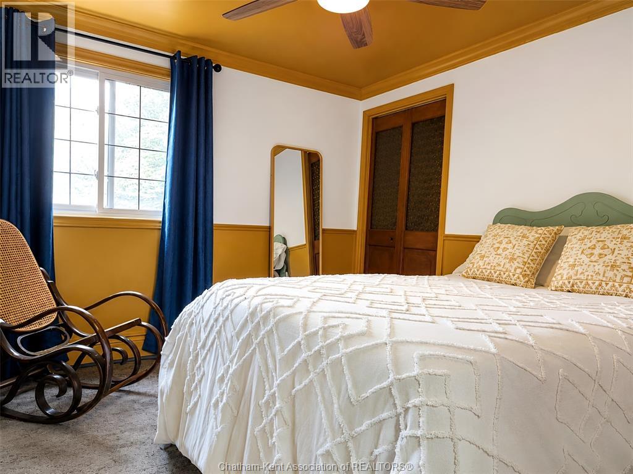
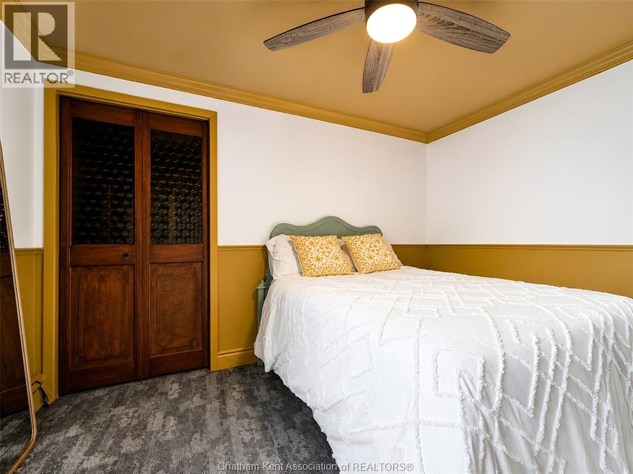
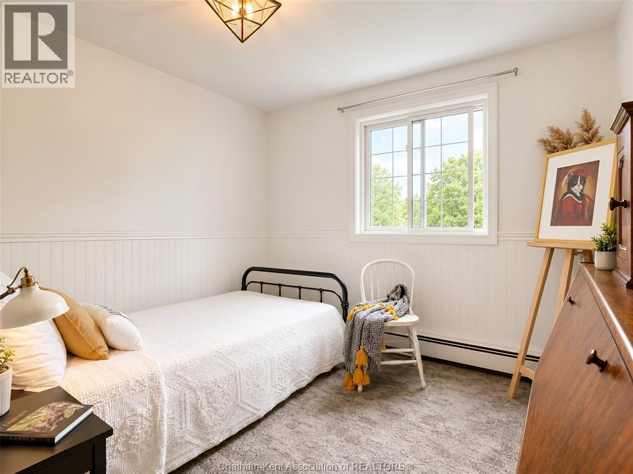
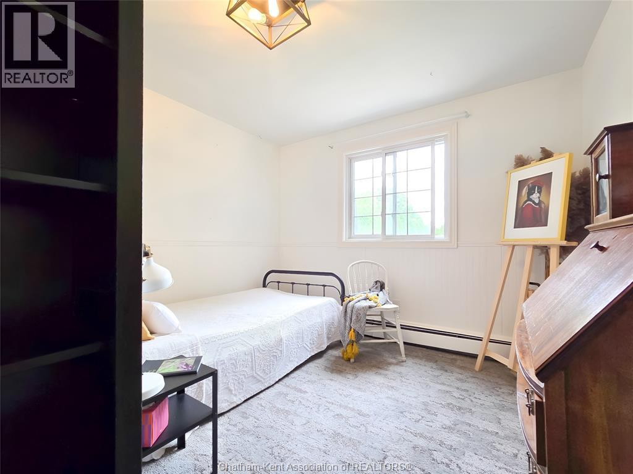
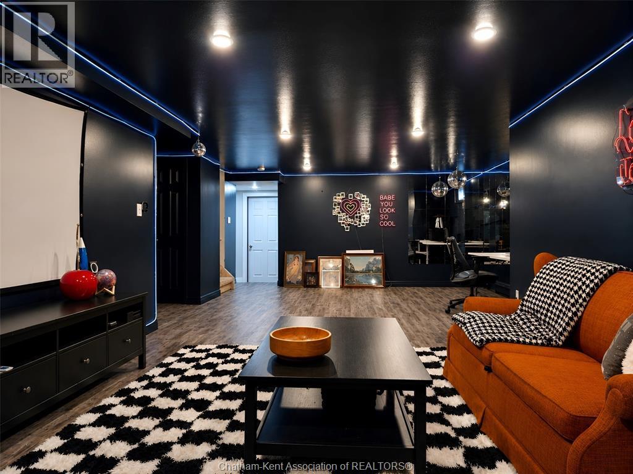
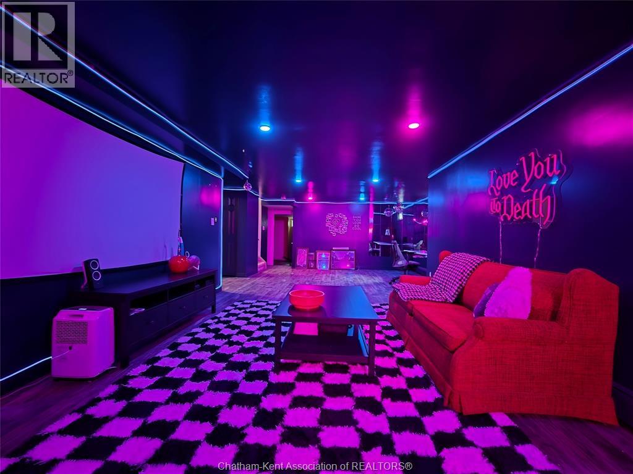

615 Lacroix Street, Chatham
2 hours ago
$649,900
615 Lacroix Street
Chatham, Ontario N7M5X7
MLS® Number: 26014853
Get Qualified for a Mortgage
 4
Bedrooms
3
Bathrooms
4
Bedrooms
3
Bathrooms
 4
Bedrooms
4
Bedrooms
 3
Bathrooms
3
Bathrooms
Listing Description
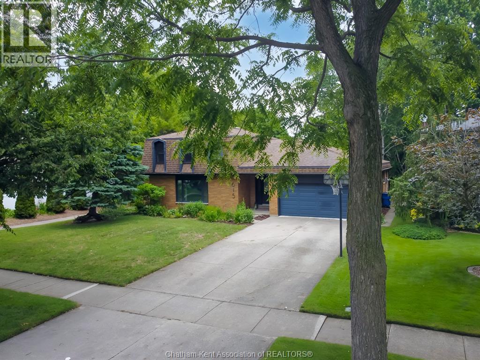
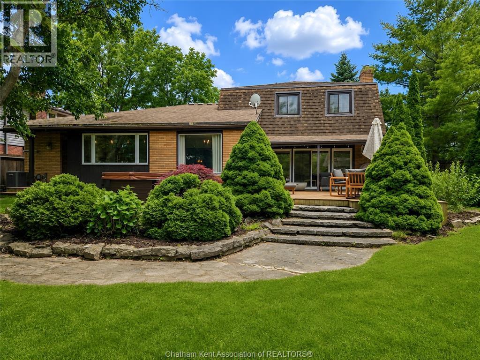
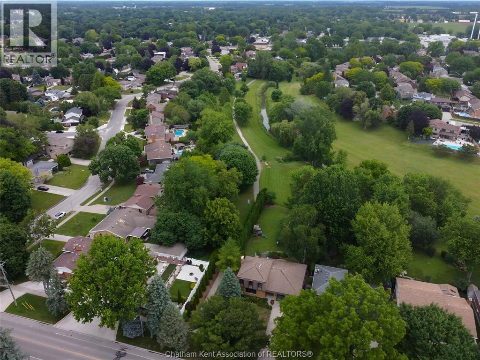
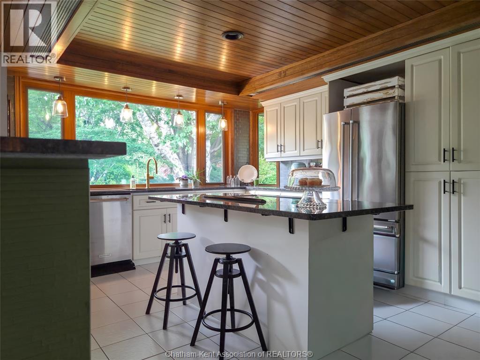
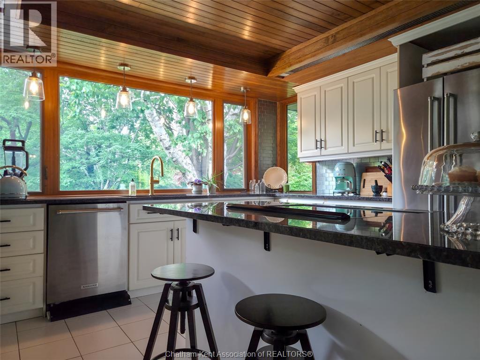
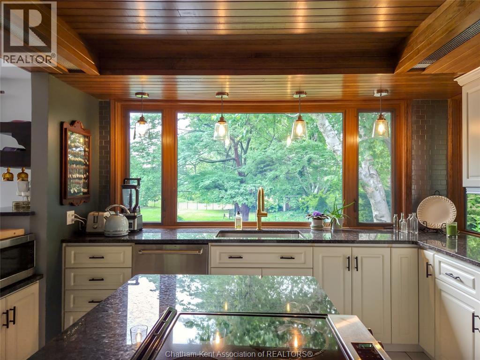
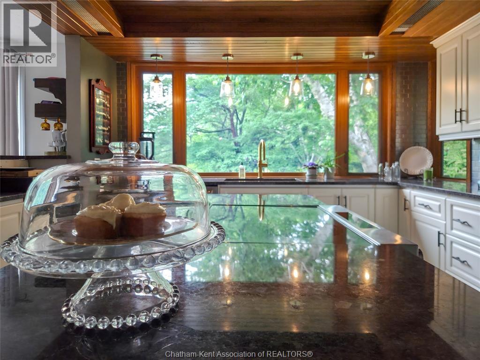
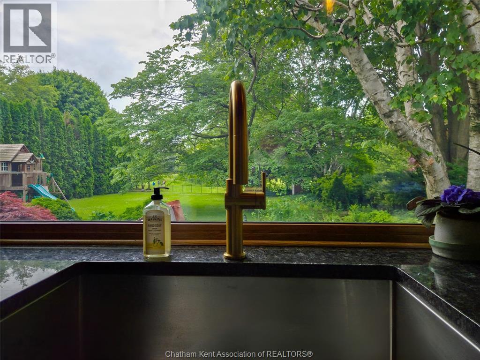
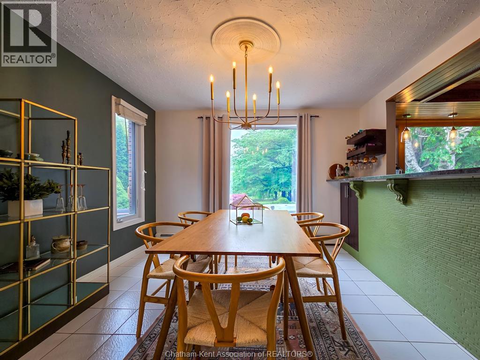
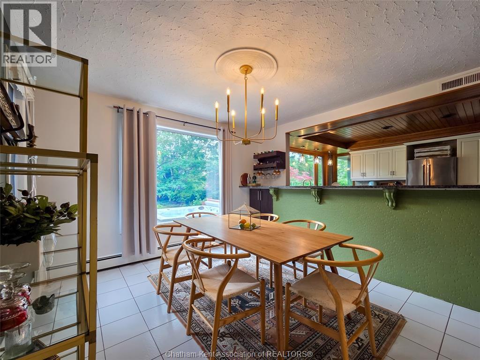
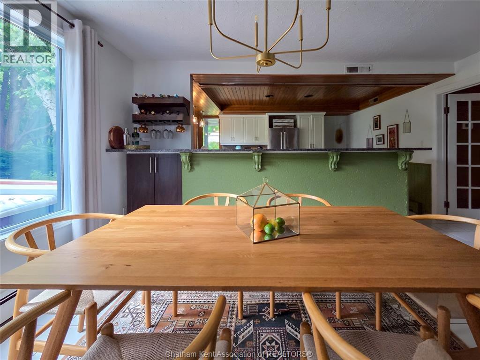
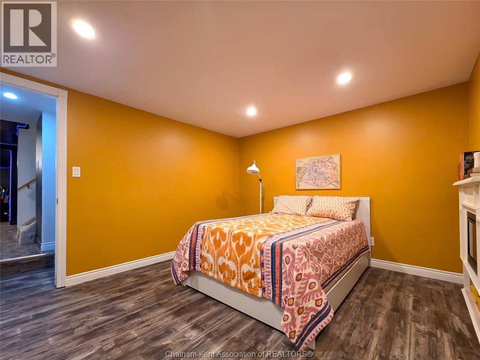
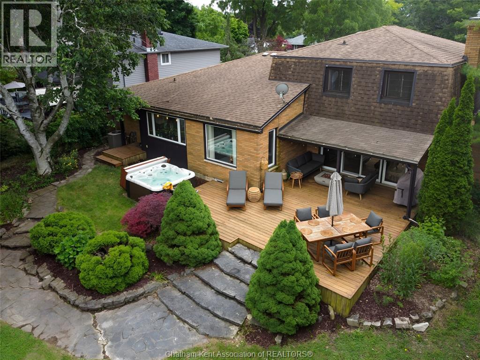
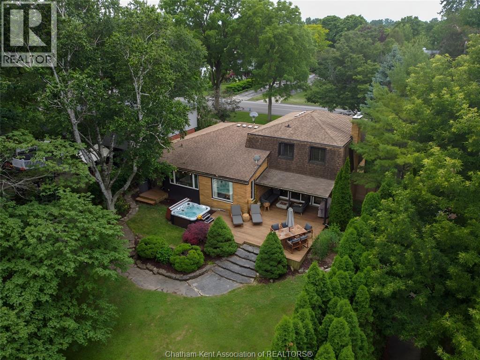
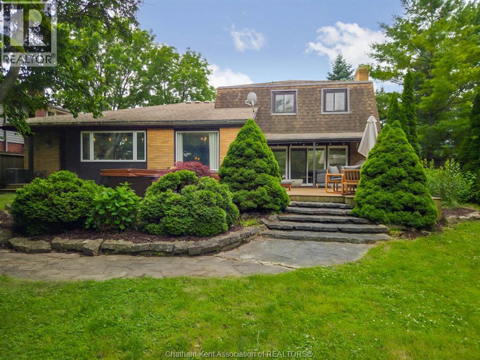
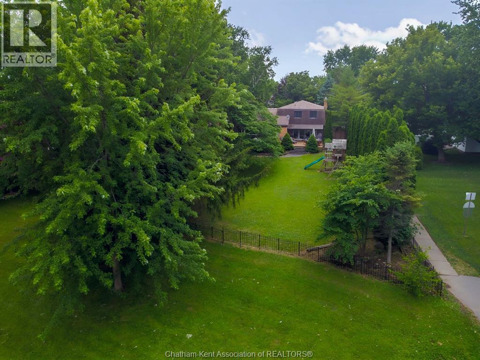
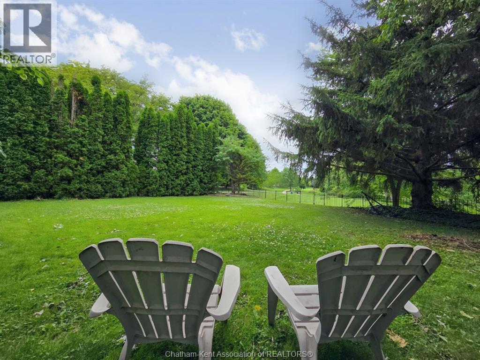
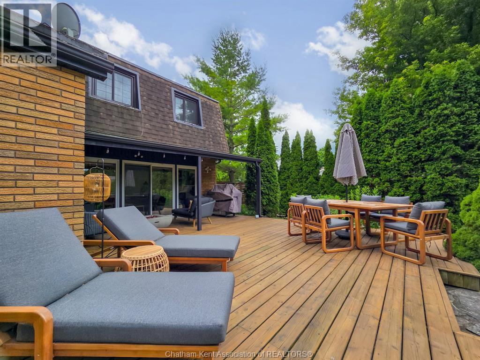
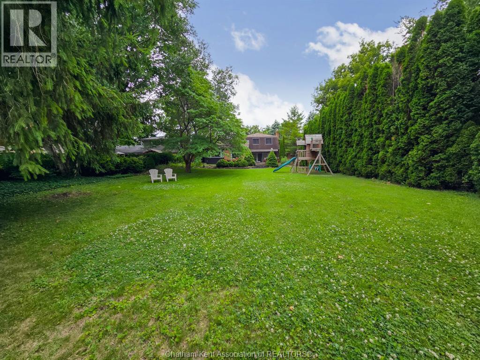
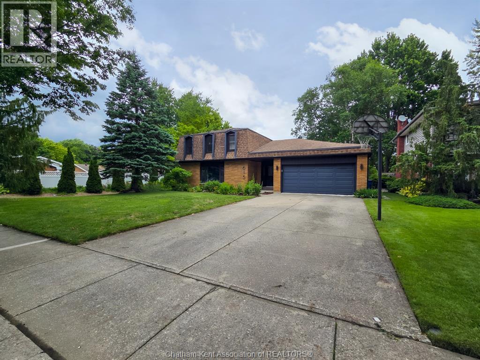
Your home search ends here! Nestled along the scenic walking trails of Indian Creek and just steps from the beautiful Links of Kent Golf Course, this exceptional property offers the perfect blend of nature, recreation, and city convenience. Enjoy a peaceful, park-like setting that feels like your own private retreat while remaining close to all amenities. This spacious 3+1 bedroom home boasts three generous living areas, providing ample room for entertaining, relaxing, and family gatherings. The stunning open-concept kitchen and dining area is the heart of the home, featuring an expansive picture window that fills the space with natural light and showcases breathtaking views of the oversized backyard and the picturesque landscape beyond. The convenient attached two-car garage offers direct access to the lower level, adding practicality to everyday living. Year-round comfort is ensured with efficient hot water heating and central air conditioning. Set on a large, beautifully situated lot, there's plenty of space for outdoor entertaining, gardening, play, or simply enjoying the tranquility of your surroundings. Opportunities like this are rare—experience the best of both nature and city living in one remarkable home. (id:47966)
(26014853)
Property Summary
Property Type
House
Building Type
House
Neighbourhood Name
Chatham
Time on REALTOR.ca
Today
Building
Bathrooms
Total
3
Partial
1
Bedrooms
Above Grade
4
Below Grade
1
Interior Features
Appliances Included
Hot Tub
Flooring
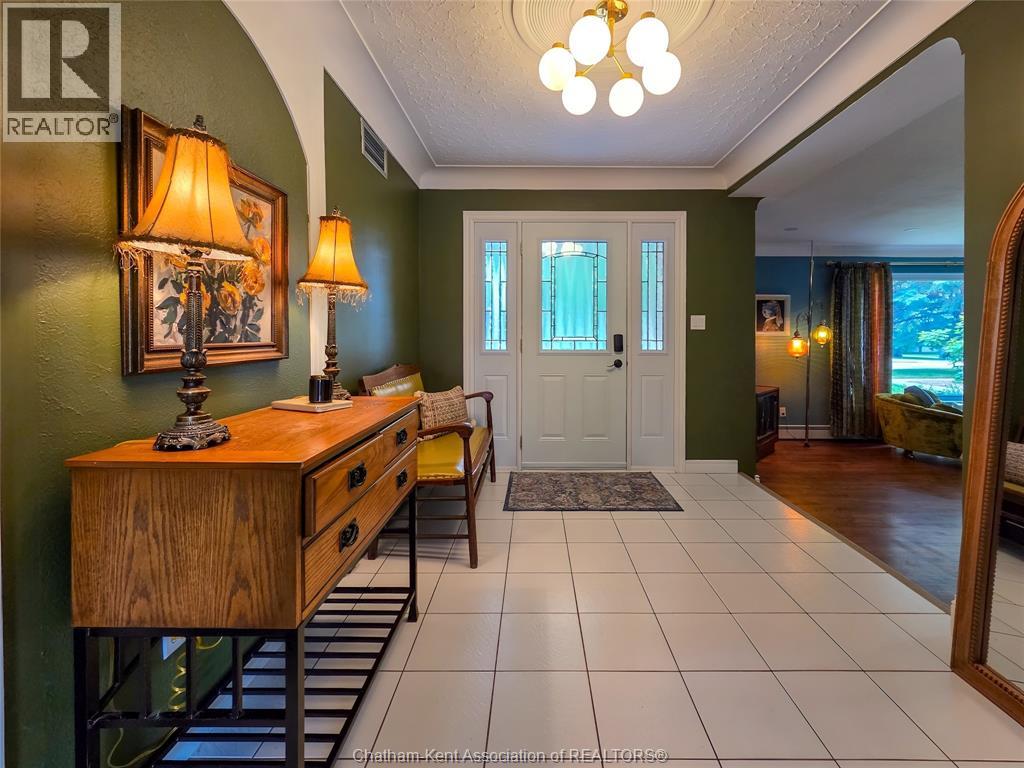
Hardwood, Ceramic/Porcelain
Building Features
Features
Brick , Golf course/parkland, Double width or more driveway, Concrete Driveway
Structures
House
Foundation Type
Concrete
Heating & Cooling
Cooling
Central air conditioning
Heating Type
Baseboard heaters, Boiler, Natural gas
Exterior Features
Exterior Finish
Brick
Location
615 Lacroix Street, Chatham
Neighbourhood Features
Zoning
RL-1
Parking
Parking Type: Attached Garage, Garage
Parking Features: Attached Garage, Garage
Rooms
Main level
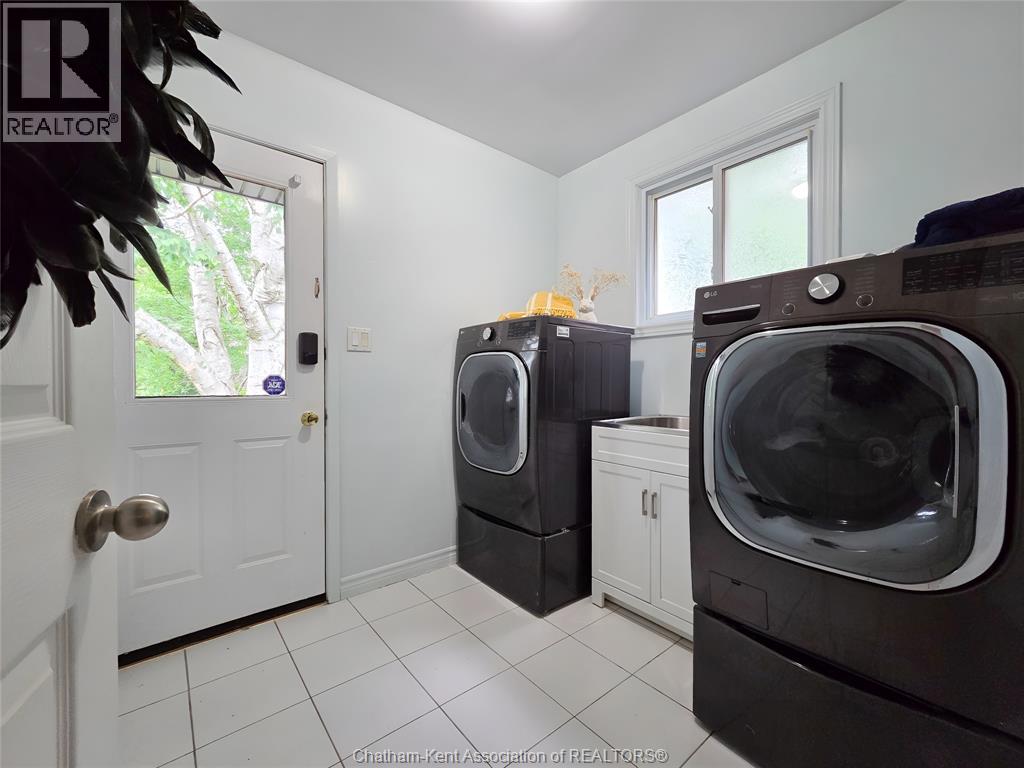
Laundry room
7.11 Ft x 7 Ft
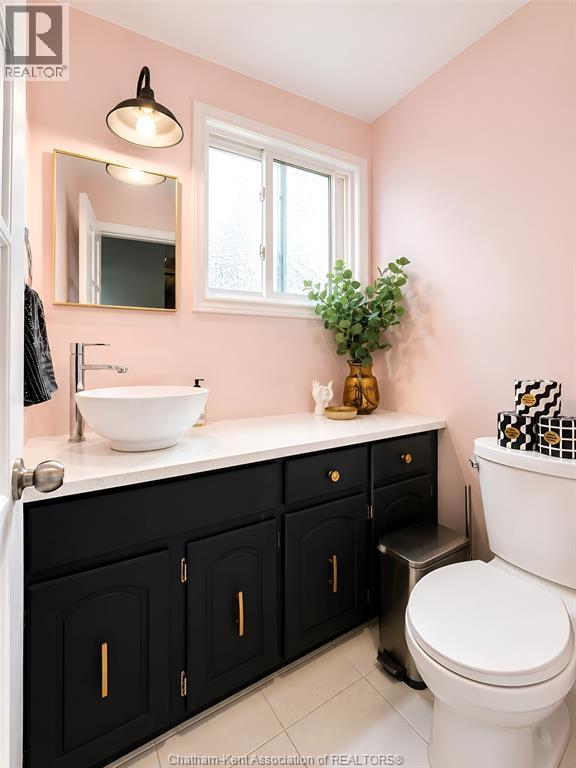
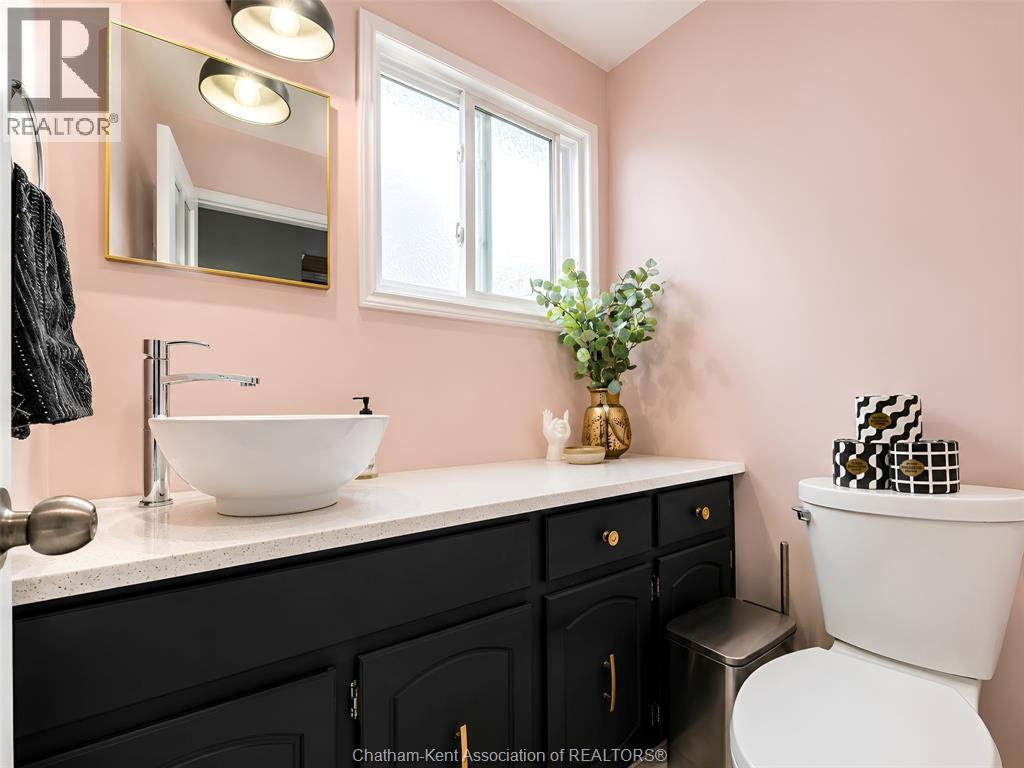
2pc Bathroom
N/A
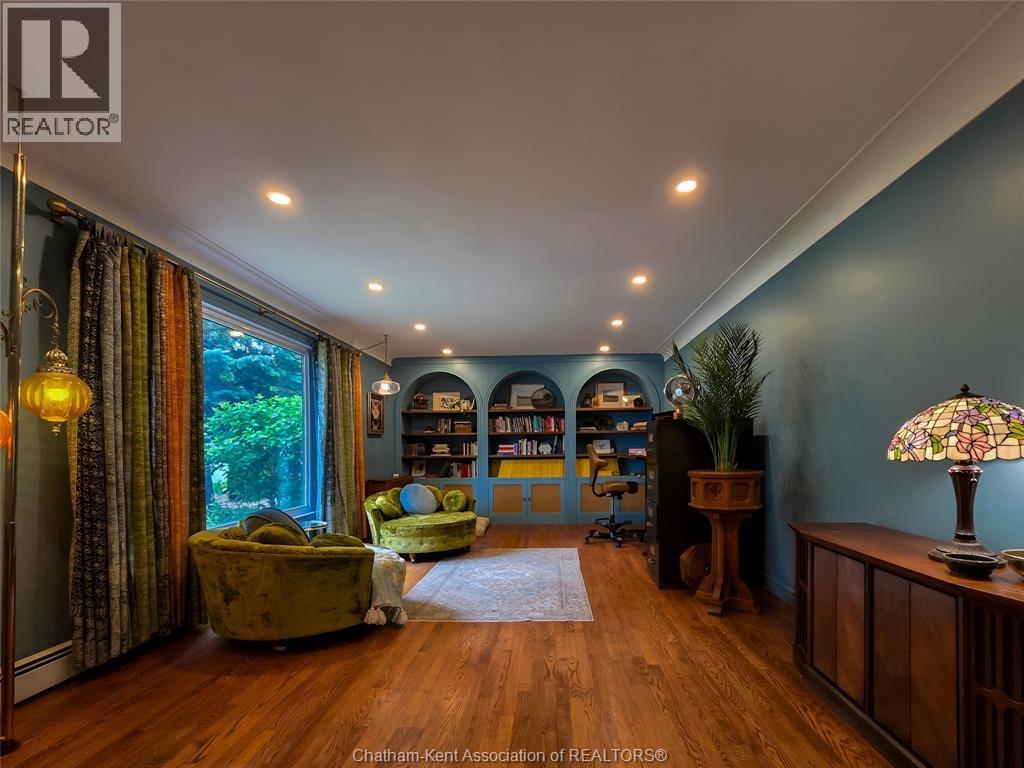
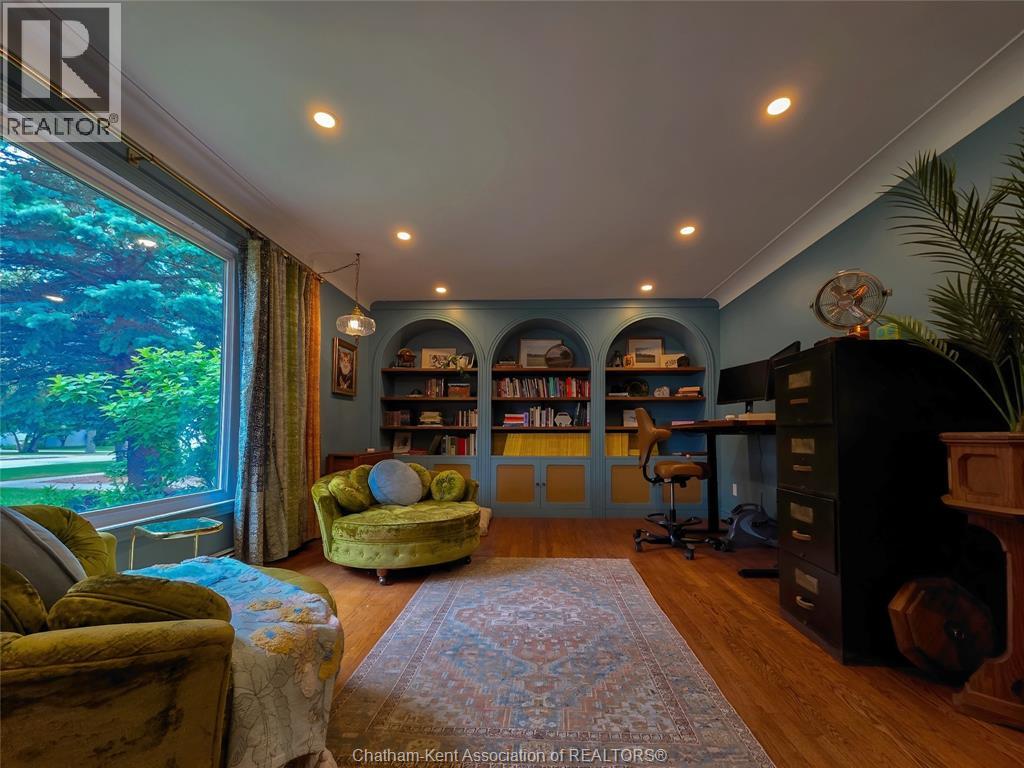
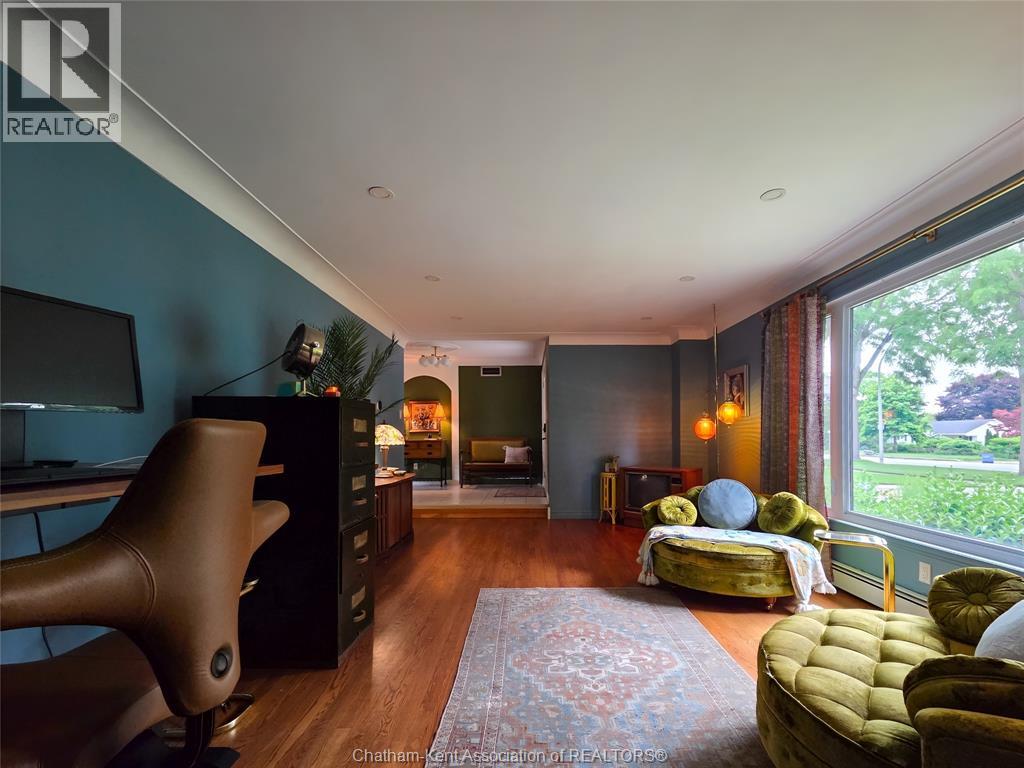
Family room
22.5 Ft x 11.11 Ft
Kitchen/Dining room
24 Ft x 15 Ft
Living room/Fireplace
18.1 Ft x 12.1 Ft
Lower level
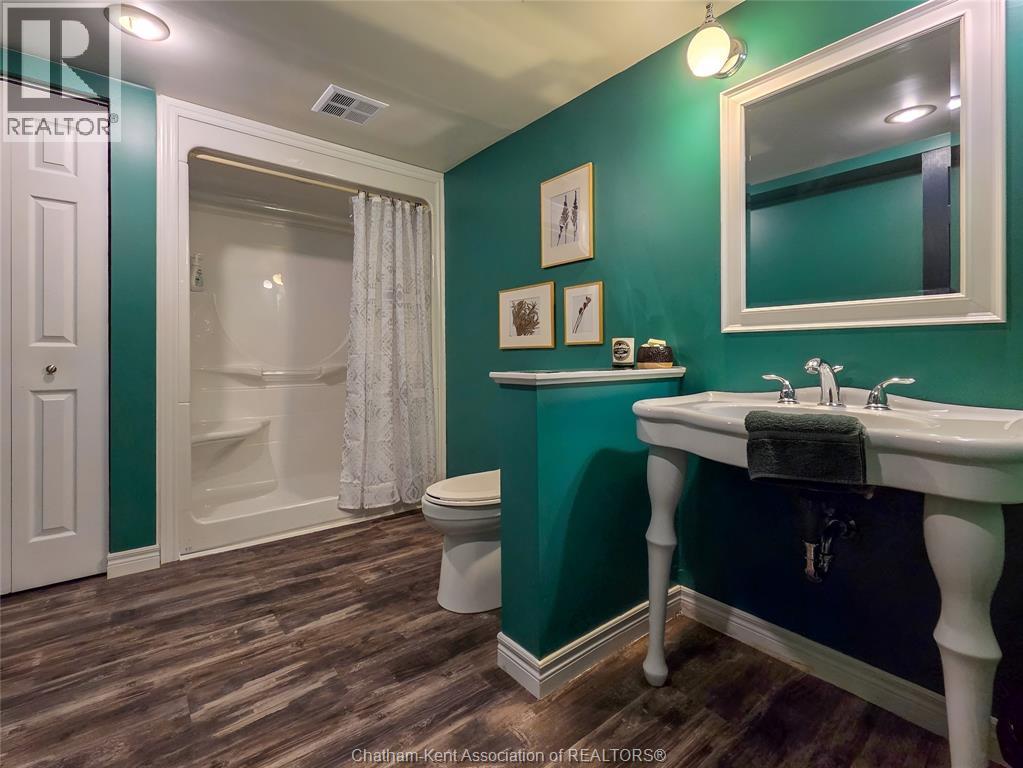
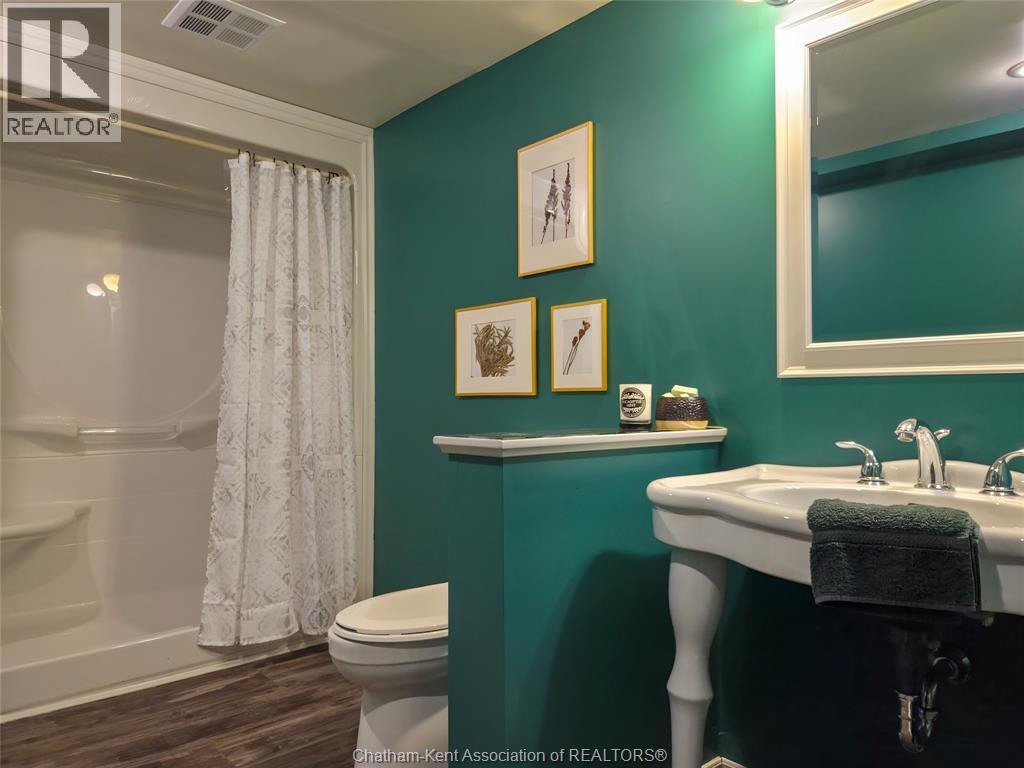
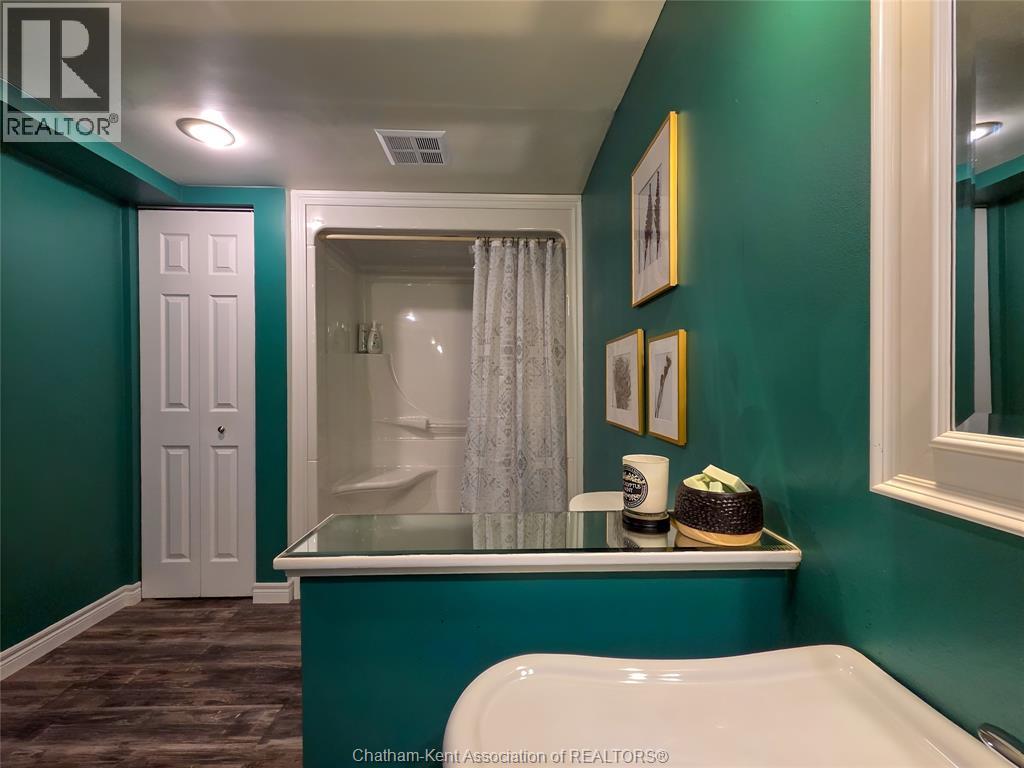
3pc Bathroom
N/A
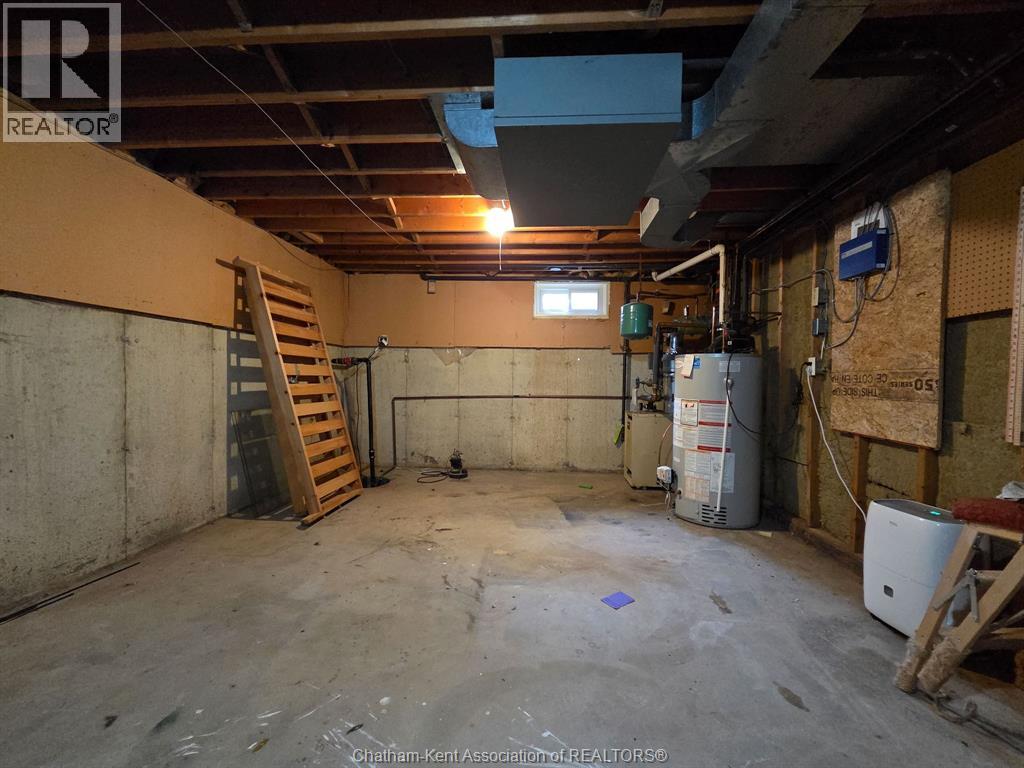
Utility room
20 Ft x 12.6 Ft
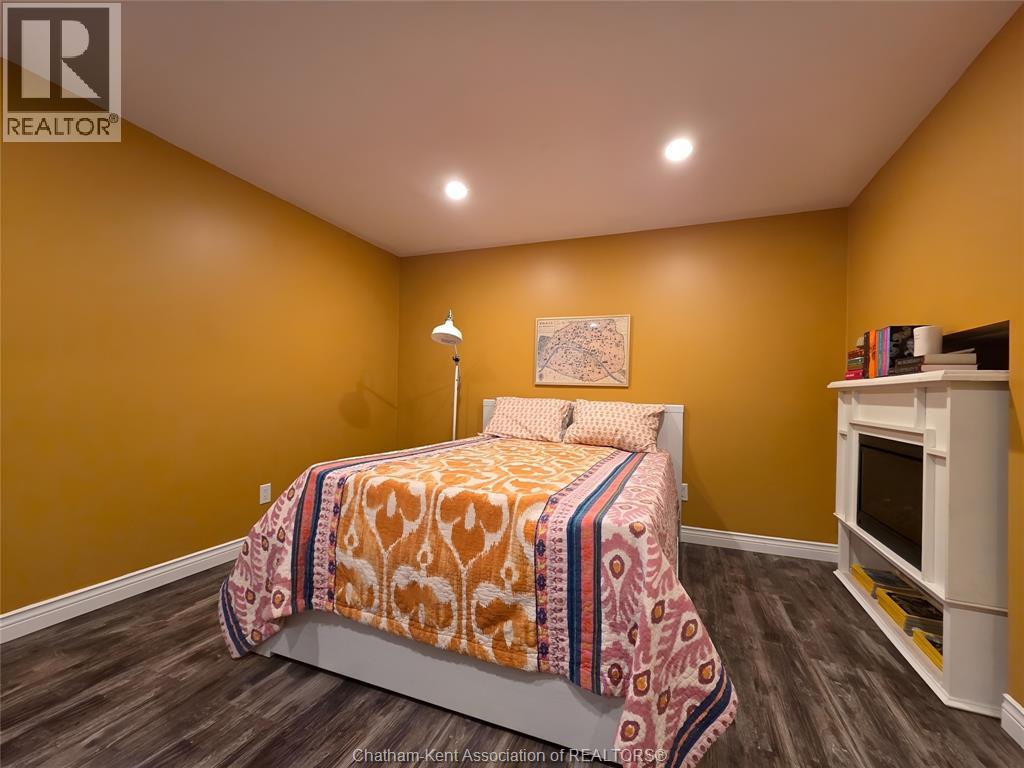
Bedroom
12.6 Ft x 12 Ft
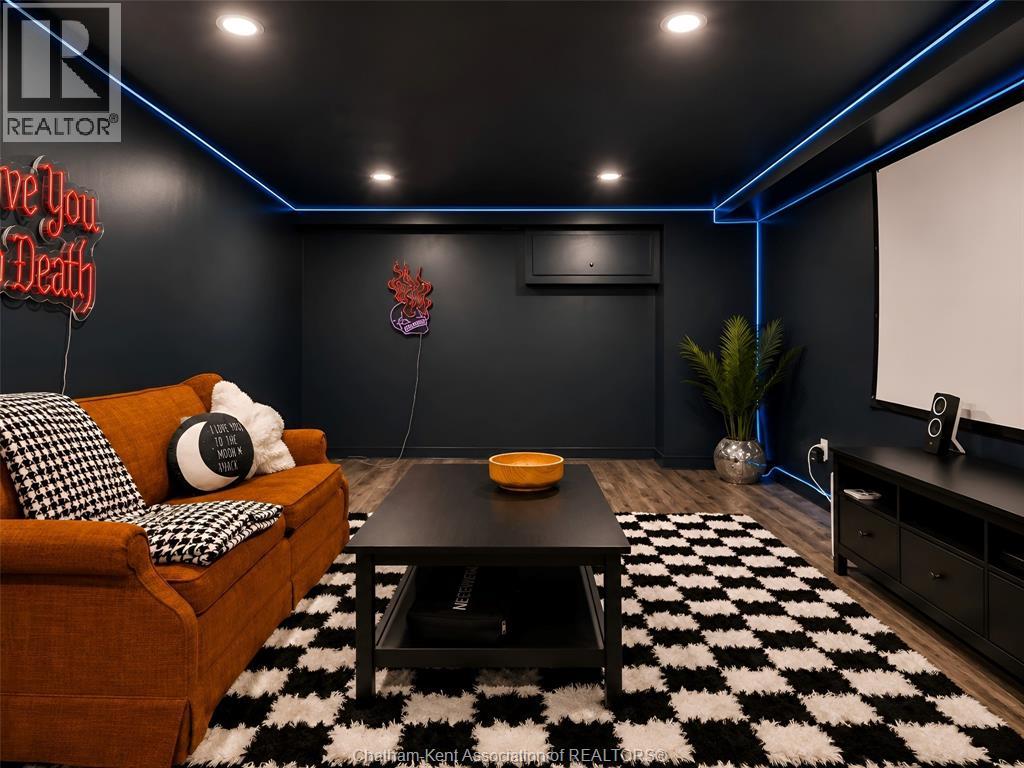
Recreation room
32 Ft x 15 Ft
Second level
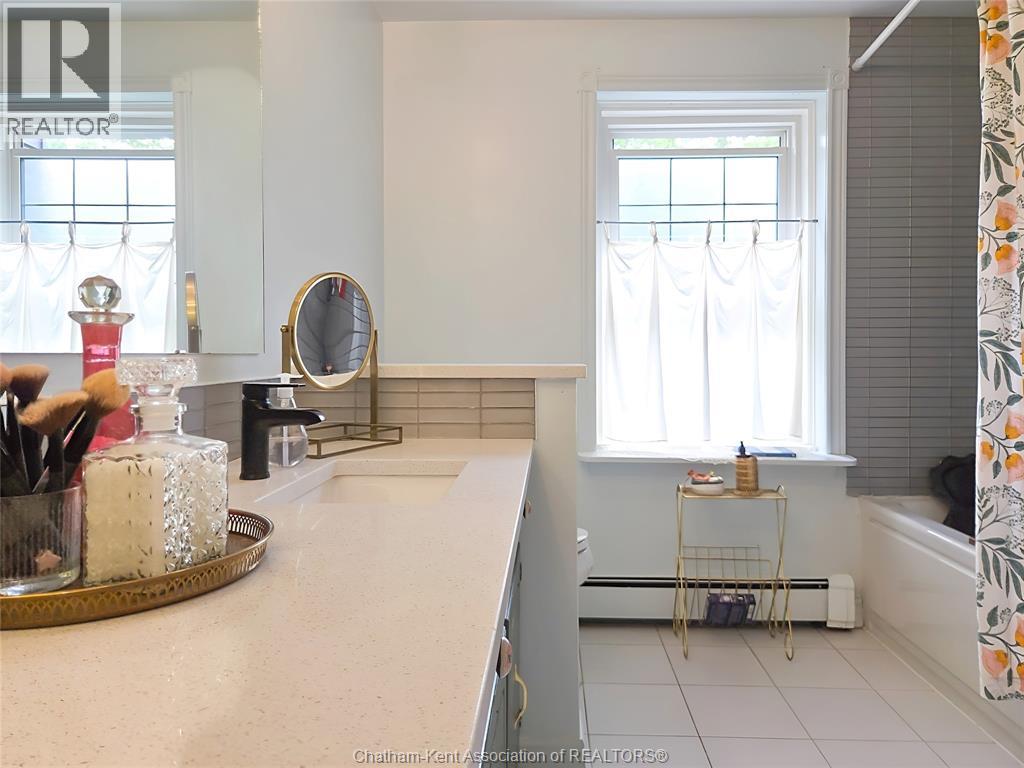
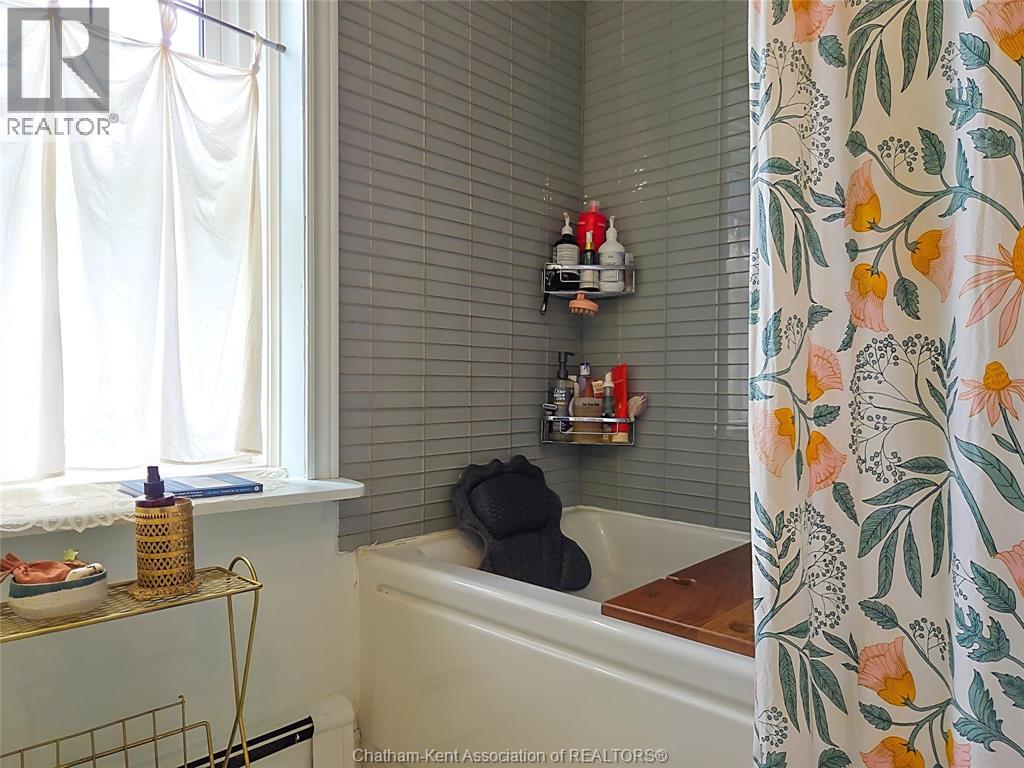
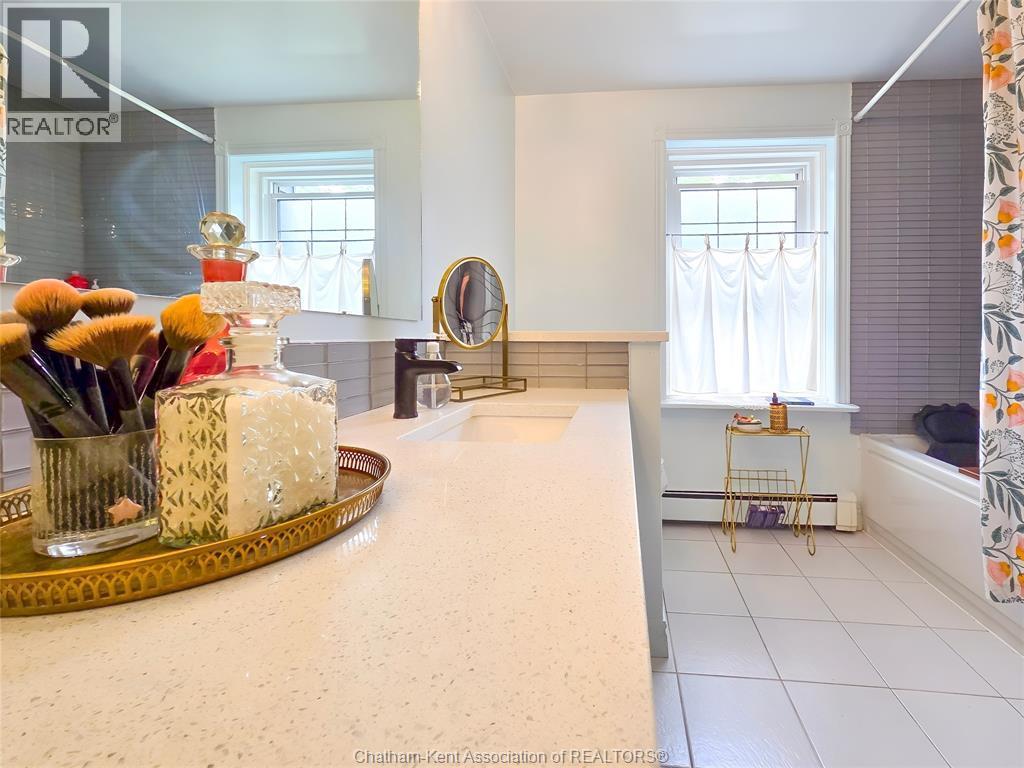
5pc Bathroom
N/A
Bedroom
11 Ft x 10 Ft
Bedroom
11 Ft x 10 Ft
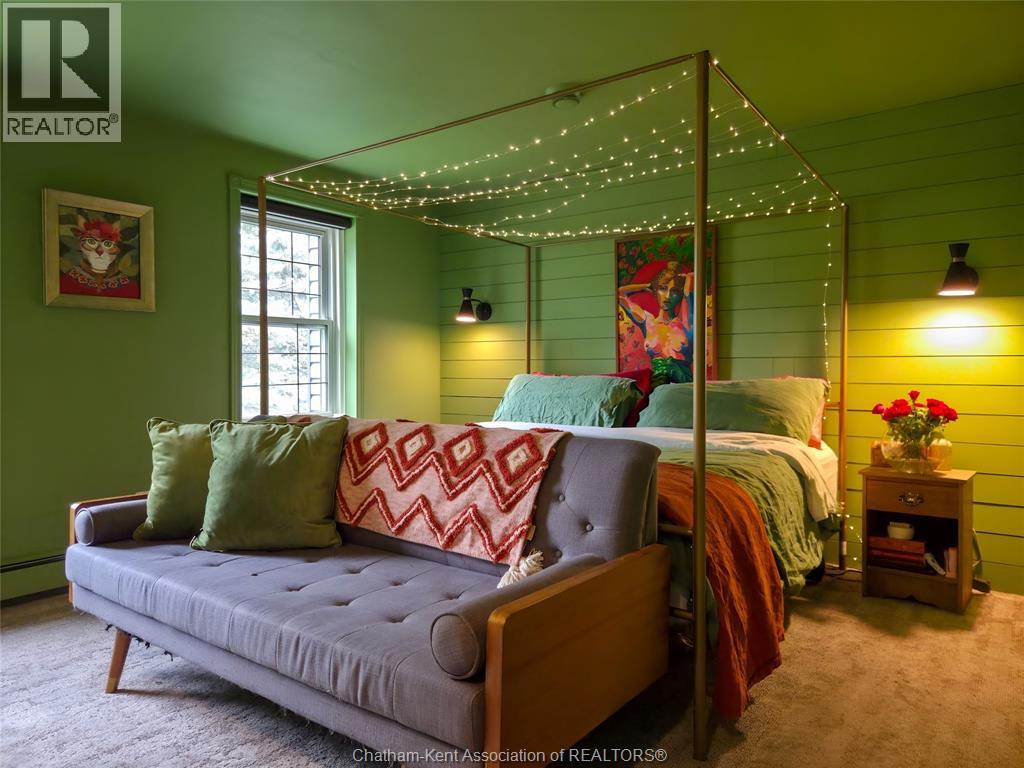
Primary Bedroom
15.2 Ft x 12.2 Ft
Other Property Information
Zoning Description
RL-1

Alaba Adegoke
Similar Listings


$949,900
2 Irene Drive, Barrie (Painswick South)
2 Irene Drive
5
Bedrooms
3
Bathrooms
 2000
Square Feet
2000
Square Feet