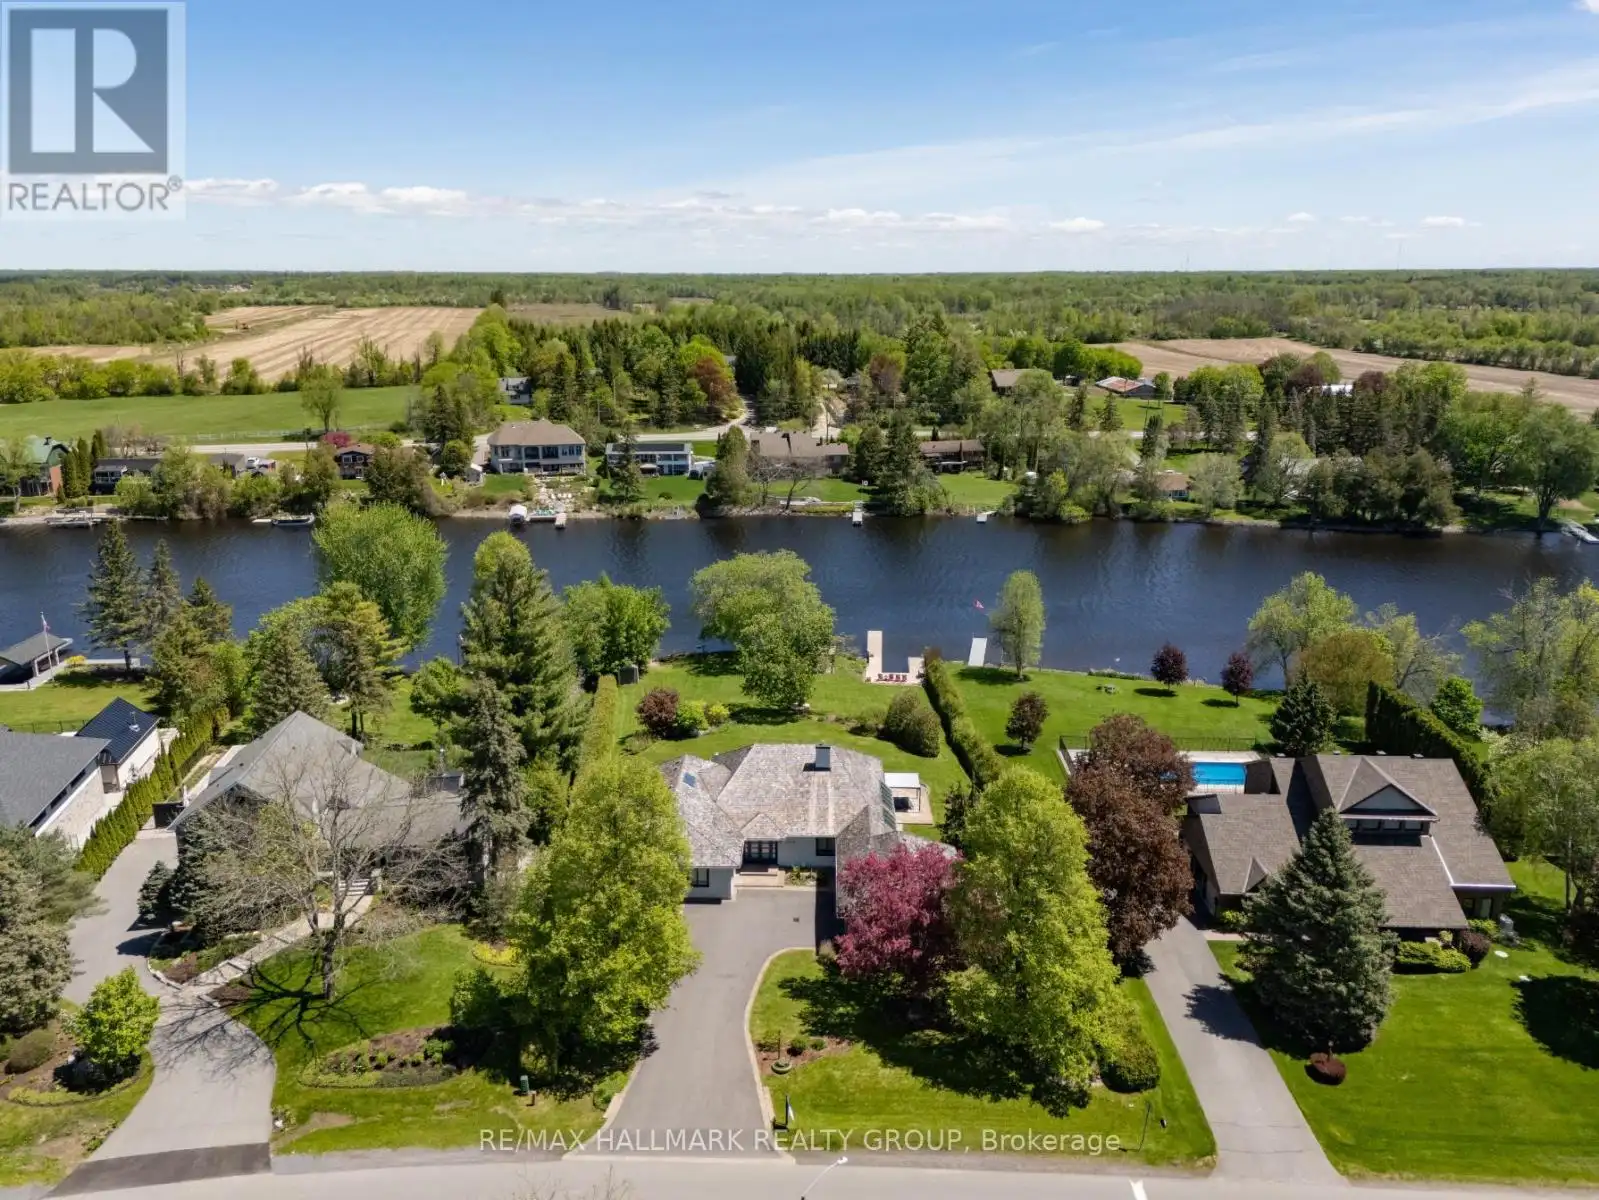
5567 South Island Park Drive, Ottawa

Directions
112 days ago
$3,375,000

5567 South Island Park Drive

Ottawa, Ontario K4M1J2

MLS® Number: X13478964

Get Qualified for a Mortgage
Bed 4 Bedrooms
Bath 4 Bathrooms
Feet 3000 Square Feet

Listing Description

Welcome to this extraordinary, fully reimagined luxury waterfront bungalow on Manotick's sought-after Long Island, offering over 3,200 sq ft of beautifully curated living space above grade, set against the serene backdrop of the Rideau River. Combining polished modern design with a warm, rustic undertone, finished with premium white-oak hardwood flooring that extends throughout the entire space. The principal living spaces are truly stunning, with soaring vaulted ceilings, a striking stone fireplace, and an impressive wall of skylights and windows spanning the entire wing encompassing the living room, dining room, family room & mudroom - bathing the home in natural light while framing captivating river views. The Chef's kitchen is complete with premium SS appliances, Dekton countertops, a centre island with breakfast bar & walk-in pantry. A thoughtfully designed layout places the bedrooms in a private wing, including a luxurious primary retreat with spacious walk-in closet & spa-like ensuite featuring heated floors, heated towel bar, dual sinks, and an oversized glass shower. The fully finished basement is designed for both relaxation & entertainment, offering a rec room, games room, wet bar, climate controlled wine cellar, full bathroom, and home gym. Outdoors, discover a resort-calibre waterfront lifestyle. A substantial dock invites boating, paddleboarding & sunset lounging, while the expansive yard features a fully equipped outdoor kitchen with DCS BBQ and burners, a hot tub/swim spa, gazebo, integrated outdoor sound system & professionally landscaped grounds with irrigation. Whether hosting summer gatherings or enjoying quiet mornings by the water, this property offers an unparalleled connection to nature and leisure. All of this, just moments from Manotick's charming village core - renowned for its historic character, boutique shopping, local dining & scenic walking trails - making this a rare opportunity to experience luxury waterfront living at its finest. (id:47966)

(X13478964)

Property Summary

Property Type House
Building Type House
Square Footage
3,000 sqft
Neighbourhood Name Ottawa
Time on REALTOR.ca 112 days

Building

Bathrooms

Total 4
Partial 1

Bedrooms

Above Grade 4

Interior Features

Appliances Included Refrigerator, Central Vacuum, Barbeque, Dishwasher, Home Theatre, Oven, Dryer, Microwave, Cooktop, Freezer, Water Treatment, Hood Fan, Blinds, Space Heater, Two Washers, Garage door opener, Garage door opener remote(s), Water Heater
Basement Type Finished, N/A

Building Features

Features
Stucco , Irregular lot size, Carpet Free
Waterfront Features
Waterfront on river
Structures
House
Foundation Type
Poured Concrete

Heating & Cooling

Cooling
Central air conditioning
Fireplace
Yes
Heating Type
Forced air, Natural gas

Exterior Features

Exterior Finish
Stucco

Location

5567 South Island Park Drive, Ottawa

Neighbourhood Features

Community Features

Community Centre, Fishing

Parking

Parking Type: Attached Garage, Garage
Total Parking Spaces: 8
Parking Features: Attached Garage, Garage

Measurements

Square Footage: 3,000 sqft
Total Finished Area: 0 sqft

Rooms

Main level
Foyer
8.89 Ft x 6.46 Ft
Primary Bedroom
20.01 Ft x 16.99 Ft
Living room
21.52 Ft x 13.35 Ft
Other
10.01 Ft x 7.51 Ft
Bathroom
10.93 Ft x 9.84 Ft
Bedroom
13.98 Ft x 10.96 Ft
Bedroom
14.3 Ft x 9.97 Ft
Bedroom
10.66 Ft x 9.91 Ft
Bathroom
10.96 Ft x 5.45 Ft
Laundry room
8.1 Ft x 2.62 Ft
Dining room
15.85 Ft x 11.81 Ft
Den
14.63 Ft x 13.19 Ft
Family room
17.95 Ft x 13.29 Ft
Kitchen
15.03 Ft x 11.88 Ft
Eating area
13.29 Ft x 6.79 Ft
Pantry
4.56 Ft x 4.43 Ft
Mud room
13.48 Ft x 8.92 Ft
Partial bathroom
7.84 Ft x 4.36 Ft
Basement
Recreational, Games room
27.53 Ft x 11.48 Ft
Games room
27.59 Ft x 16.21 Ft
Cold room
8.6 Ft x 7.38 Ft
Exercise room
22.31 Ft x 17.55 Ft
Bathroom
12.01 Ft x 6.04 Ft

Other Property Information

Waterfront Features
Waterfront on river

Similar Listings

Scroll to Top