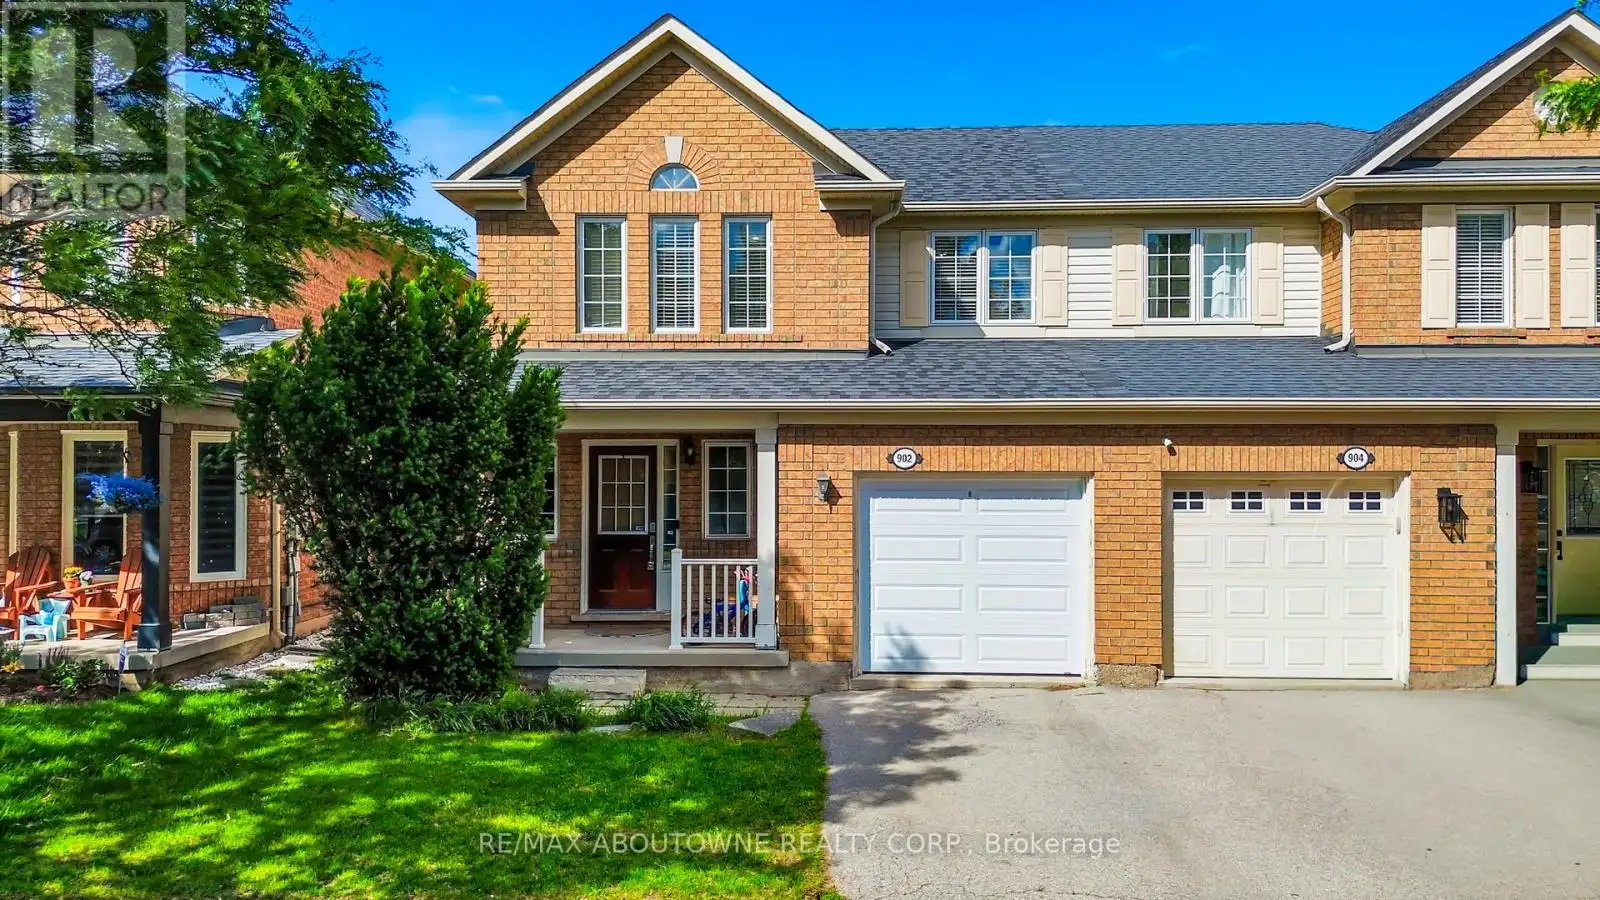


902 Gazley Circle, Milton (BE Beaty)

Directions
112 days ago
$3,200

902 Gazley Circle

Milton (BE Beaty), Ontario L9T6L7

MLS® Number: W13478502

Get Qualified for a Mortgage
Bed 4 Bedrooms
Bath 4 Bathrooms
Feet 1100 Square Feet

Listing Description

Available for lease in one of Milton's most sought-after neighbourhoods! This spacious Mattamy-built "Lakepoint" semi-detached home offers a functional and family-friendly layout with 3+1 bedrooms and 4 bathrooms. Well maintained throughout, it features hardwood flooring, ceramic tile, and large windows that fill the home with natural light. The bright kitchen and open-concept living spaces are ideal for everyday living and entertaining. The primary bedroom includes a private ensuite bath, while the finished basement provides additional living space, perfect for a guest bedroom, home office, or recreation area. Step outside to a beautifully landscaped, fully fenced backyard complete with a natural stone patio and garden shed. Conveniently located close to top-rated schools, parks, shopping, public transit, and all major amenities. An excellent leasing opportunity for families seeking comfort, space, and convenience in Milton. (id:47966)

(W13478502)

Property Summary

Property Type House
Building Type House
Square Footage
1,100 sqft
Neighbourhood Name Milton (BE Beaty)
Time on REALTOR.ca 112 days

Building

Bathrooms

Total 4
Partial 1

Bedrooms

Above Grade 4
Below Grade 1

Interior Features

Flooring Tile, Hardwood, Laminate, Carpeted
Basement Type Finished, Apartment in basement, N/A, N/A

Building Features

Features
Brick , In suite Laundry
Structures
House
Foundation Type
Concrete

Heating & Cooling

Cooling
Central air conditioning
Heating Type
Forced air, Natural gas

Exterior Features

Exterior Finish
Brick

Location

902 Gazley Circle, Milton (BE Beaty)

Neighbourhood Features

Community Features

School Bus

Parking

Parking Type: Attached Garage, Garage
Total Parking Spaces: 3
Parking Features: Attached Garage, Garage

Measurements

Square Footage: 1,100 sqft
Total Finished Area: 0 sqft

Rooms

Ground level
Living room
13.02 Ft x 13.16 Ft
Kitchen
9.84 Ft x 9.35 Ft
Dining room
13.06 Ft x 12.86 Ft
Second level
Primary Bedroom
13.12 Ft x 13.85 Ft
Bedroom
9.78 Ft x 8.99 Ft
Bedroom
9.84 Ft x 15.16 Ft
Lower level
Recreational, Games room
13.19 Ft x 24.48 Ft
Office
9.06 Ft x 8.73 Ft
Laundry room
4.99 Ft x 12.2 Ft

Similar Listings

Scroll to Top

