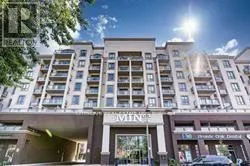


2486 Old Bronte Road Unit 414, Oakville (WM Westmount)

Directions
112 days ago
$2,050

2486 Old Bronte Road Unit 414

Oakville (WM Westmount), Ontario L6M0Y4

MLS® Number: W13478682

Get Qualified for a Mortgage
Bed 1 Bedrooms
Bath 1 Bathrooms
Feet 500 Square Feet

Listing Description

Enjoy Modern Chic Living in this Popular Geothermal Heated Mint Condos of Oakville. This Gorgeous Open Concept Suite Boasts Open Concept Living, Dining and Kitchen With Walk Out To the Balcony. Large Window Allows Abundant Natural Light To Fill The Unit with brightness. Laminate Flooring Thru-Out. No Carpet. Beautiful Kitchen With Breakfast Bar, Island And S/S Appliances. Spacious Bedroom With a Large Closet. Included 1 Designated underground Parking & 1 Locker for additional storage. Ensuite Laundry. Enjoy The Well Appointed Building Amenities. Building Features Include Cost Saving Geothermal Heating & Cooling. Amenities include Party Room, Gym, Bike Storage & Rooftop Terrace. Located Close to QEW, 407, Public Transit, Oakville Trafalgar Hospital, Restaurants, Shopping, Place of worship & School. In Addition, Enjoy the Benefits of a Convenience Store, Pharmacy, Dentist, & More, All on The Ground Floor of the Building. (id:47966)

(W13478682)

Property Summary

Property Type Apartment
Building Type Apartment
Square Footage
500 sqft
Neighbourhood Name Oakville (WM Westmount)
Time on REALTOR.ca 112 days

Building

Bathrooms

Total 1

Bedrooms

Above Grade 1

Interior Features

Appliances Included Washer, Dryer
Flooring Laminate
Basement Type None

Building Features

Features
Concrete, Brick ,
Structures
Apartment

Heating & Cooling

Cooling
Central air conditioning
Heating Type
Forced air, Geo Thermal

Exterior Features

Exterior Finish
Concrete, Brick

Location

2486 Old Bronte Road Unit 414, Oakville (WM Westmount)

Neighbourhood Features

Community Features

School Bus, Pets Allowed With Restrictions

Parking

Parking Type: Garage, Underground
Total Parking Spaces: 1
Parking Features: Garage, Underground

Measurements

Square Footage: 500 sqft
Total Finished Area: 0 sqft

Rooms

Main level
Living room
11.52 Ft x 9.71 Ft
Dining room
11.52 Ft x 9.71 Ft
Kitchen
11.32 Ft x 9.71 Ft
Bedroom
11.48 Ft x 9.22 Ft

Similar Listings

Scroll to Top

