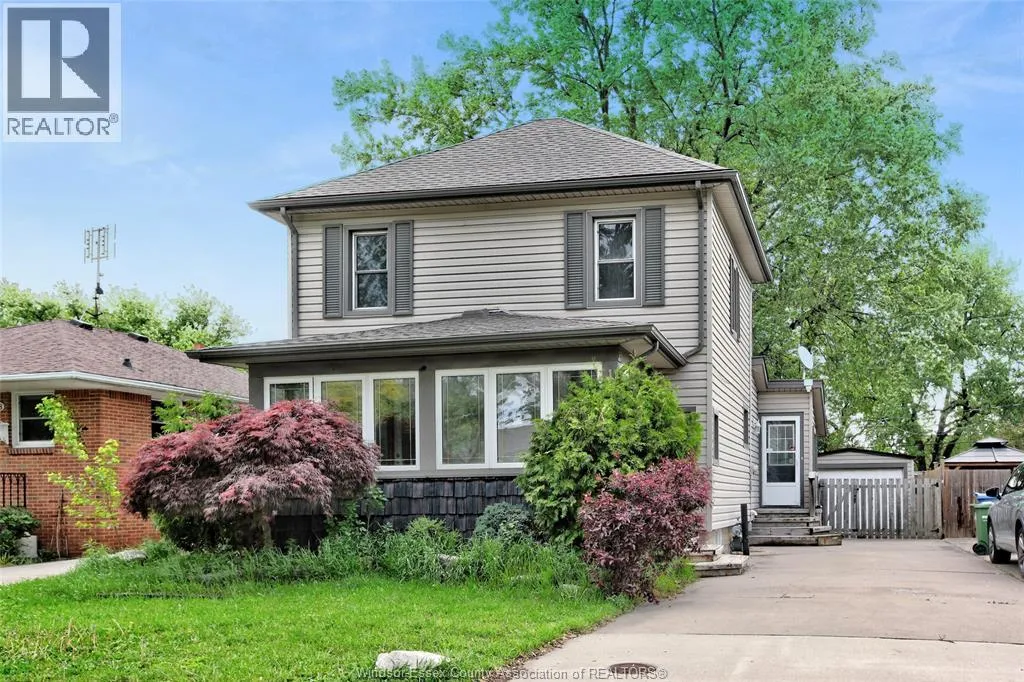


1054 GLIDDEN, Windsor

Directions
112 days ago
$489,900

1054 GLIDDEN

Windsor, Ontario N8S2P1

MLS® Number: 26014940

Get Qualified for a Mortgage
Bed 4 Bedrooms
Bath 1 Bathrooms

Listing Description

Beautifully updated 2-storey home in the highly sought-after Riverside neighbourhood, offering plenty of space for the growing family! Featuring brand new flooring, fresh paint throughout, and a stylish new backsplash, this home blends modern updates with timeless character. Wonderful enclosed patio perfect for your morning coffee any time of the year! The Main floor offers a spacious family room with gas fireplace, generous kitchen with raised breakfast bar, large dining room with built-in bar, and convenient mudroom with dual entrances. Finished basement, detached garage, and a fully fenced treed backyard complete with hot tub, deck, and patio — perfect for entertaining. Major updates include roof (2021), furnace (2017), waterproofed basement with sump pump & backwater valve (2017), electrical panel (2019), and more. Located close to schools, parks, shopping, and all amenities! (id:47966)

(26014940)

Property Summary

Property Type House
Building Type House
Neighbourhood Name Windsor
Time on REALTOR.ca 112 days

Building

Bathrooms

Total 1

Bedrooms

Above Grade 4
Below Grade 1

Interior Features

Appliances Included Washer, Refrigerator, Dishwasher, Stove, Dryer
Flooring Laminate, Carpeted, Ceramic/Porcelain, Cushion/Lino/Vinyl

Building Features

Features
Aluminum/Vinyl , Concrete Driveway, Finished Driveway, Front Driveway
Structures
House
Foundation Type
Block

Heating & Cooling

Cooling
Central air conditioning
Heating Type
Forced air, Natural gas, Furnace

Exterior Features

Exterior Finish
Aluminum/Vinyl

Location

1054 GLIDDEN, Windsor

Neighbourhood Features

Zoning

RES

Parking

Parking Type: Detached Garage, Garage
Parking Features: Detached Garage, Garage

Rooms

Second level
4pc Bathroom
N/A
Primary Bedroom
N/A
Bedroom
N/A
Bedroom
N/A
Basement
Storage
N/A
Laundry room
N/A
Living room
N/A
Bedroom
N/A
Main level
Enclosed porch
N/A
Mud room
N/A
Kitchen
N/A
Dining room
N/A
Living room
N/A
Foyer
N/A

Land

Lot Features

Fencing: Fence

Other Property Information

Zoning Description
RES

Similar Listings

Scroll to Top

