
2292 Jack Crescent, Innisfil (Alcona)
7 days ago
$949,999
2292 Jack Crescent
Innisfil (Alcona), Ontario L9S2C8
MLS® Number: N13478952
Get Qualified for a Mortgage
 5
Bedrooms
3
Bathrooms
5
Bedrooms
3
Bathrooms
 2000
Square Feet
2000
Square Feet
 5
Bedrooms
5
Bedrooms
 3
Bathrooms
3
Bathrooms
 2000
Square Feet
2000
Square Feet
Listing Description
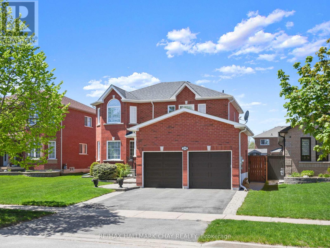
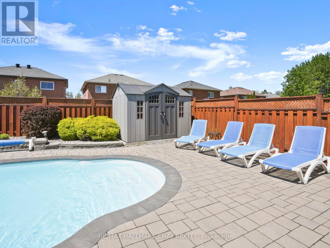
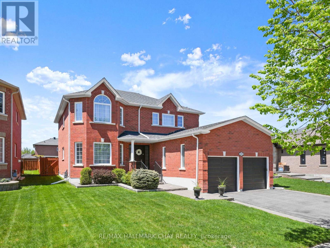
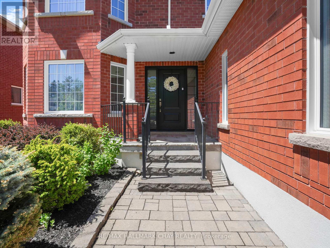
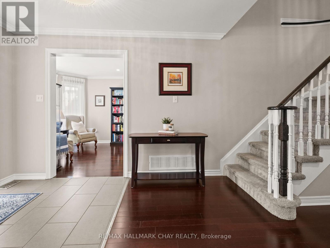
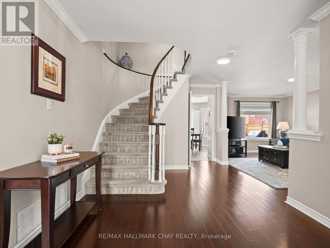
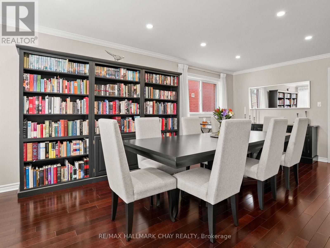
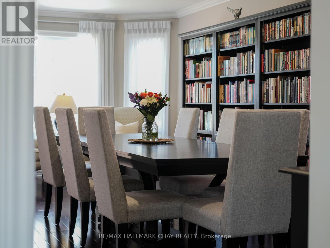
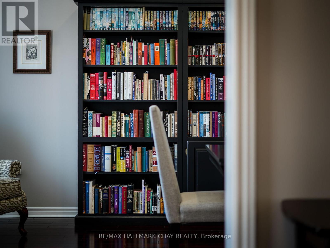
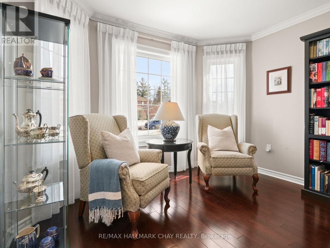
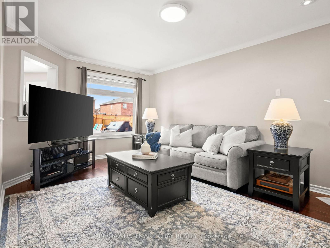
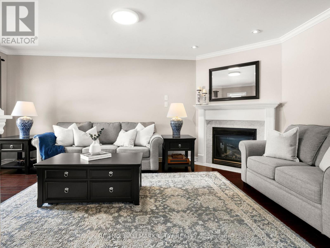
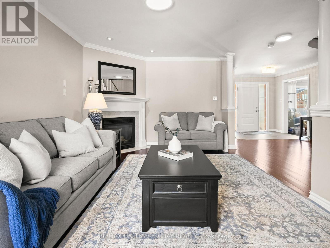
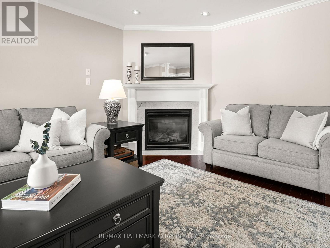
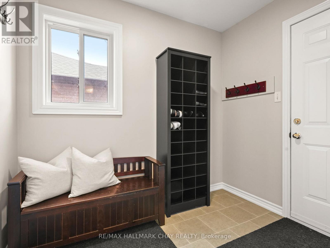
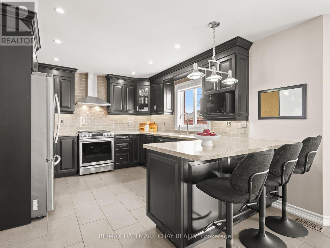
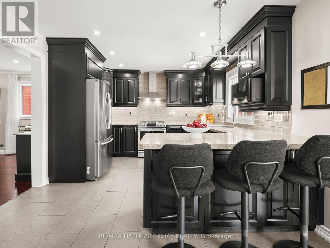
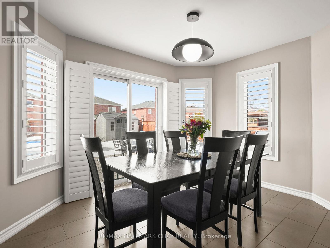
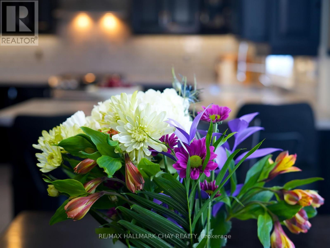
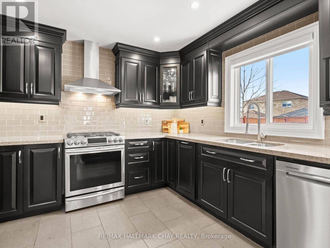
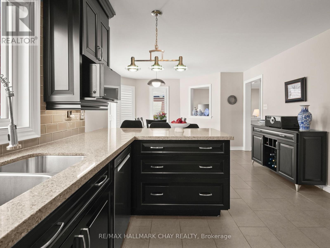
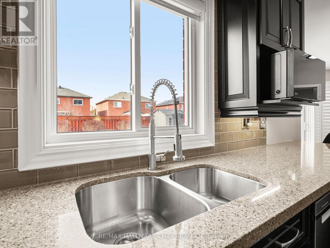
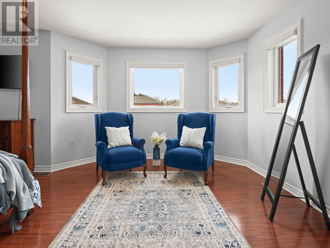
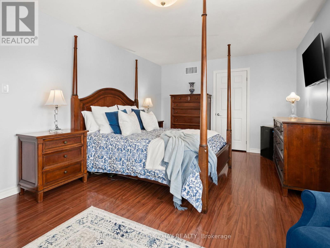
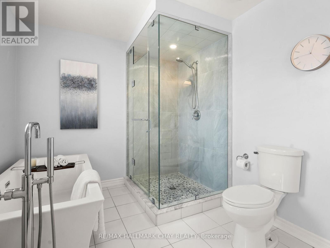
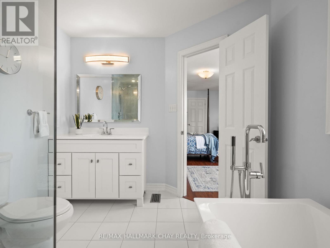
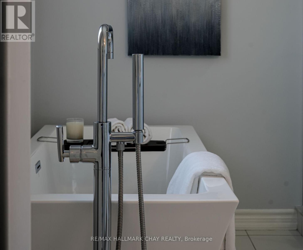
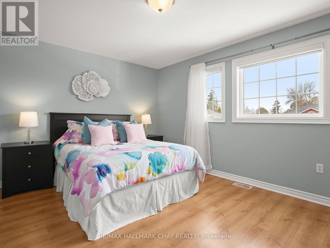
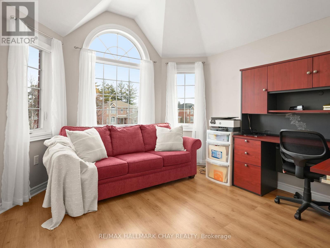
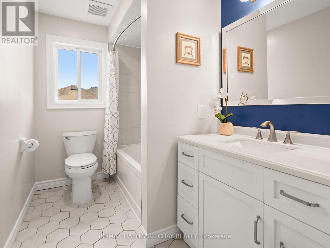
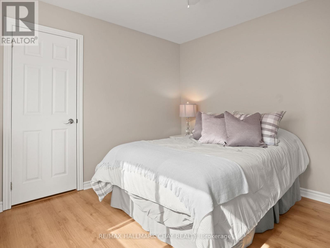
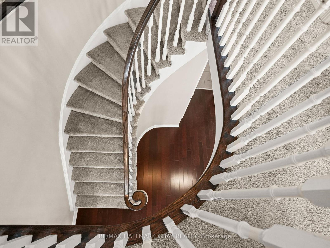
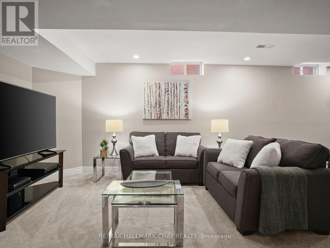
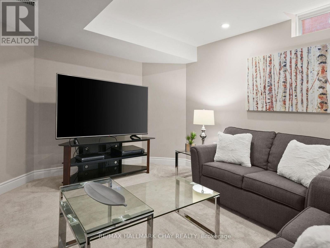
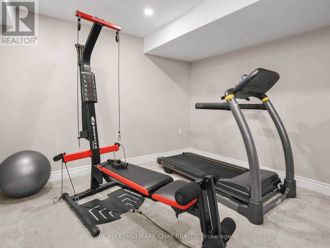
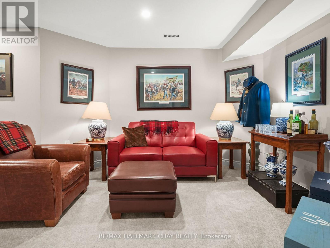
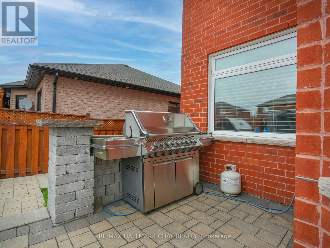
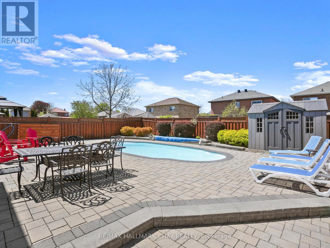
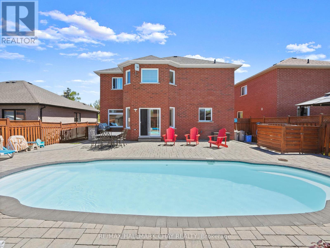
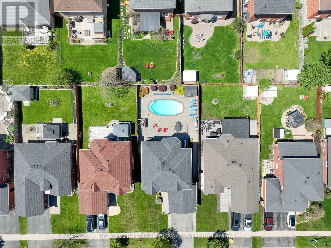
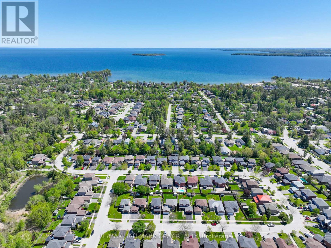
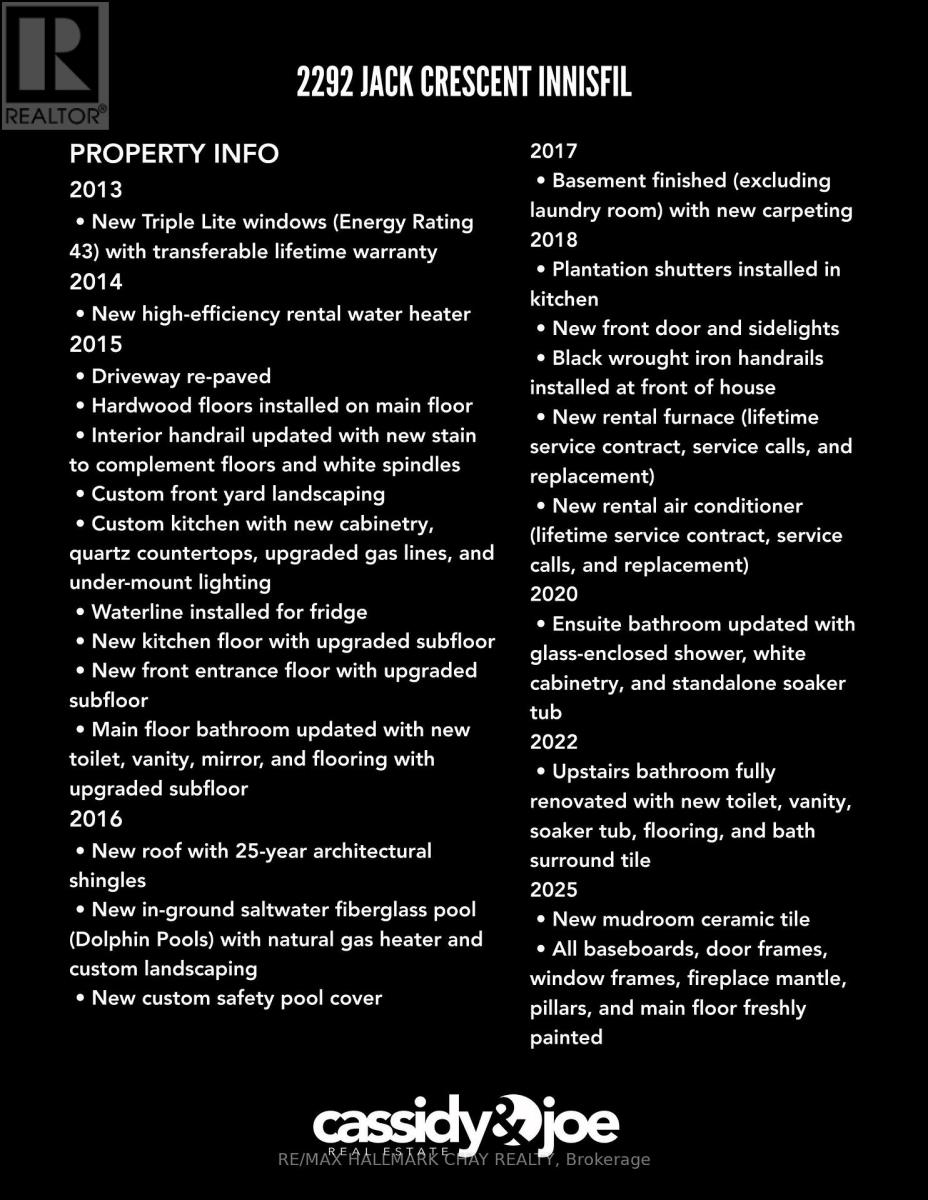
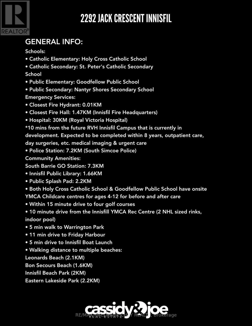
Beautifully updated and move-in ready, this 4-bedroom home offers the space and updates today's families are looking for. The upper level features a spacious primary suite with generous closet space and a renovated ensuite. The updated kitchen showcases solid wood cabinetry and quartz countertops, opening to a large dining room ideal for family gatherings and entertaining. A main-floor family room and mudroom with garage access add comfort and functionality. Major updates include triple-pane windows with transferable warranty (2014) and a newer roof with 25-year architectural shingles (2016). The finished basement provides additional living space with a recreation room and separate office or guest room. Enjoy a private backyard retreat with a heated fibreglass saltwater pool, patio, and BBQ gas line with stone surround. With an all-brick exterior, extensive updates, and a pre-listing home inspection already completed, this home is ready for its next owners to simply move in and enjoy! *Check out the long list of updates and features on the last two listing photos (id:47966)
(N13478952)
Property Summary
Property Type
House
Building Type
House
Square Footage
2,000 sqft
Neighbourhood Name
Innisfil (Alcona)
Time on REALTOR.ca
7 days
Building
Bathrooms
Total
3
Partial
1
Bedrooms
Above Grade
5
Below Grade
1
Interior Features
Appliances Included
Washer, Refrigerator, Central Vacuum, Gas stove(s), Dishwasher, Dryer, Hood Fan, Garage door opener remote(s)
Basement Type
Finished, Full
Building Features
Features
Brick , Sump Pump
Structures
House
Foundation Type
Poured Concrete
Heating & Cooling
Cooling
Central air conditioning
Fireplace
Yes
Heating Type
Forced air, Natural gas
Exterior Features
Exterior Finish
Brick
Location
2292 Jack Crescent, Innisfil (Alcona)
Parking
Parking Type: Attached Garage, Garage
Total Parking Spaces: 5
Parking Features: Attached Garage, Garage
Measurements
Square Footage: 2,000 sqft
Total Finished Area: 0 sqft
Rooms
Main level
Family room
11.09 Ft x 18.01 Ft
Kitchen
25.26 Ft x 13.75 Ft
Dining room
10.99 Ft x 23 Ft
Mud room
6 Ft x 8.01 Ft
Basement
Utility room
11.09 Ft x 25.98 Ft
Recreational, Games room
10.99 Ft x 11.15 Ft
Office
25.26 Ft x 13.75 Ft
Upper Level
Primary Bedroom
11.42 Ft x 13.91 Ft
Bedroom 2
14.5 Ft x 11.52 Ft
Bedroom 3
11.25 Ft x 11.52 Ft
Bedroom 4
11.15 Ft x 11.15 Ft
Land
Lot Features
Fencing:
Fenced yard

Alaba Adegoke
Similar Listings
$949,900
2 Irene Drive, Barrie (Painswick South)
2 Irene Drive
5
Bedrooms
3
Bathrooms
2000
Square Feet