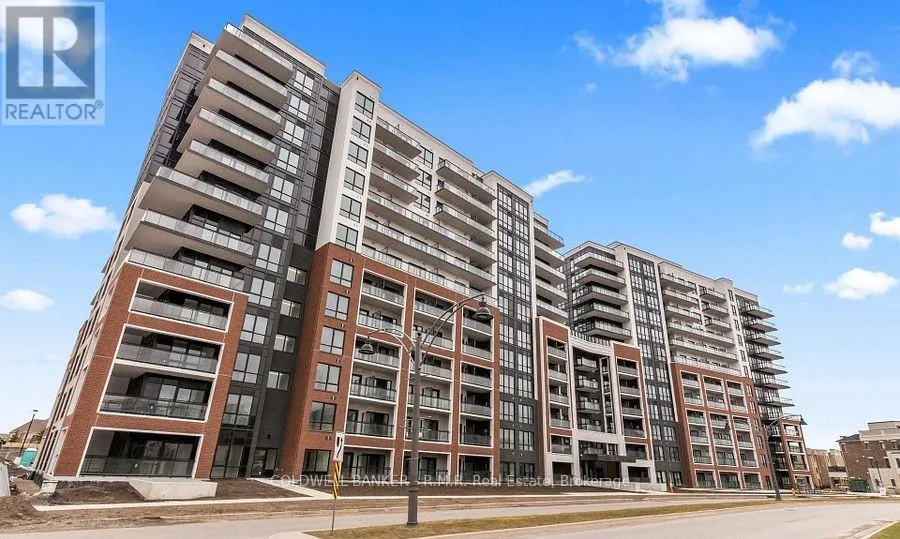


51 Clarington Blvd Boulevard Unit 706, Clarington (Bowmanville)

Directions
112 days ago
$649,900

51 Clarington Blvd Boulevard Unit 706

Clarington (Bowmanville), Ontario L1C0H6

MLS® Number: E13479156

Get Qualified for a Mortgage
Bed 2 Bedrooms
Bath 3 Bathrooms
Feet 900 Square Feet

Listing Description

Welcome to unit #706 within the Newly Constructed building of 51 Clarington Blvd in Bowmanville. This open concept corner unit, which has yet to be live in, consists of; 2 bedrooms both having their own private ensuite, an additional 3rd washroom, 9' ceilings and a large wrap around covered balcony. The owner has spared no expense on the pre-construction upgrades with; flooring, countertops, tiling, appliances, light fixtures, hardware & an owned underground parking space all contributing to the Highest Standard of Quality from the builder. 51 Clarington Blvd also includes multiple game rooms, fitness area, 24 Hr concierge and security as well as the 7th floor outdoor patio space with community BBQ's and lounge area. Do not miss out on calling unit 706 your new home with all amenities, shopping, easy access to the 401/407 and a pristine city style condo living right here in Bowmanville! (id:47966)

(E13479156)

Property Summary

Property Type Apartment
Building Type Apartment
Square Footage
900 sqft
Neighbourhood Name Clarington (Bowmanville)
Time on REALTOR.ca 112 days

Building

Bathrooms

Total 3
Partial 1

Bedrooms

Above Grade 2

Interior Features

Appliances Included All, Garage door opener remote(s)
Basement Type None

Building Features

Features
Brick , Balcony, Carpet Free
Waterfront Features
Waterfront
Structures
Apartment

Heating & Cooling

Cooling
Central air conditioning
Heating Type
Forced air, Natural gas

Exterior Features

Exterior Finish
Brick

Location

51 Clarington Blvd Boulevard Unit 706, Clarington (Bowmanville)

Neighbourhood Features

Community Features

Pets Allowed With Restrictions

Parking

Parking Type: Garage, Underground
Total Parking Spaces: 1
Parking Features: Garage, Underground

Measurements

Square Footage: 900 sqft
Total Finished Area: 0 sqft

Rooms

Main level
Primary Bedroom
11.22 Ft x 10.56 Ft
Bedroom 2
10.83 Ft x 9.84 Ft
Living room
11.68 Ft x 11.15 Ft
Kitchen
14.44 Ft x 16.4 Ft
Bathroom
12.6 Ft x 4.99 Ft
Bathroom
6.56 Ft x 8.53 Ft
Bathroom
2.85 Ft x 7.74 Ft

Other Property Information

Waterfront Features
Waterfront

Similar Listings

Scroll to Top

