
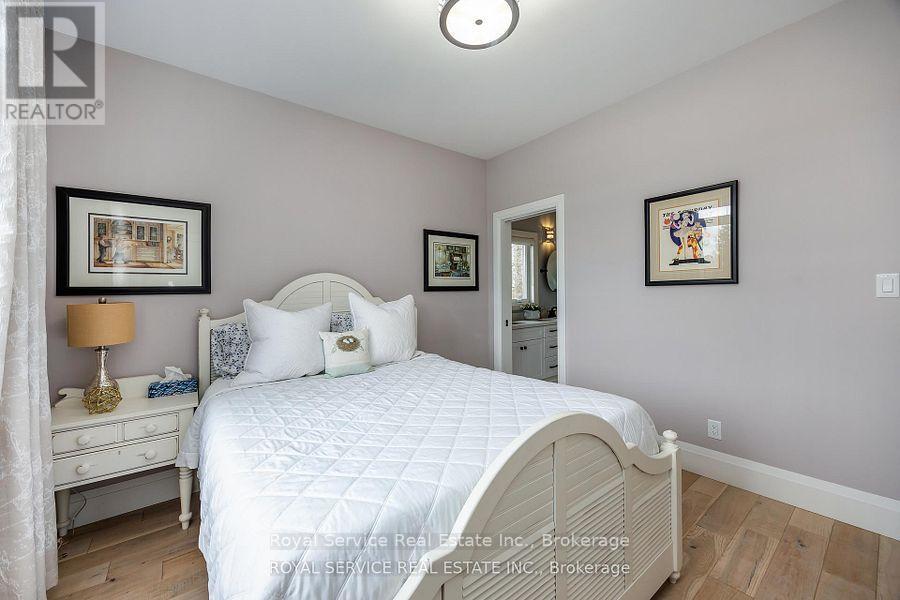
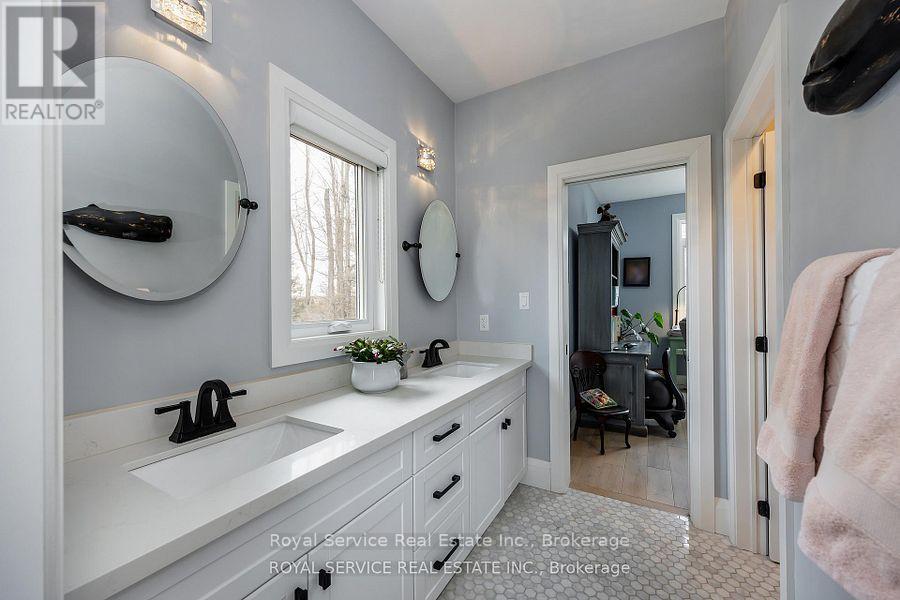
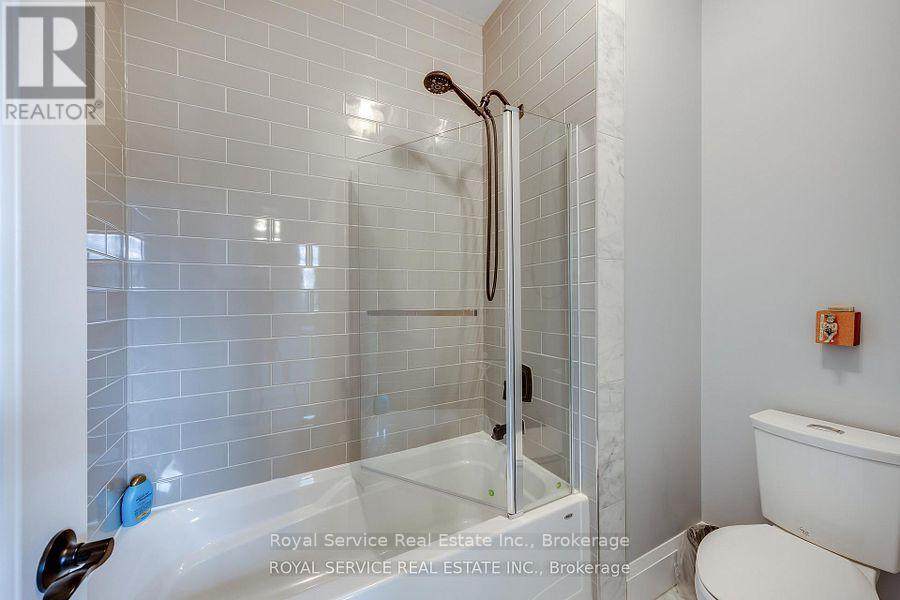
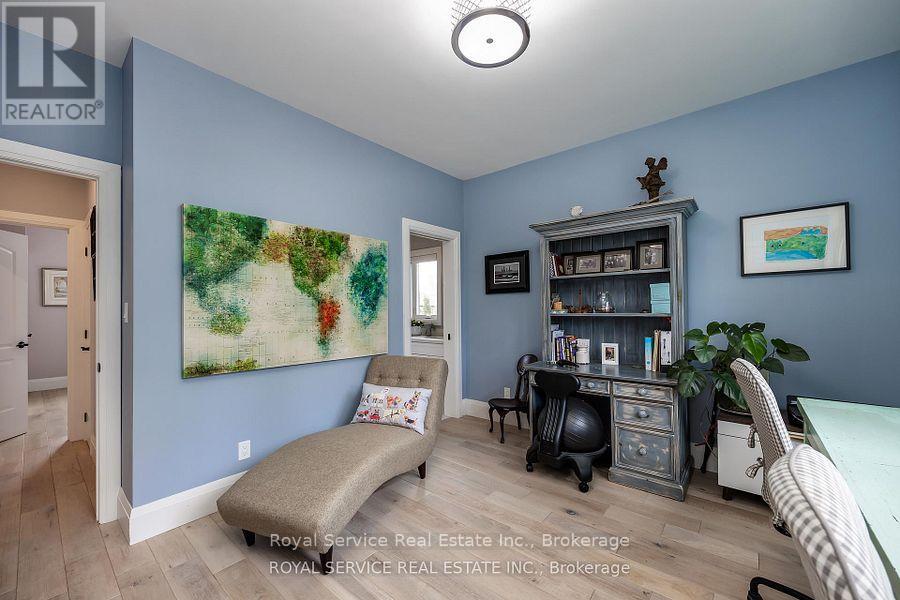

28 Rustlewood Avenue, Kawartha Lakes (Manvers)
1 hour ago
$1,745,000
28 Rustlewood Avenue
Kawartha Lakes (Manvers), Ontario L0A1A0
MLS® Number: X13479178
Get Qualified for a Mortgage
 4
Bedrooms
4
Bathrooms
4
Bedrooms
4
Bathrooms
 2000
Square Feet
2000
Square Feet
 4
Bedrooms
4
Bedrooms
 4
Bathrooms
4
Bathrooms
 2000
Square Feet
2000
Square Feet
Listing Description
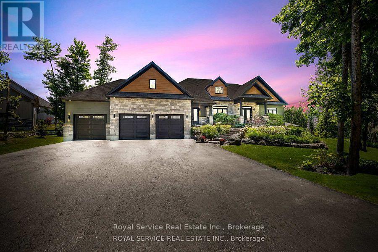
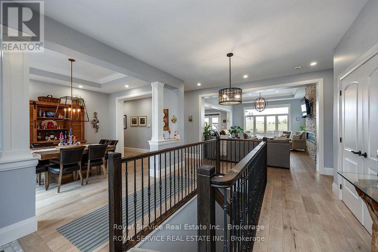
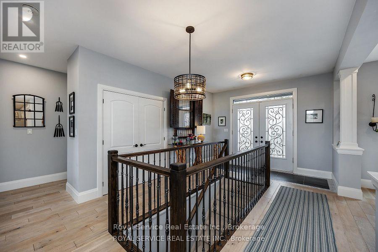
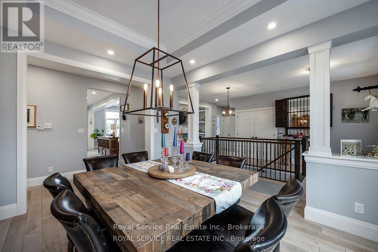
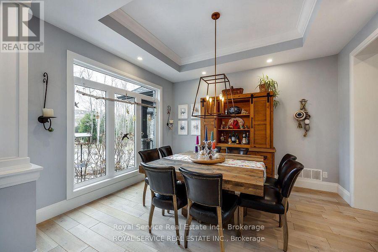
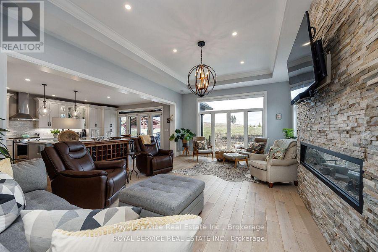
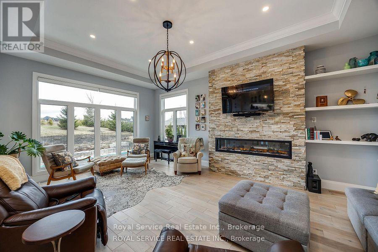
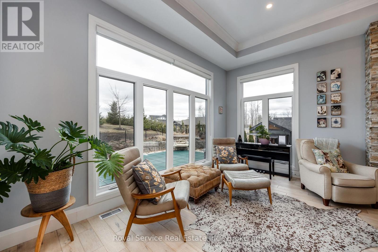
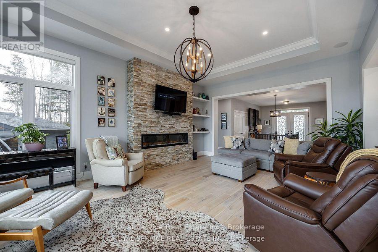
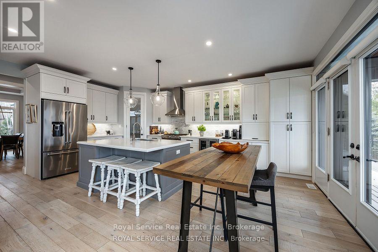
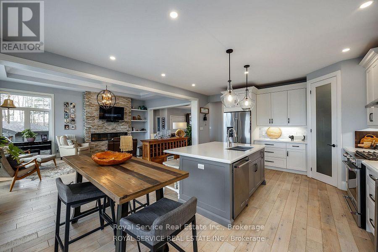
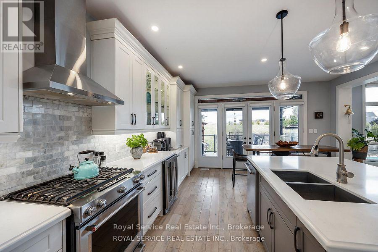
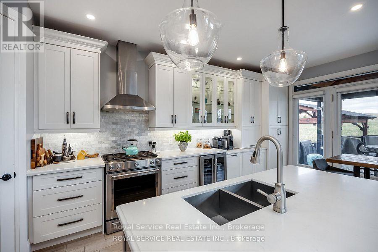
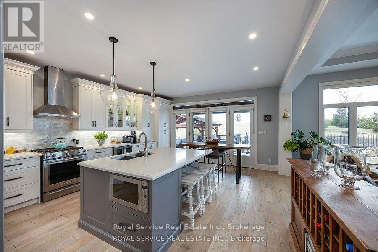
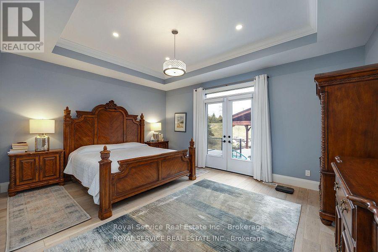
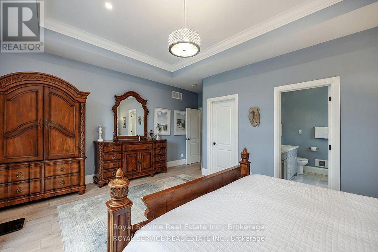
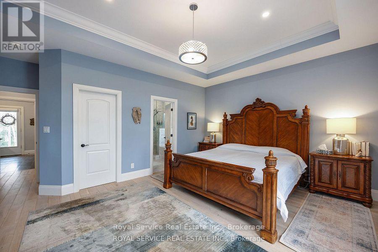
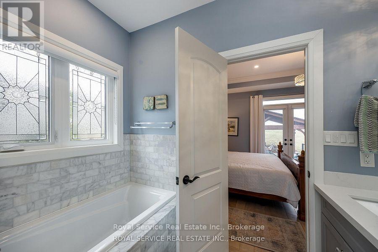
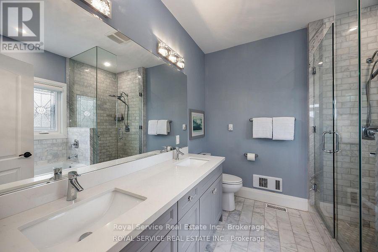
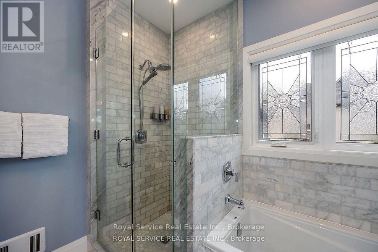
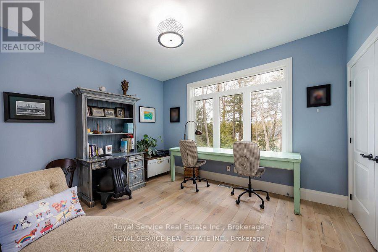
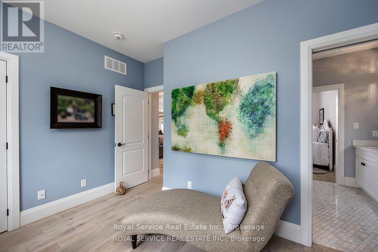
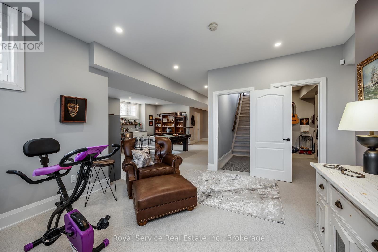
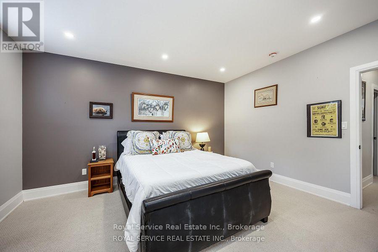
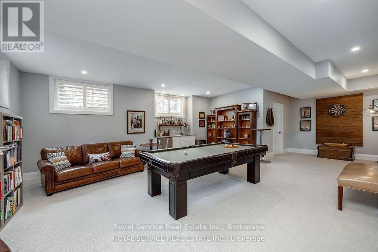
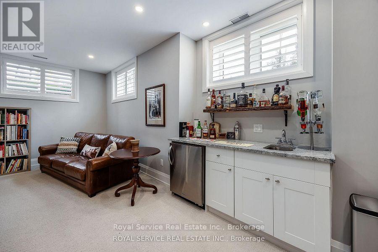
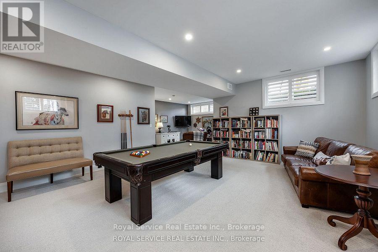
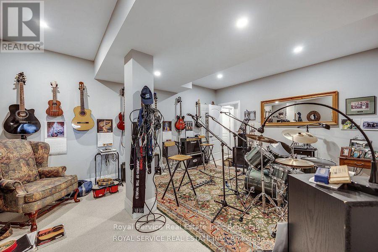
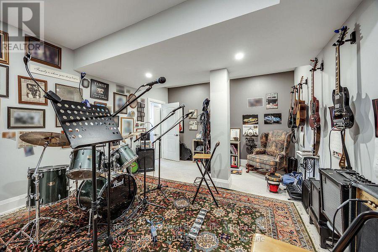
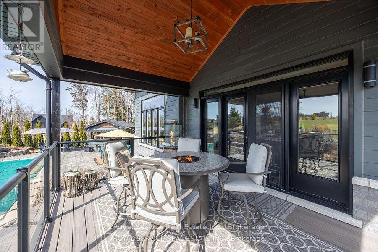
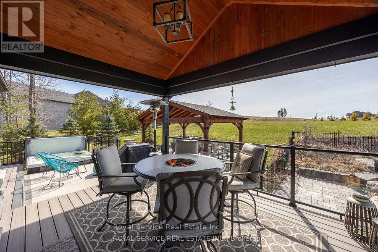
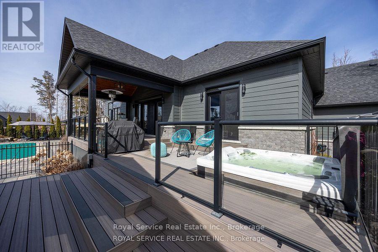
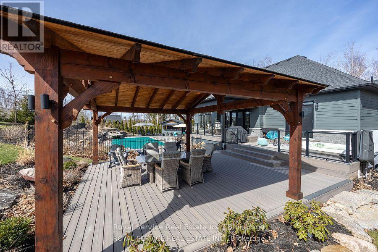
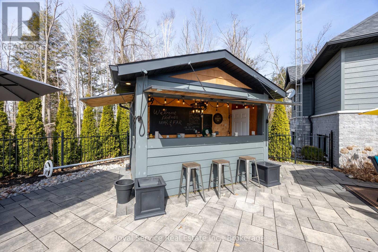
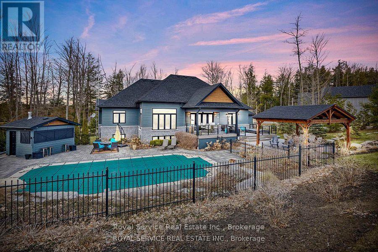
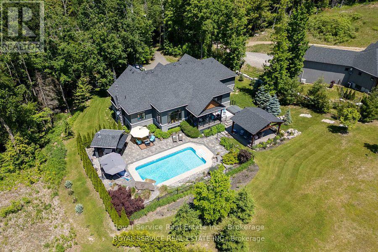
Discover unparalleled luxury living in this stunning ranch bungalow showcasing impeccable craftsmanship with stone and hardboard exterior. Nestled on 1.75 acres in a sought-after executive neighbourhood, this property offers the perfect blend of privacy and convenience for commuters with easy access to Hwy 115 and 407. The meticulously landscaped grounds feature impressive Armour stone accents, Trex decking, and an elegant pergola. Entertain in style around your inground salt water pool, surrounded by thoughtfully designed privacy landscaping. Unwind in your private hot tub accessible directly from the primary suite. Step inside to experience the sophisticated open concept living area and gourmet kitchen. The culinary enthusiast will appreciate the large centre island with premium stone countertops, professional gas stove, and convenient walk-in pantry. French doors provide seamless access to the expansive deck for indoor-outdoor entertaining. The formal dining room boasts coffered ceilings and oversized windows that flood the space with natural light. Beautiful engineered hardwood flooring flows throughout the main level elevating the home's elegant aesthetic. The lower level entertainment zone dazzles with a spacious recreation room, game area, wet bar, and California shutters throughout. Complete with a 3-car attached garage and countless upgrades throughout, this exceptional residence represents luxury living at its finest. Whole house generator for peace of mind during extreme weather periods. (id:47966)
(X13479178)
Property Summary
Property Type
House
Building Type
House
Square Footage
2,000 sqft
Neighbourhood Name
Kawartha Lakes (Manvers)
Time on REALTOR.ca
Today
Building
Bathrooms
Total
4
Partial
1
Bedrooms
Above Grade
4
Below Grade
1
Interior Features
Appliances Included
Washer, Refrigerator, Water softener, Hot Tub, Dishwasher, Oven, Dryer, Water Treatment, Window Coverings, Garage door opener
Flooring
Hardwood, Carpeted, Ceramic, Vinyl
Basement Type
Finished, Full
Building Features
Features
Stone, Hardboard , Gazebo, Sump Pump
Structures
House
Foundation Type
Poured Concrete
Heating & Cooling
Cooling
Central air conditioning
Fireplace
Yes
Heating Type
Forced air, Natural gas
Exterior Features
Exterior Finish
Stone, Hardboard
Location
28 Rustlewood Avenue, Kawartha Lakes (Manvers)
Neighbourhood Features
Community Features
School Bus
Zoning
RAH
Parking
Parking Type: Attached Garage, Garage
Total Parking Spaces: 9
Parking Features: Attached Garage, Garage
Measurements
Square Footage: 2,000 sqft
Total Finished Area: 0 sqft
Rooms
Main level
Foyer
3.88 Ft x 11.45 Ft
Dining room
12.92 Ft x 11.27 Ft
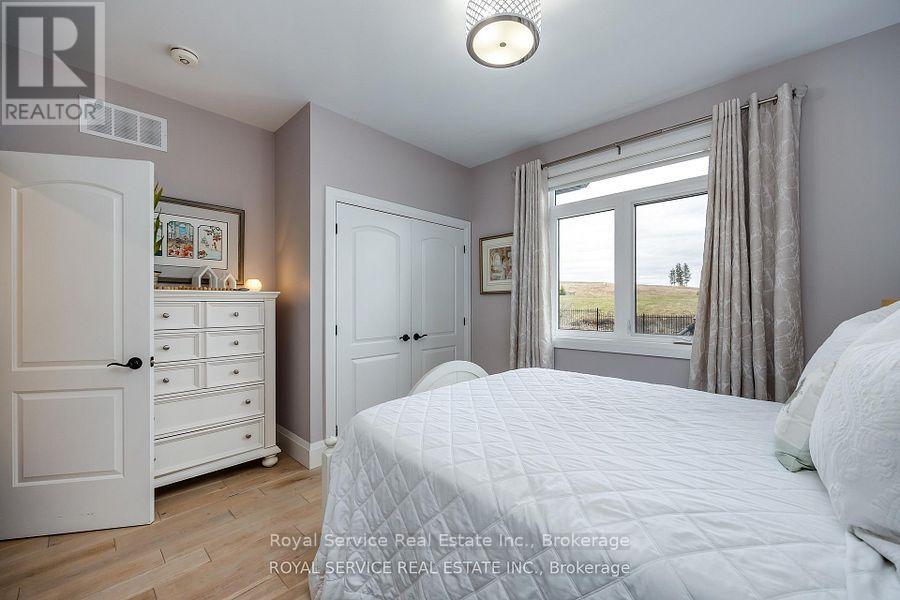
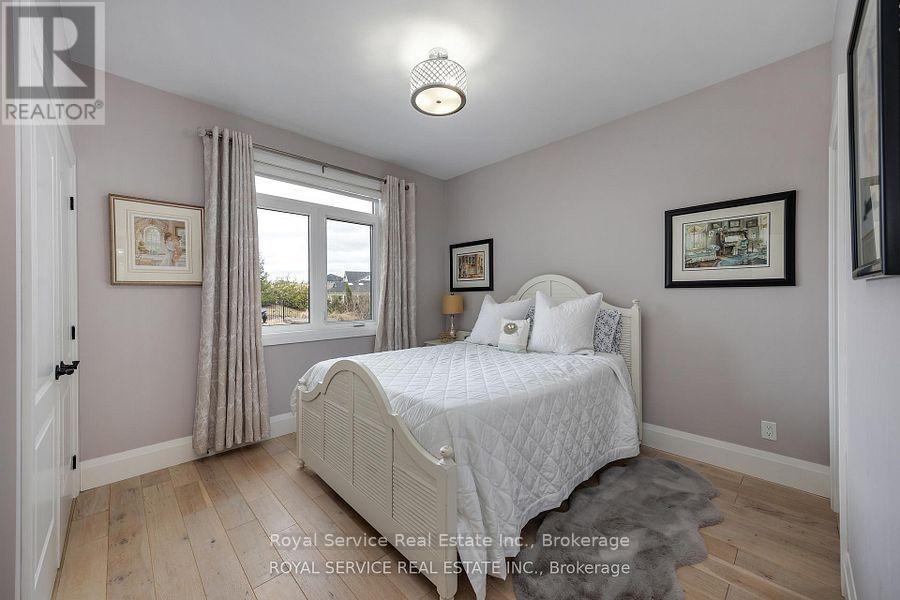
Bedroom 3
10.94 Ft x 12.84 Ft
Bedroom 2
11 Ft x 13.33 Ft
Living room
21.18 Ft x 15.08 Ft
Kitchen
20.73 Ft x 16.64 Ft
Bathroom
4.99 Ft x 4.96 Ft
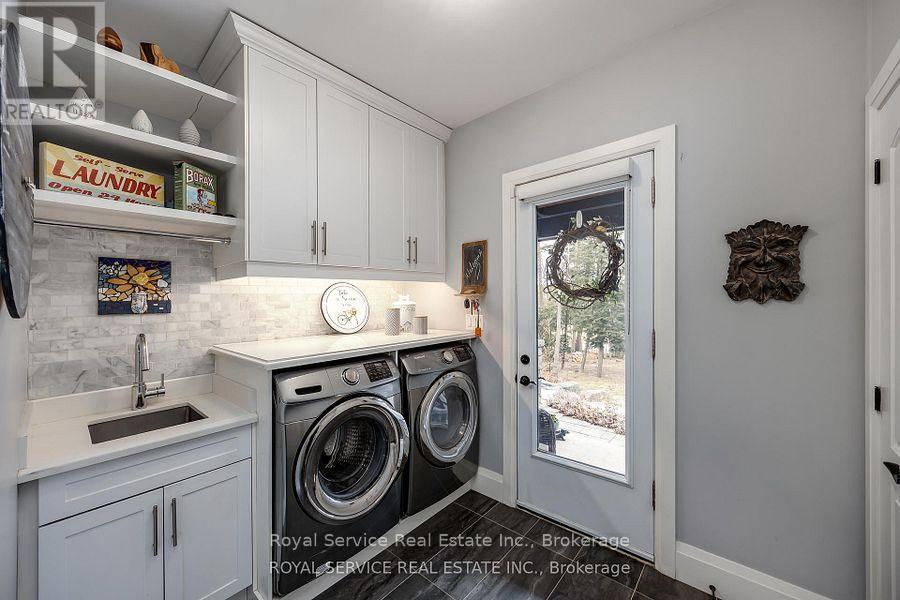
Laundry room
7.08 Ft x 8.82 Ft
Primary Bedroom
13.72 Ft x 17.35 Ft
Basement
Other
7.91 Ft x 8.96 Ft
Recreational, Games room
15.51 Ft x 12.58 Ft
Other
13.38 Ft x 18.02 Ft
Other
10.41 Ft x 17.37 Ft
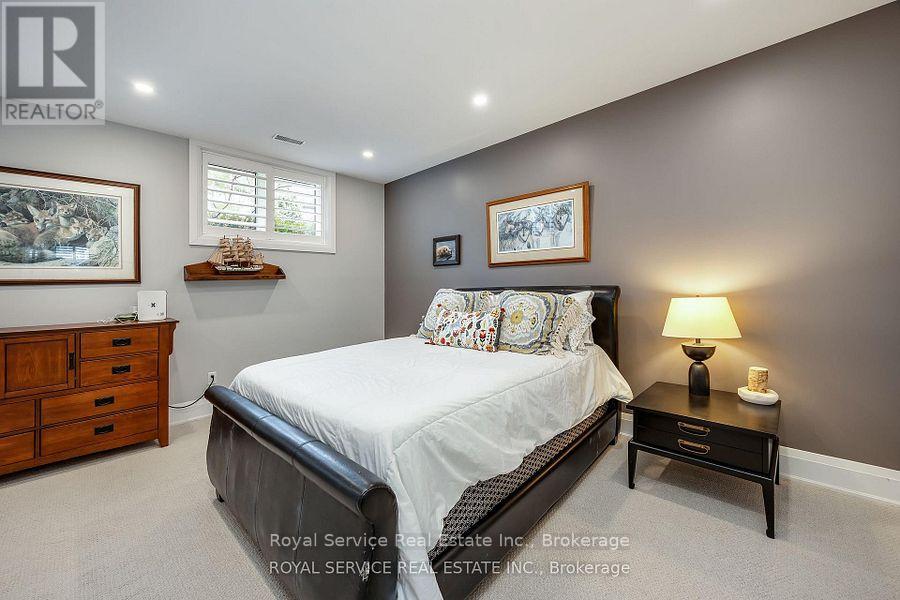
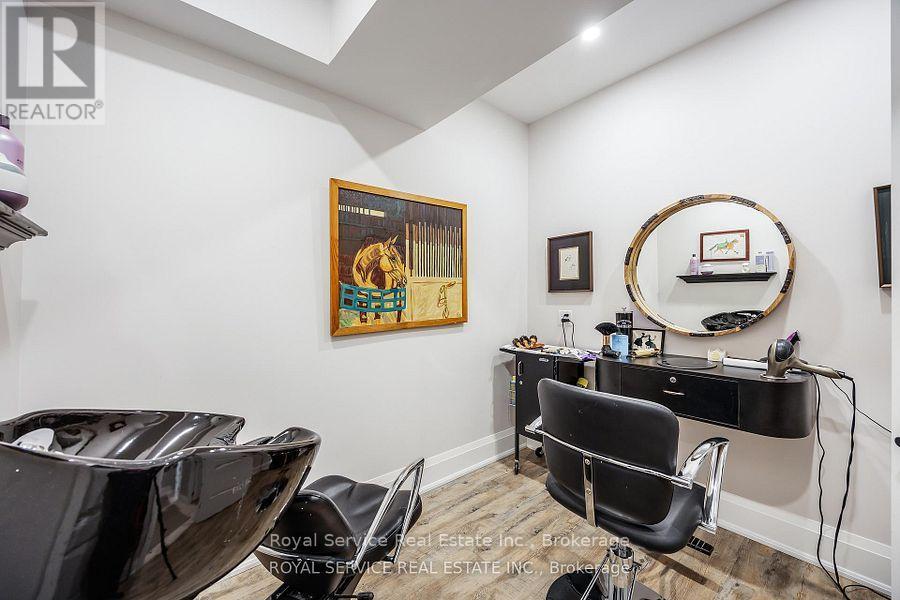
Bedroom 4
18.26 Ft x 15.23 Ft
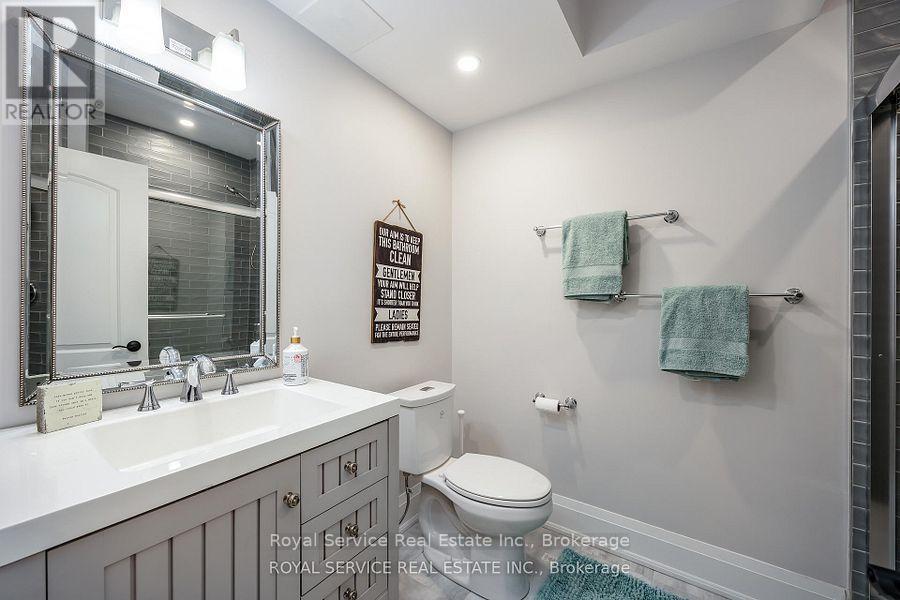
Bathroom
8.74 Ft x 6.34 Ft
Utility room
10.41 Ft x 17.34 Ft
Other
7.99 Ft x 8.99 Ft
Games room
29.13 Ft x 18.58 Ft
Other Property Information
Zoning Description
RAH

Alaba Adegoke
Similar Listings


$949,900
2 Irene Drive, Barrie (Painswick South)
2 Irene Drive
5
Bedrooms
3
Bathrooms
2000
Square Feet