511 Brethour Road, Hastings Highlands (Herschel Ward)

Directions
6 days ago
$1,199,900

511 Brethour Road

Hastings Highlands (Herschel Ward), Ontario K0L1C0

MLS® Number: X13479334

Get Qualified for a Mortgage
Bed 6 Bedrooms
Bath 5 Bathrooms
Feet 2500 Square Feet

Listing Description

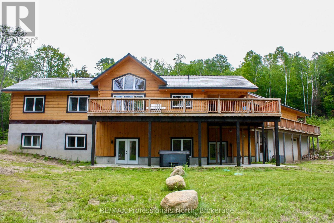
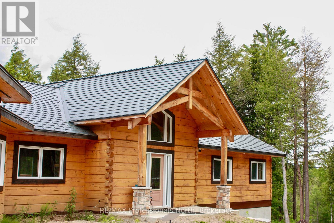
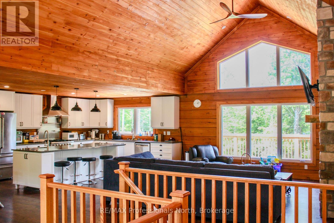
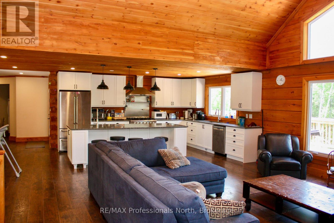
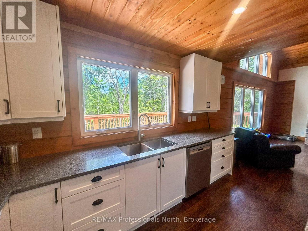
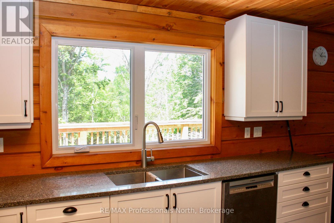
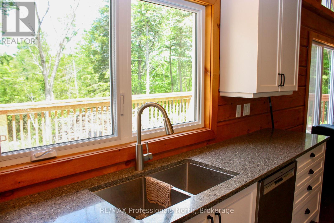
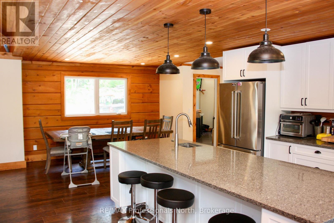
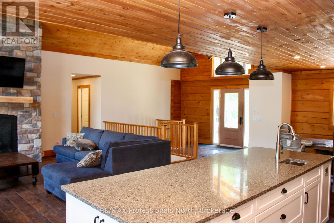
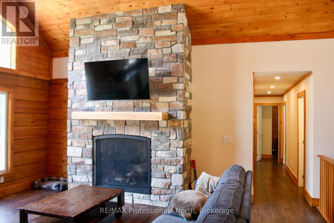
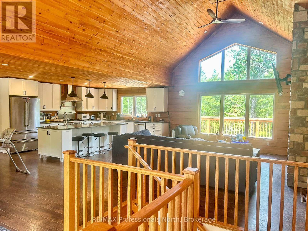
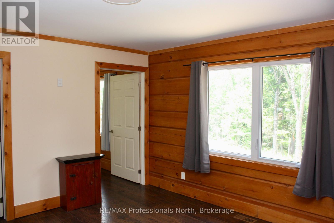
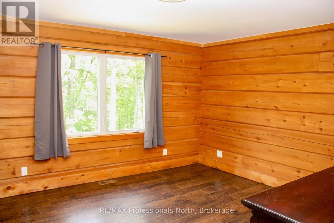
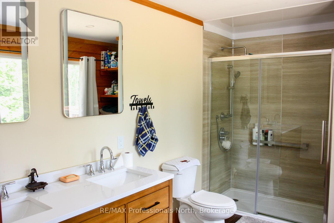
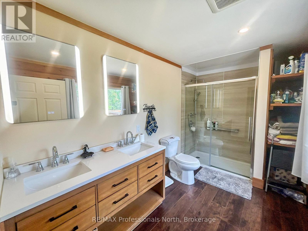
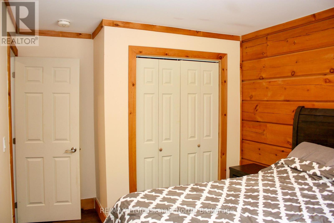
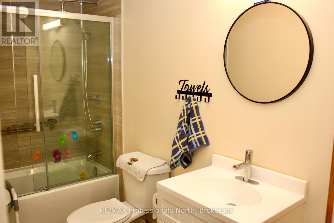
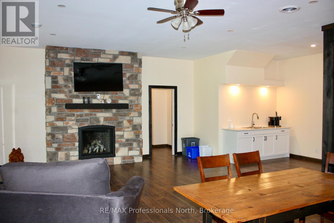
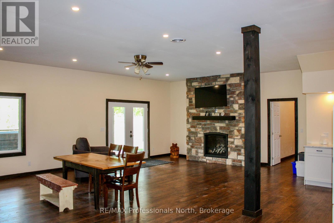
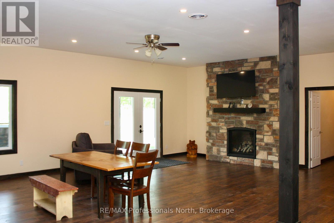
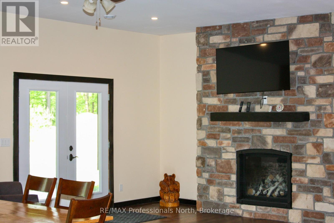
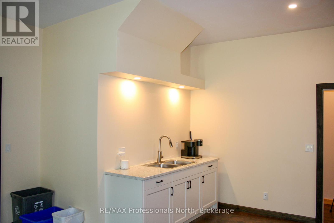
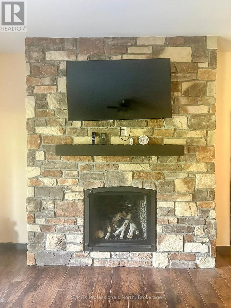
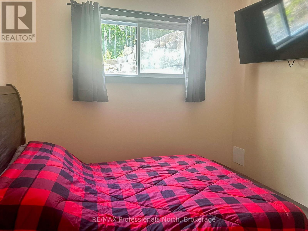
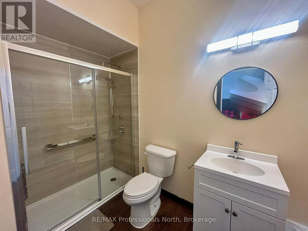
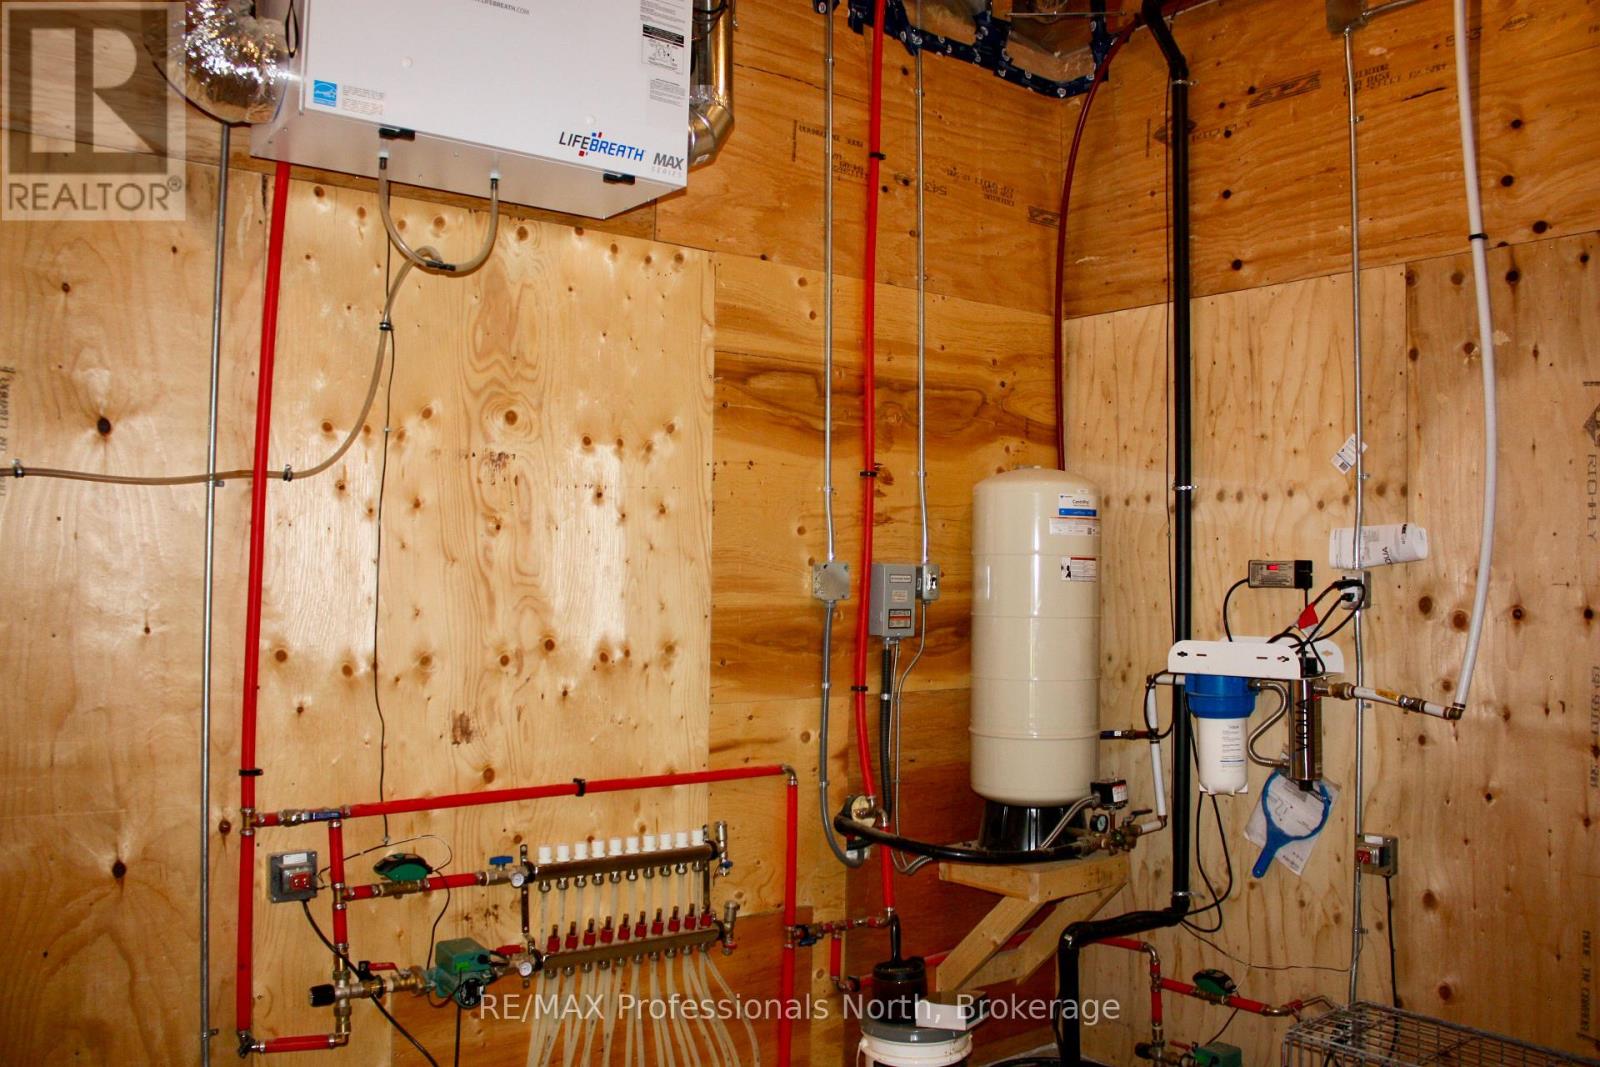
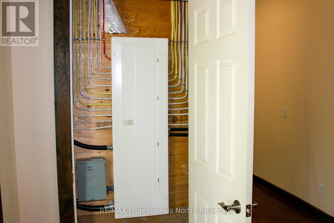
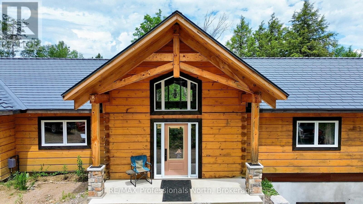
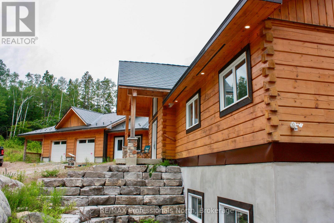
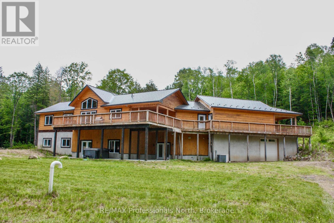
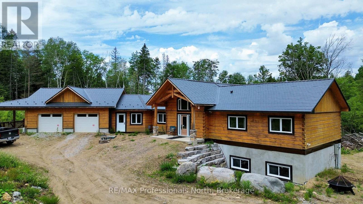
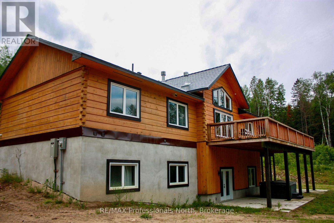
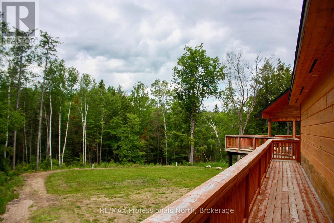
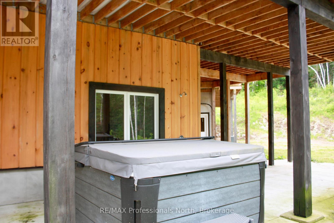
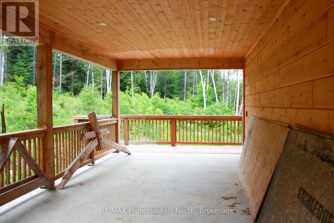
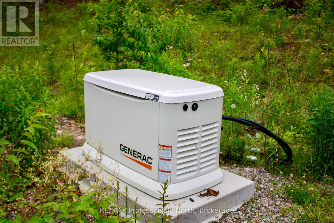
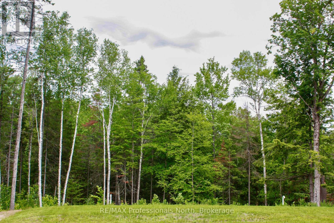
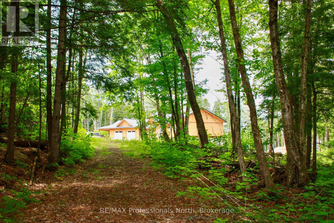
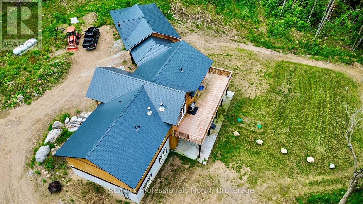
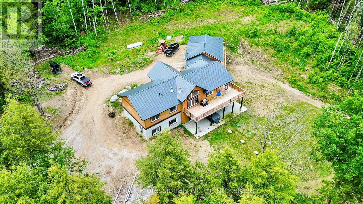
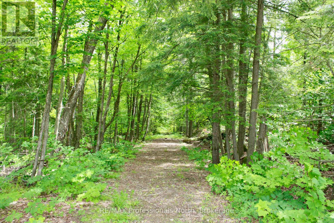
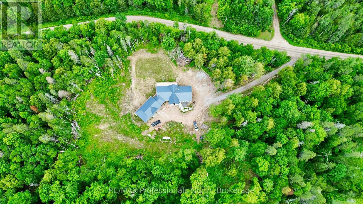
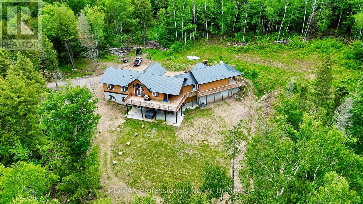
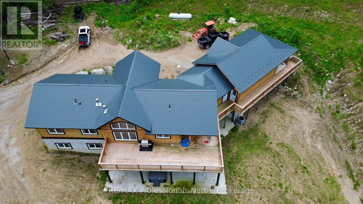
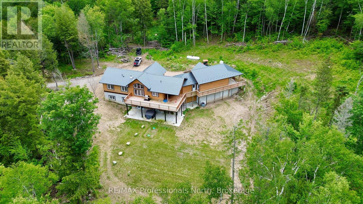
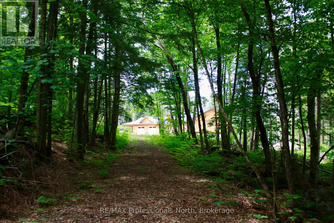
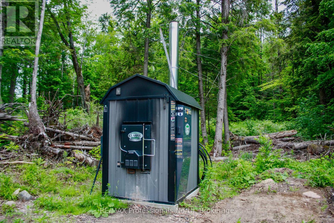
Nature Lover's & Investor's Dream! Spectacular 2023 custom Discovery Dream log home raised bungalow with over $1.8M invested. Nestled on 6.5 private acres with trails, just 10 mins to Bancroft & 2 mins to Lake Baptiste boat launch. Spanning ~4,000 sq ft total (3834 sq ft upper and lower levels), this carpet-free, fully wheelchair-accessible home offers 6 beds & 5 full baths. Main floor features panoramic views, laundry, office with separate entrance, & great room with 20' cathedral ceilings & finished stone floor-to-ceiling 4' propane fireplace. Custom chef's kitchen boasts quartz counters, island, huge walk-in pantry, & 2 large sinks. Fully finished, soundproofed walk-out basement has great multi-gen/Airbnb potential, offering a rec room with kitchenette, 3' brick propane fireplace, & 3 beds-each with a private, 3-pc accessible ensuite with grab bars & shower seats. Accessibility updates include level entries, 32" min doors, 36-41" hallways, & lever hardware. Outside, enjoy a wrap-around deck with sunroom, lower patio with 8-person salt-water hot tub, & circular drive leading to an attached 2-bay garage + carport/wash bay (4 spaces total, hot/cold taps, zero stairs entry). Includes a 1,100 sq ft heated lower workshop with radiant in-floor heating. Premium systems: ICF foundation, metal roof, wood boiler + backup propane furnace, radiant in-floor/forced air, central A/C, HRV/ERV, 24W Generac generator, drilled well, 2 owned hot water tanks, double septic & buried cables for future builds. Turn-key excellence! (id:47966)

(X13479334)

Property Summary

Property Type House
Building Type House
Square Footage
2,500 sqft
Neighbourhood Name Hastings Highlands (Herschel Ward)
Time on REALTOR.ca 6 days

Building

Bathrooms

Total 5

Bedrooms

Above Grade 6
Below Grade 3

Interior Features

Appliances Included Washer, Refrigerator, Hot Tub, Dishwasher, Stove, Dryer, Water Treatment, Garage door opener, Garage door opener remote(s), Water Heater
Basement Type Finished, Full, Separate entrance, Walk out, N/A, N/A

Building Features

Features
Log , Wooded area, Irregular lot size, Sloping, Partially cleared, Wheelchair access, Carpet Free
Structures
House
Foundation Type
Insulated Concrete Forms

Heating & Cooling

Cooling
Central air conditioning
Fireplace
Yes
Heating Type
Radiant heat, Forced air, Propane, Other

Exterior Features

Exterior Finish
Log

Location

511 Brethour Road, Hastings Highlands (Herschel Ward)

Neighbourhood Features

Community Features

Community Centre

Zoning

RT

Parking

Parking Type: Attached Garage, Garage
Total Parking Spaces: 14
Parking Features: Attached Garage, Garage

Measurements

Square Footage: 2,500 sqft
Total Finished Area: 0 sqft

Rooms

Main level
Foyer
8.07 Ft x 13.85 Ft
Laundry room
5.35 Ft x 7.51 Ft
Kitchen
16.44 Ft x 12.99 Ft
Dining room
10.7 Ft x 12.96 Ft
Living room
18.9 Ft x 16.14 Ft
Primary Bedroom
13.06 Ft x 13.85 Ft
Bedroom 2
13.88 Ft x 9.68 Ft
Bedroom 3
10.07 Ft x 11.38 Ft
Office
8.14 Ft x 17.49 Ft
Bathroom
10.07 Ft x 4.99 Ft
Bathroom
7.35 Ft x 12.7 Ft
Lower level
Recreational, Games room
26.21 Ft x 28.41 Ft
Bedroom 4
10.37 Ft x 15.94 Ft
Bedroom 5
11.38 Ft x 10.04 Ft
Bedroom
15.22 Ft x 10.2 Ft
Bathroom
9.61 Ft x 5.51 Ft
Bathroom
4.82 Ft x 10.2 Ft
Bathroom
5.15 Ft x 10.2 Ft
Mud room
9.78 Ft x 12.04 Ft
Utility room
17.81 Ft x 14.76 Ft

Other Property Information

Zoning Description
RT

Similar Listings

Scroll to Top