
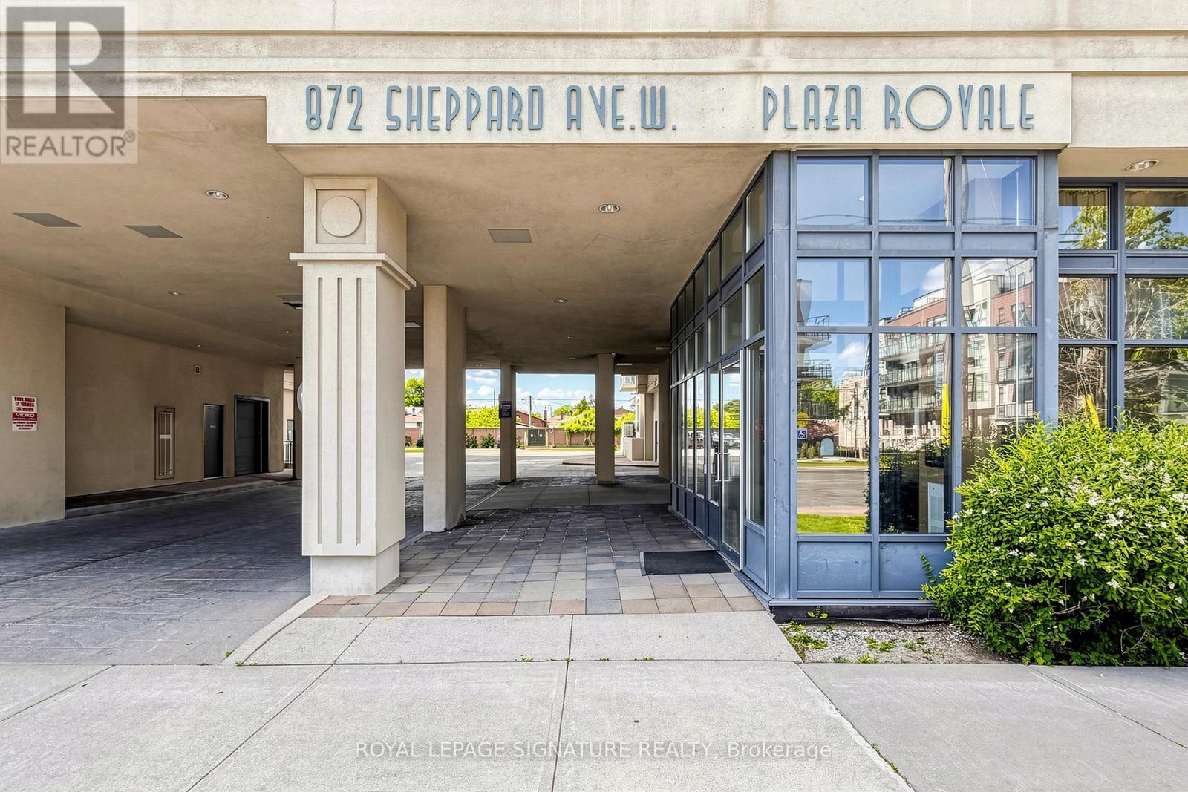
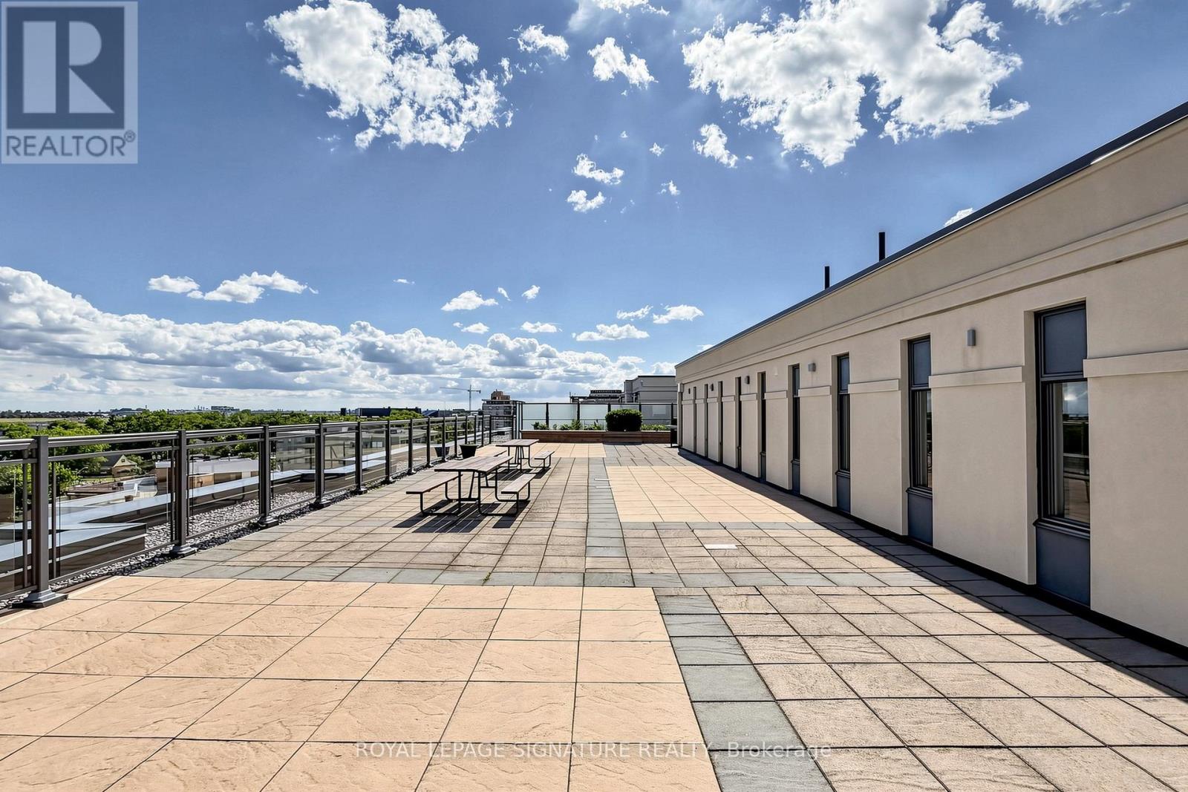
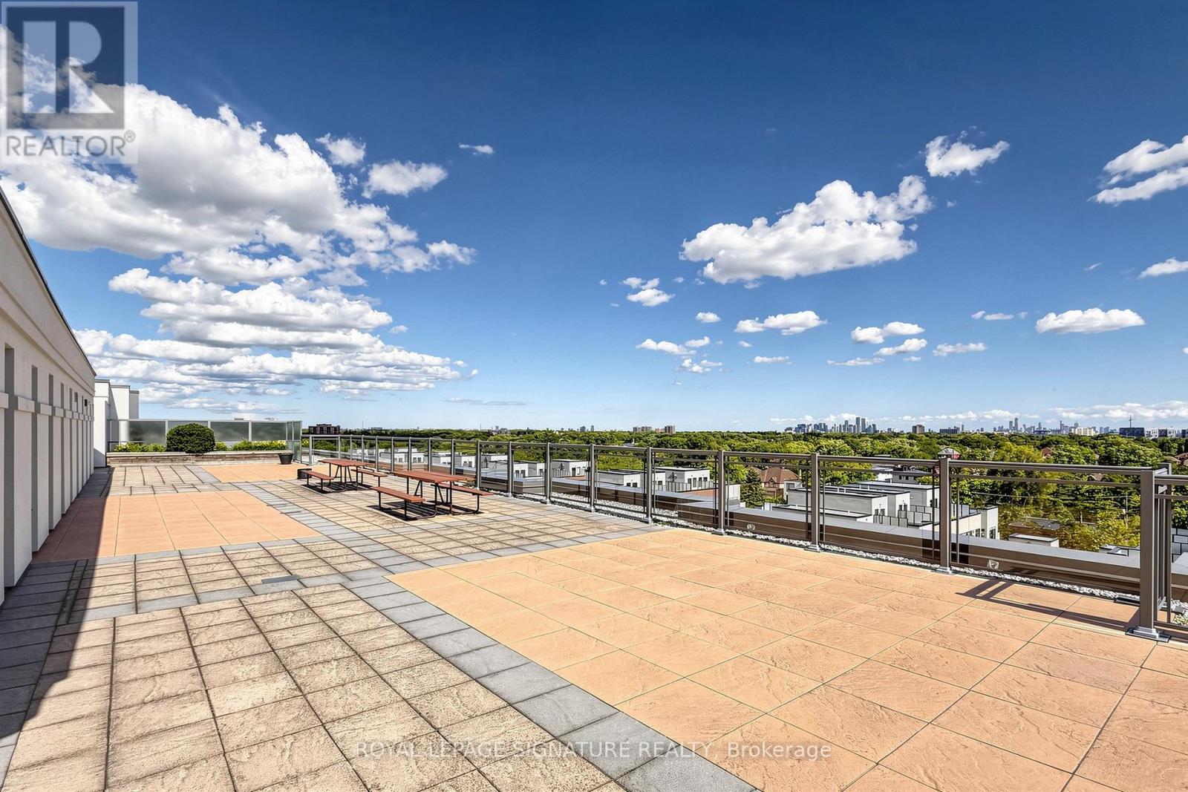
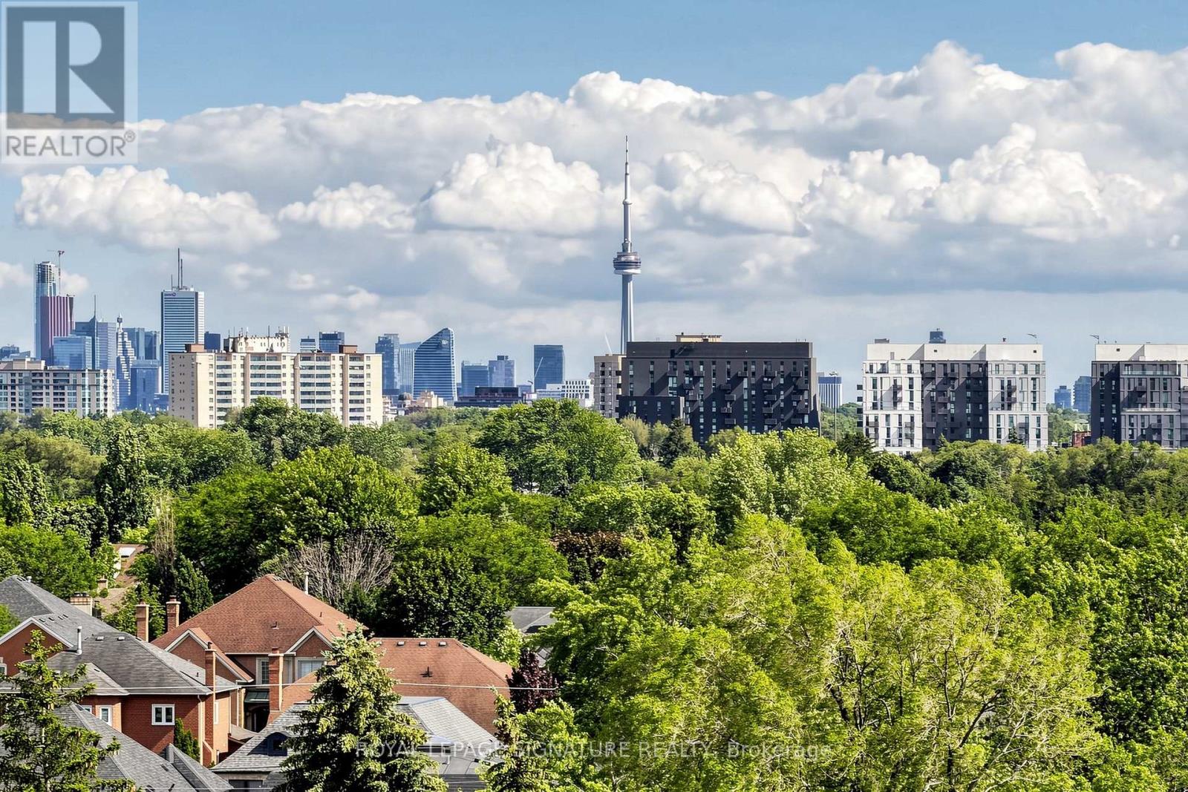

872 Sheppard Avenue West Unit 306, Toronto (Bathurst Manor)
3 hours ago
$625,000
872 Sheppard Avenue West Unit 306
Toronto (Bathurst Manor), Ontario M3H2T5
MLS® Number: C13479188
Get Qualified for a Mortgage
 2
Bedrooms
2
Bathrooms
2
Bedrooms
2
Bathrooms
 900
Square Feet
900
Square Feet
 2
Bedrooms
2
Bedrooms
 2
Bathrooms
2
Bathrooms
 900
Square Feet
900
Square Feet
Listing Description
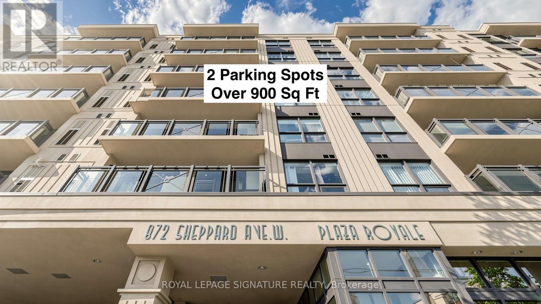
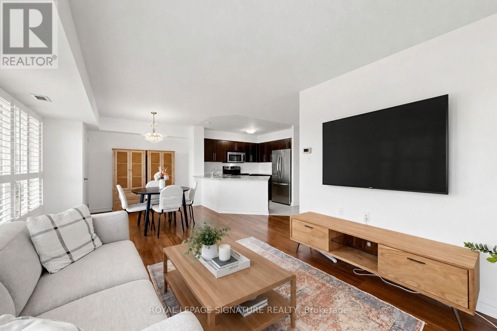
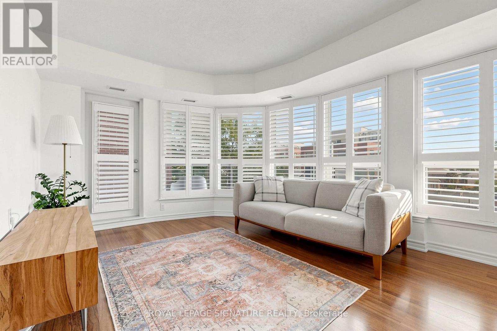
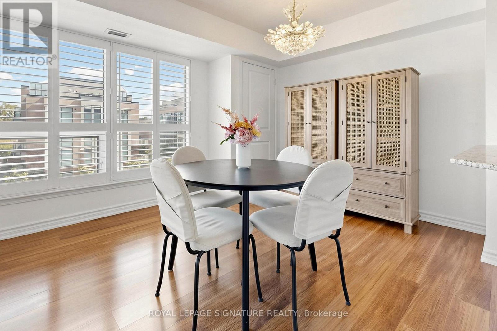
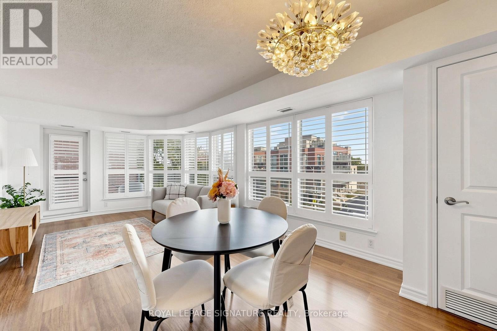
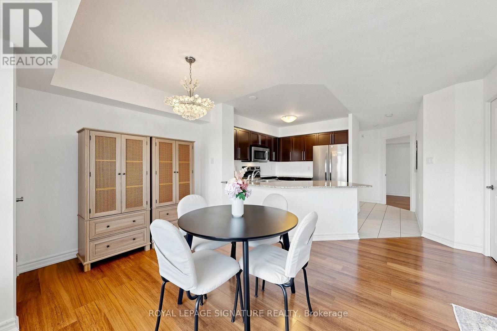
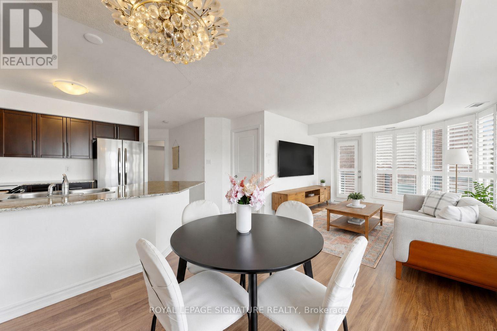
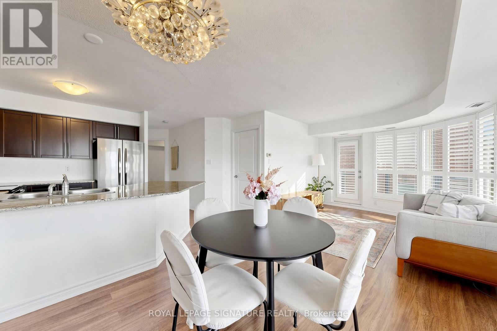
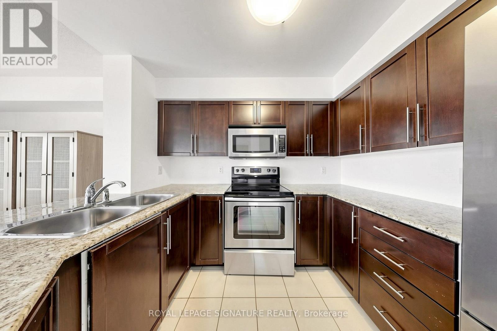
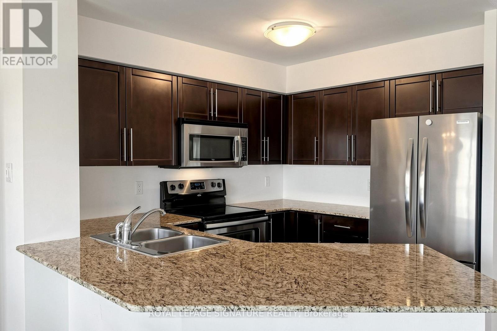
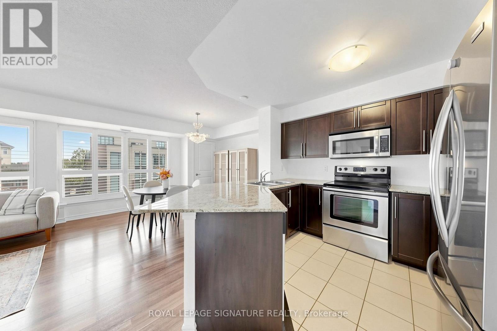
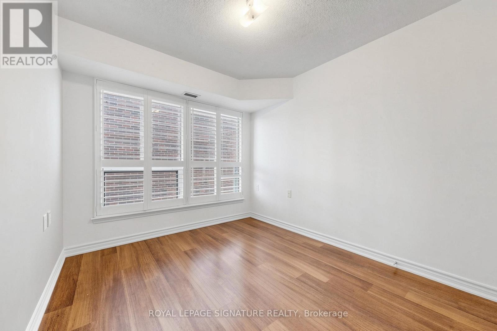
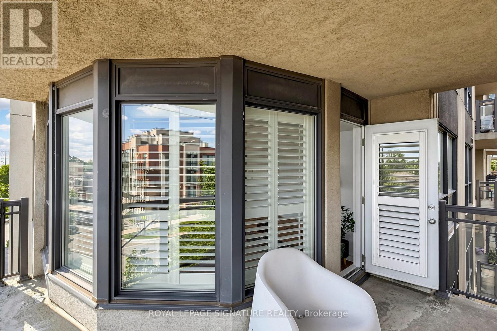
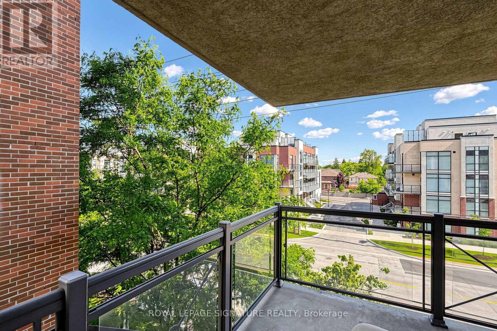
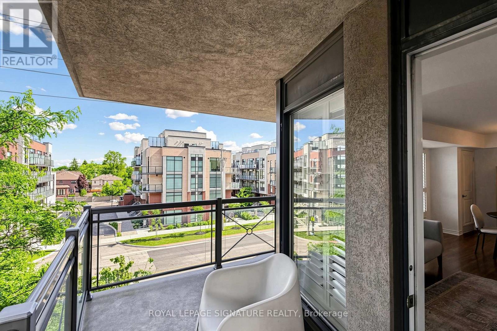
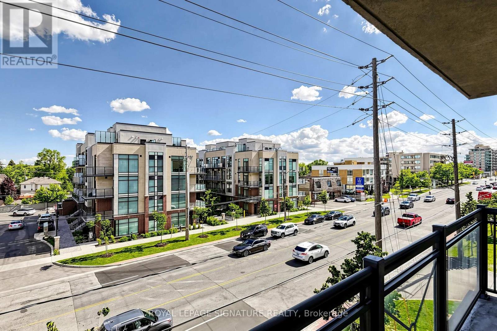
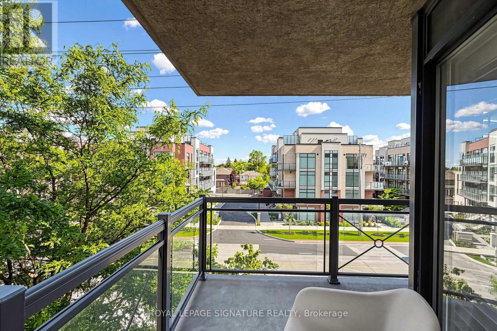
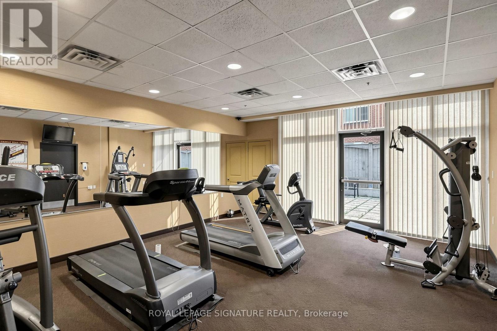
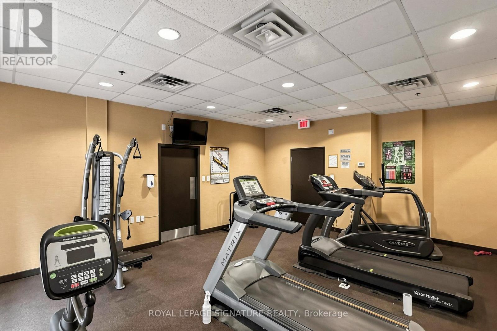
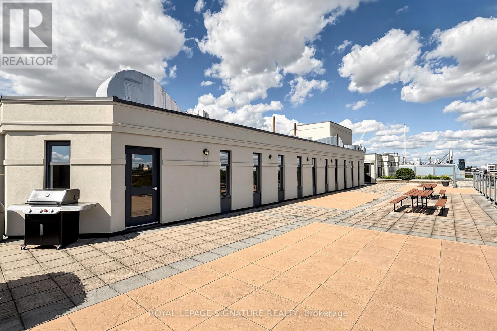
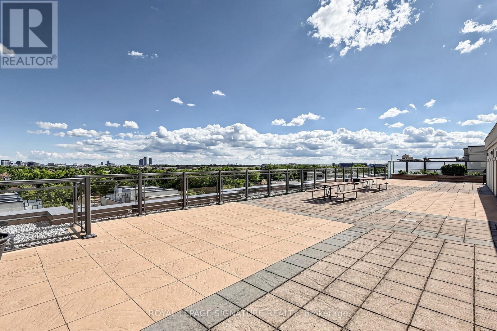
A Home fit for Royalty, Welcome to the *Plaza Royale* A Spacious & Stylish Corner Suite Offering Nearly 950 Sq. Ft. Plus a Private Balcony! This beautifully updated 2-bedroom, 2-bathroom condo is move-in ready and filled with natural light from its desirable south-east exposure. The open-concept layout features a modern kitchen with granite countertops, stainless steel appliances, and a large breakfast bar overlooking the living and dining areas. Enjoy laminate flooring throughout, large closets and storage, and two full bathrooms. A rare bonus in condo living, this unit includes *2 parking spaces* (one outdoor/surface spot and one underground spot) and a locker conveniently located on the same floor as the suite. Just a 5-minute walk to Sheppard West Subway Station and surrounded by an incredible selection of restaurants, cafés, and takeout options, you'll love the unbeatable convenience and food scene right at your doorstep. (id:47966)
(C13479188)
Property Summary
Property Type
Apartment
Building Type
Apartment
Square Footage
900 sqft
Neighbourhood Name
Toronto (Bathurst Manor)
Time on REALTOR.ca
Today
Building
Bathrooms
Total
2
Bedrooms
Above Grade
2
Interior Features
Appliances Included
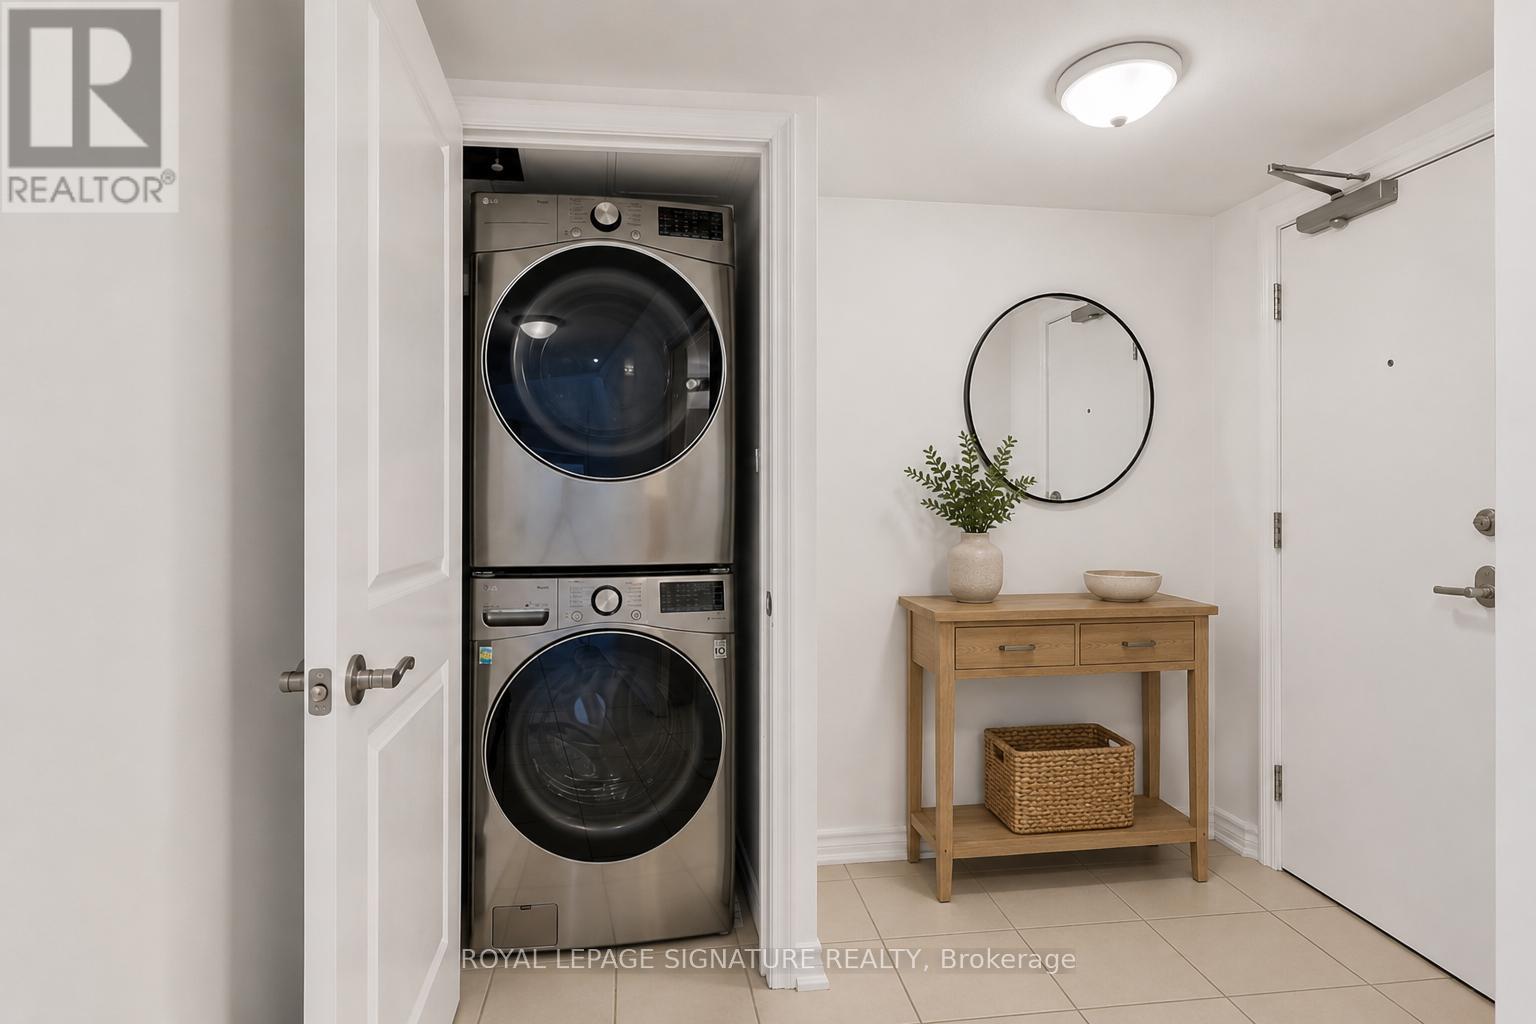
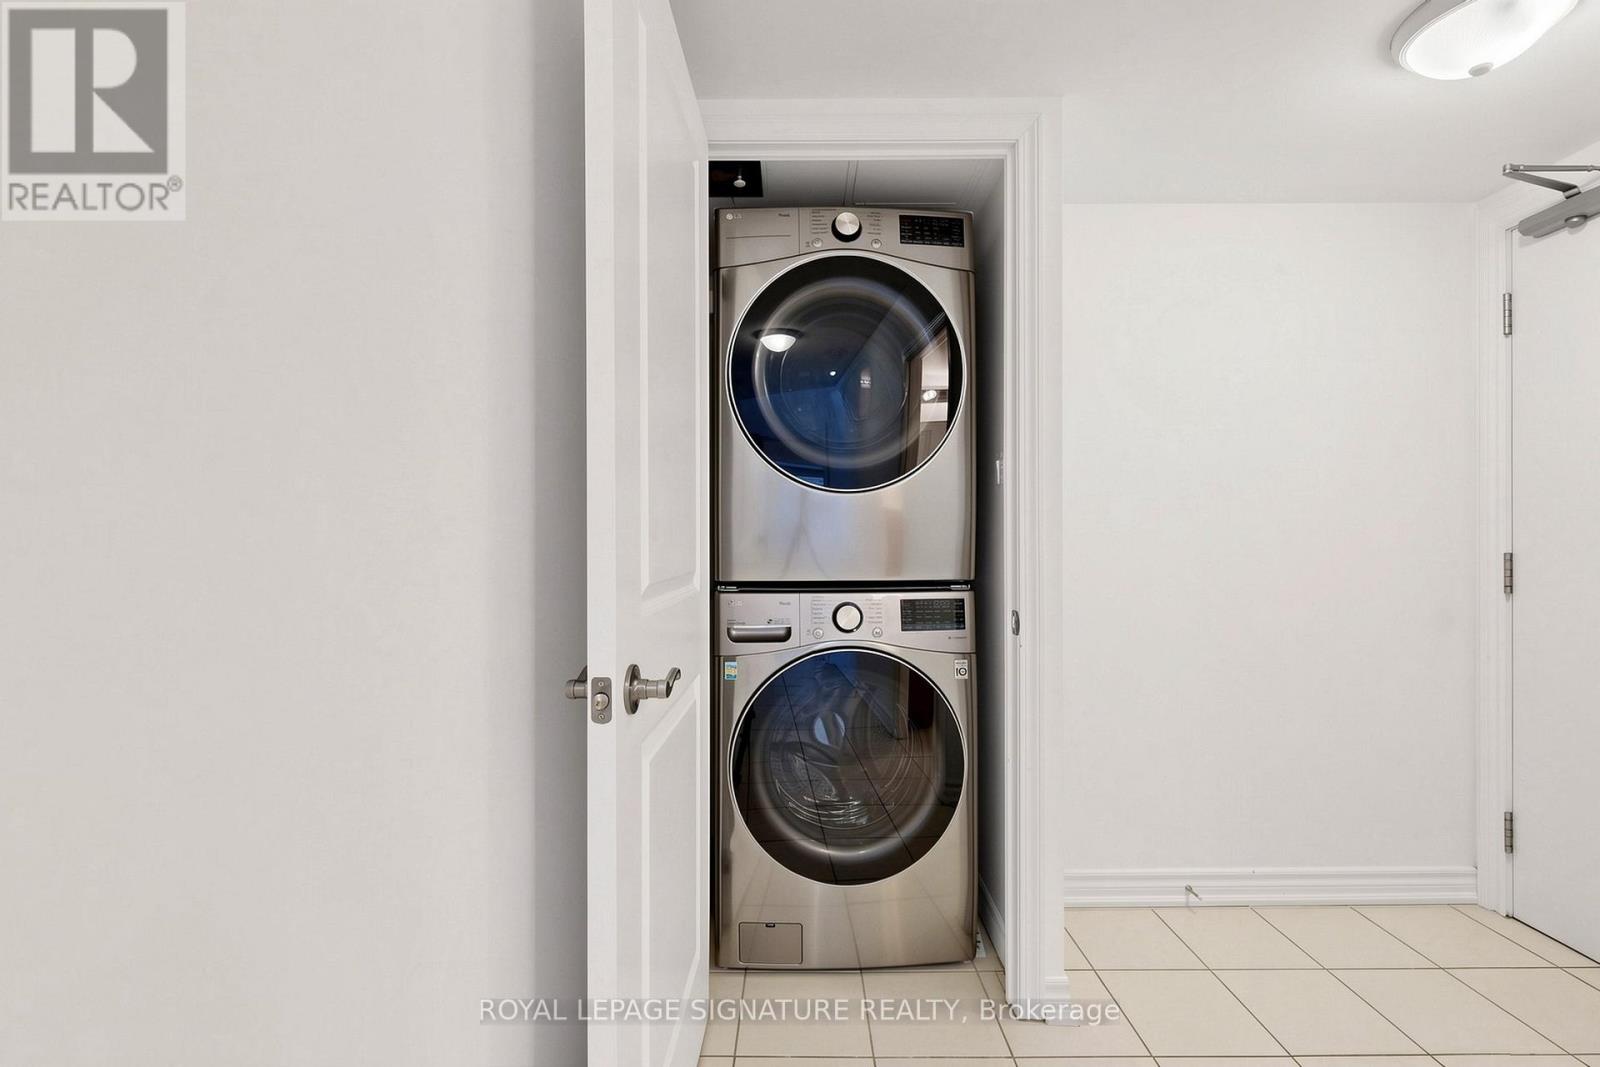
Washer, Refrigerator, Dishwasher, Stove, Dryer, Microwave, Window Coverings
Flooring
Laminate
Basement Type
None
Building Features
Features
Concrete, Brick ,
Structures
Apartment
Heating & Cooling
Cooling
Central air conditioning
Heating Type
Forced air, Natural gas
Exterior Features
Exterior Finish
Concrete, Brick
Location
872 Sheppard Avenue West Unit 306, Toronto (Bathurst Manor)
Neighbourhood Features
Community Features
Pets Allowed With Restrictions
Parking
Parking Type: Garage, Underground
Total Parking Spaces: 2
Parking Features: Garage, Underground
Measurements
Square Footage: 900 sqft
Total Finished Area: 0 sqft
Rooms
Main level
Living room
22.6 Ft x 9.97 Ft
Dining room
22.6 Ft x 9.97 Ft
Kitchen
13.71 Ft x 9.81 Ft
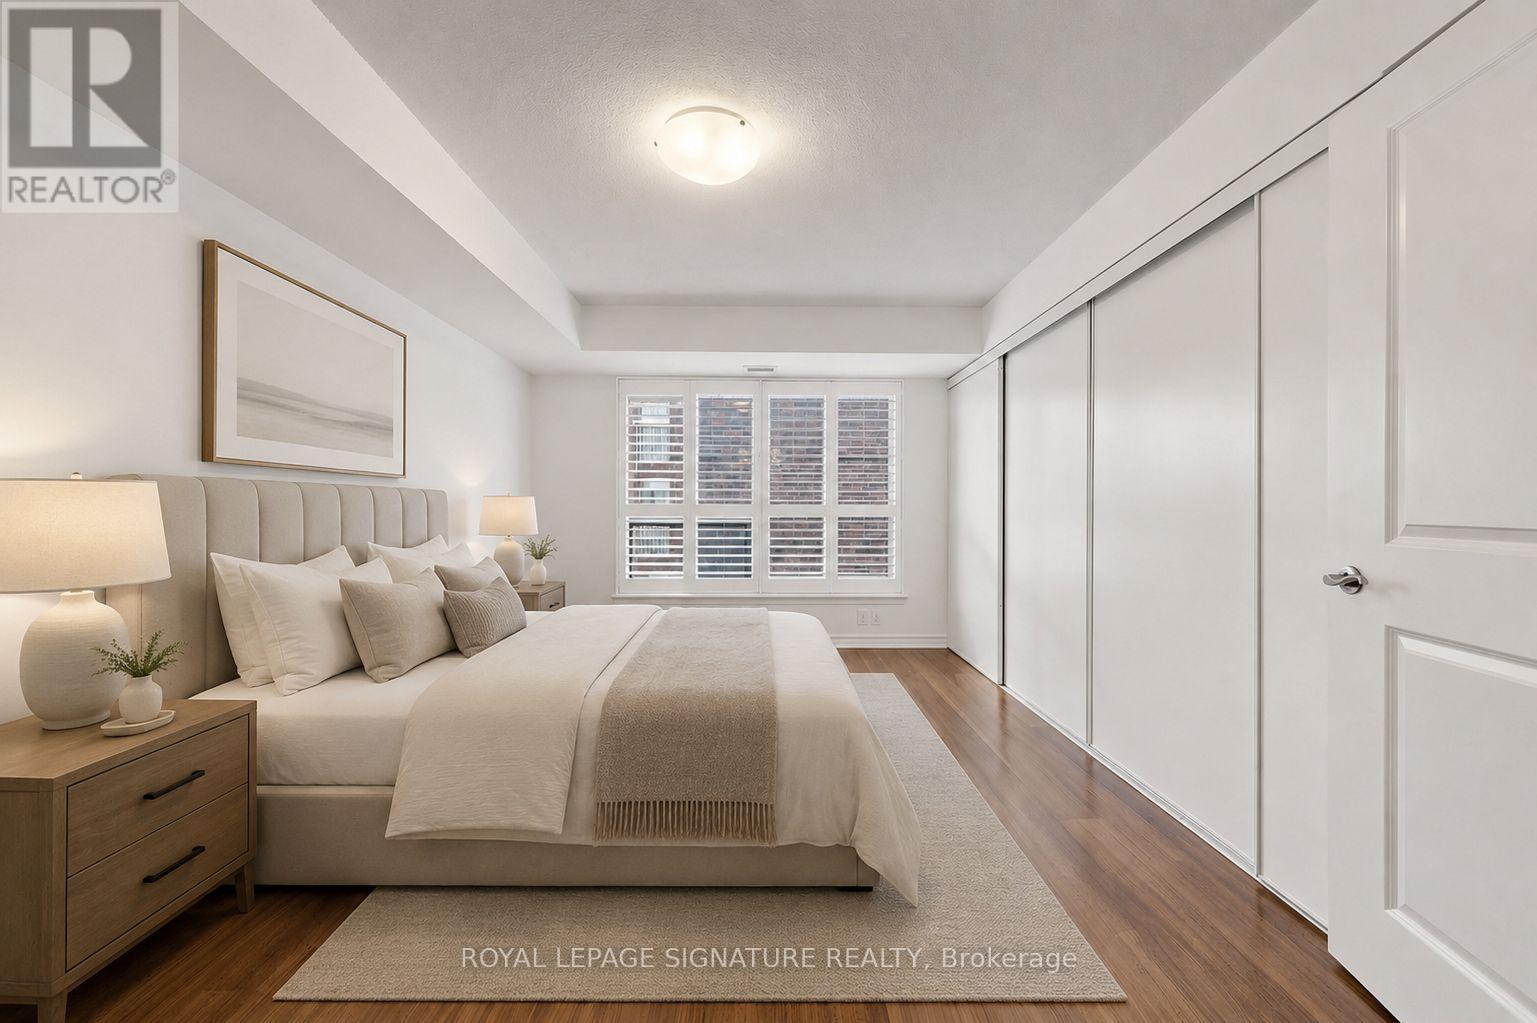
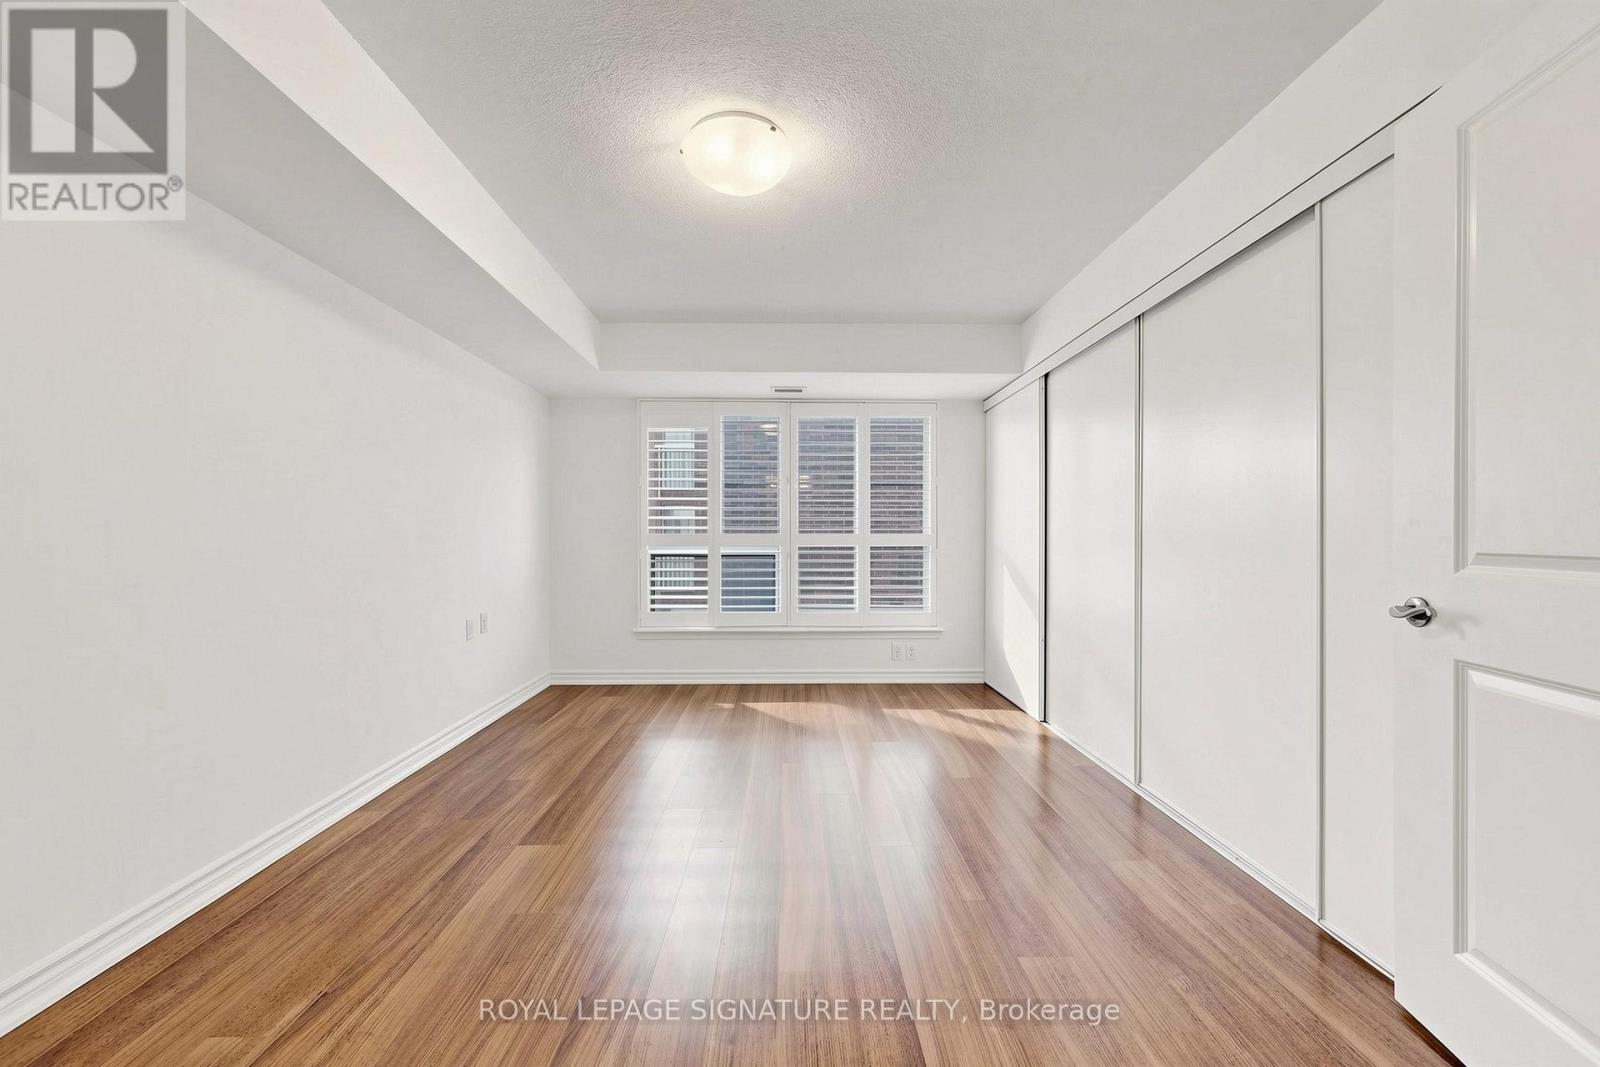
Primary Bedroom
15.55 Ft x 10.66 Ft
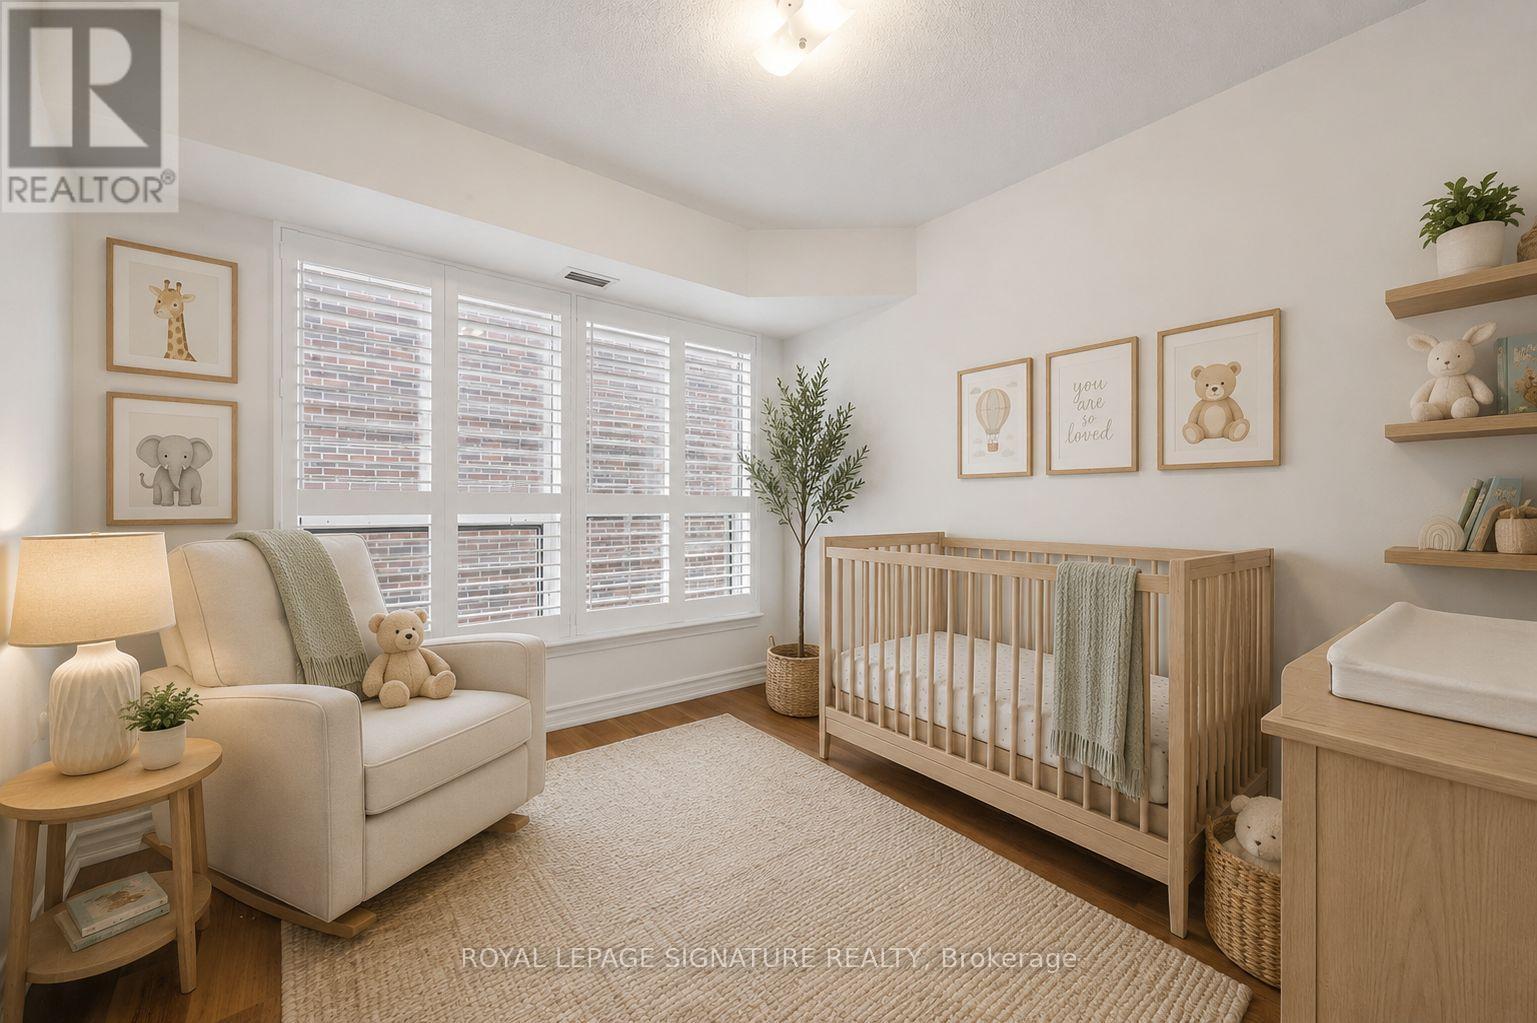
Bedroom 2
10.66 Ft x 8.46 Ft

Alaba Adegoke
Similar Listings


$949,900
2 Irene Drive, Barrie (Painswick South)
2 Irene Drive
5
Bedrooms
3
Bathrooms
2000
Square Feet