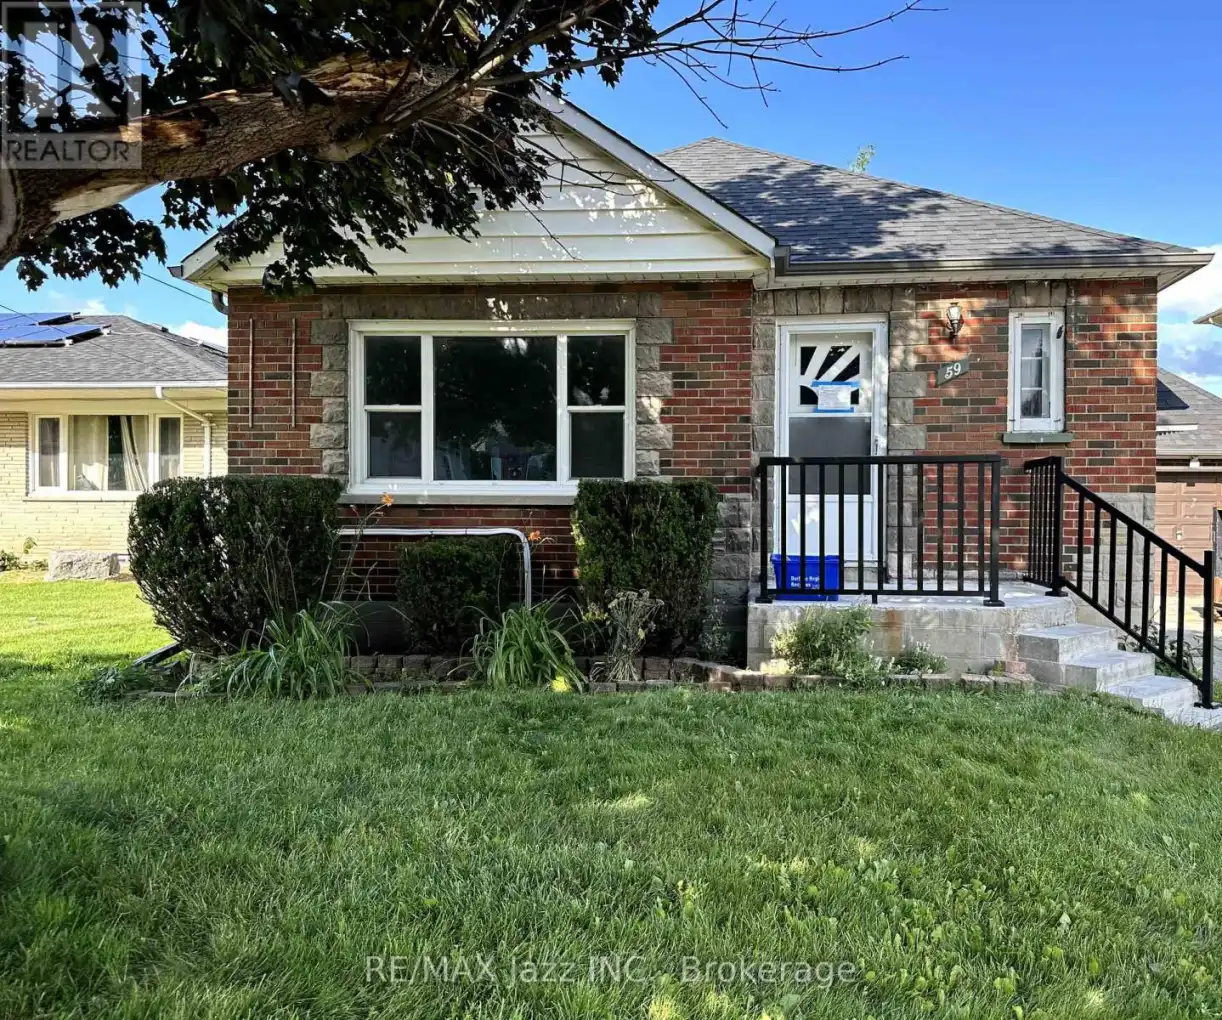


59 Wilson Road South Unit Main, Oshawa (Donevan)

Directions
112 days ago
$2,400

59 Wilson Road South Unit Main

Oshawa (Donevan), Ontario L1H6B6

MLS® Number: E13479454

Get Qualified for a Mortgage
Bed 3 Bedrooms
Bath 1 Bathrooms
Feet 700 Square Feet

Listing Description

Welcome to your dream home! This fully renovated main floor bungalow features 3 spacious bedrooms & 1 modern bath, with brand new washer/dryer. The entire home boasts elegant luxury vinyl flooring, providing a seamless & stylish look. The kitchen is a chef's delight with stainless steel appliances, including a dishwasher. Each bedroom is equipped with an individually controlled heat pump, ensuring personalized comfort & energy efficiency. Step outside to a beautiful backyard perfect for relaxation & outdoor activities. For additional storage, two sheds are available for a small fee, one with electricity. This unit includes two convenient parking spaces. Ideally located close to all amenities, schools & more. This home offers both comfort & convenience. Don't miss out on this incredible leasing opportunity! This won't last long! (id:47966)

(E13479454)

Property Summary

Property Type House
Building Type House
Square Footage
700 sqft
Neighbourhood Name Oshawa (Donevan)
Time on REALTOR.ca 112 days

Building

Bathrooms

Total 1

Bedrooms

Above Grade 3

Interior Features

Appliances Included Washer, Refrigerator, Dishwasher, Stove, Dryer
Flooring Vinyl
Basement Type Apartment in basement, Separate entrance, N/A, N/A

Building Features

Features
Brick , Carpet Free, In suite Laundry
Structures
House
Foundation Type
Concrete

Heating & Cooling

Cooling
Wall unit
Heating Type
Heat Pump, Other

Exterior Features

Exterior Finish
Brick

Location

59 Wilson Road South Unit Main, Oshawa (Donevan)

Parking

Parking Type: No Garage
Total Parking Spaces: 2
Parking Features: No Garage

Measurements

Square Footage: 700 sqft
Total Finished Area: 0 sqft

Rooms

Main level
Living room
14.83 Ft x 13.85 Ft
Kitchen
13.68 Ft x 13.12 Ft
Primary Bedroom
11.15 Ft x 10.5 Ft
Bedroom 2
11.42 Ft x 10.43 Ft
Bedroom 3
11.75 Ft x 10.43 Ft
Foyer
6.33 Ft x 4.59 Ft

Similar Listings

Scroll to Top

