
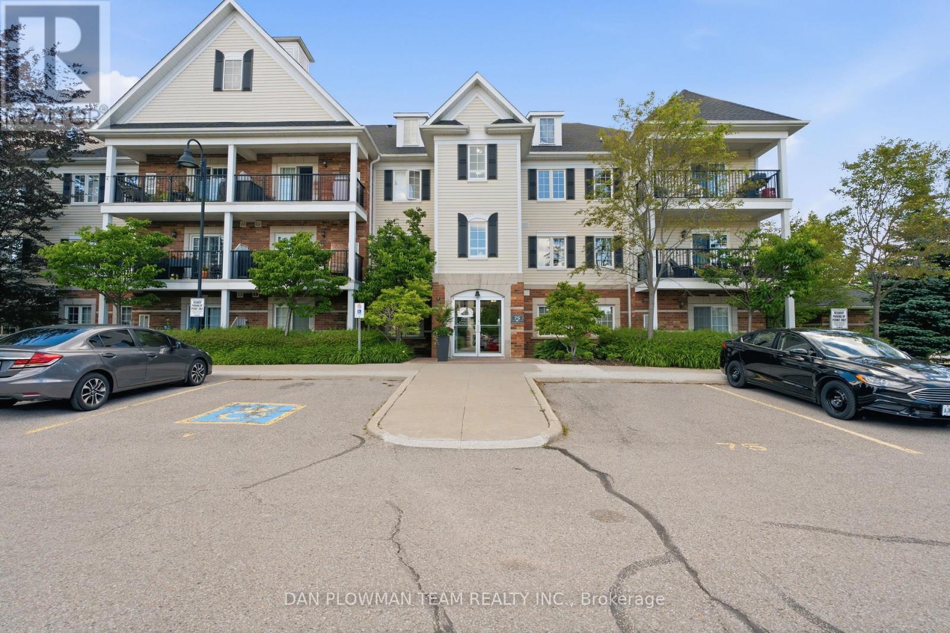
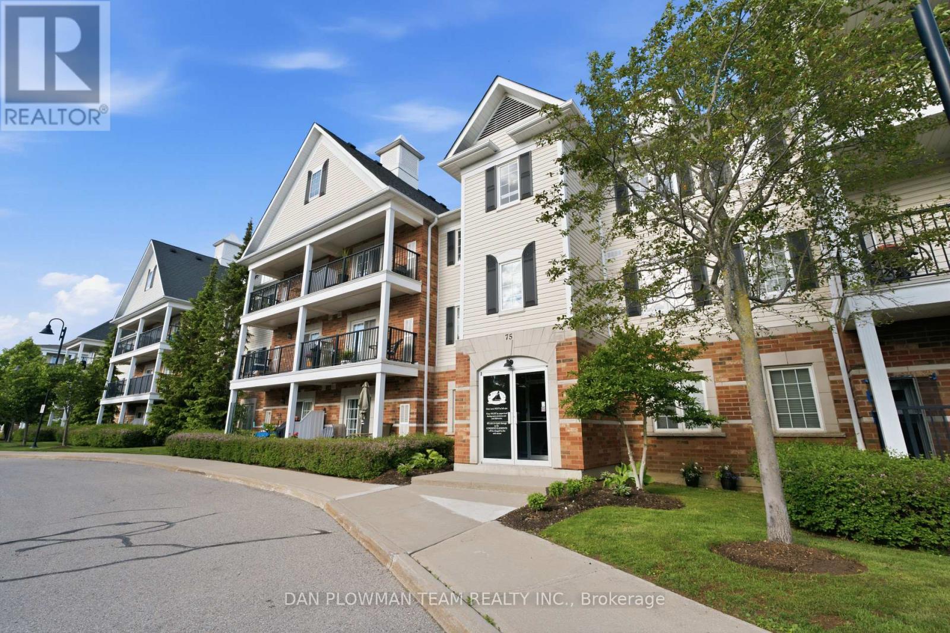
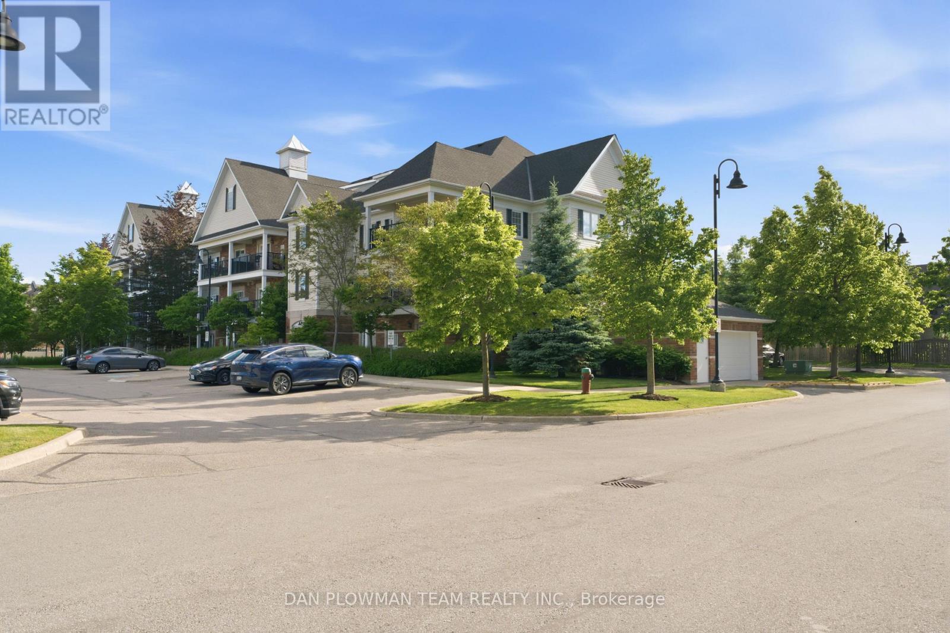
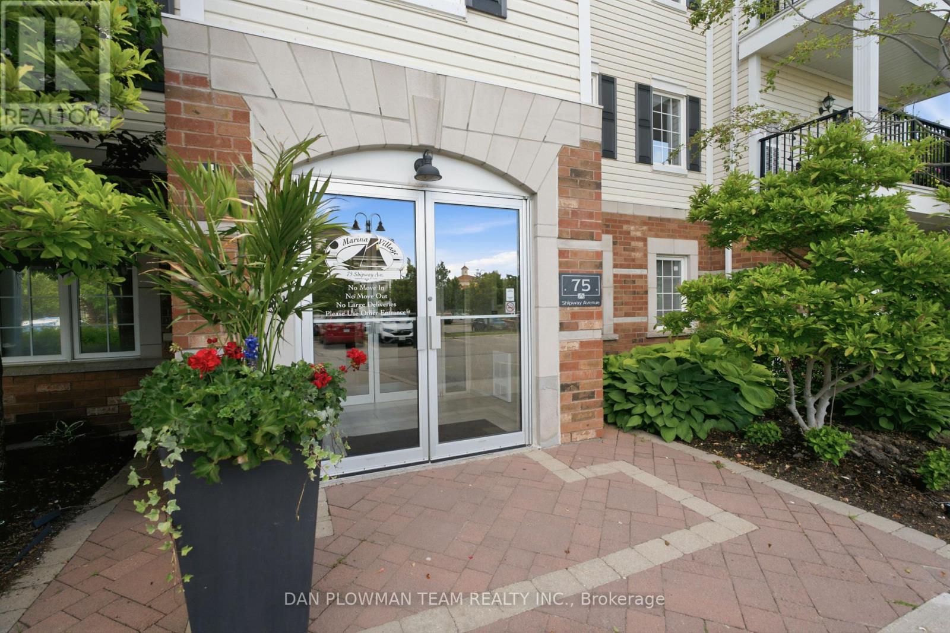
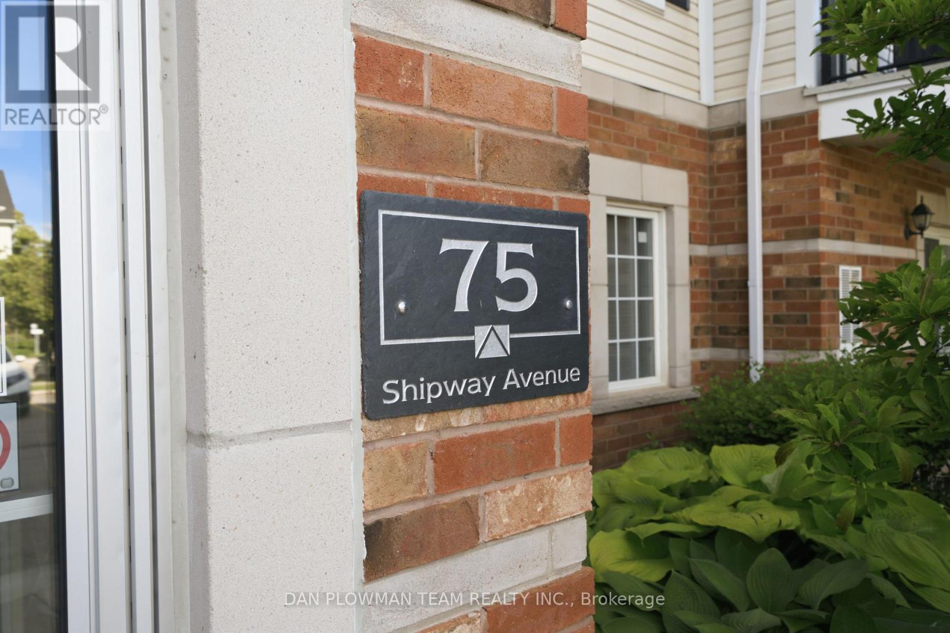
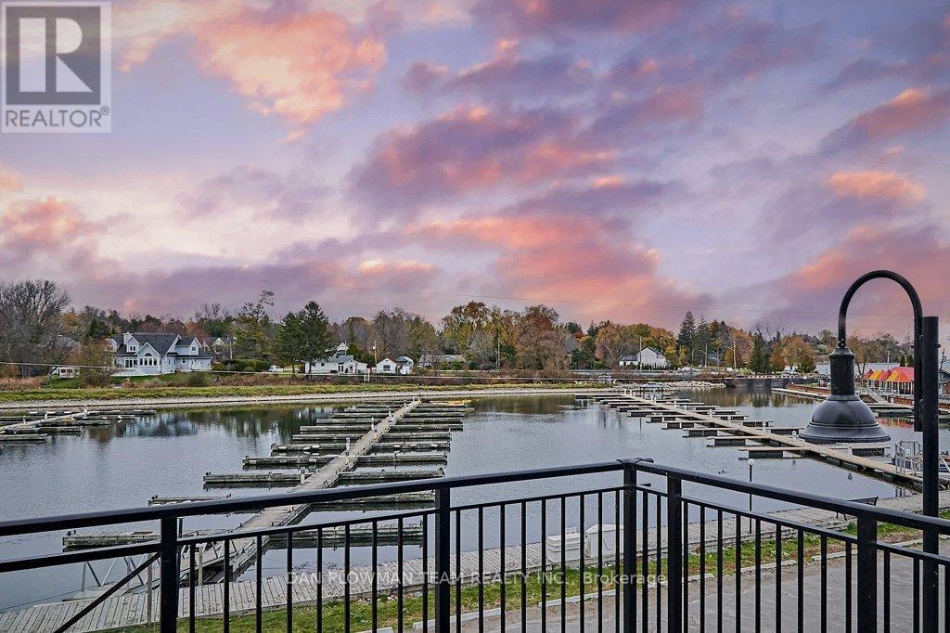

75 Shipway Avenue Unit 112, Clarington (Newcastle)
1 hour ago
$539,900
75 Shipway Avenue Unit 112
Clarington (Newcastle), Ontario L1B0B8
MLS® Number: E13479252
Get Qualified for a Mortgage
 2
Bedrooms
1
Bathrooms
2
Bedrooms
1
Bathrooms
 800
Square Feet
800
Square Feet
 2
Bedrooms
2
Bedrooms
 1
Bathrooms
1
Bathrooms
 800
Square Feet
800
Square Feet
Listing Description
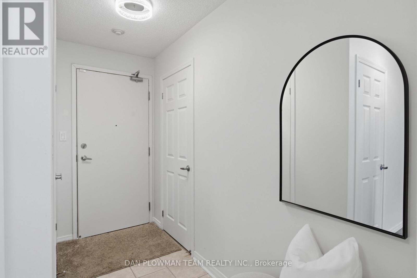
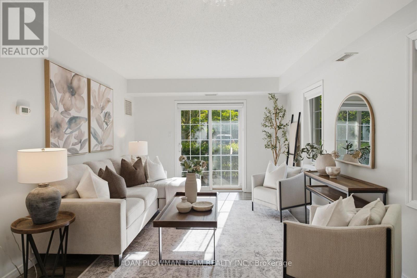
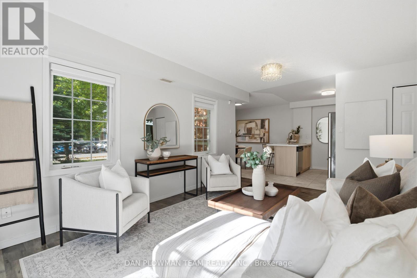
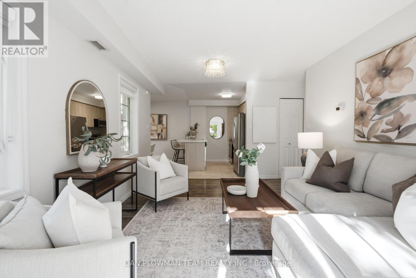
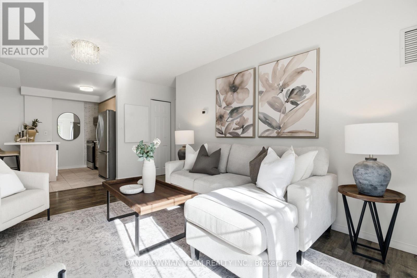
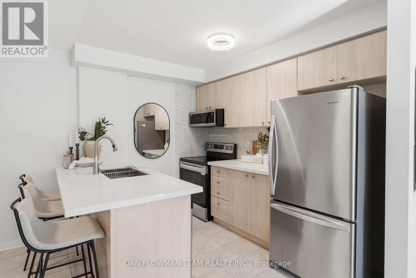
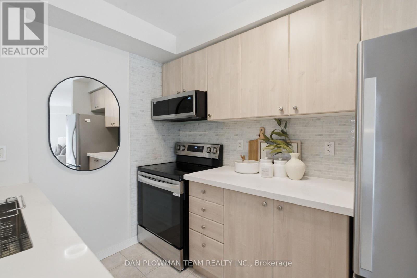
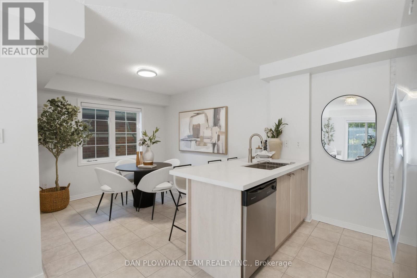
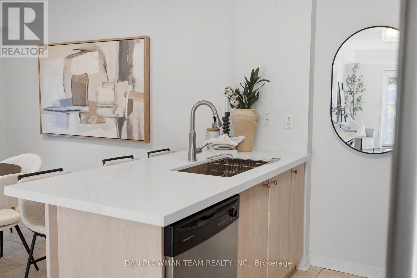
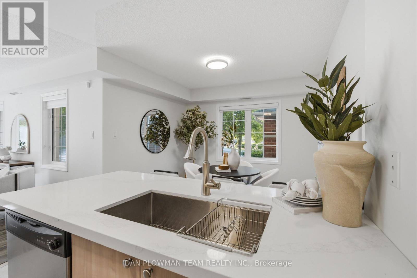
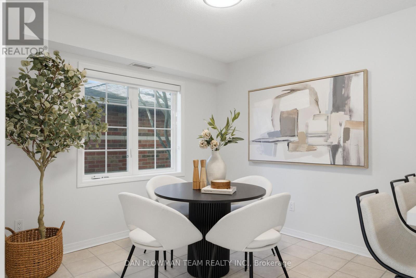
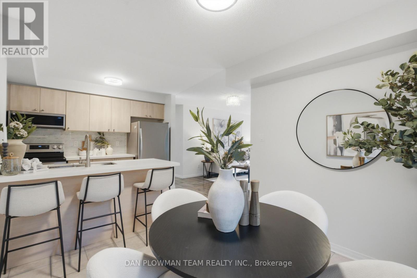
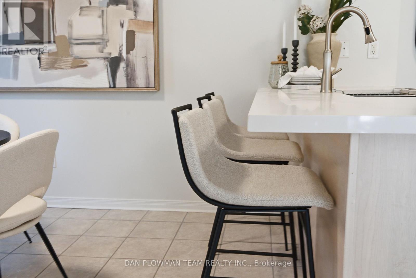
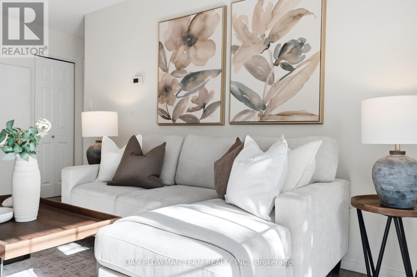
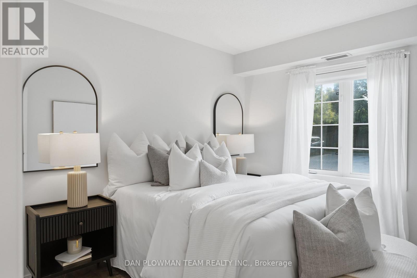
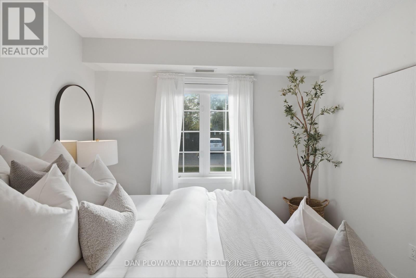
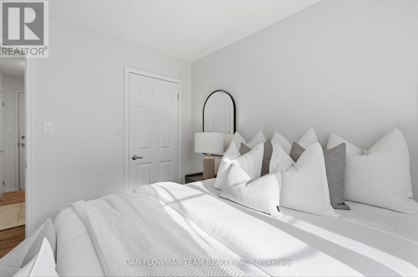
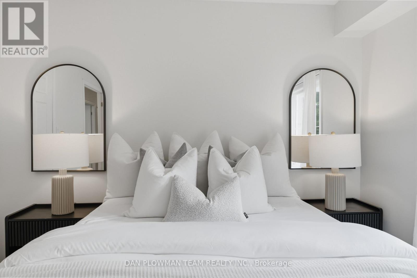
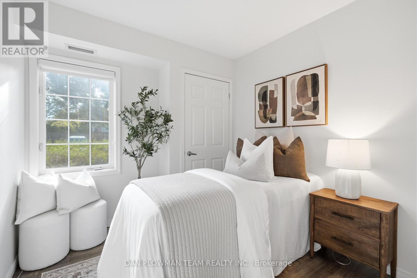
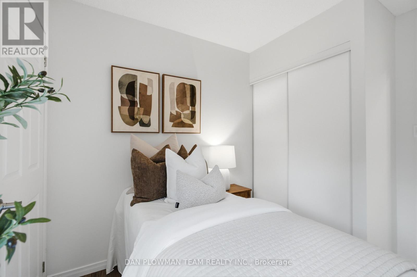
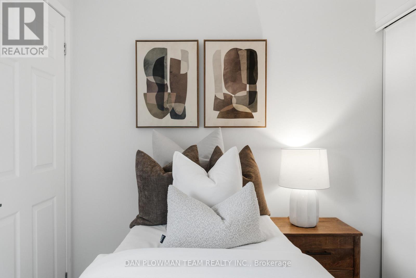
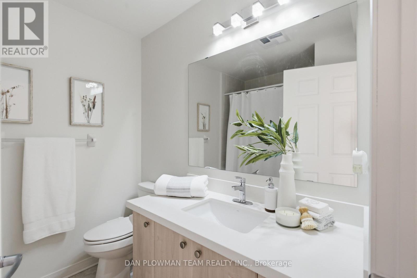
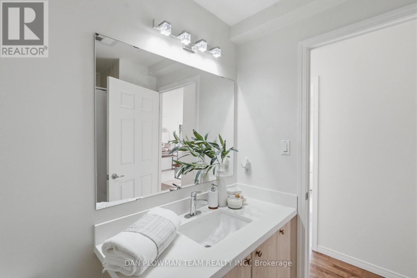
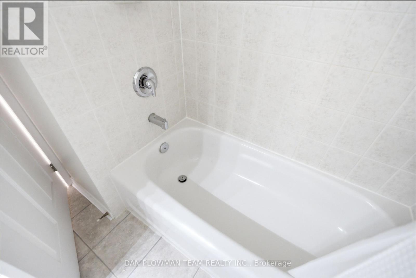
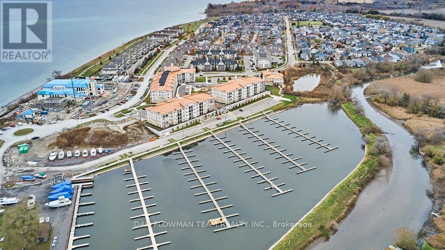
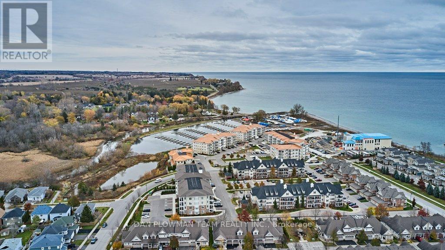
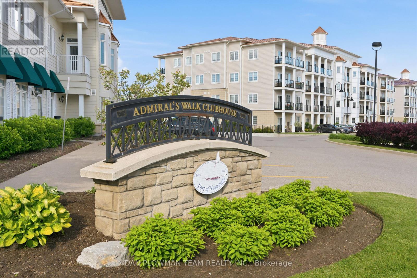
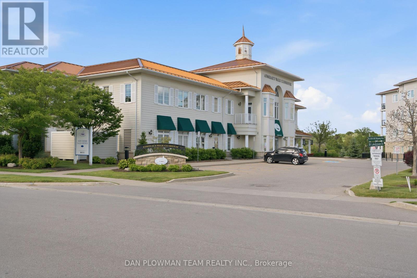
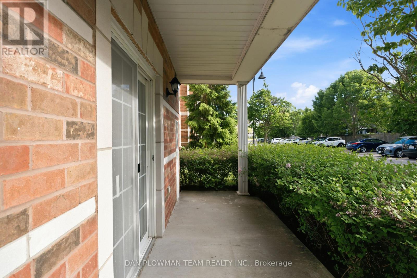
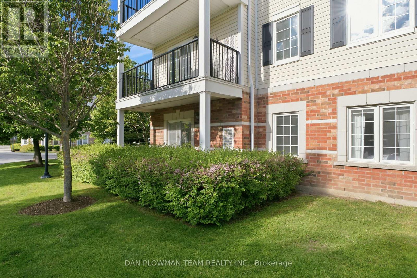
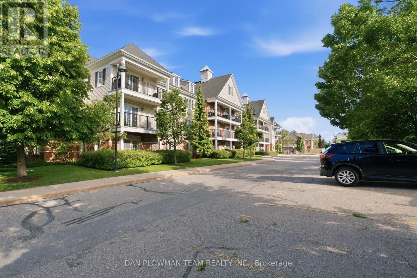
Welcome To The Port Of Newcastle! This Beautifully Renovated 2-Bedroom, 1-Bathroom Main Floor Condo Offers The Perfect Combination Of Comfort, Style, And Convenience. Situated On The Desirable Northwest Corner, This Bright And Inviting Home Features A Private Walk-Out Garden Where Bbqs Are Permitted-Ideal For Relaxing Or Entertaining Outdoors. Inside, You'll Find A Spacious Primary Bedroom Complete With A Walk-In Closet, Along With Quality Finishes Throughout. The Modern Kitchen And Bathroom Showcase Elegant Quartz Countertops, While Engineered Hardwood Flooring Adds Warmth And Sophistication To The Living Spaces. Located Just Moments From The Lake, Marina, And Scenic Walking Trails, This Home Provides Easy Access To Nature And Waterfront Living While Remaining Close To Everyday Amenities. Residents Enjoy Exclusive Access To The Admiral Club, Which Offers Amenities Including A Pool, Gym, And Meeting Room, Enhancing Your Lifestyle In This Vibrant Community (200+Hst Transfer Fee). Extras: Fully Equipped Gym. Games/Billiard Room, Two Parking Spaces. (id:47966)
(E13479252)
Property Summary
Property Type
Apartment
Building Type
Apartment
Square Footage
800 sqft
Neighbourhood Name
Clarington (Newcastle)
Time on REALTOR.ca
Today
Building
Bathrooms
Total
1
Bedrooms
Above Grade
2
Interior Features
Appliances Included
Washer, Refrigerator, Dishwasher, Stove, Dryer, Microwave, Blinds, Window Coverings
Flooring
Tile, Laminate
Basement Type
None
Building Features
Features
Brick, Stucco , Carpet Free
Waterfront Features
Waterfront
Structures
Apartment
Heating & Cooling
Cooling
Central air conditioning
Heating Type
Forced air, Natural gas
Exterior Features
Exterior Finish
Brick, Stucco
Location
75 Shipway Avenue Unit 112, Clarington (Newcastle)
Neighbourhood Features
Community Features
Pets Allowed With Restrictions
Parking
Parking Type: No Garage
Total Parking Spaces: 2
Parking Features: No Garage
Measurements
Square Footage: 800 sqft
Total Finished Area: 0 sqft
Rooms
Main level
Kitchen
9.88 Ft x 8.4 Ft
Eating area
9.94 Ft x 9.97 Ft
Living room
16.93 Ft x 11.19 Ft
Primary Bedroom
10.86 Ft x 10.01 Ft
Bedroom 2
10.86 Ft x 8.76 Ft
Other Property Information
Waterfront Features
Waterfront

Alaba Adegoke
Similar Listings


$949,900
2 Irene Drive, Barrie (Painswick South)
2 Irene Drive
5
Bedrooms
3
Bathrooms
2000
Square Feet