

121 Betony Drive, Richmond Hill (Oak Ridges)
8 days ago
$1,098,000
121 Betony Drive
Richmond Hill (Oak Ridges), Ontario L4E0P3
MLS® Number: N13479282
Get Qualified for a Mortgage
 4
Bedrooms
3
Bathrooms
4
Bedrooms
3
Bathrooms
 2000
Square Feet
2000
Square Feet
 4
Bedrooms
4
Bedrooms
 3
Bathrooms
3
Bathrooms
 2000
Square Feet
2000
Square Feet
Listing Description
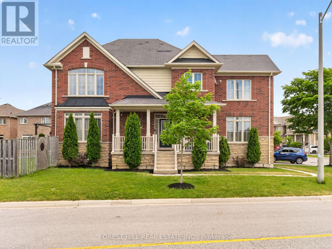
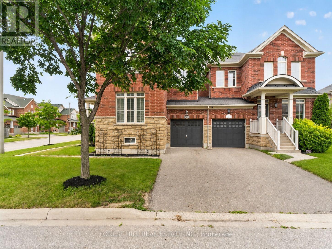
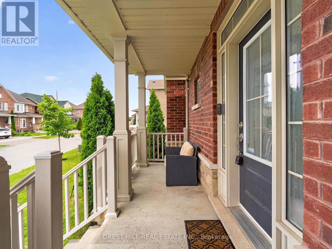
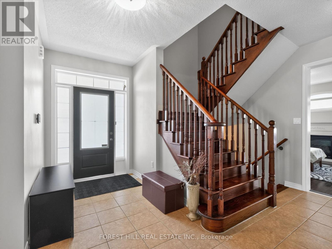
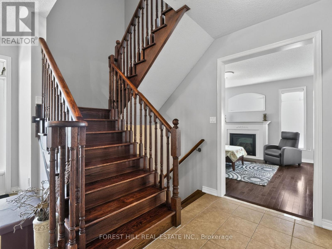
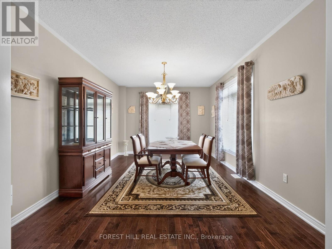
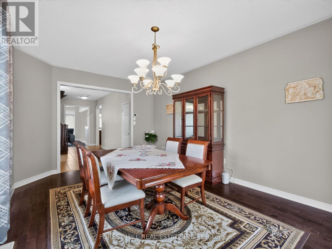
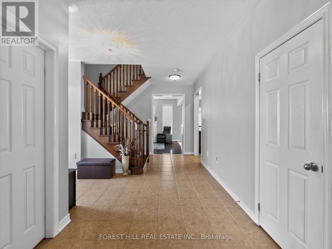
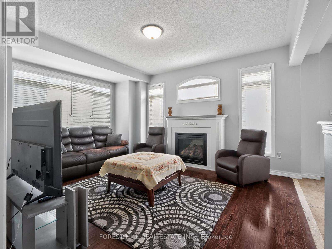
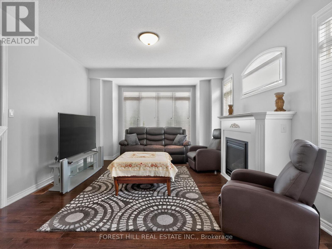
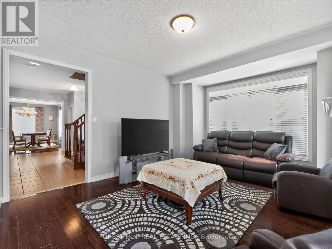
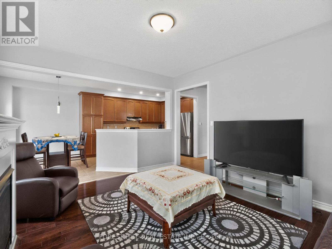
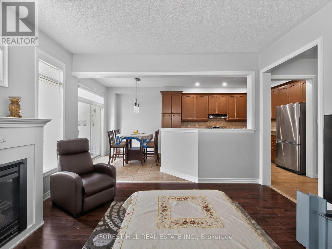
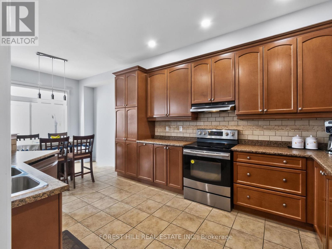
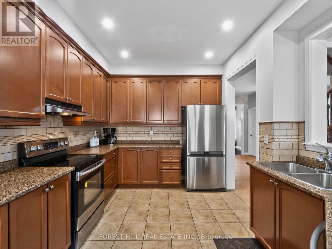
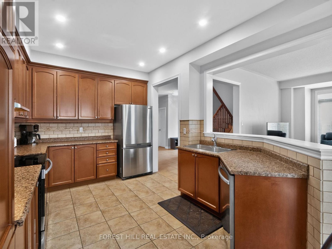
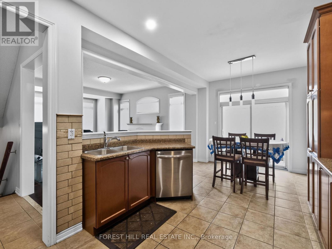
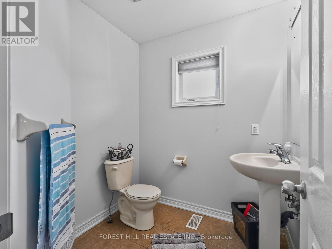
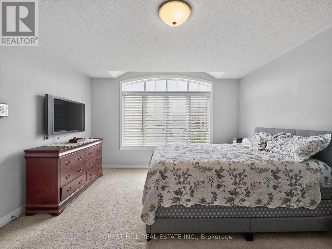
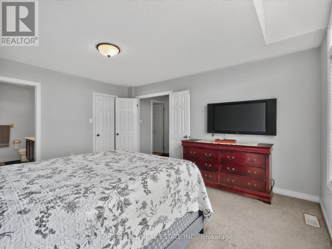
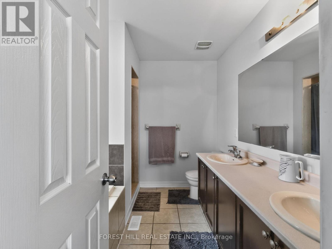
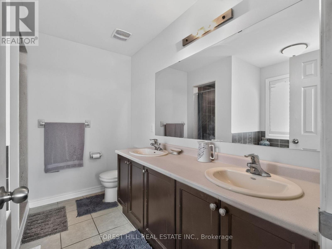
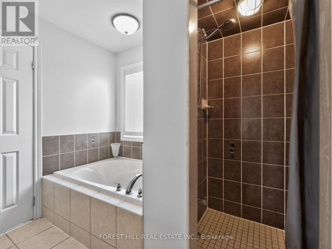
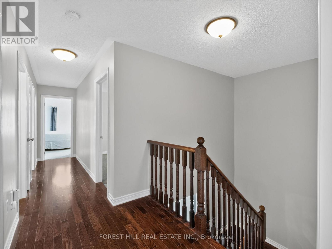
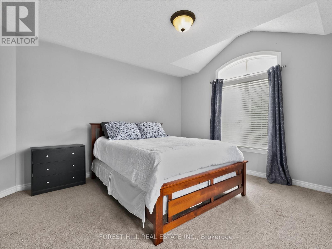
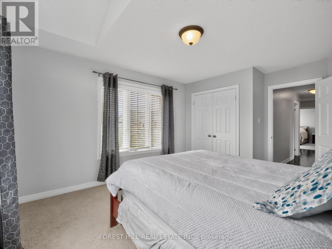
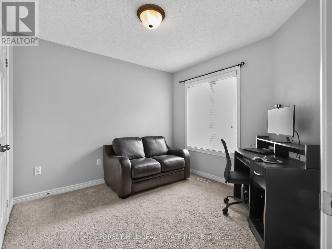
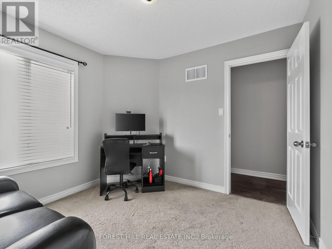
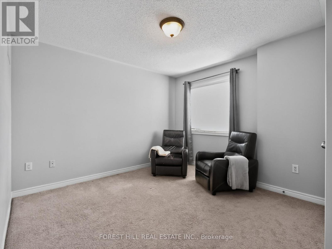
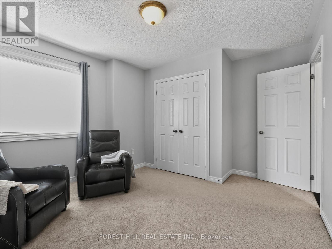
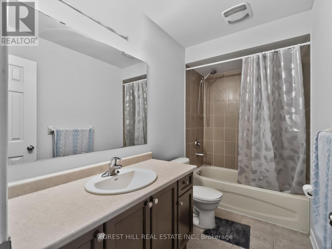
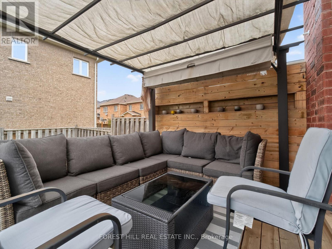
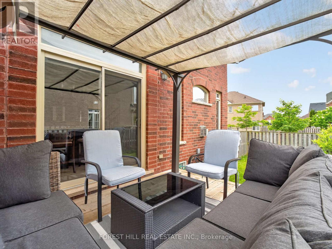
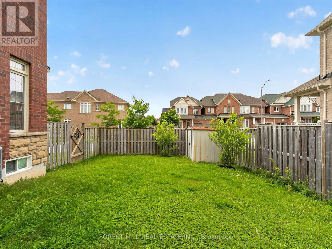
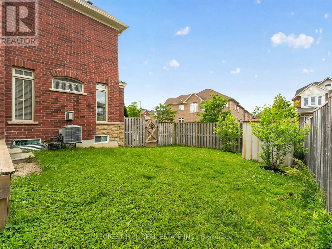
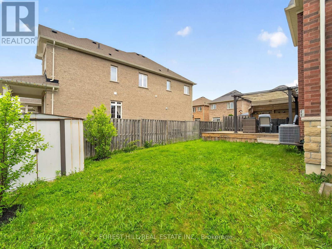
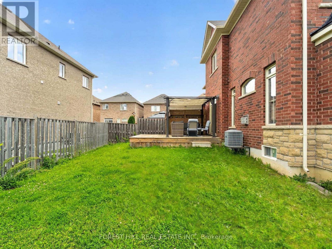
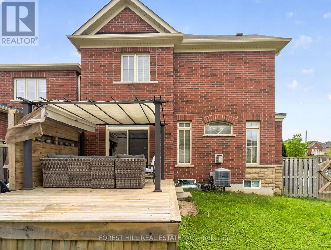
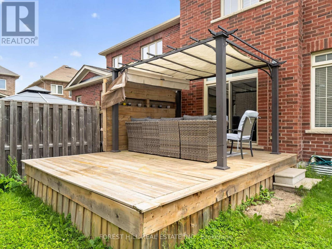
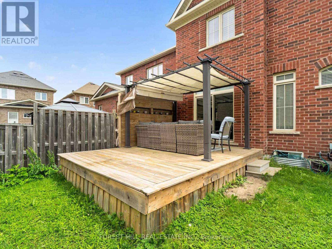
Welcome to this beautiful 4-bedroom semi-detached home situated on a premium corner lot in one of Richmond Hill's most desirable neighbourhoods. This spacious home features high ceilings on all levels, creating a bright and open atmosphere. Offering 4 generously sized bedrooms and 3 bathrooms, the home is designed for comfortable family living. Hardwood floors add warmth and elegance, while the functional layout provides plenty of space for everyday living and entertaining. Enjoy a large private backyard, perfect for family gatherings, outdoor activities, or simply relaxing. Located on a quiet, family-friendly street, this home is close to top-rated schools, parks, shopping, restaurants, public transit, and all essential amenities. A fantastic opportunity to own a well-maintained home in a prime Richmond Hill location. (id:47966)
(N13479282)
Property Summary
Property Type
House
Building Type
House
Square Footage
2,000 sqft
Neighbourhood Name
Richmond Hill (Oak Ridges)
Time on REALTOR.ca
8 days
Building
Bathrooms
Total
3
Bedrooms
Above Grade
4
Interior Features
Appliances Included
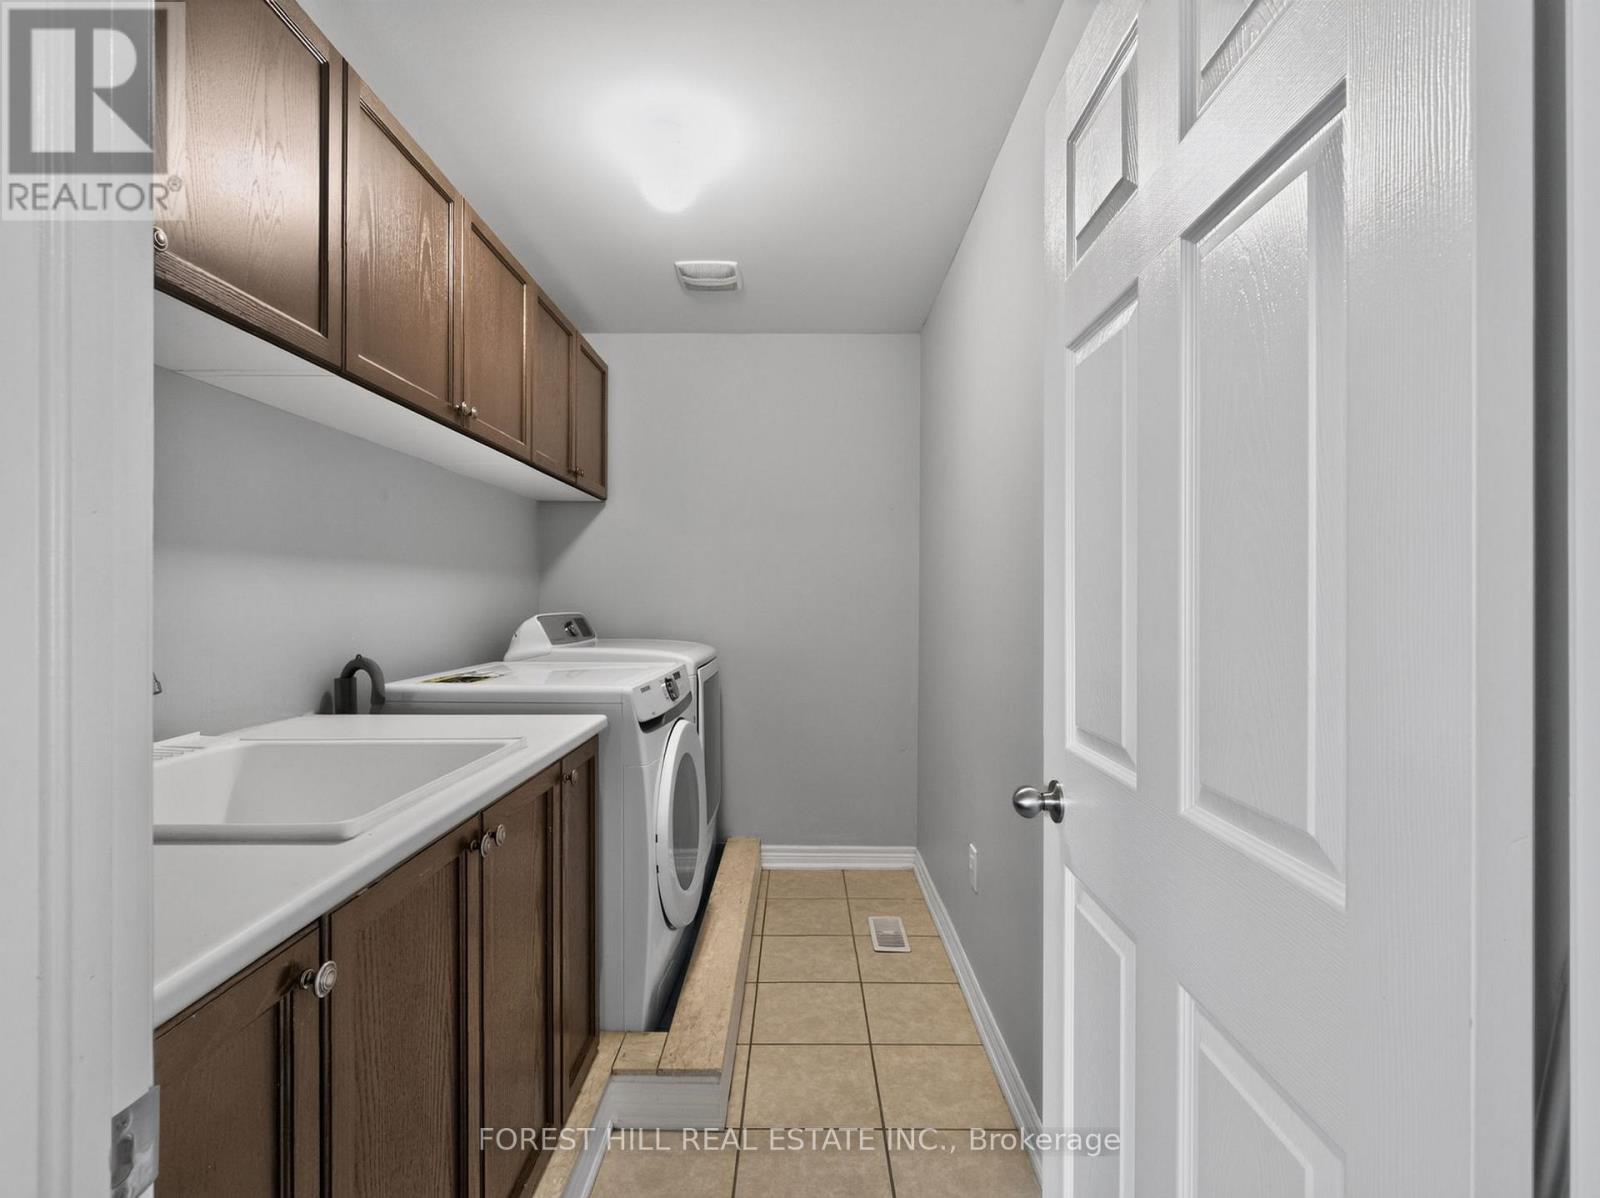
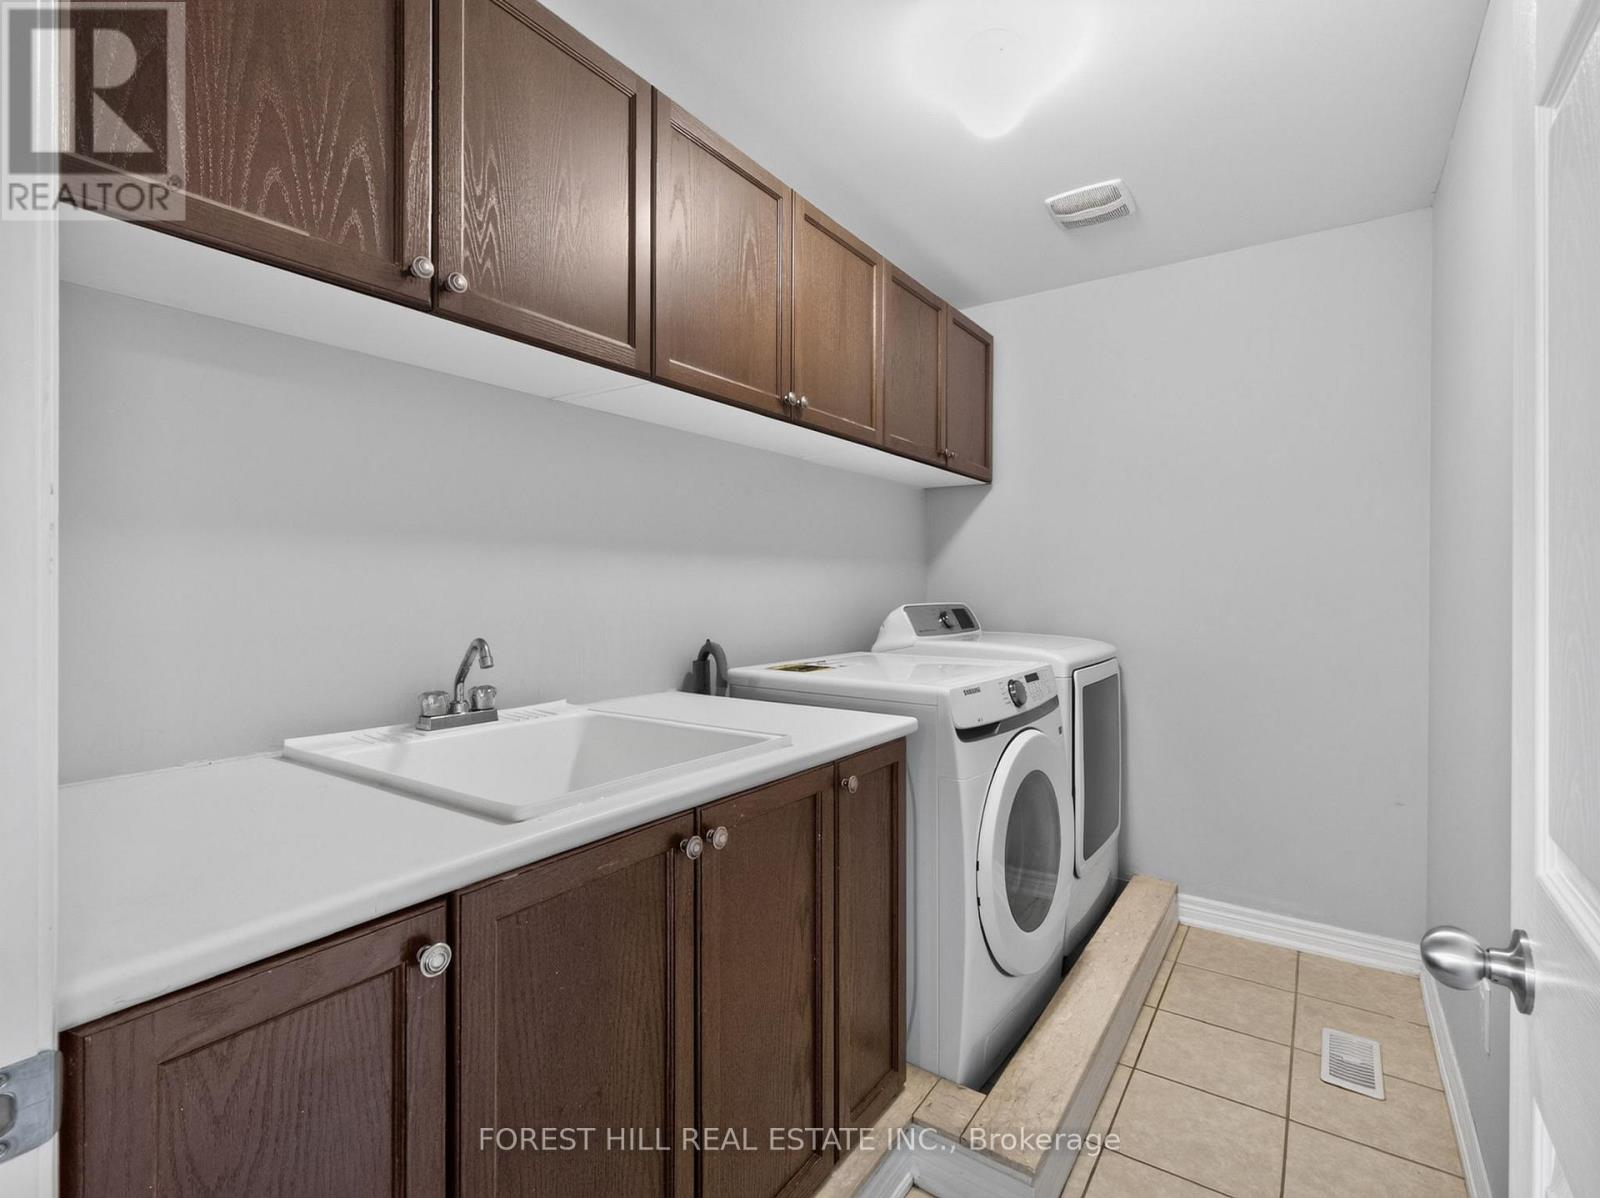
Washer, Refrigerator, Water meter, Dishwasher, Stove, Dryer, Window Coverings
Flooring
Laminate, Carpeted, Ceramic
Basement Type
Unfinished, Full
Building Features
Features
Stone, Brick Facing ,
Structures
House
Foundation Type
Concrete
Heating & Cooling
Cooling
Central air conditioning
Fireplace
Yes
Heating Type
Forced air, Natural gas
Exterior Features
Exterior Finish
Stone, Brick Facing
Location
121 Betony Drive, Richmond Hill (Oak Ridges)
Neighbourhood Features
Zoning
Residential
Parking
Parking Type: Attached Garage, Garage
Total Parking Spaces: 3
Parking Features: Attached Garage, Garage
Measurements
Square Footage: 2,000 sqft
Total Finished Area: 0 sqft
Rooms
Main level
Living room
17.75 Ft x 11.91 Ft
Dining room
17.75 Ft x 11.91 Ft
Kitchen
10.04 Ft x 10.99 Ft
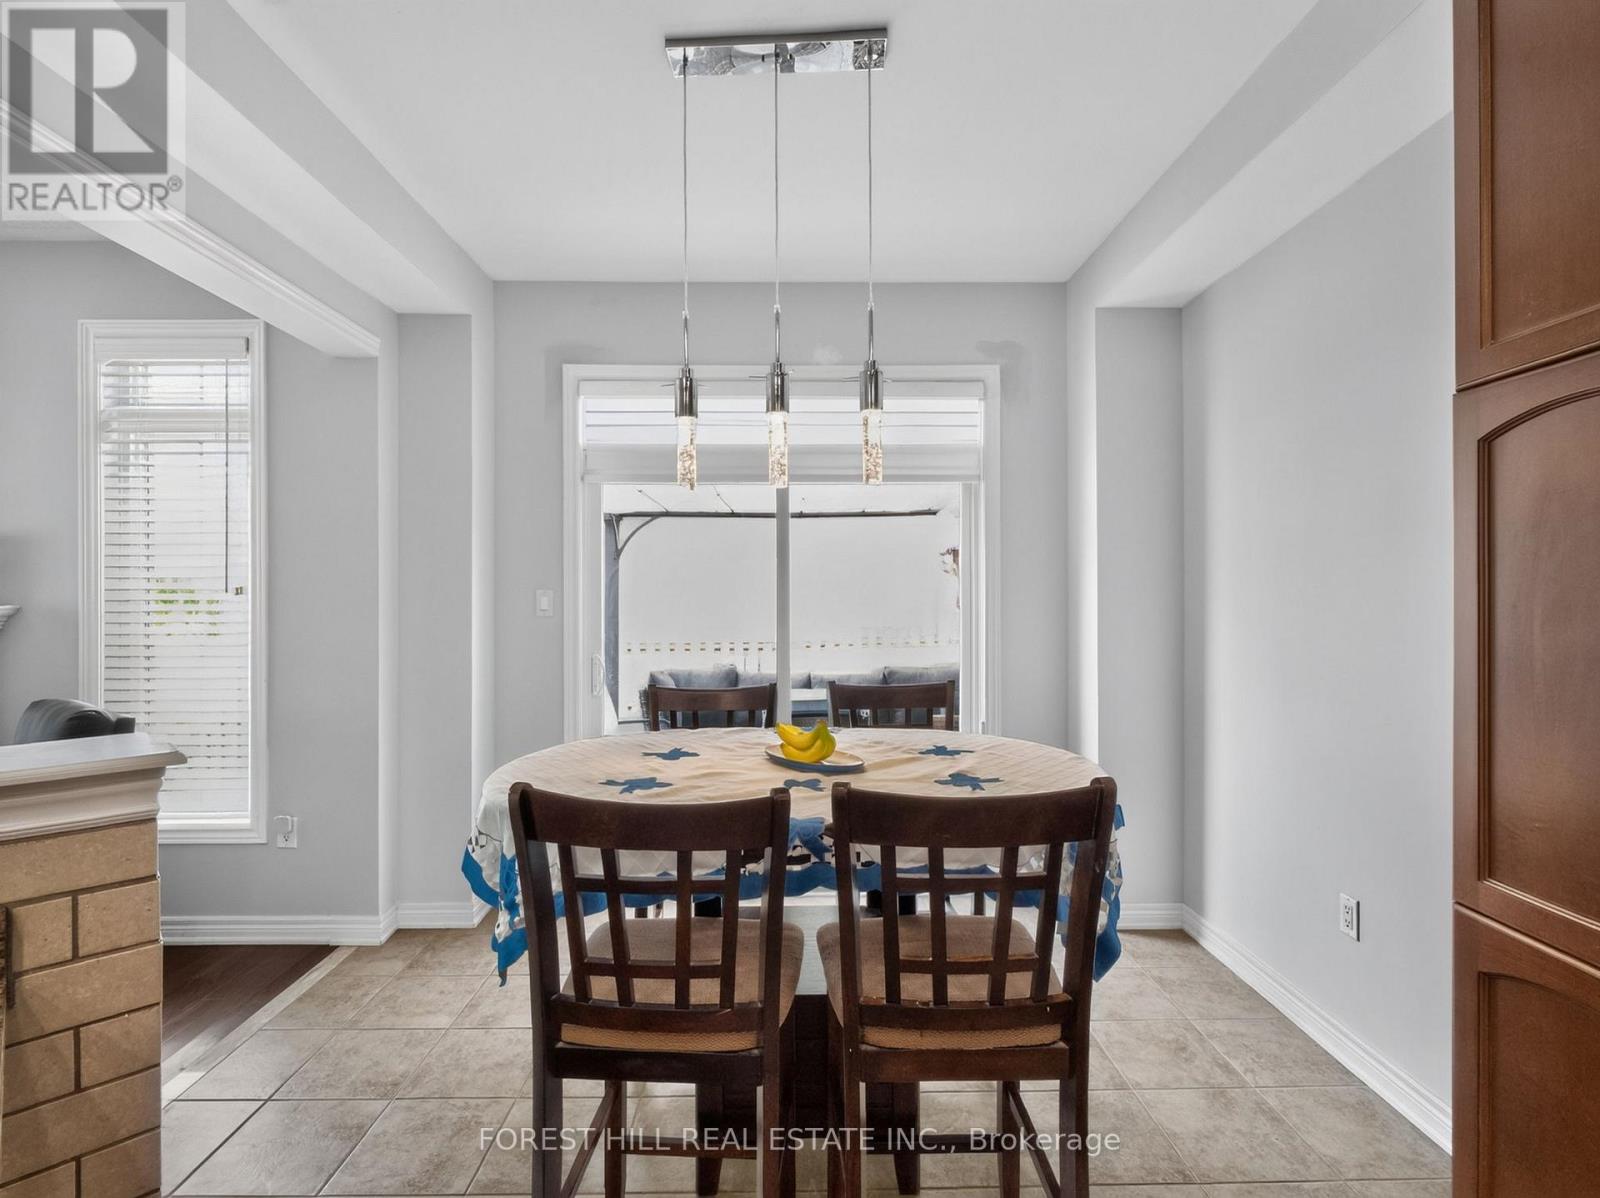
Eating area
10.04 Ft x 9.97 Ft
Family room
15.65 Ft x 13.32 Ft
Second level
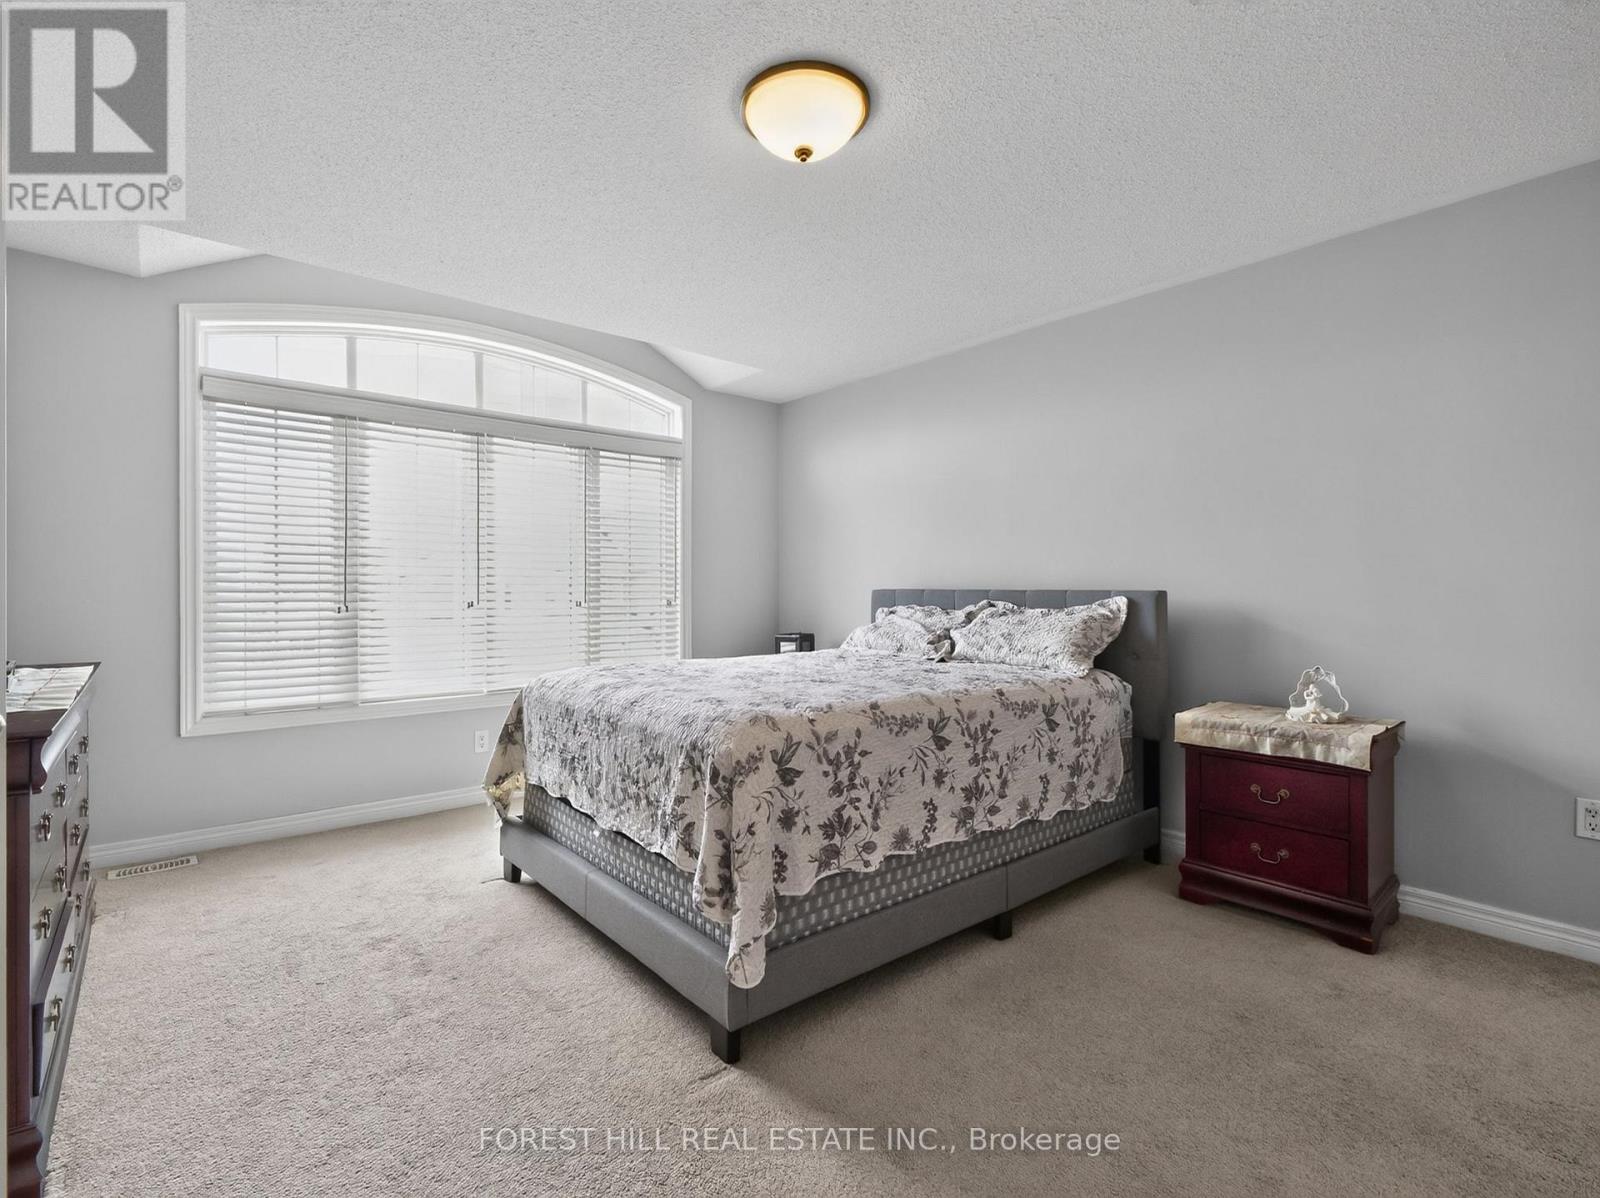
Primary Bedroom
14.99 Ft x 12.99 Ft
Bedroom 2
10.04 Ft x 10.04 Ft
Bedroom 3
11.98 Ft x 12.14 Ft
Bedroom 4
10.99 Ft x 10.04 Ft
Other Property Information
Zoning Description
Residential

Alaba Adegoke
Similar Listings


$949,900
2 Irene Drive, Barrie (Painswick South)
2 Irene Drive
5
Bedrooms
3
Bathrooms
2000
Square Feet